Land with Home for Sale in Plymouth, Connecticut
30 Bissell Rd, Plymouth, CT 06786
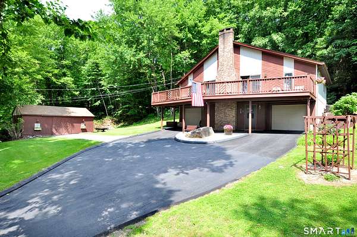
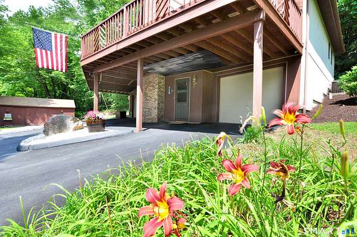
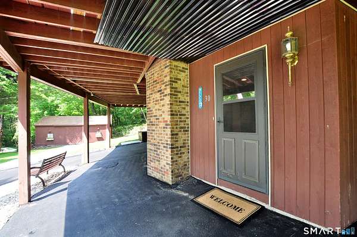
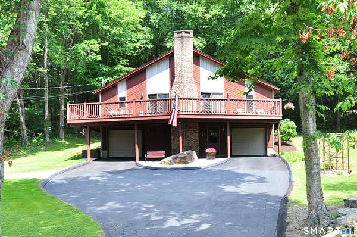
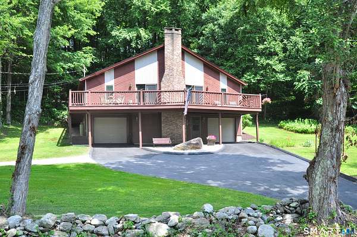
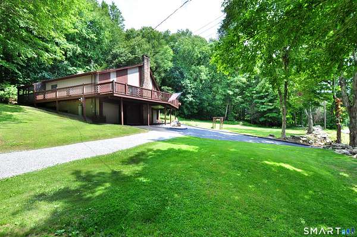
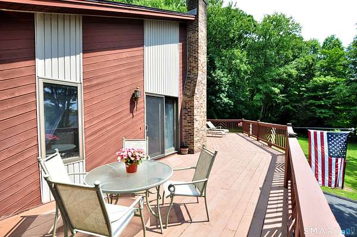
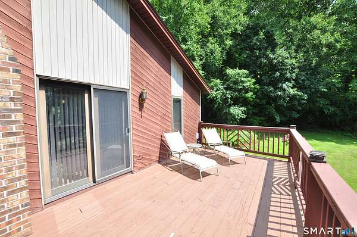
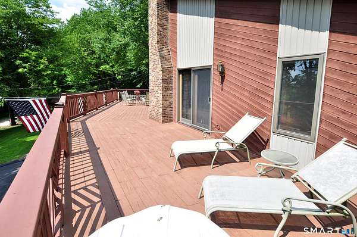
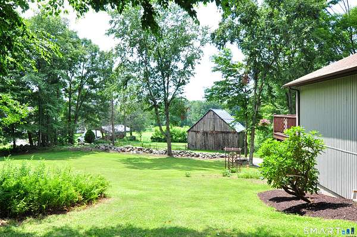
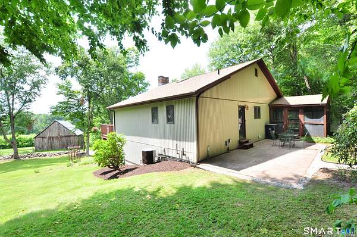
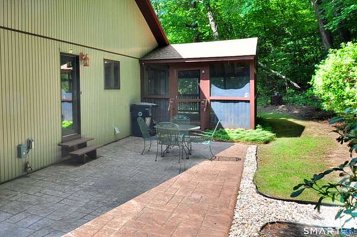
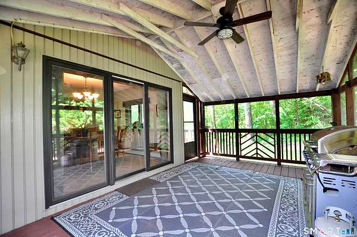
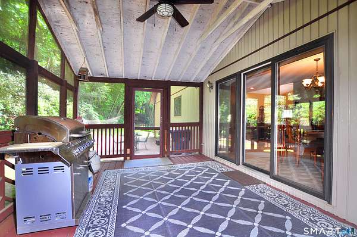
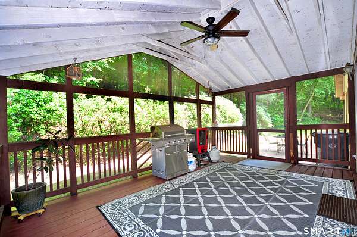
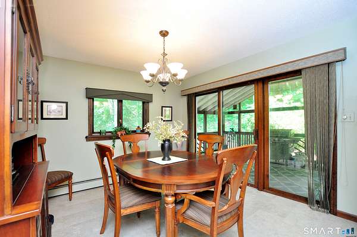
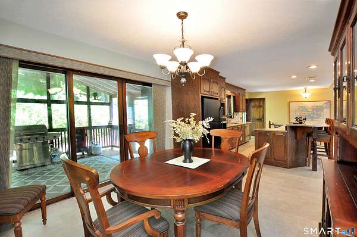
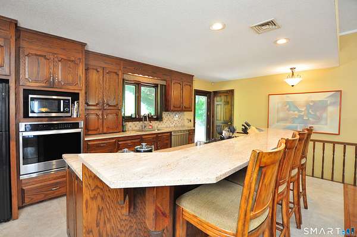
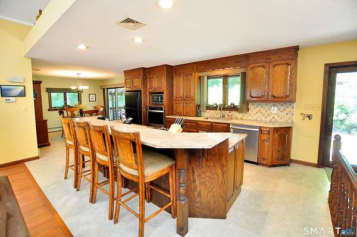
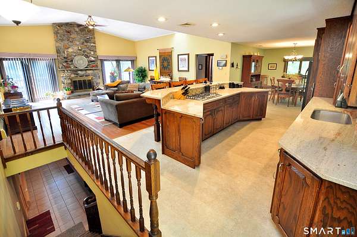
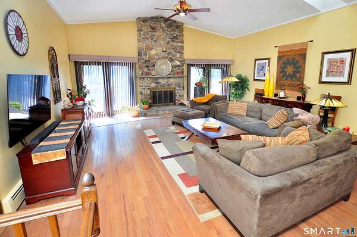
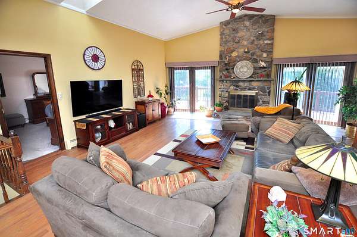
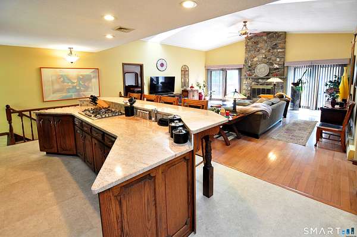
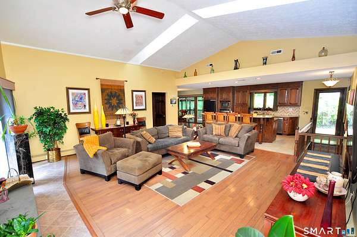
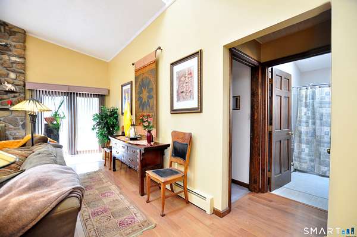
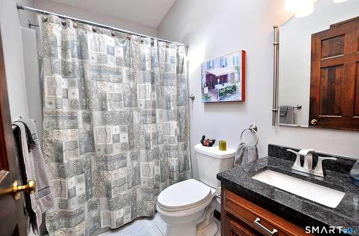
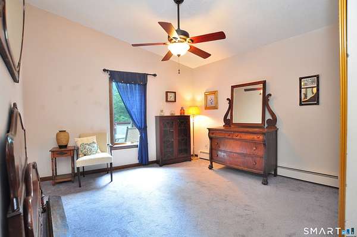
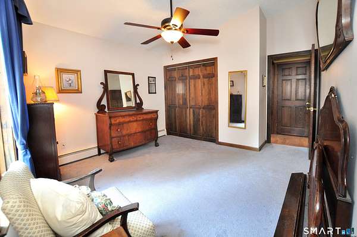
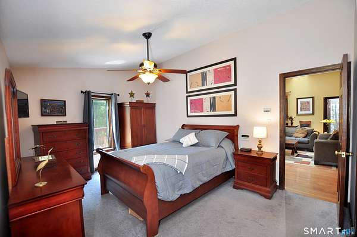
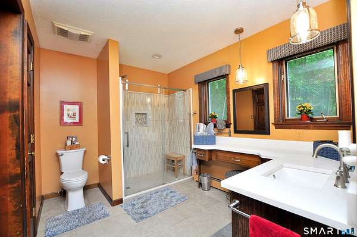
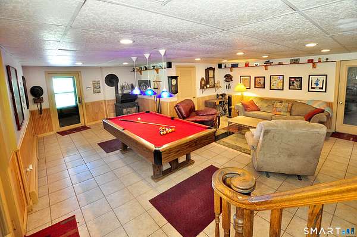
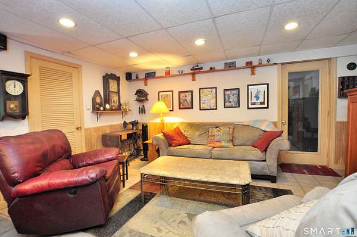
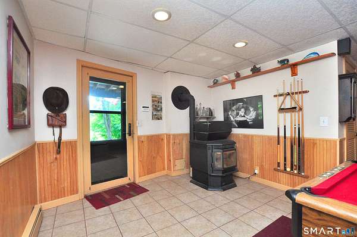
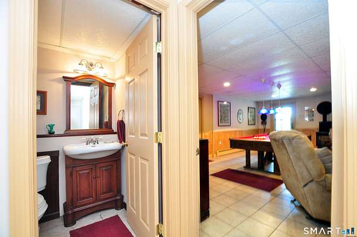
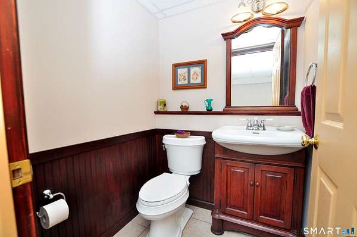
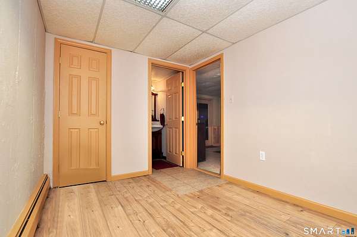
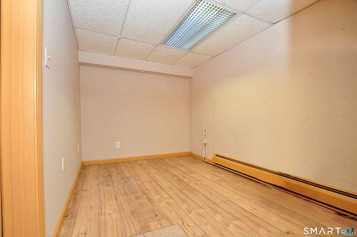
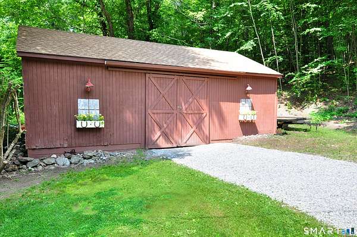
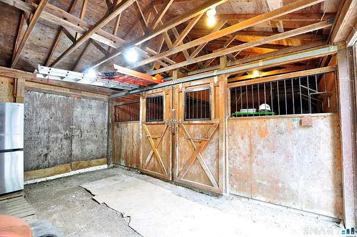
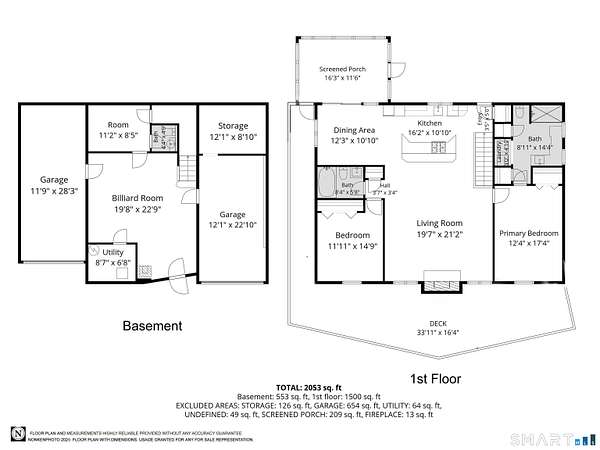
Escape the hustle and bustle take a look at this charming country contemporary in a beautiful private setting. The road dead ends into the forest with walking paths. The Livingroom is the focal point with high ceilings and a master crafted stone fireplace. Walk out the sliders to an expansive deck where you can sit on a lounge chair and enjoy the impressive country views. Kitchen with huge center bar opens into the living room. Plus you still can enjoy the formal dining room which has doors leading out to a comfy screened summer porch and open patio. Perfect house for entertaining! Primary bedroom has a full bath with walk in shower, his and her closets plus convenient laundry area. Second bedroom has the main bath close by. The huge Family room offers the perfect area for fun gatherings and entertaining. Off this room is the 3rd bedroom or private office plus 1/2 bath. There are 2 spacious garages, one has heat for working on your car. Natural stone walls adorn the front of this home which sets on a beautiful scenic 2.2 acre lot. There is a 640 sq ft barn on the property with 2 stalls for animals (town and neighbor approval needed) but can be used for storage etc. 2 year old roof on house and barn. 3 zone heat. 1485 Sq ft on first fl. 600 sq ft finished lower level. Total 2085 sq ft. The peacefulness is so relaxing. Come take a look.
Location
- Street address
- 30 Bissell Rd
- County
- Litchfield County
- Zip code
- 06786
- Elevation
- 765 feet
Directions
Rt 6 to Harwinton Ave to North Harwinton left on Minor. Go to end and take a right on dirt road. House is on the right
Property details
- Acreage
- 2.2 acres
- Zoning
- RA1
- MLS #
- CTMLS 24194875
- Posted
Property taxes
- 2027
- $8,187
Details and features
Listing
- Type
- Residential
Lot
- Features
- Lightly Wooded, Sloping Lot
Exterior
- Features
- Barn
Structure
- Style
- Contemporary
- Basement
- Full
- Water
- Private
- Heating
- Baseboard, Hot Water
- Cooling
- Central Air
Interior
- Room Count
- 7
- Rooms
- Basement, Bathroom x 3, Bedroom x 3
- Fireplaces
- Yes
- Appliances
- Disposal, Dryer, Gas Cooktop, Oven/Range, Refrigerator, Washer
- Security
- Security System
- Features
- Auto Garage Door Opener, Cable-Available, Security System
Nearby schools
| Name | Type |
|---|---|
| Terryville | High |
Listing history
| Date | Event | Price | Change | Source |
|---|---|---|---|---|
| Sept 10, 2026 | Price drop | $499,900 | $25,000 -4.8% | CTMLS |
| July 31, 2026 | New listing | $524,900 | — | CTMLS |