Land with Home for Sale in Washington Township, New Jersey
30 Ranney Rd, Washington Township, NJ 07853
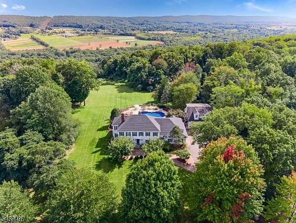
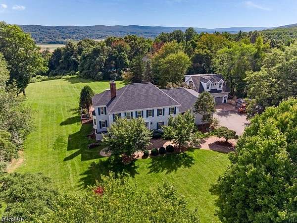
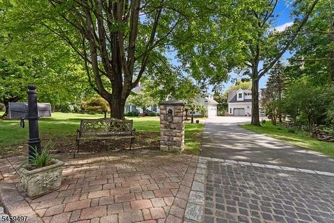
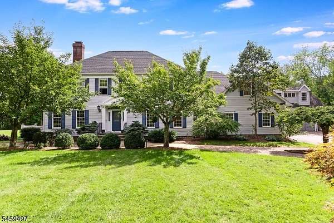
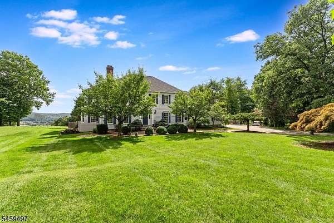
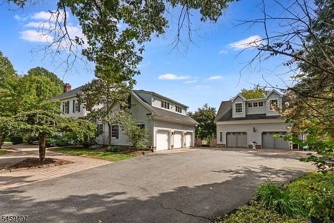
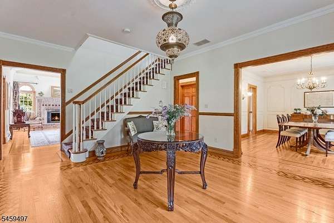
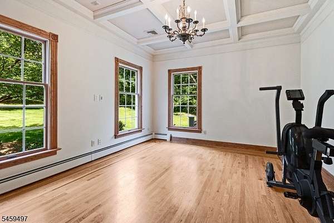
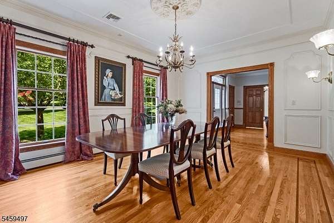
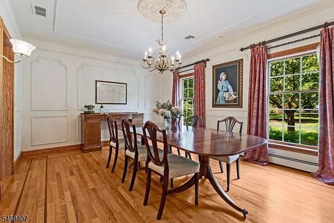
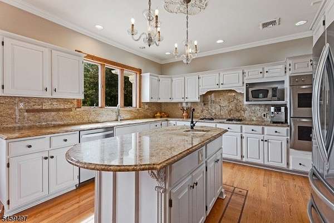
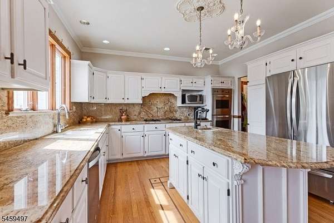
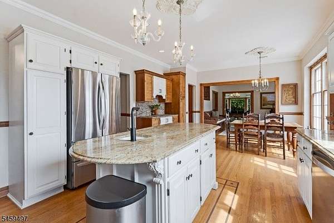
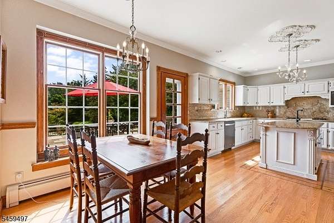
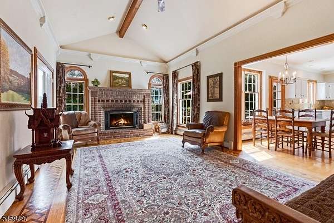
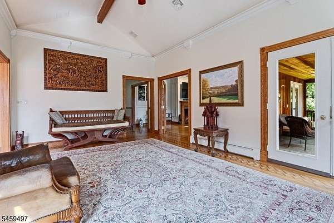
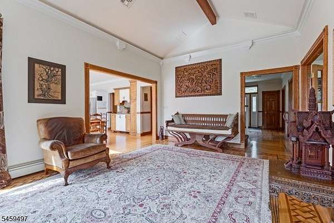
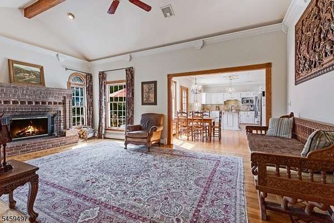
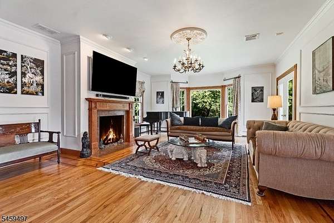
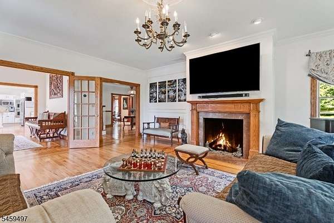
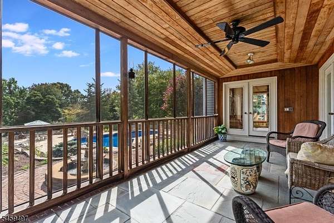
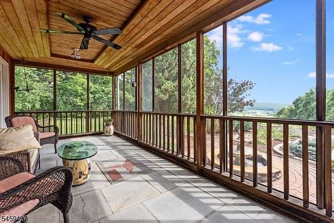
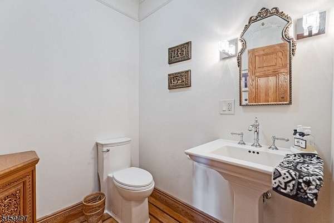
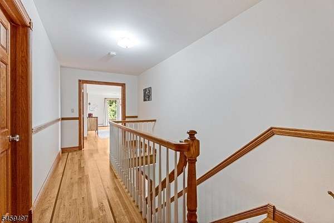
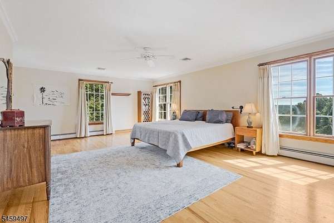
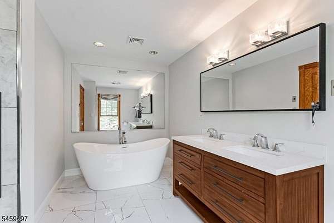
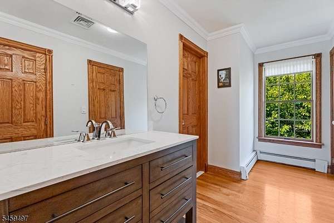
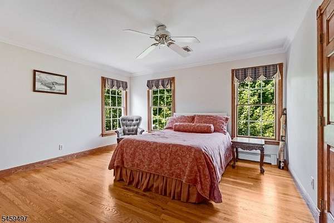
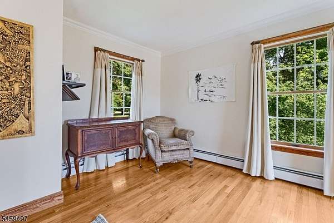
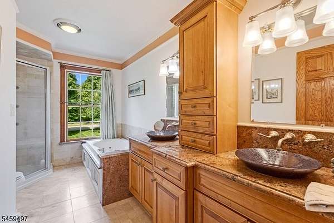
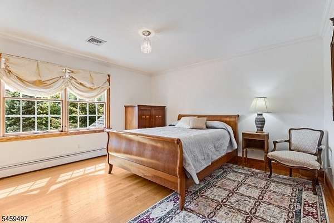
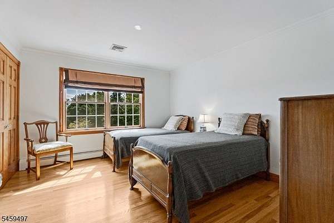
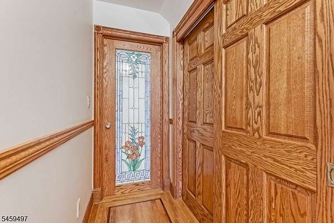
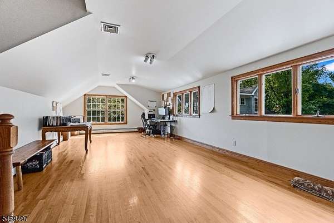
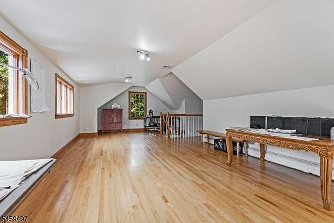
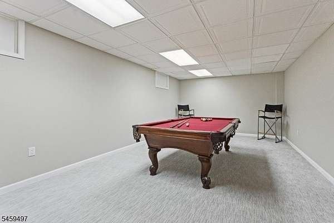
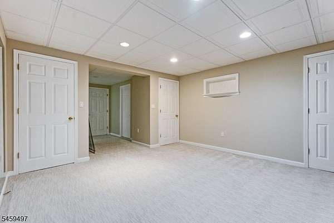
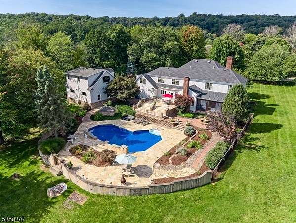
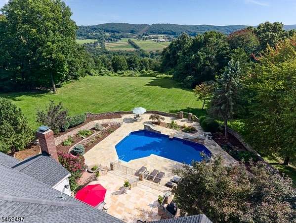
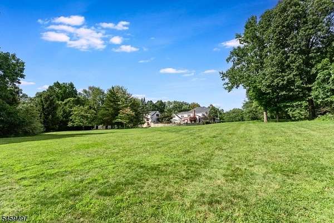
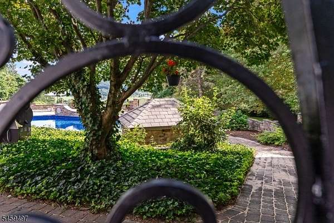
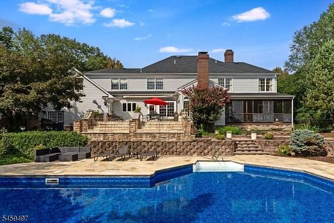
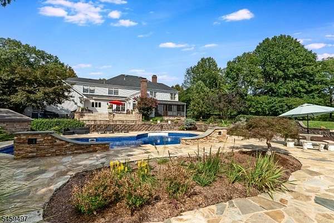
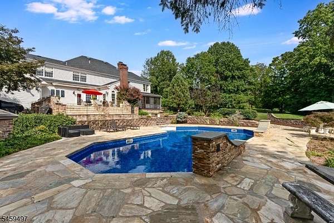
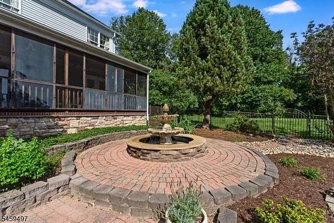
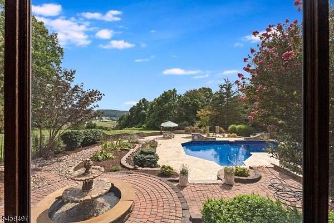
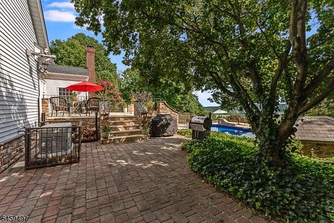
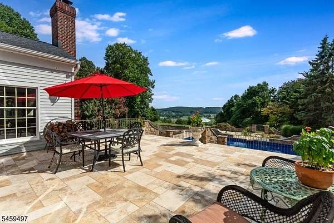
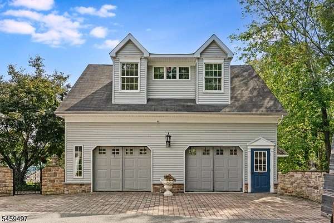
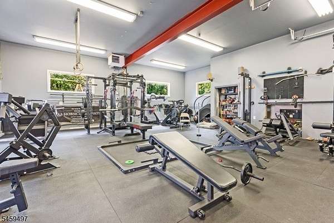
Perched atop a scenic hill with expansive views across a meadow-lined valley, an exceptional center hall colonial offers a blend of timeless architecture and thoughtful design.Professionally designed, private grounds showcase extensive hardscaping, including an inground pool with platform diving board, water fountain, built-in flower beds, landscape lighting, stone walls, multi-level patios, stone paver walkways, bluestone steps, and a charming stone pump house. 3-car attached plus a detached 2-car garage with loft giving potential for future expansion. A functional floor plan is designed for both everyday living and entertaining. Kitchen features a center island, breakfast area, & direct access to the rear patios, adjoining family room overlooks level backyard, offers a vaulted ceiling & gas fireplace. Formal living spaces include a living room with a coffered ceiling, hardwood floor inlays, bow window, gas fireplace, and access to the screened porch that spans the rear of the home, detailed moldings, a butler's pantry, private office or den, coffered ceiling. The primary suite enjoys picturesque valley views, two walk-in closets,updated spa-like bath, three additional generously sized bedrooms and a large bonus room provide flexible living space. Finished basement with a full bath, front & rear staircases, 1st floor laundry room, powder room, whole-house generator, central vac, solid wood doors, water softener & filtration system, 5-bedroom septic, IB program in high school
Location
- Street address
- 30 Ranney Rd
- County
- Morris County
- Zip code
- 07853
- Community
- Ranney Hill
- Elevation
- 897 feet
Directions
Route 24 to Coleman to Naughright to Ranney.
Property details
- Acreage
- 2.61 acres
- Zoning
- residential
- MLS #
- GSMLS 4053375
- Posted
Property taxes
- 2025
- $24,042
Details and features
Listing
- Type
- Residential
- Franchise
- Sotheby's International Realty
Lot
- Features
- Level Lot, Mountain View, Open Lot, Skyline View
Exterior
- Pool
- Patio, Porch
- Structures
- Storage
- Features
- Curbs, Enclosed Porch(es), Open Porch(es), Storage Shed, Thermal Windows/Doors
Structure
- Style
- Colonial
- Water
- Well
- Heating
- Baseboard, Hot Water
- Cooling
- Central Air
- Roof
- Shingle
Interior
- Room Count
- 10
- Rooms
- Basement, Bathroom x 3, Bedroom x 4, Game Room, Utility Room
- Flooring
- Tile, Wood
- Fireplaces
- Yes
- Appliances
- Carb M Det, Cent Vac, Cook Gas, Dishwshr, Dryer, Gen Blt In, Microwav, Ovn W Elec, Refrig, Washer, Water Sft Ow
- Features
- CO Detect, Ceil Cath, Ceil High, Smoke Det, Soak Tub, Stall Shw, Stall Tub, Wlk In Cls
Nearby schools
| Name | Type |
|---|---|
| B.A. Cucinella | Elementary |
| Long Valley | Middle |
| W.M. Central | High |
Listing history
| Date | Event | Price | Change | Source |
|---|---|---|---|---|
| Sept 17, 2026 | New listing | $1,500,000 | — | GSMLS |