
Land with Home for Sale in Loveland, Colorado
300 Colt Dr, Loveland, CO 80537
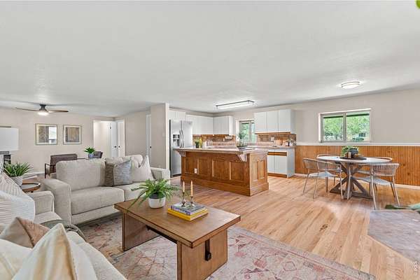
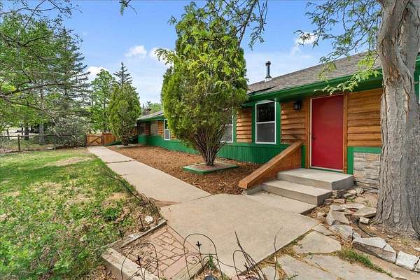
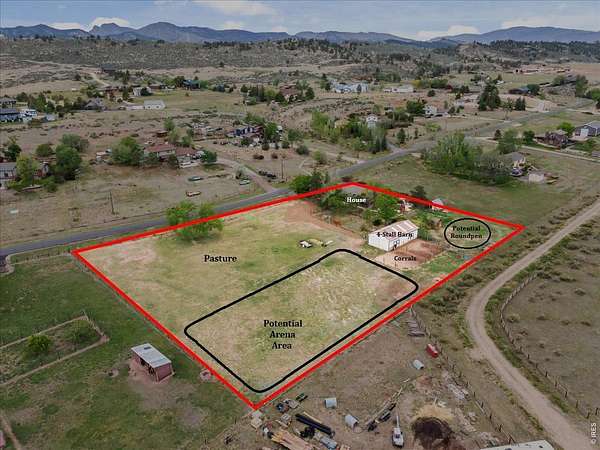
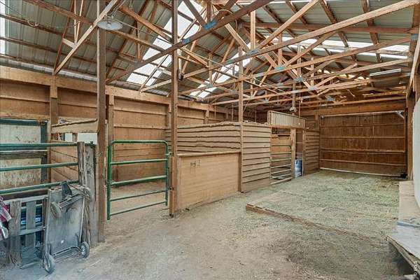
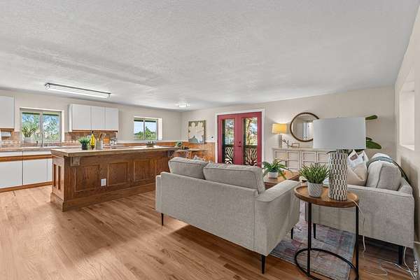
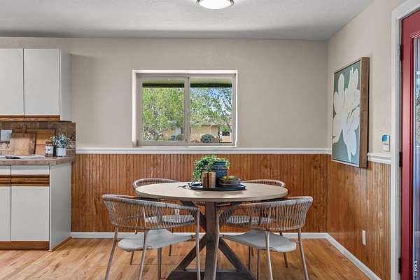
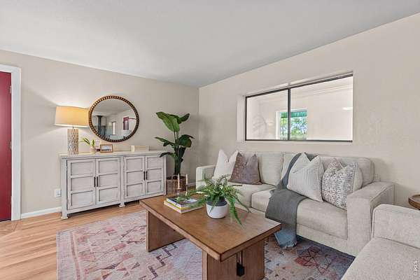
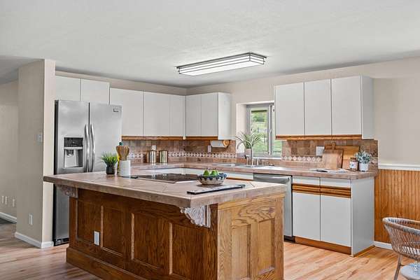
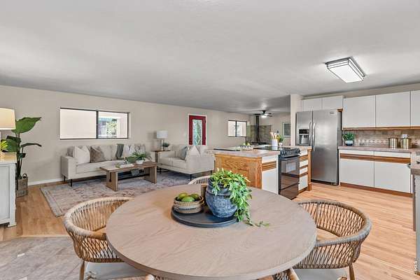
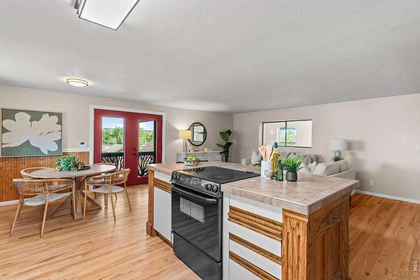
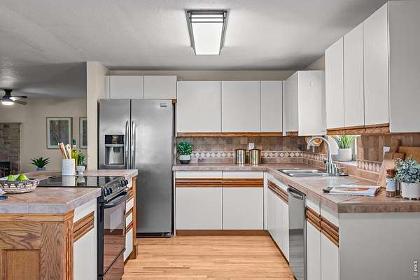
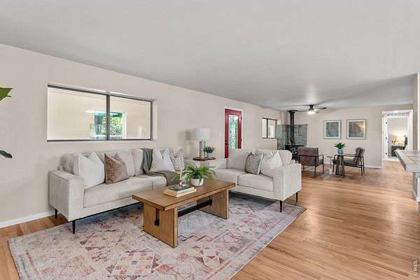
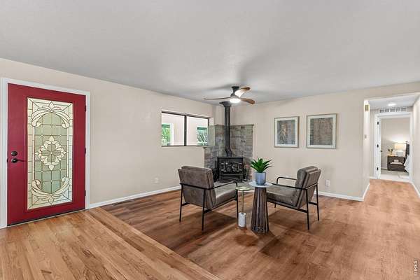
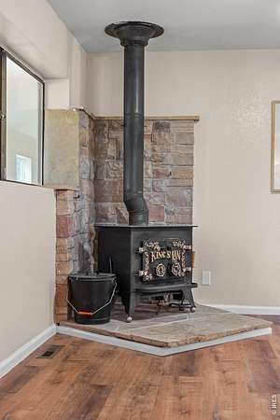
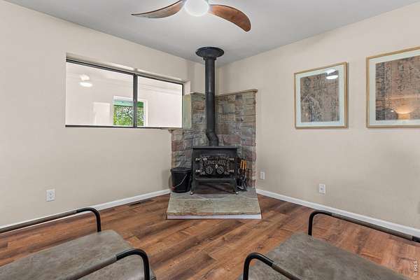
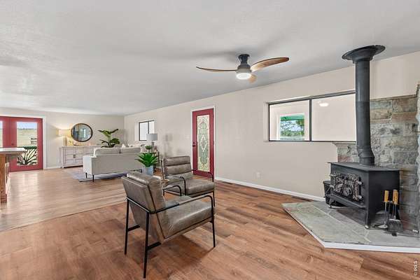
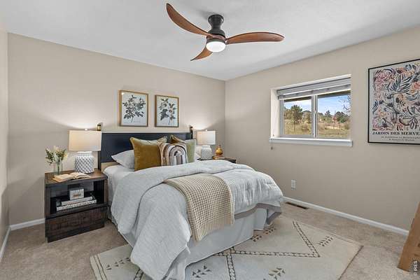
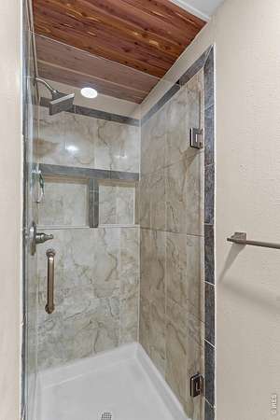
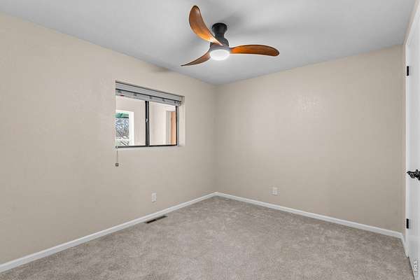
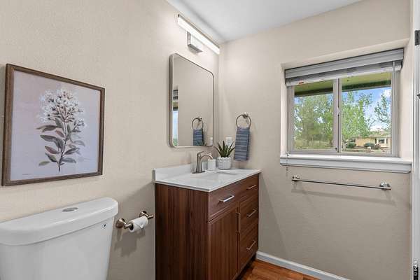
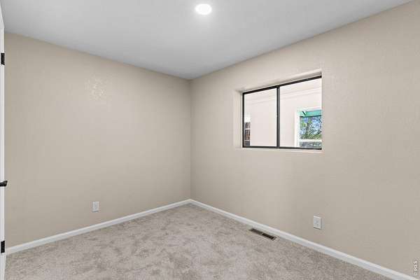
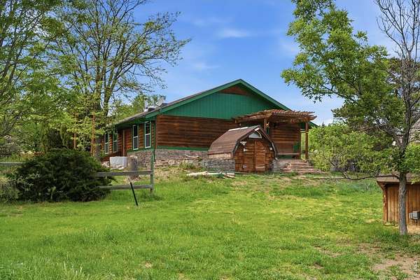
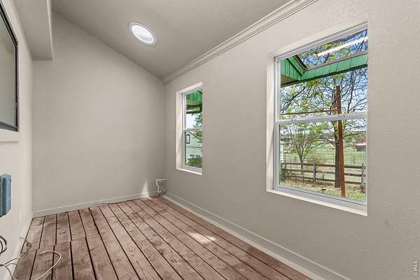
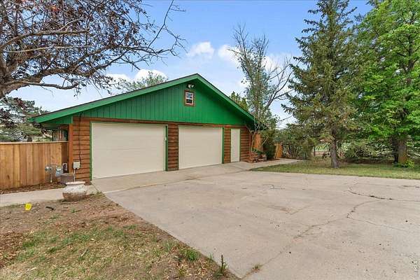
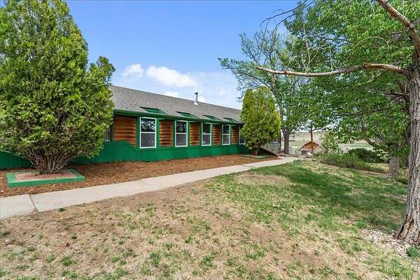
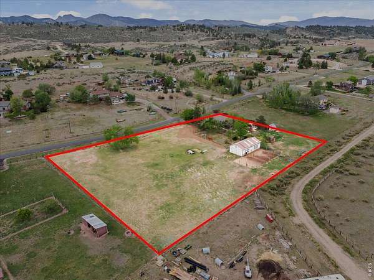
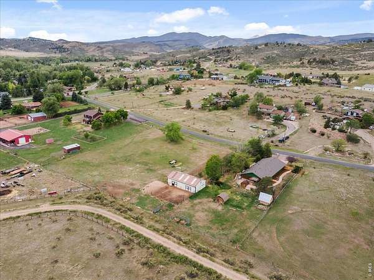
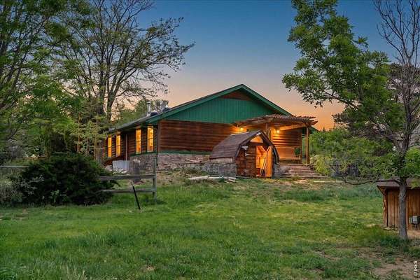
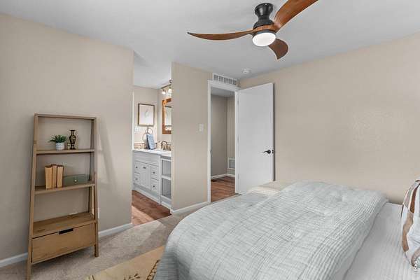
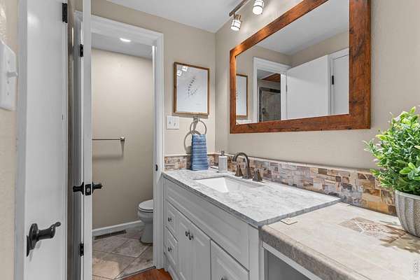
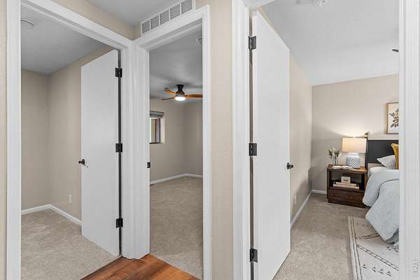
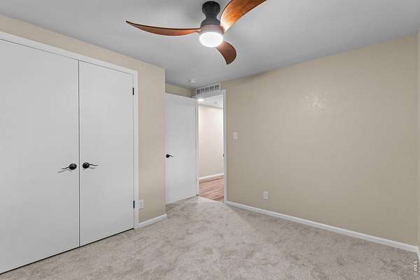
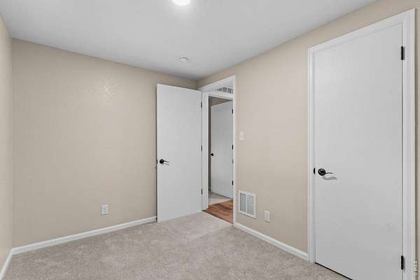
The perfect move-in ready hobby farm or horse property with all of the projects completed! Nearly $100k in work was just done on this 3 bed and 2 bath home including a new furnace, AC, tankless water heater, dishwasher, lighting and more! Freshly painted inside and out, refinished hardwood floors, new flooring, new carpet in bedrooms plus new windows and drywall in the lovely bright sunroom. Brand new bathrooms w a walk-in closet in the primary bath. 4-Stall barn ready for your own corral configuration plus tackroom, hay area and storage. Not enough? How about an additional barn used for mini horses and multiple sheds for all your storage needs, room for a drylot, roundpen, arena and/or pasture. Mature trees, pond and a wood pergola over the stone patio. Hardwood floors, oversized kitchen island, plentiful cabinets and a wood burning stove. This is a lovely home on a quiet private street ready for it's next chapter. See Docs for a full list of recent improvements and the Contract Prep Form. NOT A FLIP - Seller just wanted to do what they always intended to let the house shine.
Location
- Street address
- 300 Colt Dr
- County
- Larimer County
- Zip code
- 80537
- Community
- Horsetail Ranch Estates
- School district
- Thompson R2-J
- Elevation
- 5,164 feet
Directions
Take 1st street west towards the foothills. Turn right on Colt Drive, head North to the property on right hand/East side.
Property details
- Acreage
- 2.04 acres
- Zoning
- FA1
- MLS #
- IRES 1059309
- Posted
Property taxes
- 2025
- $3,420
Expenses
- Homeowner Association Fee
- $440 annually
Parcels
- R1147161
Details and features
Listing
- Type
- Residential
Lot
- View
- Hills
- Features
- Deciduous Trees, Evergreen Trees, House Faces West, Native Grass, Outbuildings, Paved, Sloping Lot
Exterior
- Parking
- Open, RV
- Pool
- Patio
- Structures
- Storage, Workshop
Structure
- Style
- Contemporary
- Stories
- 1
- Water
- Public
- Sewer
- Septic Tank
- Heating
- Forced Air, Wood, Wood Stove
- Cooling
- Ceiling Fan(s), Central Air
- Materials
- Brick, Cedar, Frame, Stone, Wood Siding
- Roof
- Composition
- Windows
- Skylight(s)
Interior
- Rooms
- Bathroom x 2, Bedroom x 3, Dining Room, Laundry Room x 2
- Fireplaces
- Yes
- Appliances
- Dishwasher, Down Draft, Electric Range, Fire Alarm, Refrigerator
- Features
- Eat-In Kitchen, Kitchen Island, Open Floorplan, Separate Dining Room, Skylights, Walk-In Closet(s), Washer/Dryer Hookup
Nearby schools
| Name | Type | District |
|---|---|---|
| Big Thompson | Elementary | Thompson R2-J |
| Walt Clark | Middle | Thompson R2-J |
| Thompson Valley | High | Thompson R2-J |
Listing history
| Date | Event | Price | Change | Source |
|---|---|---|---|---|
| Aug 11, 2026 | Price drop | $690,000 | $15,000 -2.1% | REcolorado |
| July 16, 2026 | Price drop | $705,000 | $10,000 -1.4% | REcolorado |
| May 28, 2026 | Back on market | $715,000 | — | REcolorado |
| May 19, 2026 | Under contract | $715,000 | — | REcolorado |
| May 16, 2026 | New listing | $715,000 | — | REcolorado |
Payment calculator