Recreational Land with Home for Sale in Jacksonville, Oregon
300 Dunlap Rd, Jacksonville, OR 97530
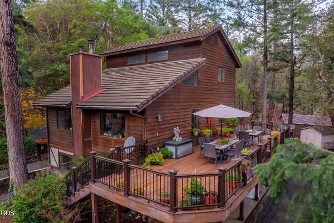
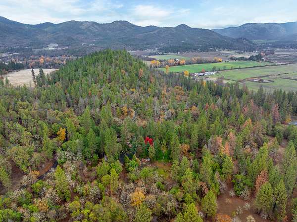
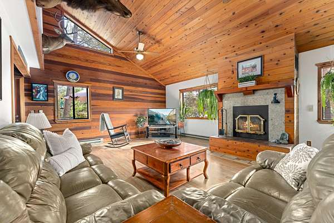
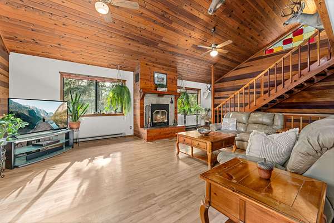
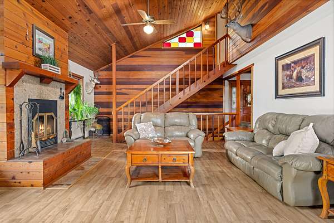
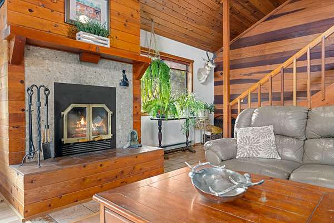
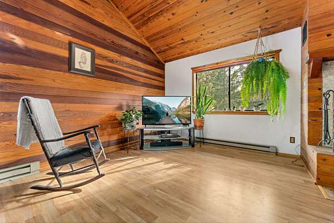
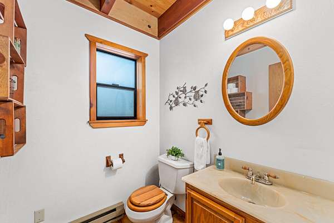
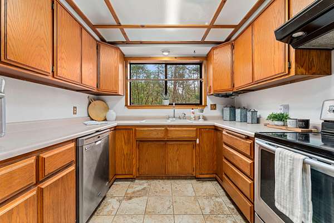
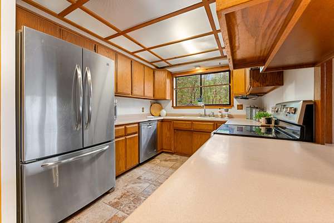
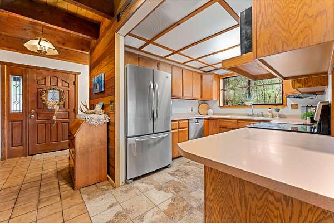
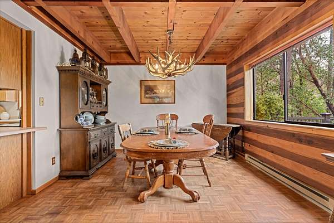
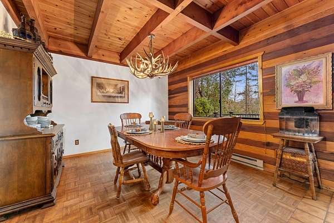
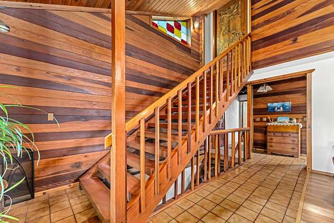
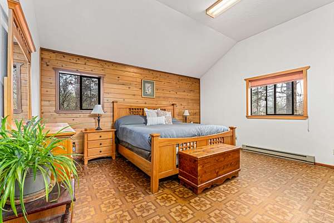
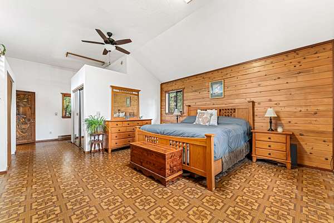
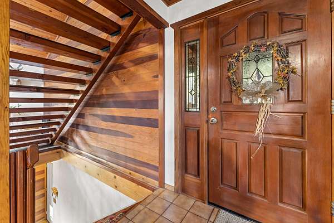
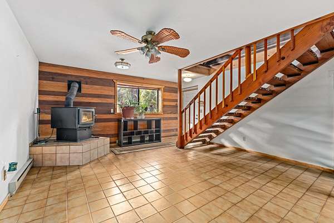
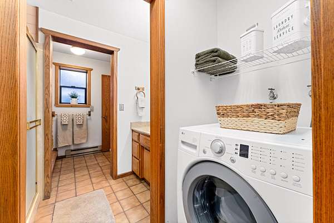
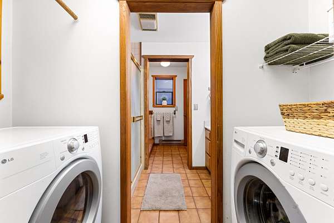
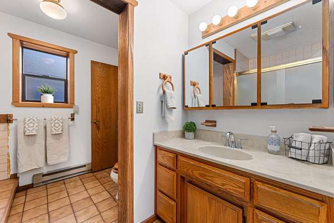
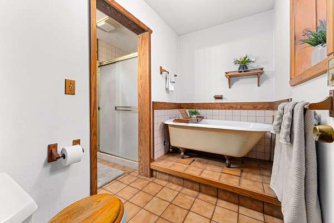
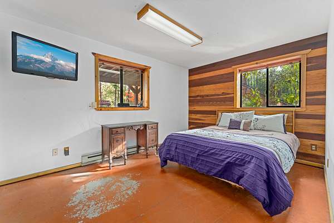
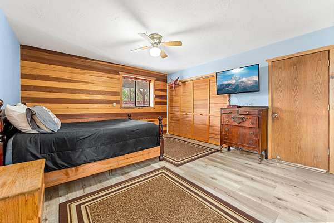
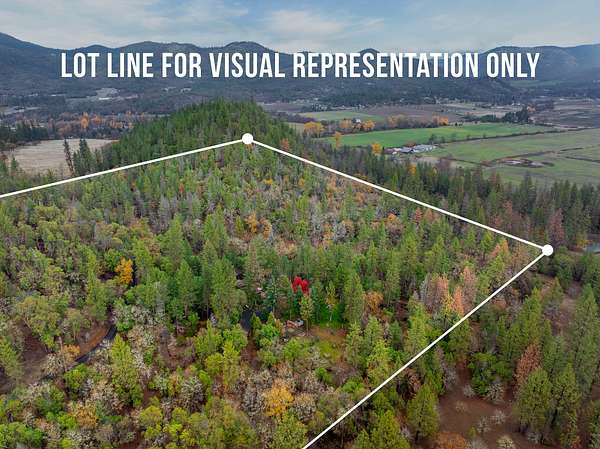
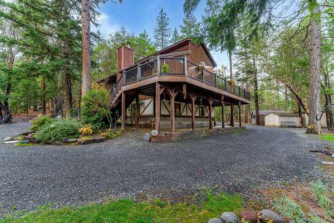
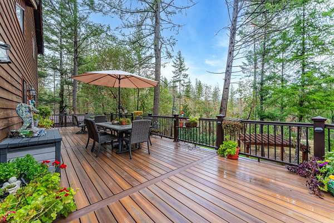
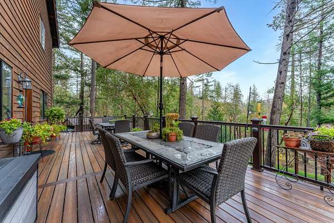
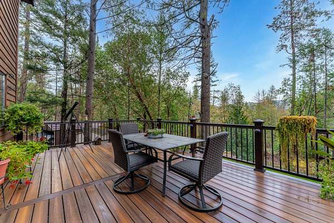
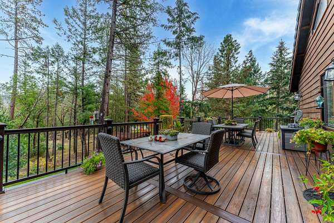
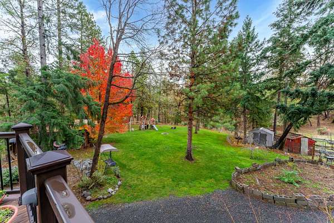
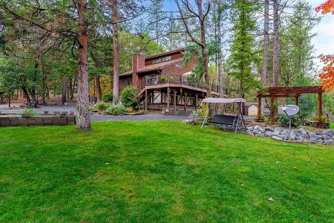
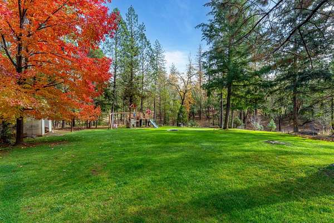
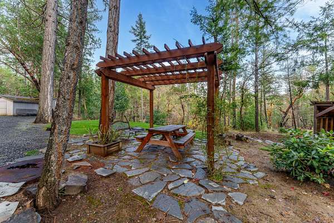
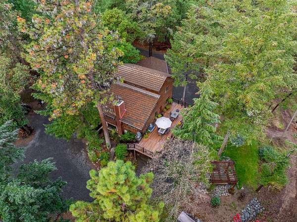
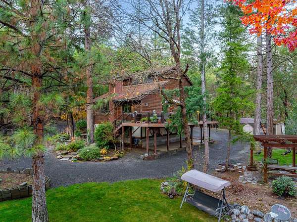
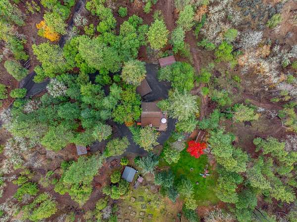
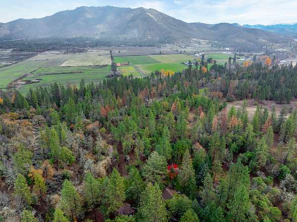
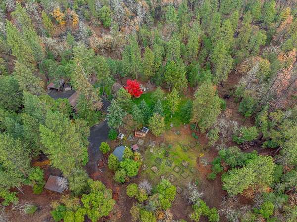
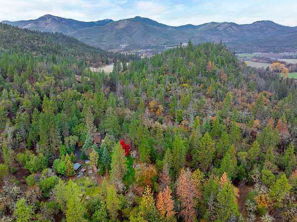
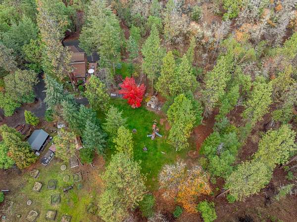
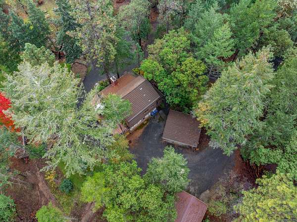
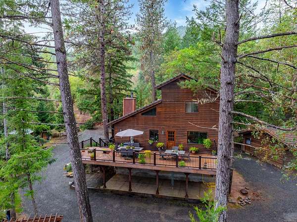
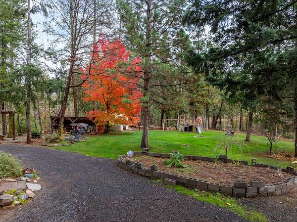
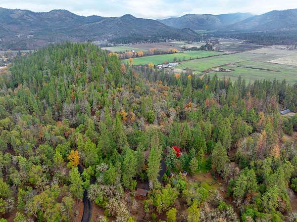
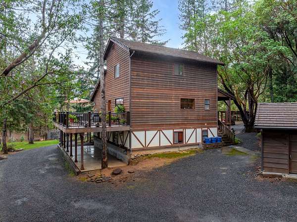
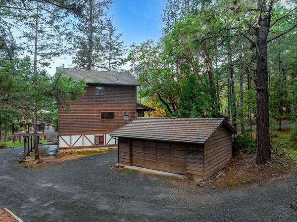
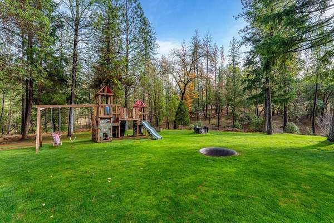
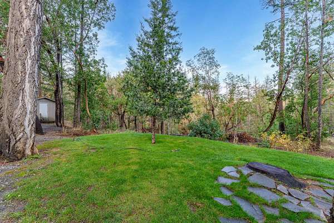
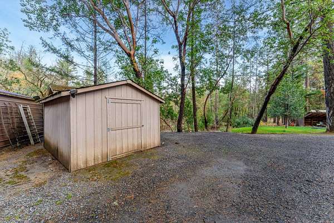
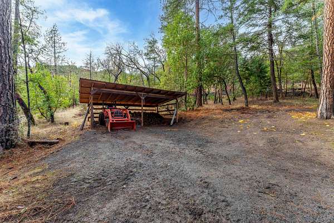
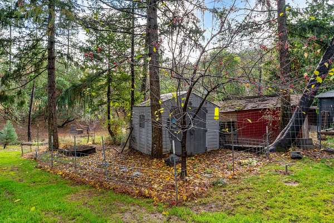
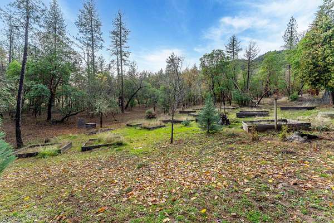
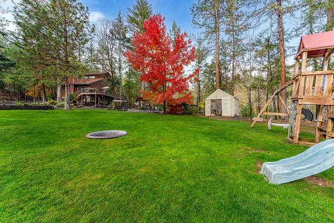
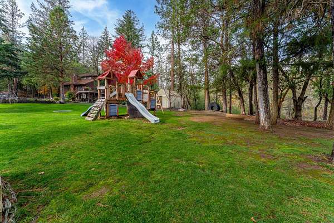
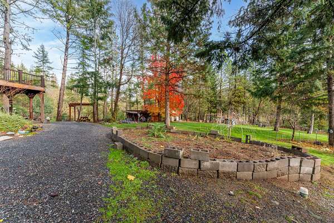
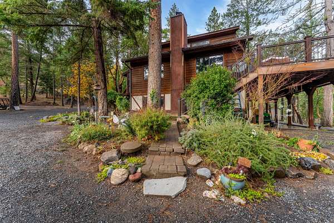
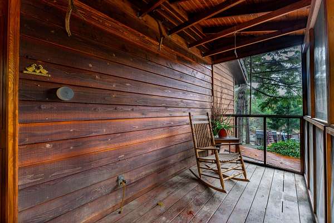
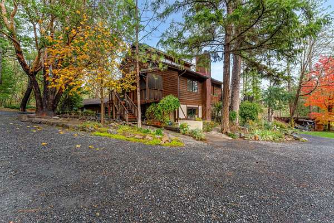
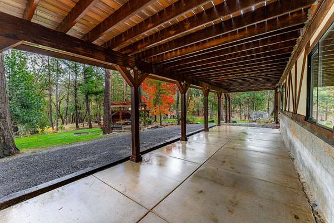
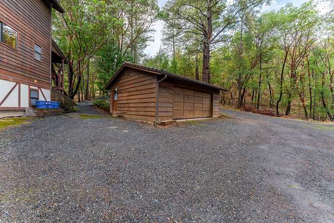
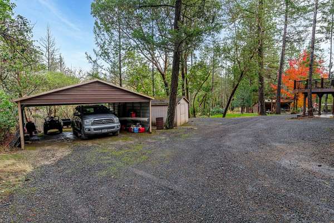
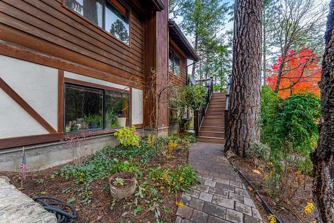
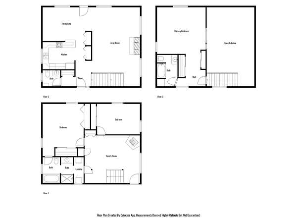
Nestled on 28 beautiful acres in the heart of the Applegate Valley, 300 Dunlap Road in Jacksonville, OR, offers a one-of-a-kind retreat with unmatched privacy and natural beauty. This custom-built redwood craftsman cabin spans 2,408 square feet over three stories, featuring 3 bedrooms, 2.5 bathrooms, and a warm, colorful wood interior that enhances its rustic charm. Built in 1988, the home boasts a cozy fireplace and woodstove, perfect for chilly evenings. The expansive property provides serene wooded views and direct access to Cantrall Buckley Park, offering plenty of opportunities for outdoor adventures right at your doorstep. In addition to its scenic beauty, the property also features RV parking with full hookups, making it ideal for guests or an RV getaway. With easy access to local trails, vineyards, and the historic town of Jacksonville, this rare property offers the perfect blend of seclusion and convenience. Don't miss the chance to make this extraordinary paradise your own.
Location
- Street address
- 300 Dunlap Rd
- County
- Jackson County
- Zip code
- 97530
- Elevation
- 1,505 feet
Directions
Take Hwy 238 to Hamilton to Cantrall Rd. turn right cross over the Applegate River. Dunlap is on the right, then follow the sign to 300 Dunlap Rd.
Property details
- Acreage
- 28.03 acres
- Zoning
- WR
- MLS #
- ODS 220226774
- Posted
Property taxes
- 2025
- $2,893
Parcels
- 10750584
Details and features
Listing
- Type
- Residential
- Subtype
- Single Family Residence
- Franchise
- John L.Scott
Lot
- View
- Forest, Valley
- Features
- Fenced, Garden, Level, Wooded
Exterior
- Parking
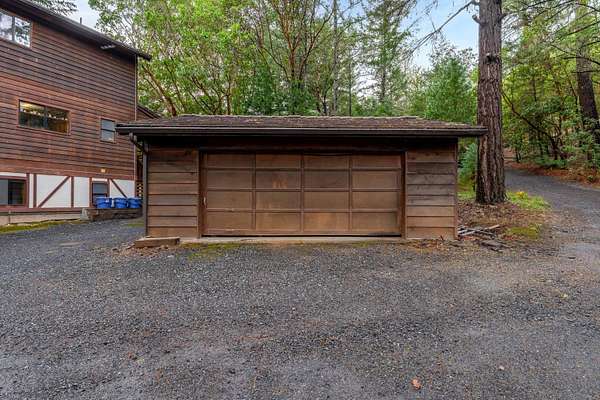
- Carport, Gated, RV
- Pool
- Deck
- Structures
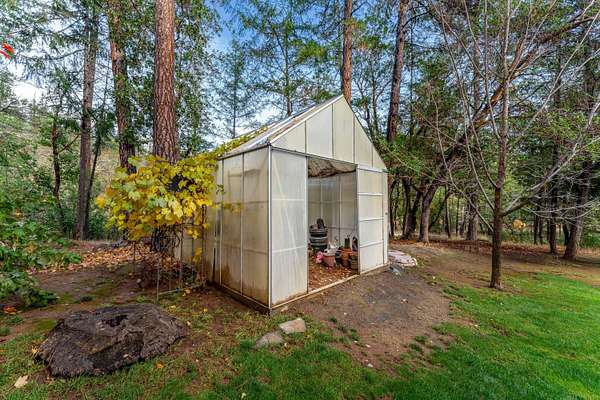
- Greenhouse
- Features
- Fire Pit, RV Dump, RV Hookup
Structure
- Style
- Craftsman
- Stories
- 3
- Basement
- Full
- Water
- Private, Well
- Sewer
- Septic Tank
- Heating
- Baseboard, Electric, Wood
- Materials
- Frame
- Roof
- Tile
- Windows
- Aluminum Frames
Interior
- Rooms
- Bathroom x 3, Bedroom x 3, Dining Room, Family Room, Laundry Room
- Flooring
- Laminate, Vinyl
- Fireplaces
- Yes
- Appliances
- Cooktop, Dishwasher, Disposal, Dryer, Microwave, Oven, Range Hood, Refrigerator, Washer, Water Heater
- Features
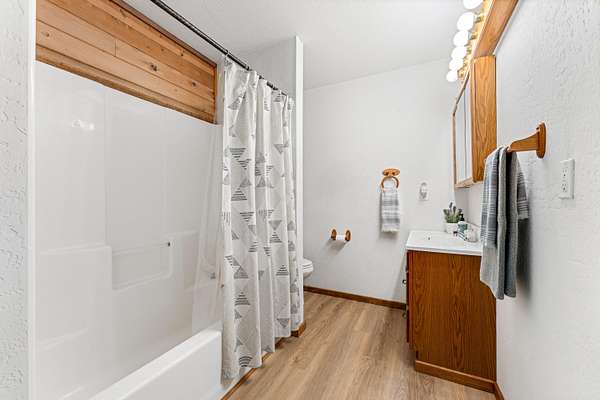
- Ceiling Fan(s), Laminate Counters, Linen Closet, Open Floorplan, Pantry, Shower/Tub Combo, Soaking Tub, Vaulted Ceiling(s)
Nearby schools
| Name | Type |
|---|---|
| Ruch Outdoor Community School | Elementary |
| Ruch Outdoor Community School | Middle |
| South Medford High | High |
Listing history
| Date | Event | Price | Change | Source |
|---|---|---|---|---|
| Aug 10, 2026 | New listing | $725,000 | — | ODS |