Land with Home for Sale in Warsaw, North Carolina
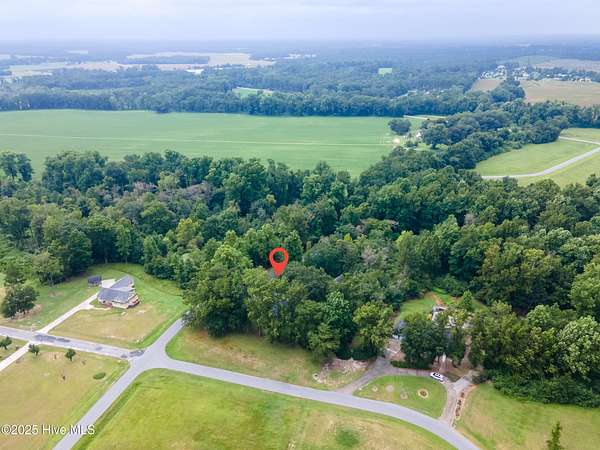
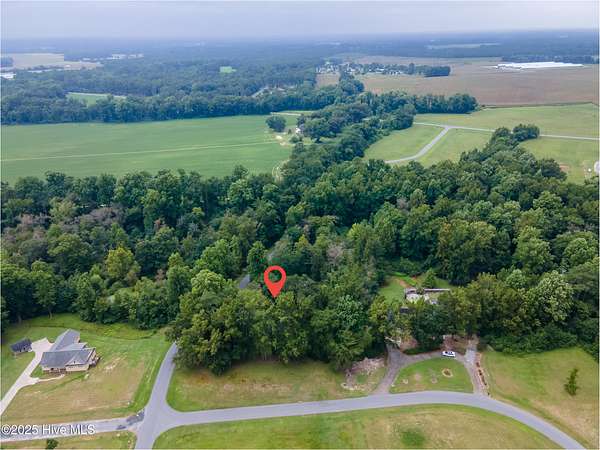
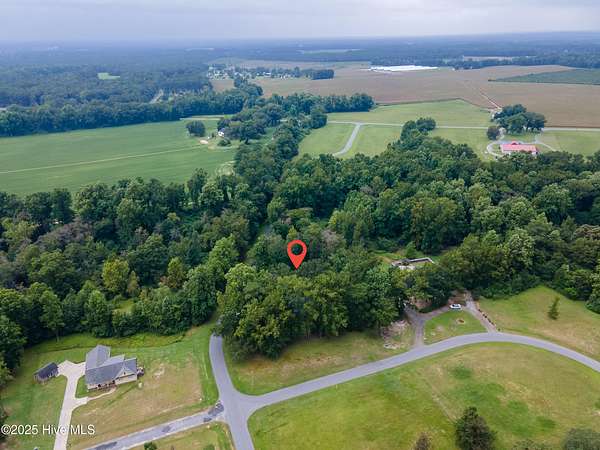
300 Fox Ridge Rd, Warsaw, NC 28398
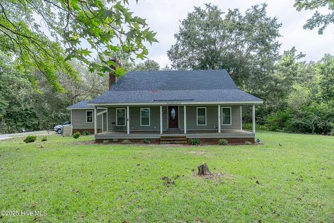
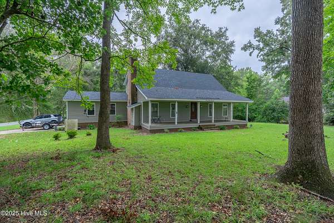
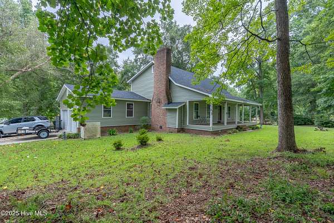
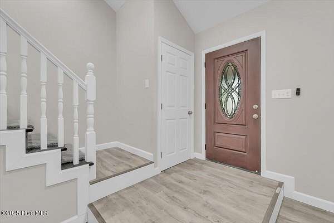
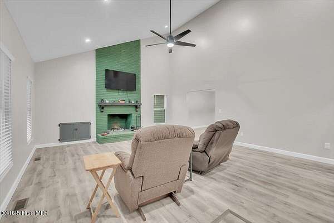
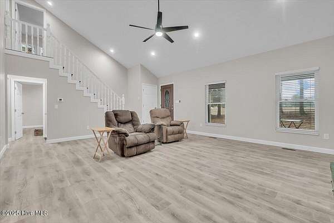
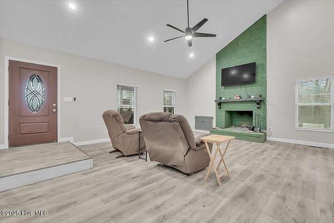
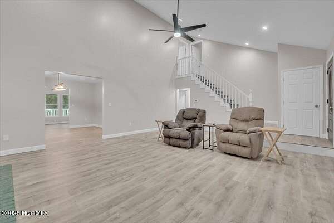
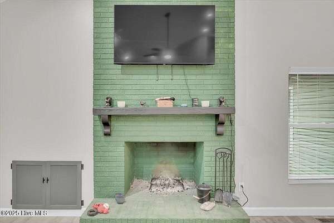
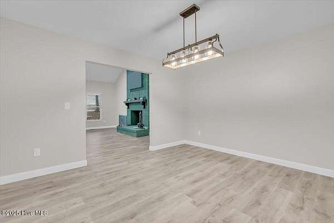
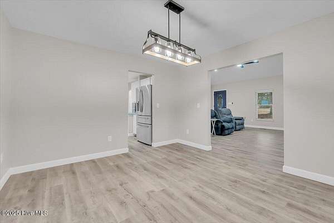
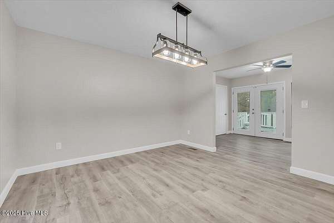
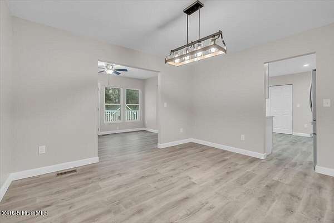
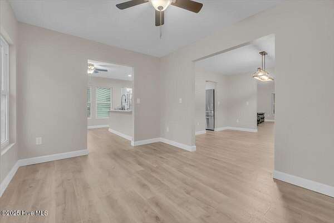
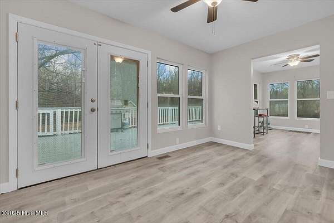
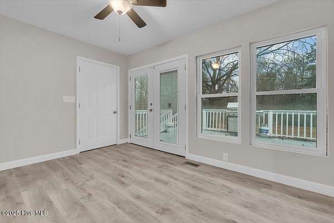
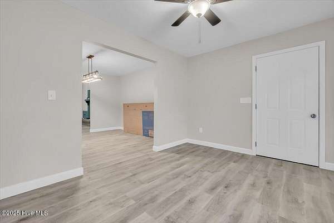
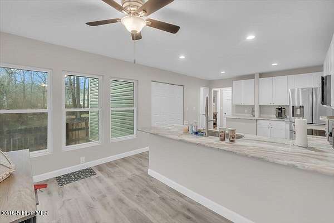
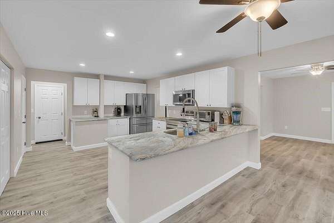
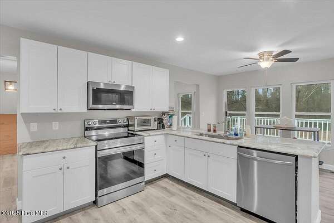
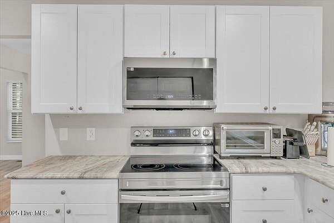
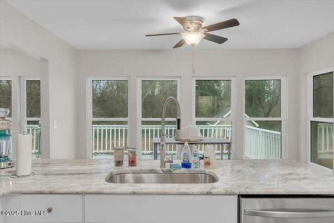
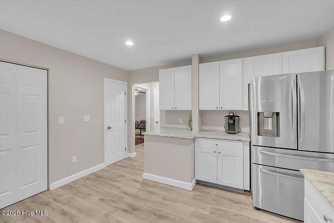
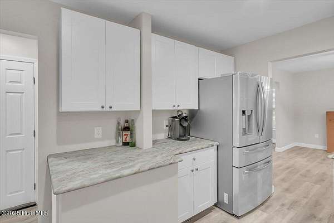
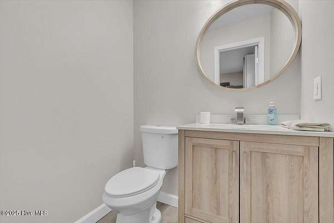
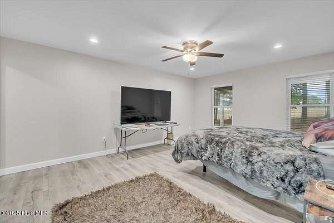
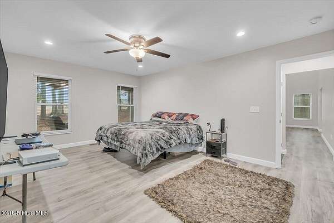
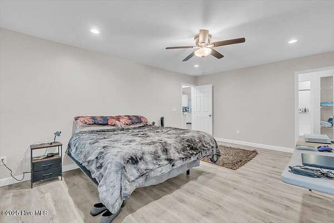
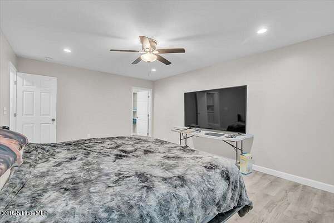
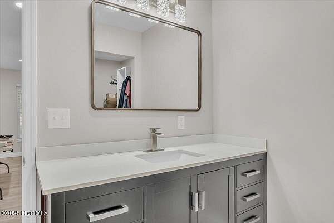
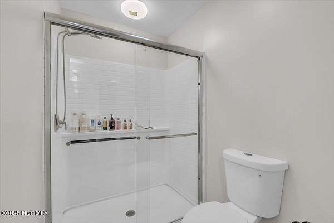
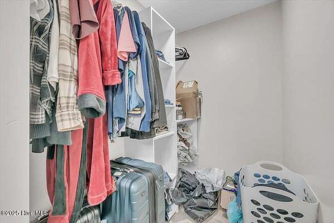
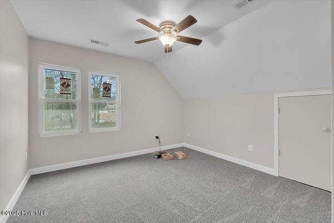
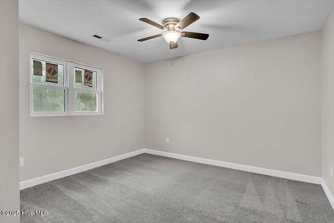
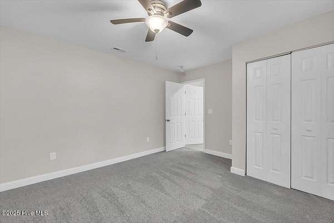
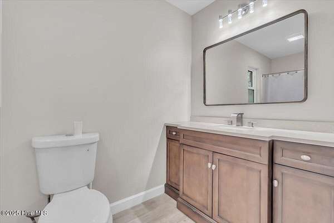
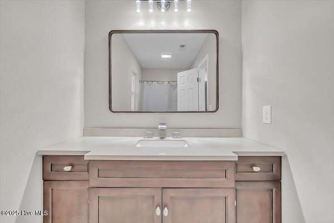
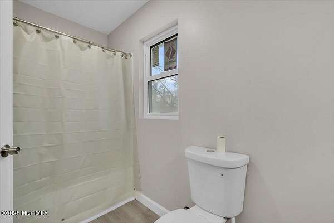
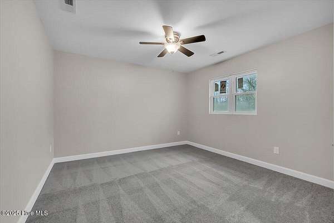
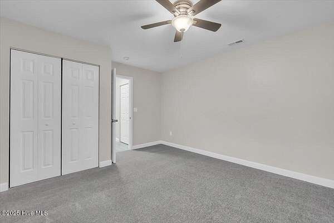
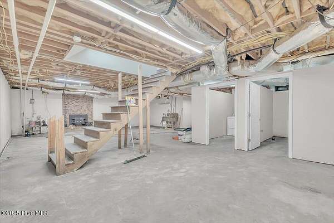
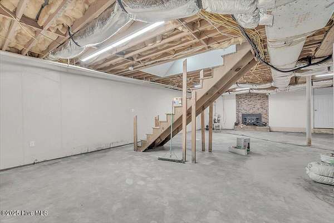
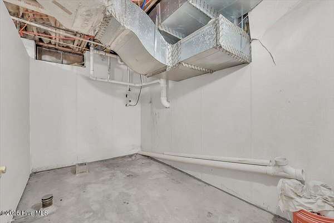
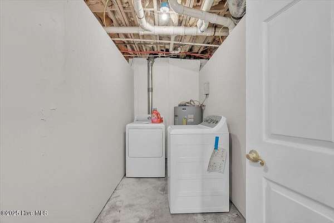
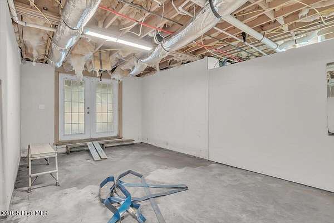
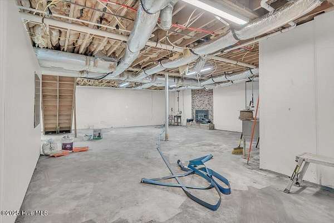
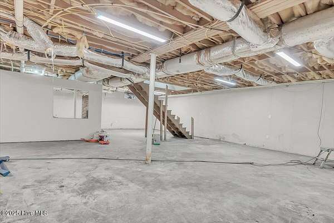
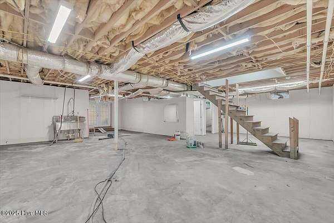
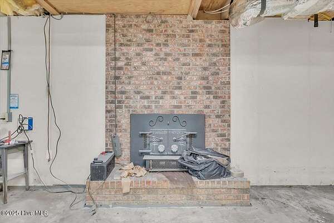
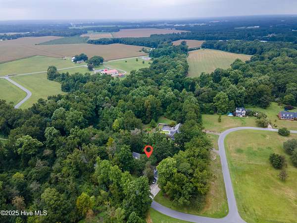
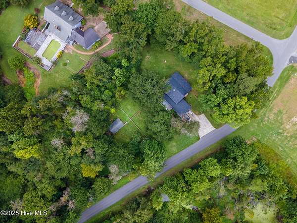
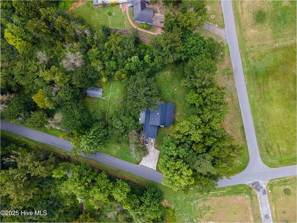
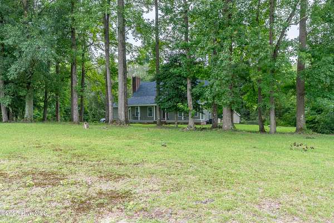
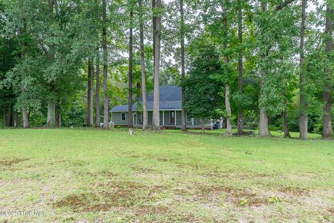
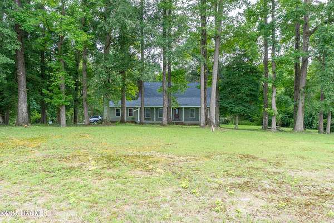
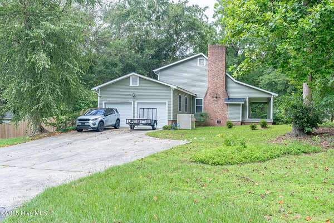
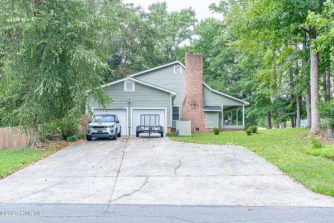
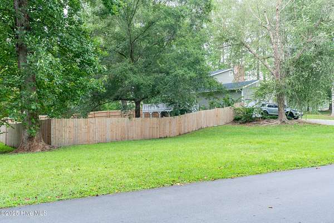
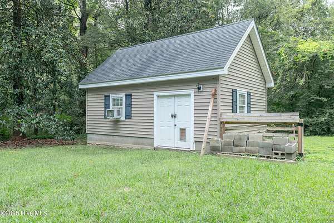
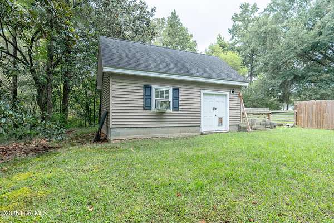
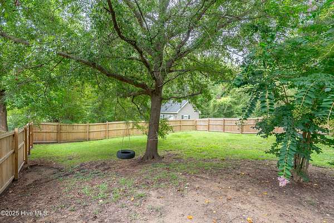
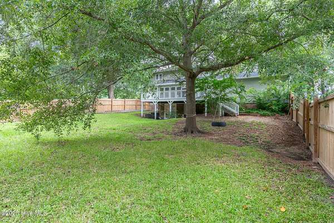
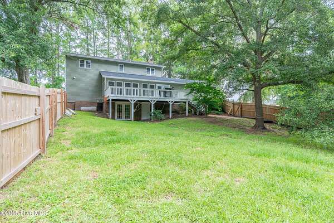
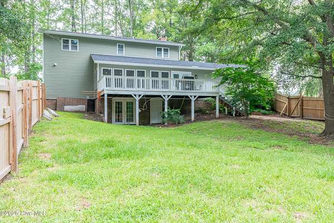
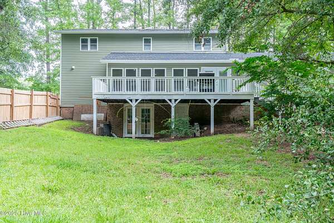
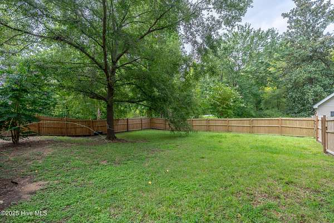
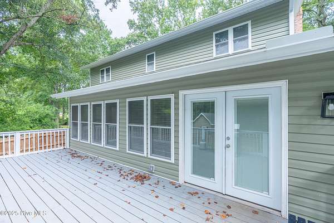
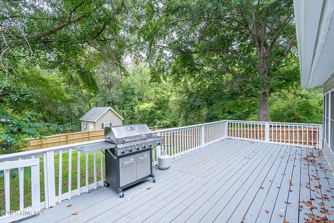
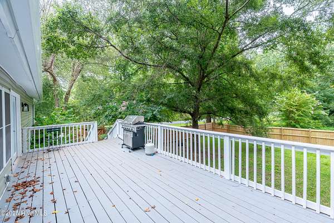
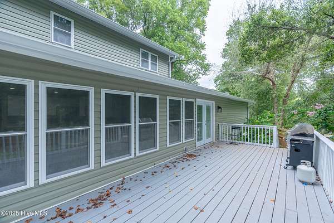
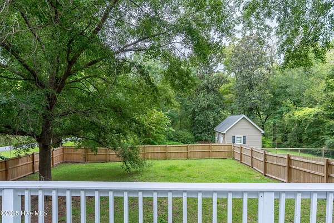
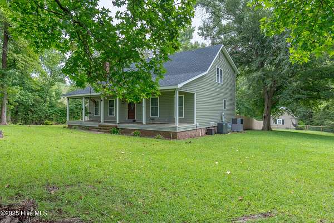
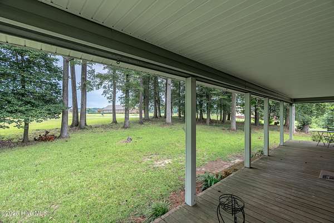
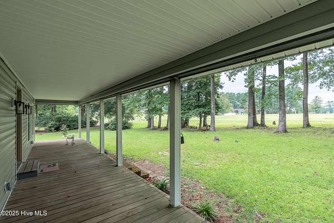
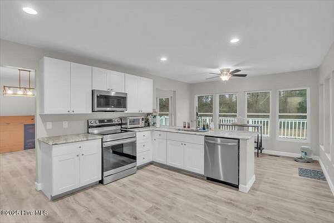
Completely Renovated Home with Modern finishes on Expansive Lot in Grove Creek. The covered front porch welcomes you to step into this meticulously restored residence. Be greeted by a soaring two-story ceiling in the living room, centered around a striking wood burning fireplace that invites cozy gatherings. The gourmet kitchen boasts stainless steel appliances, gleaming granite countertops, and a sunlit dining area framed by windows, providing picturesque views of the wooded backyard. The formal dining room provides another option for dining. Walk through the mudroom or oversized hall to the master suite, located on the first floor has a walk-in shower, oversized single sink vanity and walk-in closet. Upstairs you find hree generously sized bedrooms and large bathroom providing ample space for family or guests. Downstairs a basement awaits your personal touch, featuring roughed-in plumbing for a future kitchen and bath, perfect for an in-law suite, rental opportunity, or entertainment hub. The expansive deck overlooking the vast backyard is ideal for outdoor entertaining. The property also includes a dedicated 'man cave,' offering a private space for hobbies or relaxation. Upstairs HVAC installed in 2024 and warranty will be registered under the new owner. Don't miss out on this rare property, make your appointment--TODAY!
Location
- Street address
- 300 Fox Ridge Rd
- County
- Duplin County
- Zip code
- 28398
- Community
- Grove Creek
- School district
- Duplin
- Elevation
- 113 feet
Directions
Hwy 24 to Kenansville, turn left onto 24/50, turn (R) onto Grove Creek Ave, home is on the corner of Grove Creek and Fox Ridge.
Property details
- Acreage
- 1.54 acres67,082 sq ft
- Zoning
- Residential
- MLS #
- HMLS 100589074
- Posted
Property taxes
- 2025
- $1,420
Parcels
- 012138
Legal description
LT 18 Grove Creek
Details and features
Listing
- Type
- Residential
- Subtype
- Single Family Residence
Lot
- Features
- Corner Lot, Wooded
Exterior
- Parking Spaces
- 2
- Parking
- Assigned, Garage
- Fencing
- Privacy
- Pool
- Deck, Porch
- Structures
- Workshop
Structure
- Sewer
- Septic Tank
- Heating
- Electric, Heat Pump
- Materials
- Vinyl Siding, Wood Frame
- Roof
- Shingle
Interior
- Room Count
- 8
- Rooms
- Basement, Bathroom x 3, Bedroom x 4, Dining Room
- Flooring
- Carpet, LVT/Lvp
- Fireplaces
- Yes
- Appliances
- Built-In Microwave, Dishwasher, Electric Range, Refrigerator
- Features
- Basement, Blinds/Shades, Ceiling Fan(s), Entrance Foyer, Master Downstairs, Pantry, Solid Surface, Vaulted Ceiling(s), Walk-In Closet(s), Walk-In Shower
Nearby schools
| Name | Type | District |
|---|---|---|
| Warsaw | Elementary | — |
| Warsaw | Middle | — |
| James Kenan | High | Duplin |
Listing history
| Date | Event | Price | Change | Source |
|---|---|---|---|---|
| Sept 15, 2026 | Under contract | $362,500 | — | HMLS |
| Aug 29, 2026 | Price drop | $362,500 | $4,500 -1.2% | HMLS |
| Aug 14, 2026 | Price drop | $367,000 | $2,000 -0.5% | HMLS |
| Aug 3, 2026 | Price drop | $369,000 | $11,000 -2.9% | HMLS |
| July 23, 2026 | Price drop | $380,000 | $19,975 -5% | HMLS |
| July 15, 2026 | New listing | $399,975 | — | HMLS |