Land with Home for Sale in Elizabeth, Colorado
300 Ponderosa Ln, Elizabeth, CO 80107
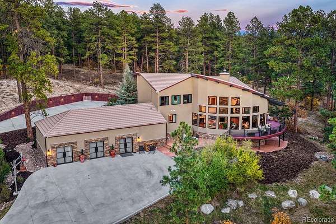
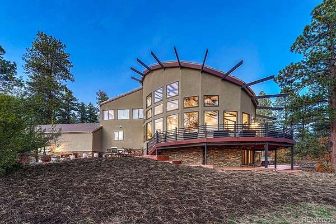
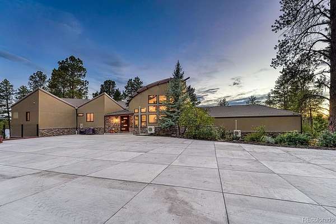
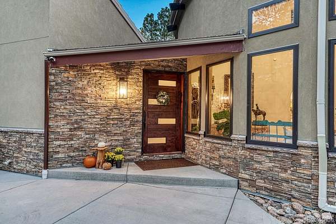
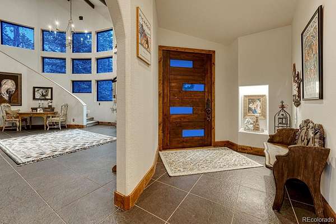
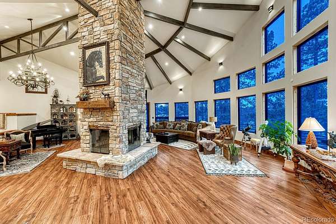
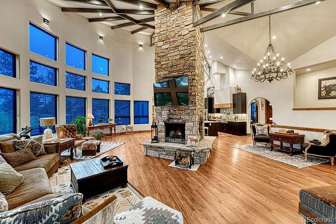
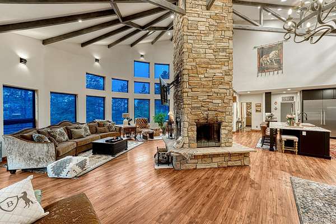
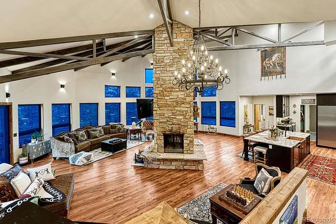
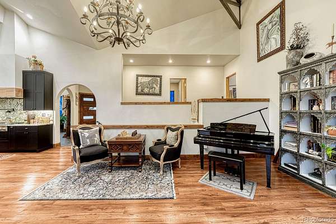
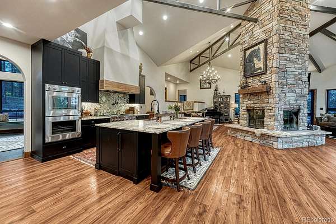
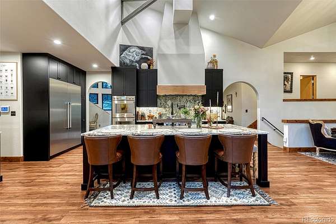
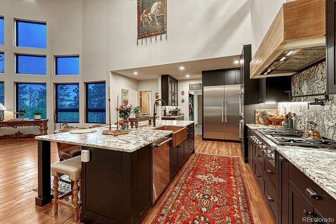
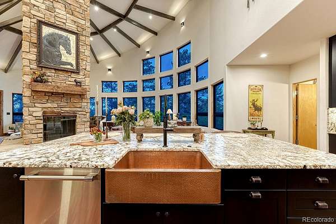
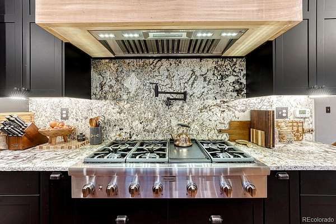
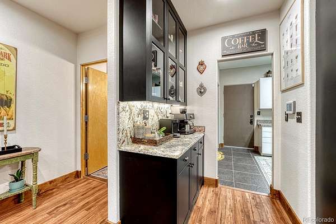
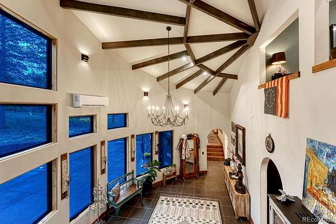
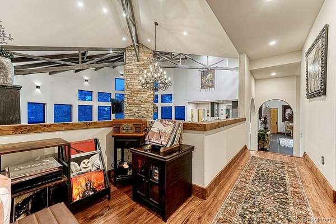
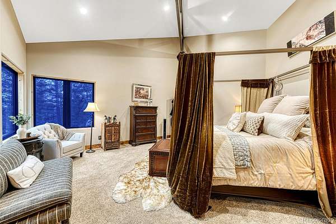
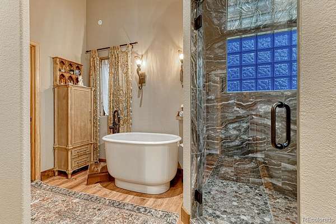
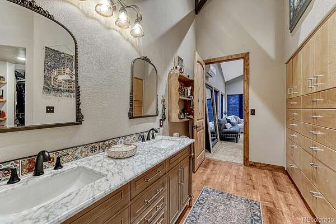
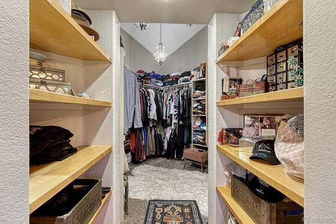
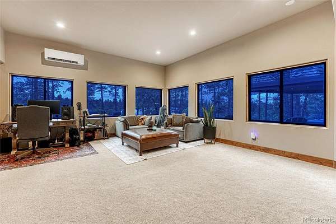
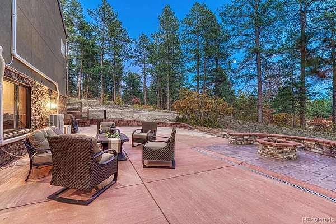
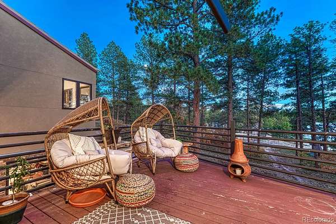
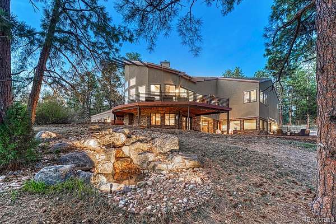
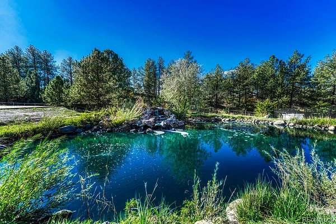
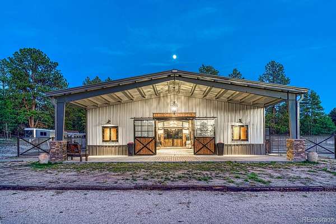
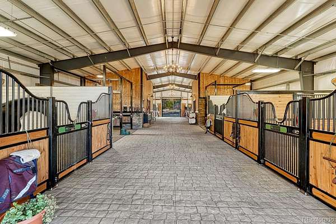
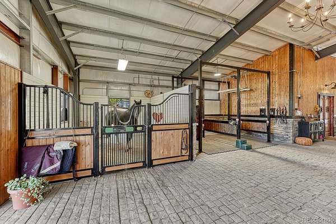
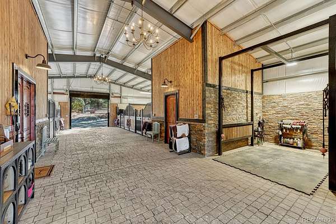
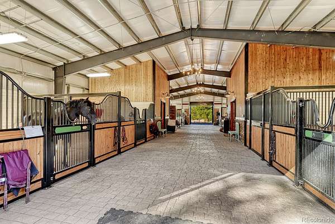
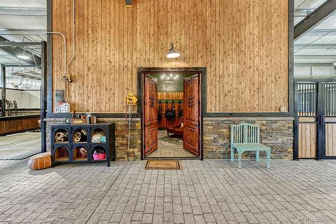
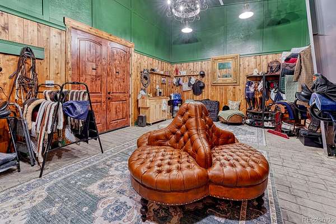
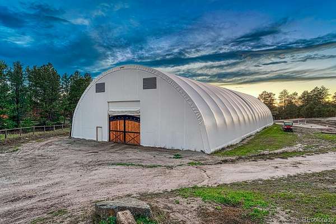
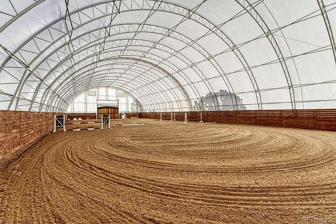
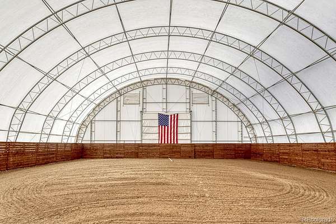
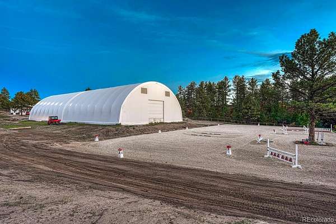
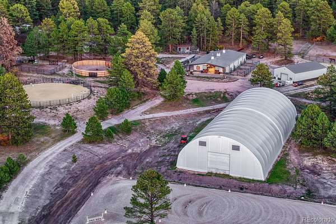
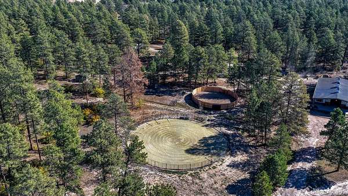
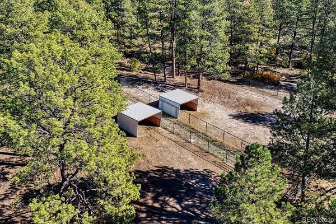
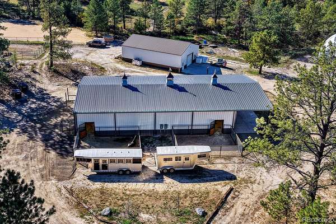
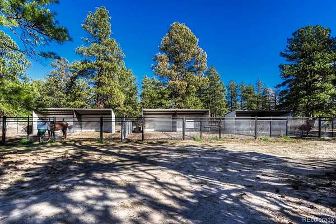
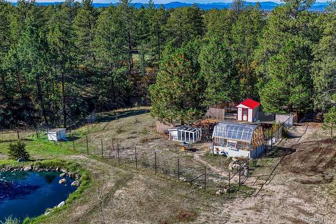
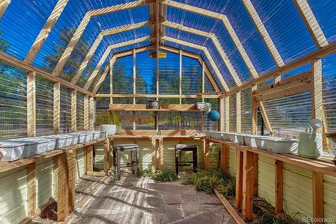
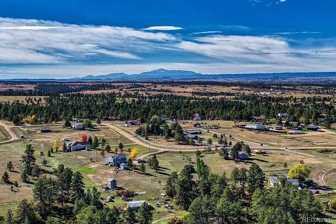
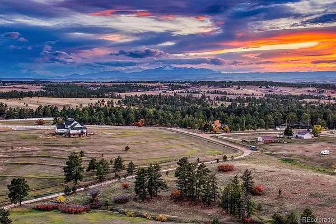
Imagine morning coffee on the curved wraparound deck as sunlight filters through the pines, horses grazing below and the only sound the waterfall spilling into your crystal-clear pond and Bayou Gulch running through the property. Set on 40 private acres in Ponderosa Park with sweeping Front Range views, just minutes from Parker, this fully reimagined equestrian estate pairs true elegance with country living. A striking new stucco and stone exterior and all-new windows and doors welcome you into a soaring great room framed by walls of windows, timber-style beams, wrought iron chandeliers and a dramatic floor-to-ceiling stone fireplace. The chef’s kitchen is made for gathering, with a large granite island, copper farmhouse sink, professional gas range with custom hood, pot filler, double refrigerator and oven, and a butler’s pantry with coffee bar. Retreat to the primary suite with a spa-inspired bath featuring a freestanding soaking tub and glass-enclosed shower, plus a walk-in closet. Evenings belong outdoors around the stone fire pit or the lighted waterfall, with a greenhouse, chicken coop and RV hookup nearby. The custom 60x120 steel barn is a showpiece: European-style stalls with mattresses and runs, heated waterers, stone accents, chandeliers, a wash/vet bay with hot water and a tack room behind hand-carved doors. Ride year-round in the 11,200 SF indoor arena or on the 100x200 outdoor arena with premium footing for dressage and jumping. A dustless riding ring, round pen, paddocks, sheltered pens, groomed trails, a 2,016 SF shop, water rights and no HOA complete this rare offering.
- Listed by Derek Thomas, (720) 427-5178, Compass-Denver
Location
- Street address
- 300 Ponderosa Ln
- County
- Elbert County
- Zip code
- 80107
- Community
- Zoned A
- School district
- Elizabeth C-1
- Elevation
- 6,565 feet
Property details
- Acreage
- 40 acres
- Access
- Private road
- MLS #
- REcolorado 3843669
- Posted
Property taxes
- 2025
- $7,002
Parcels
- R120833
Legal description
QUARTER: NW SECTION: 34 TOWNSHIP: 7 RANGE: 65 SW4 NW4
Resources
Details and features
Listing
- Type
- Residential
- Subtype
- Single Family Residence
- Ownership
- Individual
- Terms
- Cash, Conventional, VA Loan
- Exclusions
- Washer and Dryer
- Possession
- Closing/DOD
Lot
- Vegetation
- Heavily Wooded, Partially Wooded, Pine, Wooded
- Road Frontage
- Private Road
- Road Responsibility
- Private Maintained Road
- Exposure
- North
- View
- Water
- Waterfront
- Pond, Stream
- Well Usage
- Household w/ Irrigation, Household w/ Livestock
- Rights
- Water Rights
- Features
- Landscaped, Many Trees, Meadow, Secluded, Sprinklers in Rear, Subdividable
Exterior
- Parking Spaces
- 3
- Parking
- Circular Driveway, Oversized, Storage, Unpaved
- Garage
- Attached
- Fencing
- Fenced Pasture, Full
- Horses Allowed
- Yes
- Equestrian
- Arena, Chutes, Corral(s), Loafing Shed, Paddocks, Pasture, Tack Room, Water-Stream/Spring, Well Allows For
- Hot Tub
- Steam Room
- Outdoor Spaces
- Covered, Deck, Patio, Wrap Around
- Features
- Balcony, Fire Pit, Lighting
Structure
- Type
- House
- Style
- Contemporary
- Levels
- Two
- Basement
- Daylight, Exterior Entry, Finished, Interior Entry, Walk-Out Access
- Water
- Well
- Sewer
- Septic Tank
- Heating
- Baseboard, Heat Pump, Radiant Floor
- Cooling
- Air Conditioning-Room
- Materials
- Steel Siding, Stucco
- Roof
- Stone-Coated Steel
- Windows
- Double Pane Windows
- Foundation
- Concrete Perimeter
Interior
- Above Grade
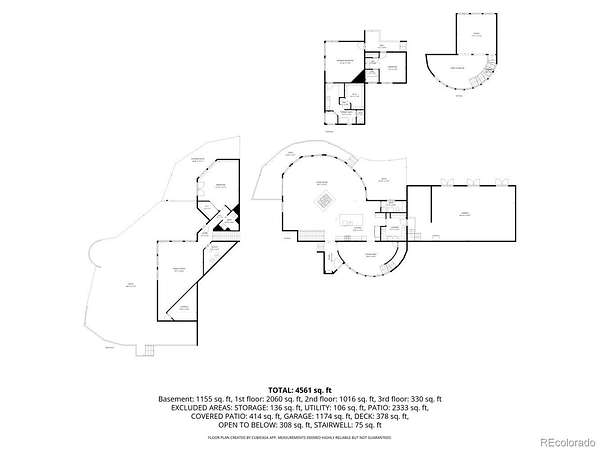
- 3,297 sq ft
- Below Grade
- 1,234 sq ft
- Rooms
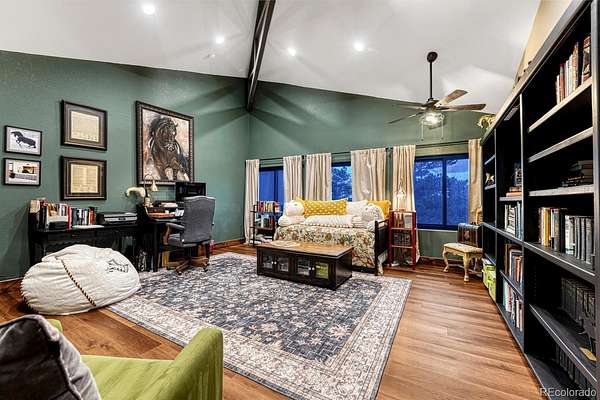
- Bathroom Full x 2, Bathroom Half, Bathroom Three Quarter, Bedroom x 3, Dining Room, Game Room, Great Room, Kitchen, Laundry, Office
- Flooring
- Carpet, Tile
- Fireplace Count
- 1
- Fireplaces
- Family Room
- Appliances
- Dishwasher, Microwave, Range, Refrigerator
- Laundry
- In Unit, Sink
- Security
- Carbon Monoxide Detector(s), Smoke Detector(s)
- Features
- Breakfast Bar, Eat-In Kitchen, Five Piece Bath, Granite Counters, High Ceilings, High Speed Internet, Kitchen Island, Open Floorplan, Pantry, Primary Suite, Radon Mitigation System, Solid Surface Counters, Vaulted Ceiling(s), Walk-In Closet(s)
Property utilities
| Category | Type | Status |
|---|---|---|
| Power | Grid | Connected |
| Gas | Natural Gas | Connected |
| Sewage | Septic System | Connected |
| Water | Private Well | Connected |
Nearby schools
| Name | Type | District |
|---|---|---|
| Singing Hills | Elementary | Elizabeth C-1 |
| Elizabeth | Middle | Elizabeth C-1 |
| Elizabeth | High | Elizabeth C-1 |
Listing history
| Date | Event | Price | Change | Source |
|---|---|---|---|---|
| Nov 11, 2026 | New listing | $3,850,000 | — | REcolorado |
Payment calculator

Based on information submitted to the MLS GRID as of Nov 12, 2026 8:00 am MT. All data is obtained from various sources and may not have been verified by broker or MLS GRID. Supplied Open House Information is subject to change without notice. All information should be independently reviewed and verified for accuracy. Properties may or may not be listed by the office/agent presenting the information. Some IDX listings have been excluded from this website. View more