
Land with Home for Sale in Terre Haute, Indiana
300 W Oregon Church Rd, Terre Haute, IN 47802
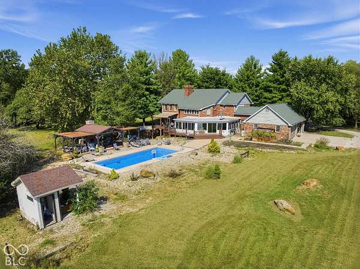
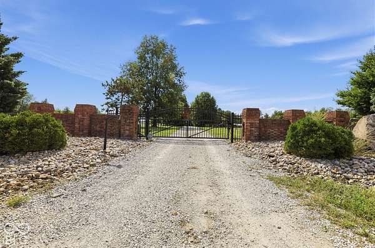
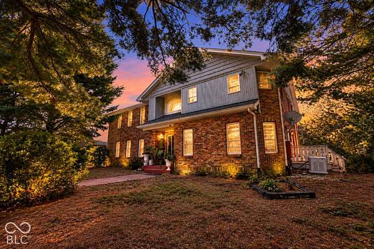
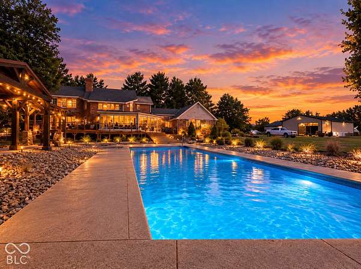
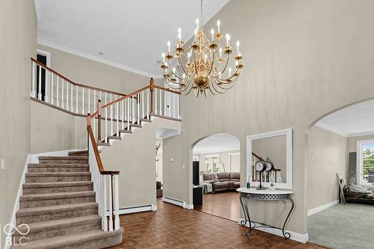
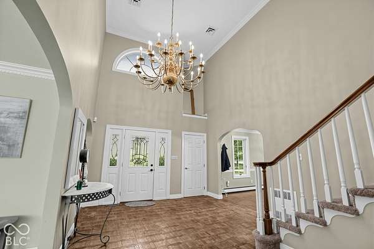
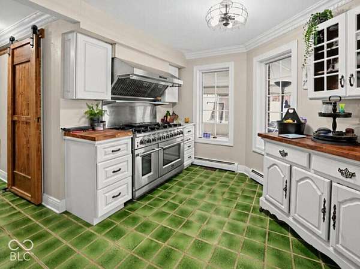
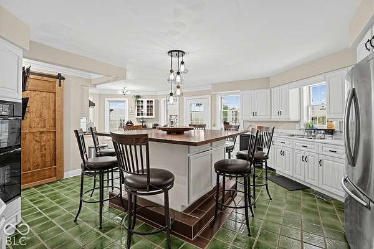
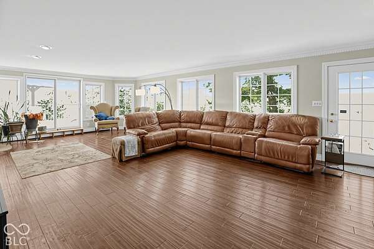
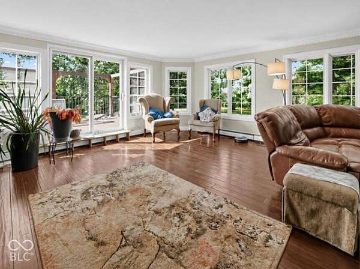
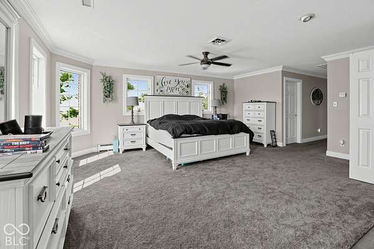
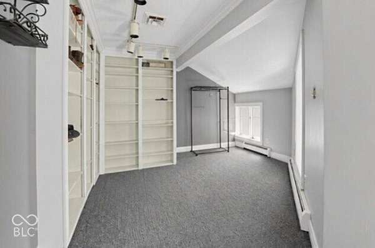
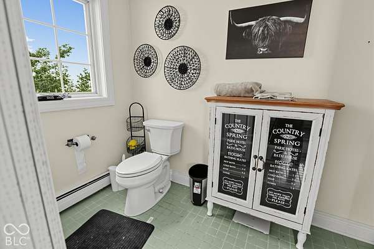
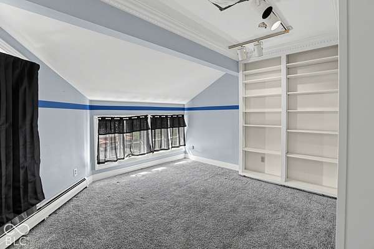
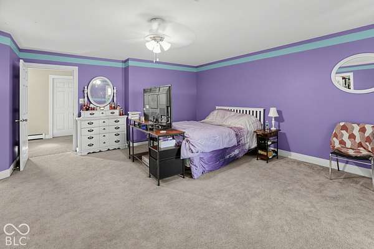
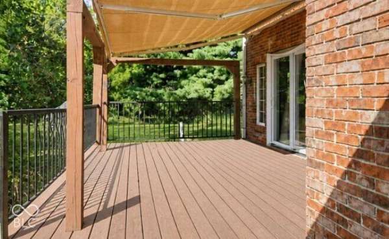
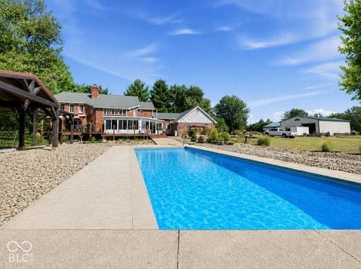
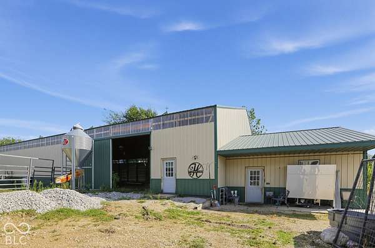
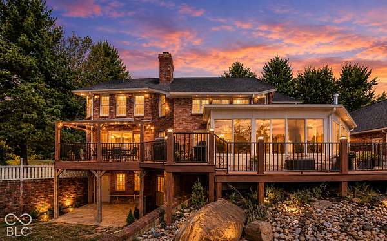
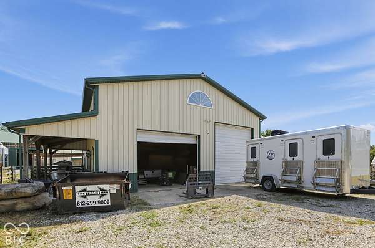
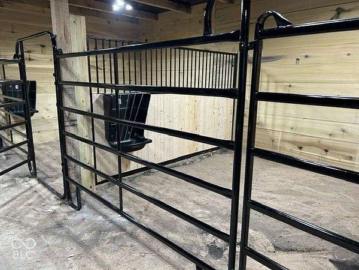
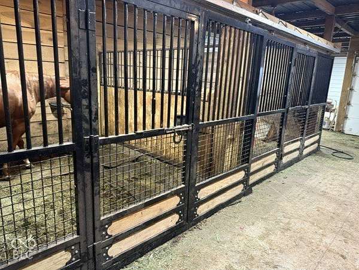
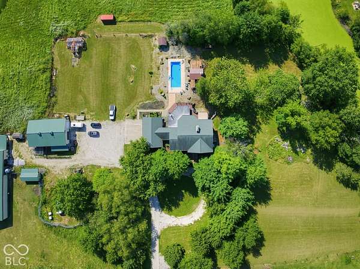
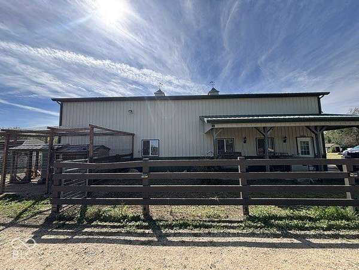
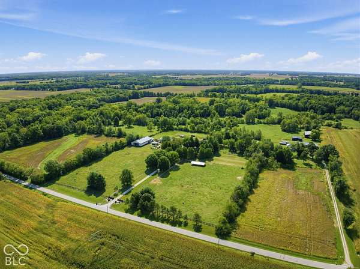
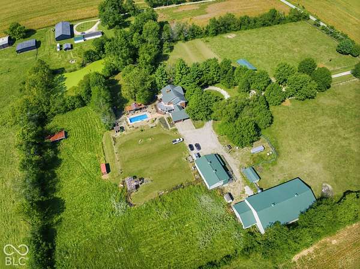
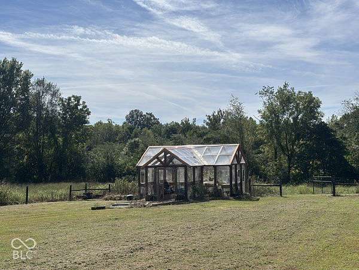
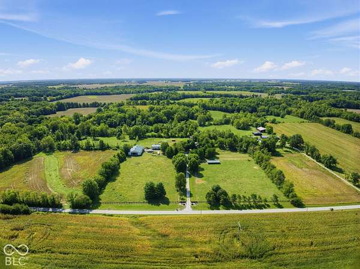
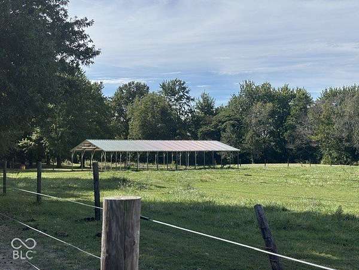
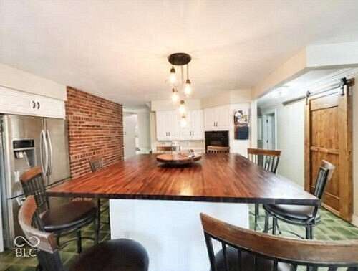
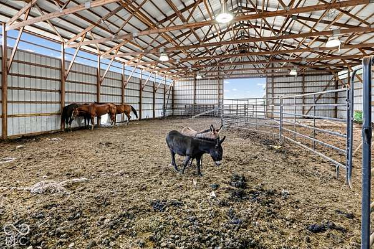
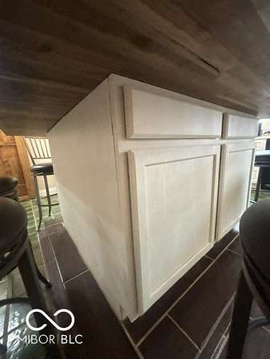
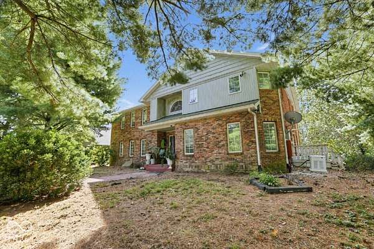
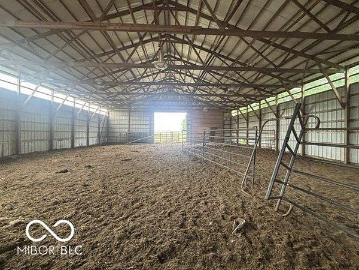
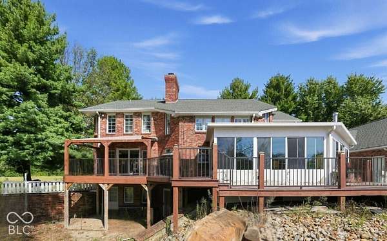
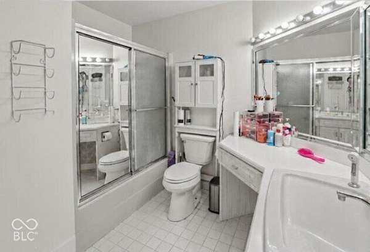
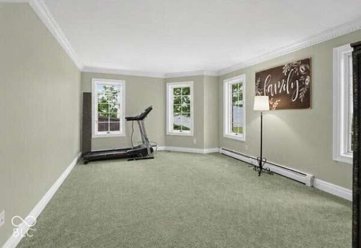
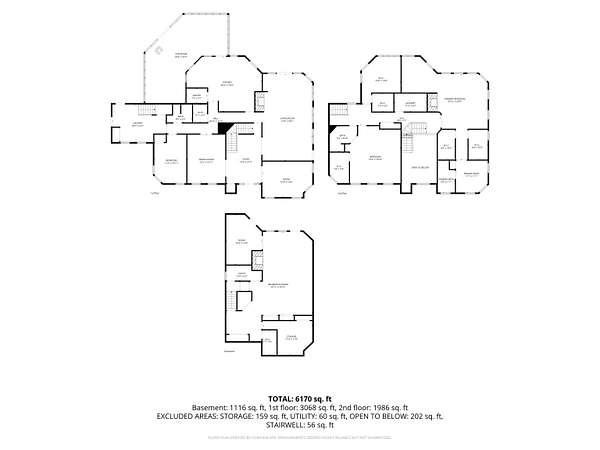
Welcome to an extraordinary private 13 acre brick estate offering over 7,000 sq ft of living space and an incredible combination of luxury, recreation and equestrian amenities. This truly is one of a kind estate in the heart of Vigo County. Starting with the grand two story entry way, Kitchen offering Quartz countertops with wrap around cabinets and brick ascent wall, hand made butcher block 6ft x 6ft center island, built in microwave, three ovens and master chief 6 burner gas stove that all remain. Extensive living room with lots of natural light, fireplace and wet bar. Large formal dining room with tile flooring. Master bedroom suite with double walk closets (each 11x11), fireplace, formal sitting room with a wall of built in book shelves, master bath with double sinks and a dream jacuzzi tub. Walk in closets in all bedrooms. Oversized game room in the basement! Double stair case off the mudroom for your convenience from the 4car attached garage. Enjoy the exterior amenities of the wrap around enclosed porch and deck leading to the inground heated swimming pool next to the 12ft fireplace/cooking area. Horse pastures and arena with 4 stalls (with utilities and Grain bin to stay)! Pole barn with a basketball court and plenty of room for the RV. Be sure to check out the pond! There are several updates, outbuildings and endless possibilities with this one!!!
Location
- Street address
- 300 W Oregon Church Rd
- County
- Vigo County
- Zip code
- 47802
- Community
- Vigo - Linton
- School district
- Vigo County School Corp
- Elevation
- 548 feet
Property details
- Acreage
- 13.25 acres
- MLS #
- MIBOR 22122312
- Posted
Property taxes
- 2025
- $10,414
Parcels
- 841309100003000006
Legal description
N Side E-1/2 Nw 2003036975 D- 392/447 9-10-9 13.250 Ac
Details and features
Listing
- Type
- Residential
- Subtype
- Single Family Residence
Lot
- Features
- Mature Trees, Rural-Not Subdivision, Trees-Small ( Under 20 Ft), Wooded
Exterior
- Parking
- Garage, Gated, Open, RV
- Fencing
- Fenced, Gate, Perimeter
- Pool
- Deck, Porch
- Structures
- Outbuilding, Storage
- Features
- Barn Mini, Barn Pole, Basketball Court, Fire Pit, Storage Shed
Structure
- Style
- Modern, Split Level
- Stories
- 2
- Basement
- Exterior Entry, Finished, Full, Storage Space, Walk-Out Access
- Water
- Public
- Heating
- Forced Air, Heat Pump, Hot Water
- Cooling
- Central Air, Zoned
- Materials
- Brick
- Windows
- Vinyl Frames, Wood Frames
Interior
- Room Count
- 17
- Rooms
- Basement, Bathroom x 5, Bedroom x 5, Bonus Room, Dining Room, Family Room, Game Room, Laundry Room, Living Room
- Flooring
- Hardwood
- Fireplaces
- Yes
- Appliances
- Dishwasher, Disposal, Double Oven, Exhaust Fan, Gas Cooktop, Gas Oven, Microwave, Oven, Refrigerator
- Security
- Security
- Features
- Attic Access, Bath Sinks Double Main, Breakfast Bar, Built-In Features, Eat-In Kitchen, Entrance Foyer, Hi-Speed Internet Availbl, High Ceilings, Kitchen Island, Paddle Fan, Pantry, Supplemental Storage, Walk-In Closet(s), Wet Bar, Wired For Data, Wood Work Stain/Painted
Listing history
| Date | Event | Price | Change | Source |
|---|---|---|---|---|
| Sept 28, 2026 | New listing | $1,300,000 | — | MIBOR |