
Images
Map
Street
Land with Home for Sale in Port Royal, Virginia
30019 Goose Point Ct, Port Royal, VA 22535
$1,200,000
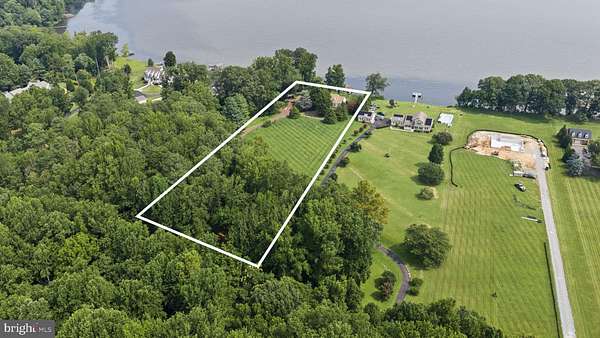
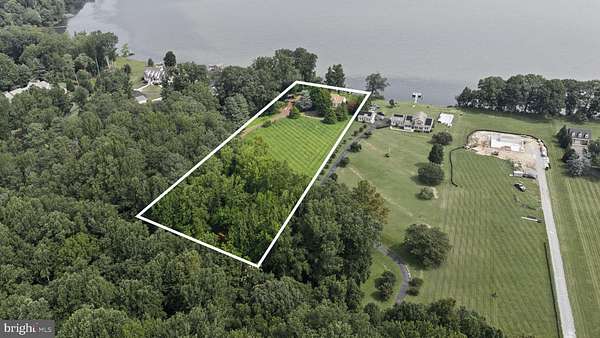
3.43 acres
Active sale
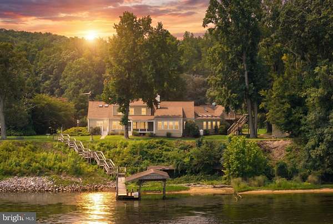
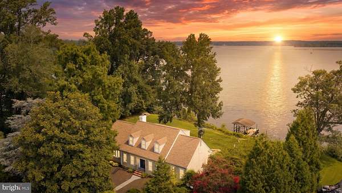
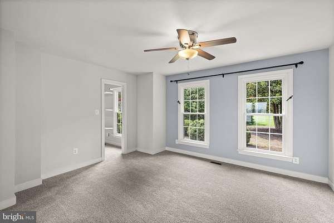
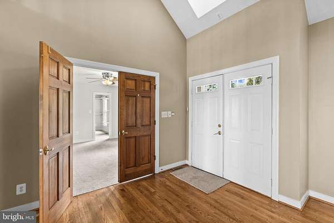
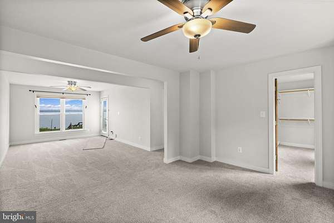
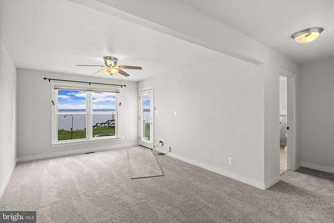
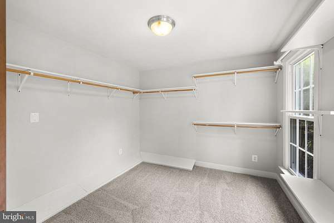
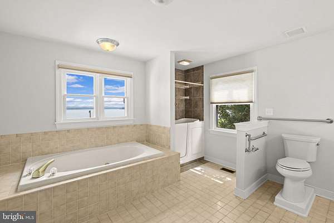
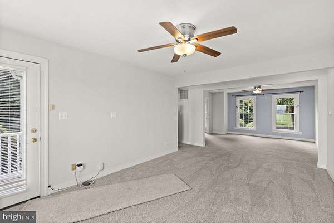
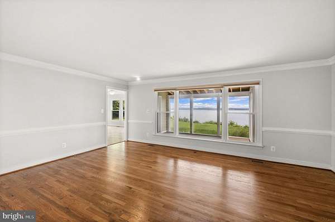
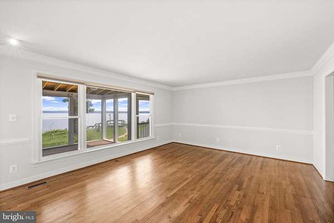
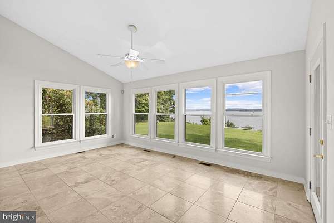
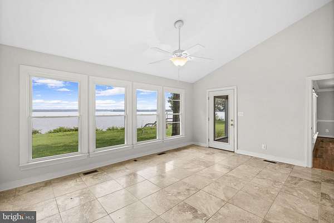
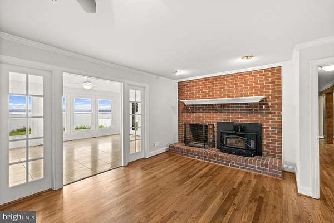
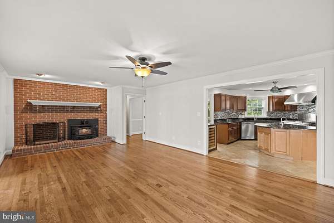
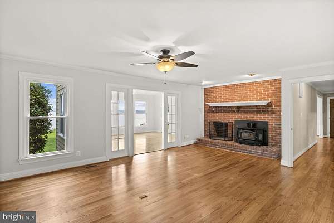

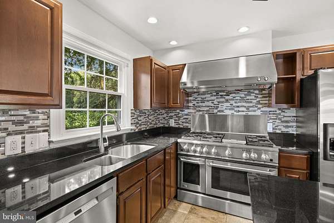
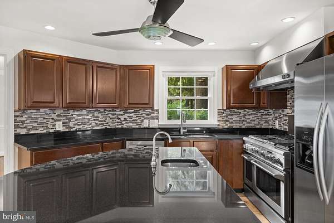
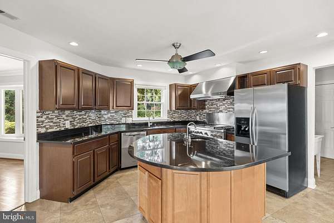
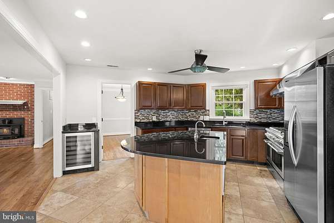
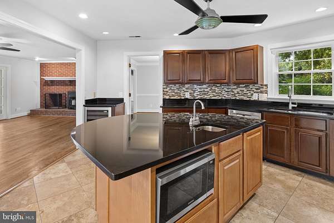
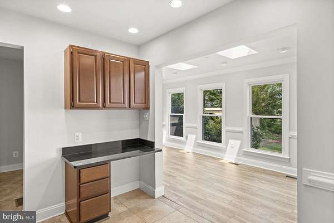
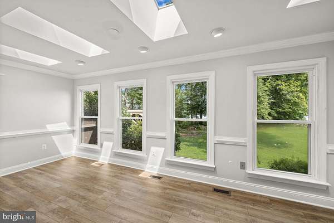
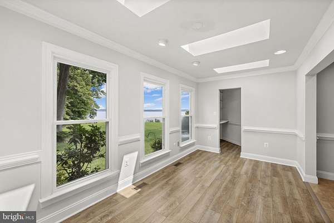
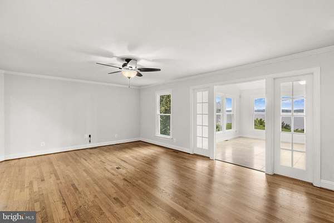
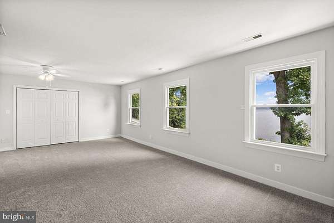
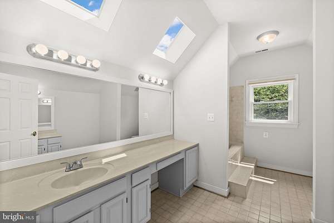
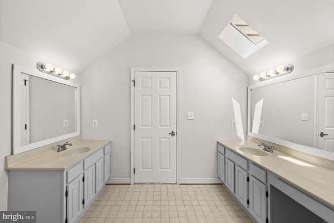
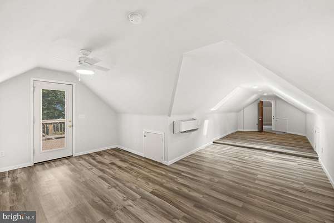
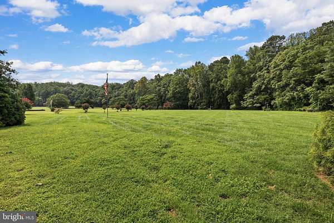
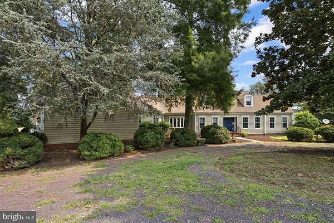
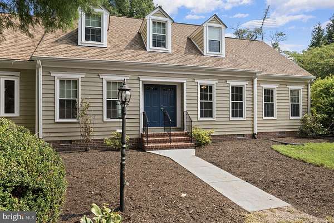
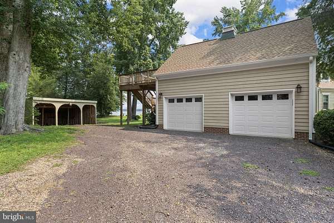
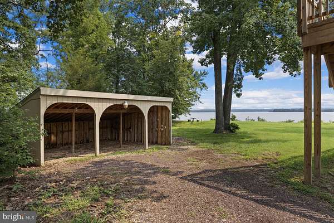
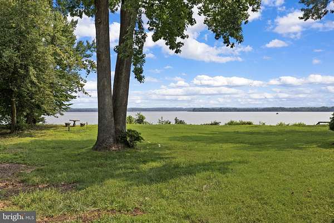
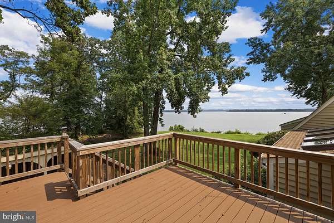
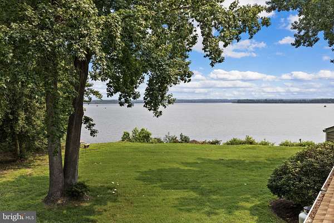
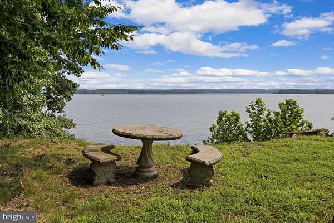
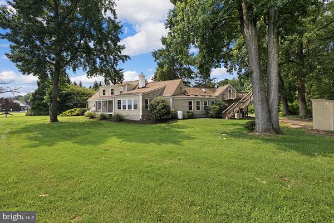
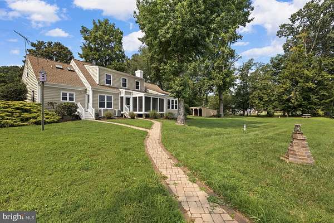
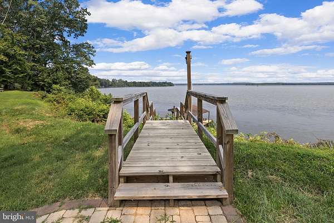
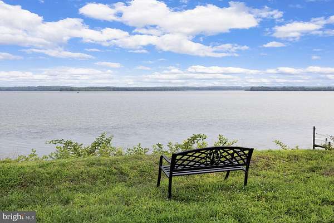
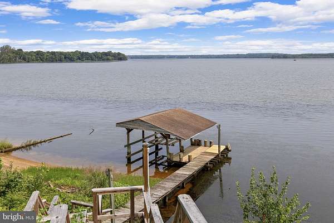
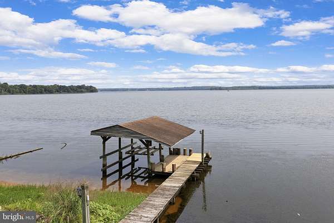
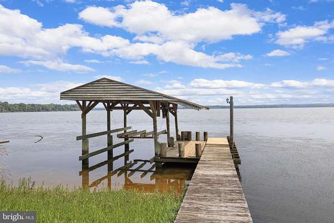
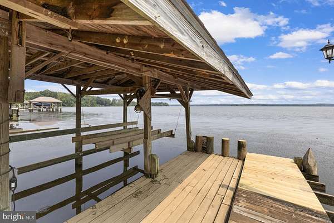
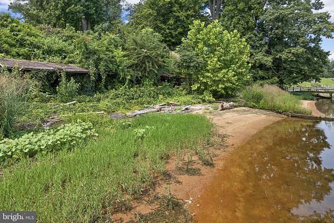
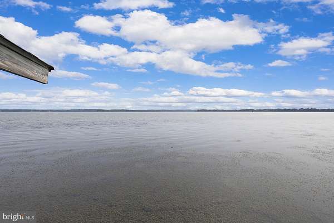
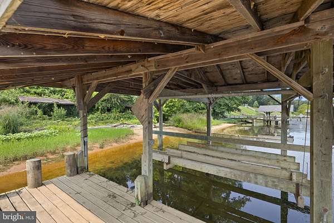
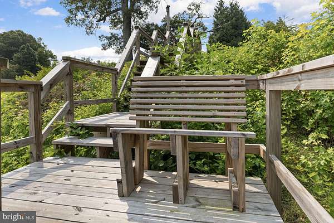
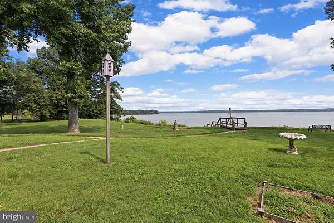
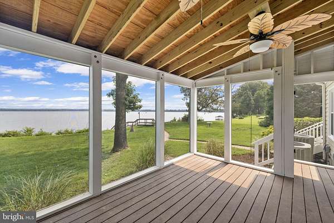
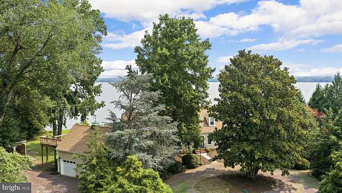
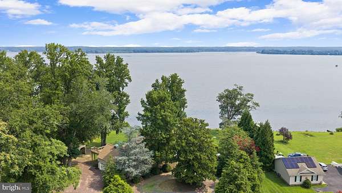
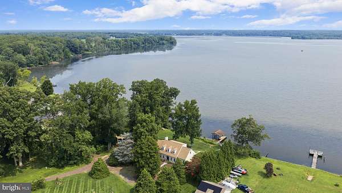
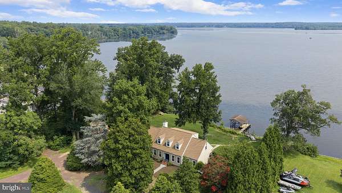
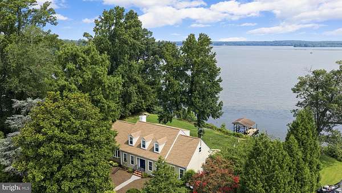
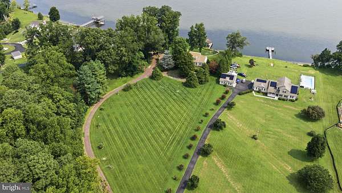
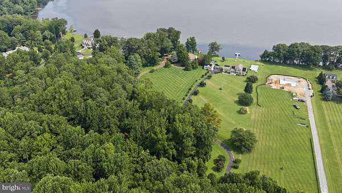
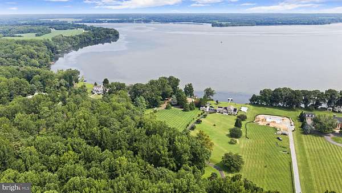
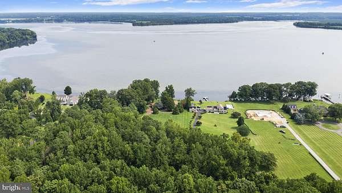
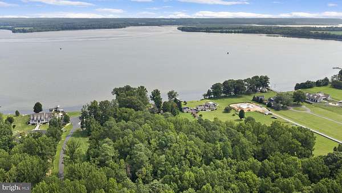
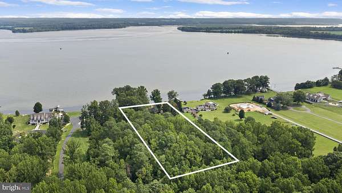
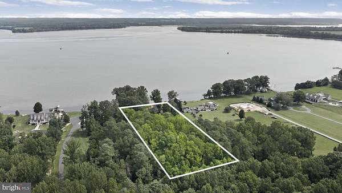
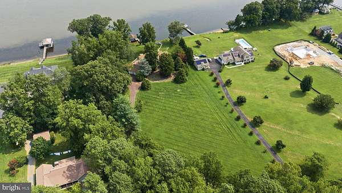
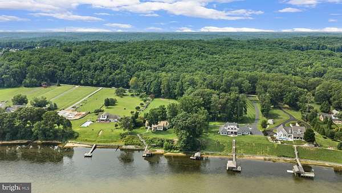
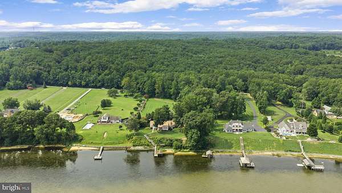
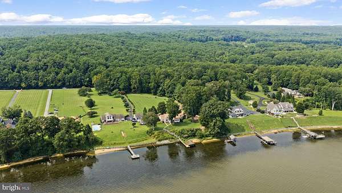
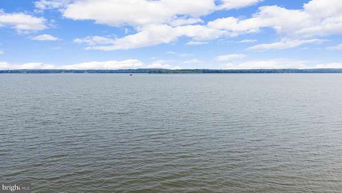
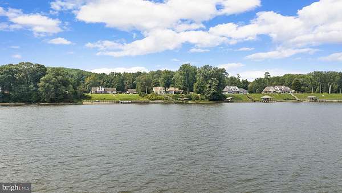
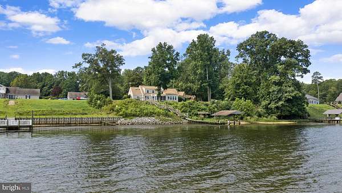
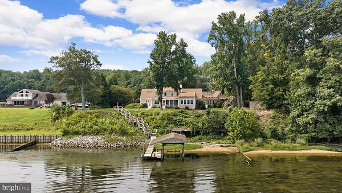
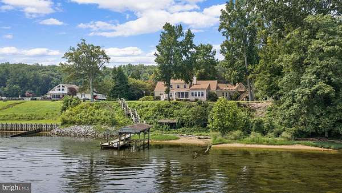
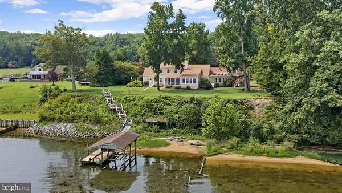
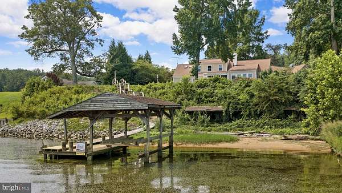
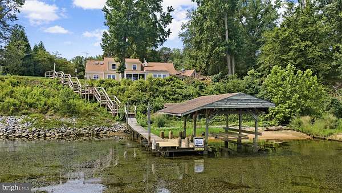
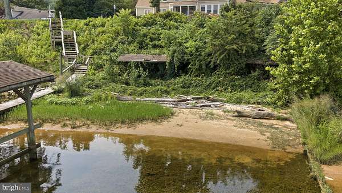
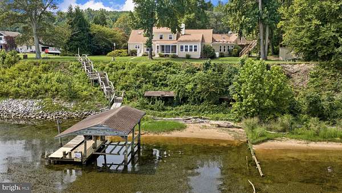
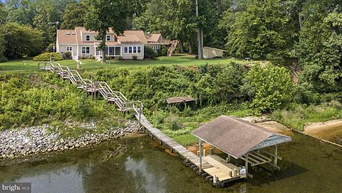
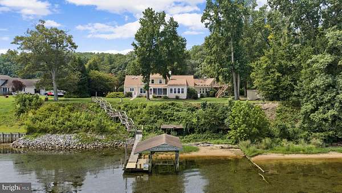
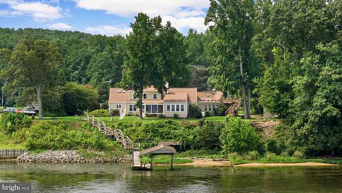
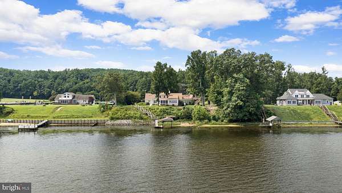
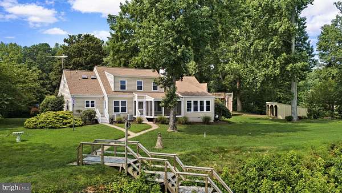
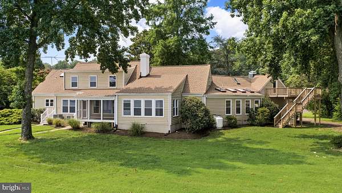
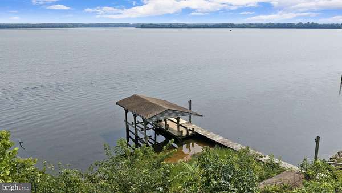
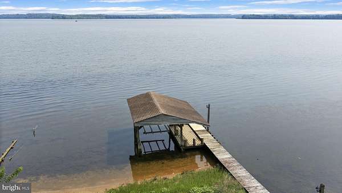
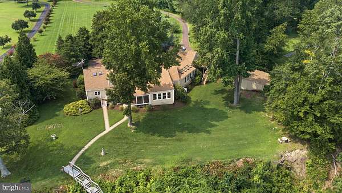
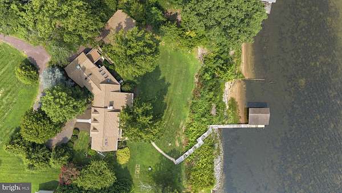
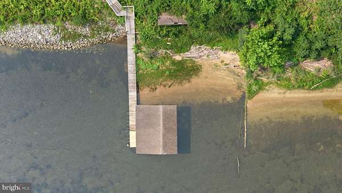
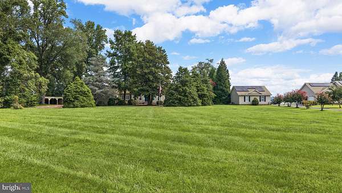
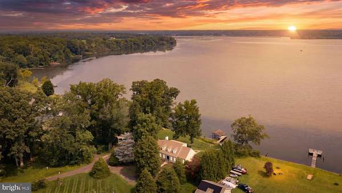
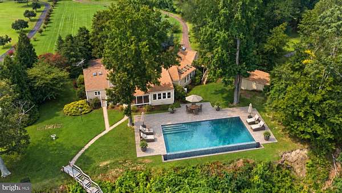
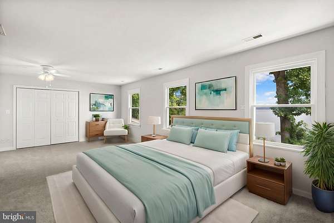
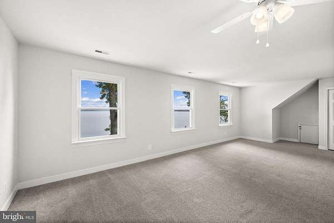
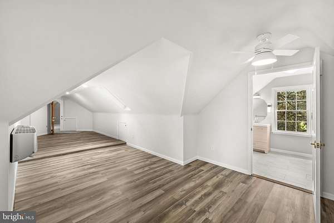
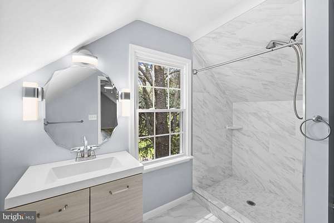
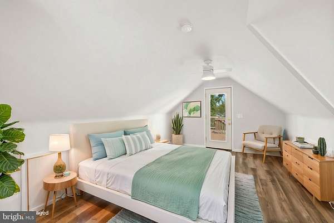
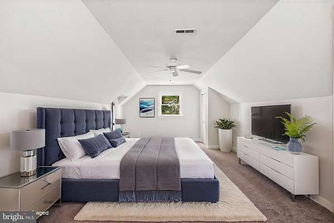
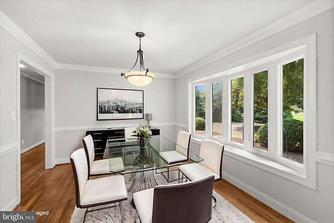
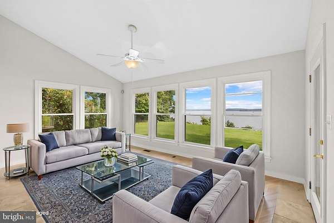
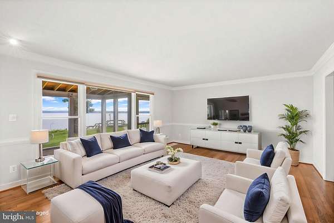
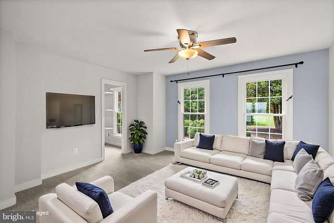
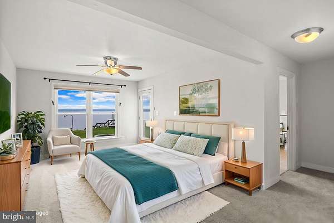
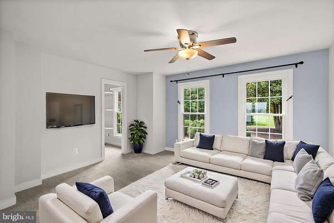
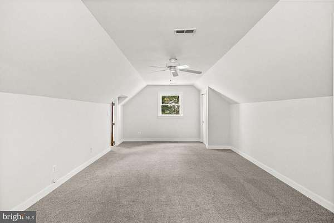
Est $6,536/moBayfront living with exceptional waterfront amenities! This home offers a rare opportunity to enjoy water views, a boat dock with slip, and a private beach area. The sunroom/sun porch provides the perfect space to relax, entertain, or simply take in the peaceful waterfront setting. The home features a desirable first-floor primary suite with its own private exterior entrance and generous closet space. A separate suite over the garage, also with its own private entry, adds wonderful flexibility for guests, extended living, a home office, studio, or private retreat. With a spacious and versatile layout, multiple private-entry living areas, and direct access to the water, this property is full of potential and ready for its next chapter.
3,798
Sq feet
4
Beds
3
Full baths
1
1/2 bath
1988
Built
Location
- Street address
- 30019 Goose Point Ct
- County
- Caroline County
- Zip code
- 22535
- Community
- Portobago Bay
- School district
- Caroline County Public Schools
- Elevation
- 28 feet
Property details
- Acreage
- 3.43 acres
- MLS #
- TREND VACV2010578
- Posted
Property taxes
- Recent
- $4,202
Expenses
- Homeowner Association Fee
- $655 annually
Details and features
Listing
- Type
- Residential
Lot
- Waterfront
- Navigable Water, Waterfront
Exterior
- Parking Spaces
- 2
- Parking
- Driveway, Garage-Attached, Paved or Surfaced
Structure
- Style
- Cape Cod
- Heating
- Heat Pump
- Cooling
- Central Air
- Materials
- Cedar
Interior
- Rooms
- Bathroom x 4, Bedroom x 4, Dining Room, Family Room
- Fireplaces
- Yes
- Appliances
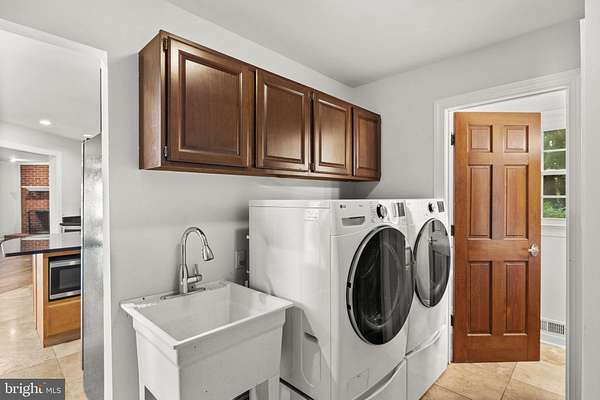
- Dishwasher, Dryer-Electric, Dryer-Front Loading, Exhaust Fan, Extra Refrigerator/Freezer, Microwave, Oven-Single, Oven/Range-Gas, Range Hood, Refrigerator, Stainless Steel Appliances, Stove, Washer-Front Loading, Water Heater
- Features
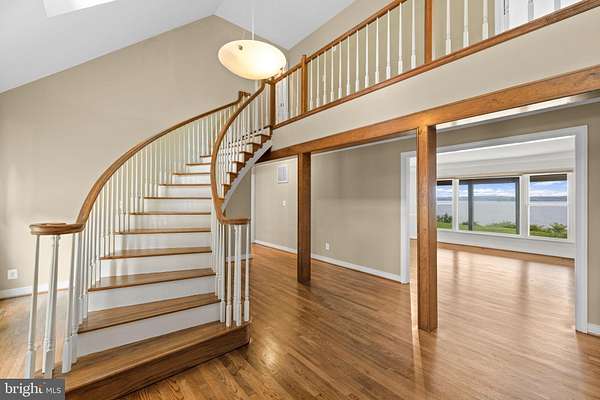
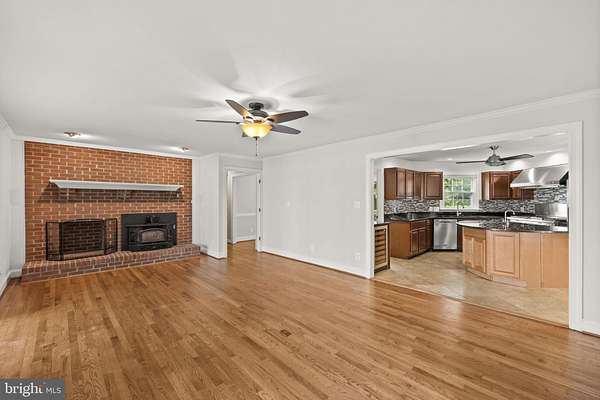
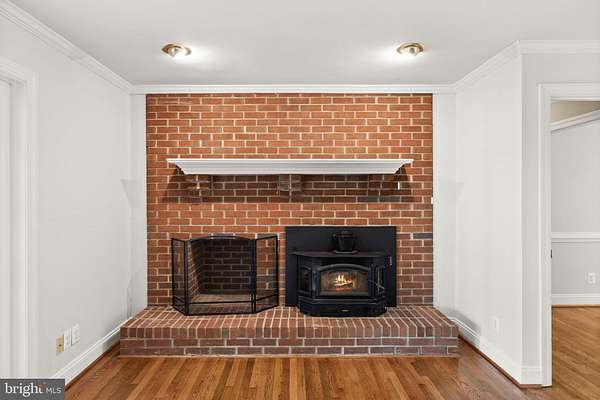
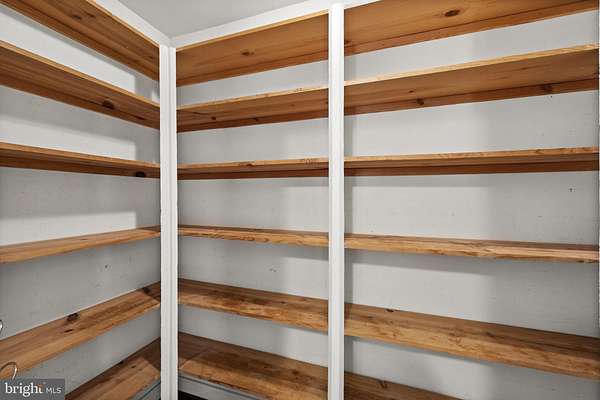
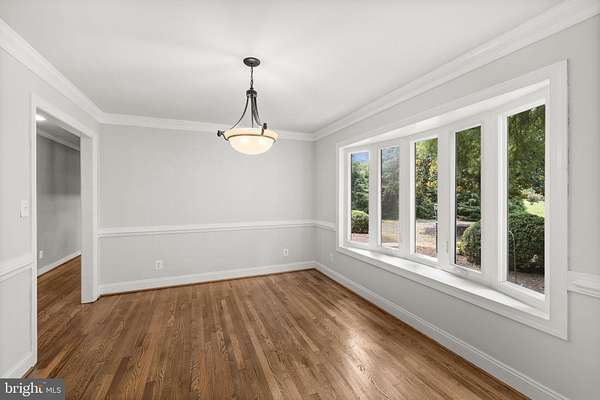
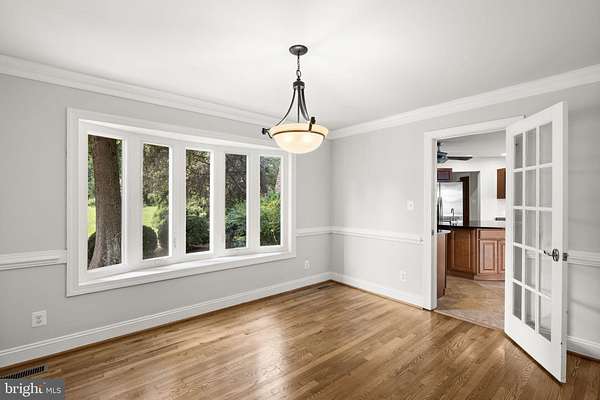
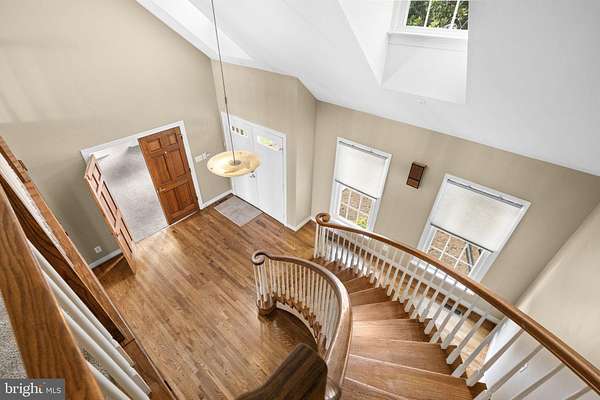
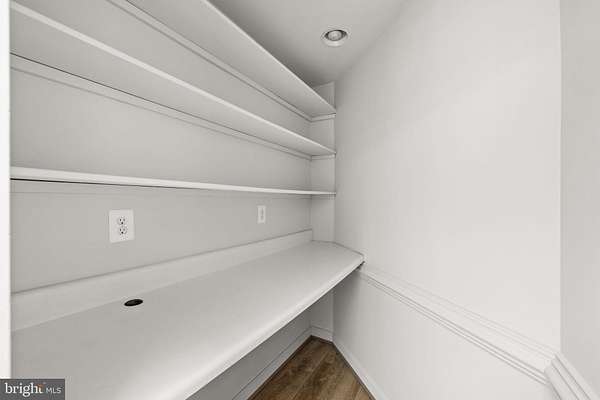
- Bathroom-Soaking Tub, Bathroom-Stall Shower, Bathroom-Tub Shower, Breakfast Area, Built-Ins, Butlers Pantry, Carpet, Ceiling Fan(s), Chair Railings, Crown Moldings, Curved Staircase, Dining Area, Entry Level Bedroom, Family Room Off Kitchen, Floor Plan-Traditional, Formal/Separate Dining Room, Kitchen-Gourmet, Kitchen-Island, Pantry, Primary Bath(s), Primary Bedroom-Bay Front, Recessed Lighting, Skylight(s), Stove-Wood, Walk-In Closet(s), Wood Floors
Nearby schools
| Name | Type | District |
|---|---|---|
| Caroline | High | Caroline County Public Schools |
Listing history
| Date | Event | Price | Change | Source |
|---|---|---|---|---|
| July 31, 2026 | New listing | $1,200,000 | — | TREND |
Payment calculator
Contact listing agent
By submitting, I agree to the terms of use and to be contacted by . Message and data rates may apply.