Land with Home for Sale in Penn Township, Iowa
3004 Forest Gate Cir NE, Penn Township, IA 52240
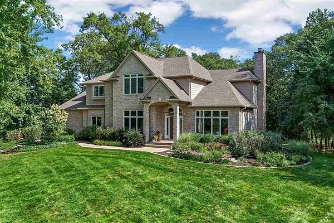
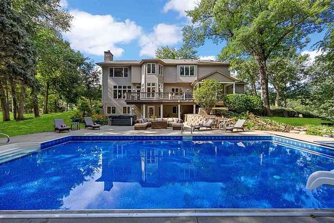
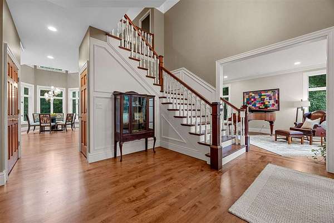
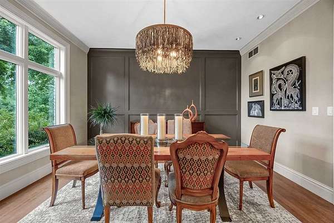
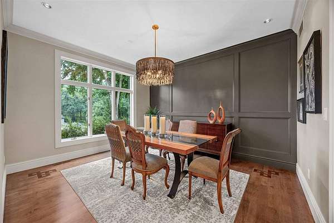
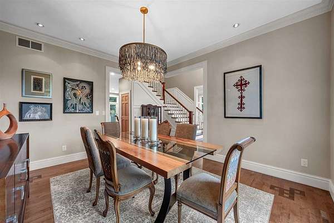
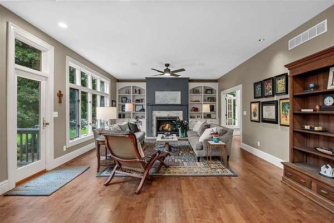
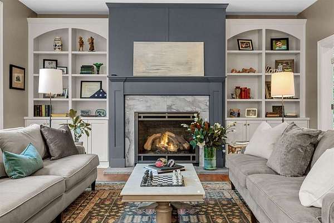
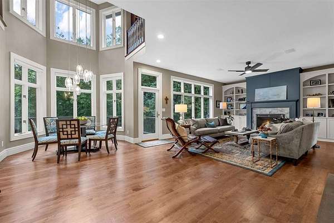
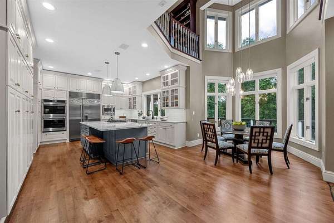
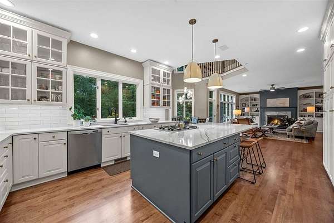
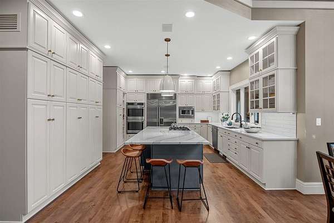
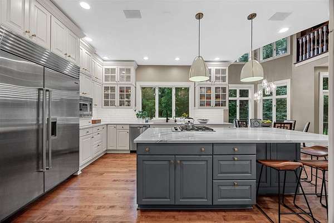
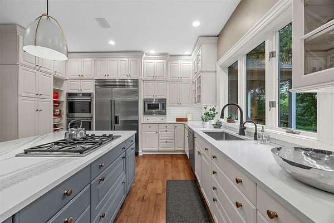
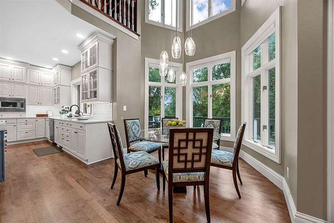
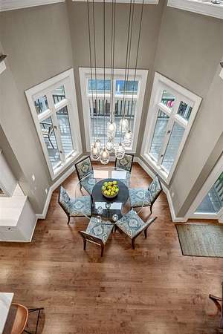
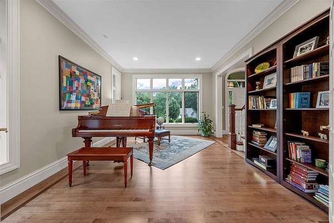
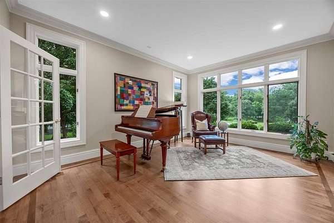
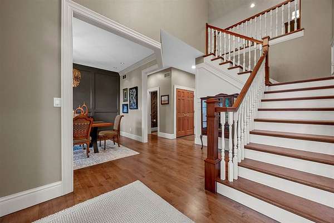
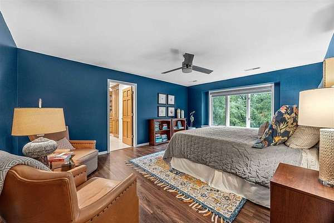
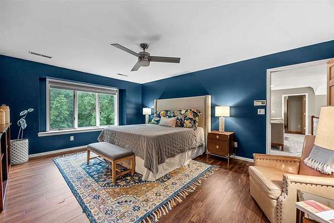
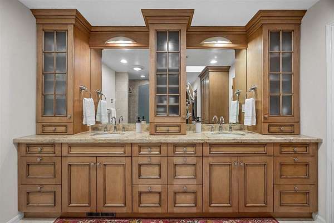
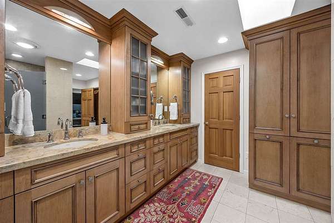
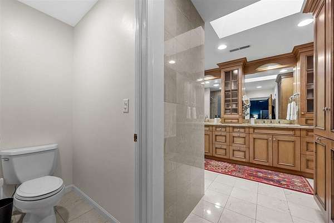
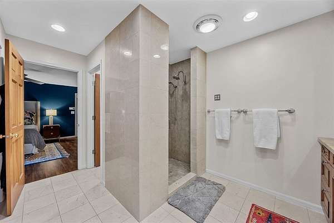
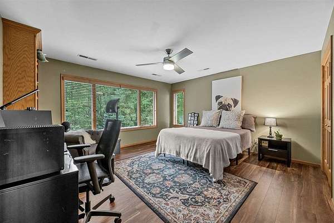
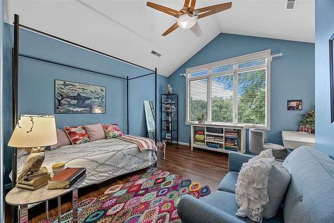
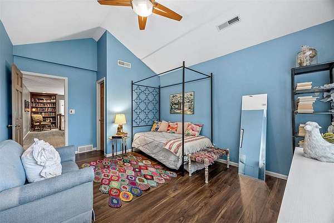
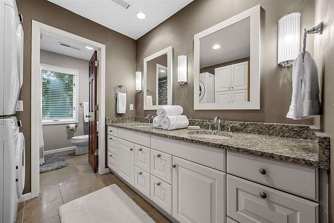
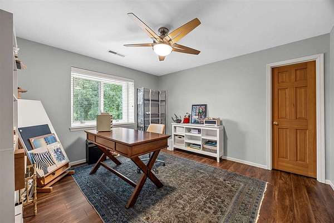
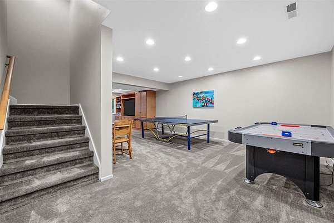
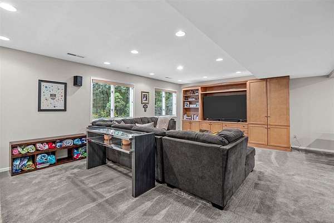
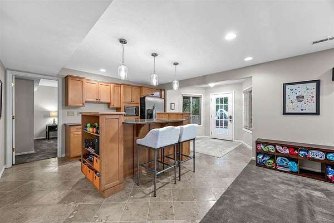
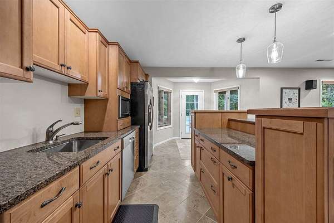
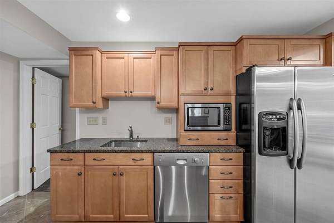
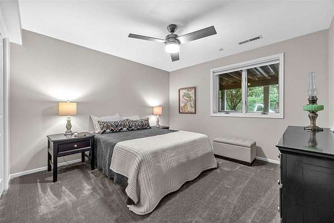
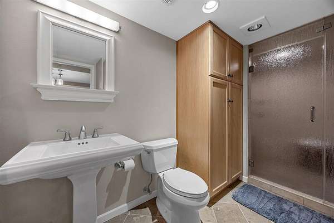
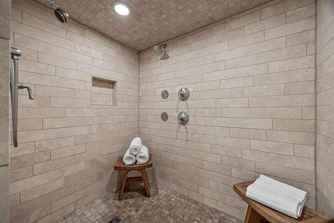
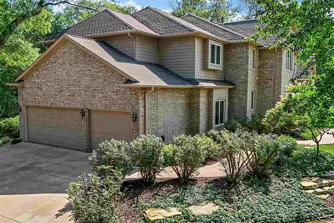
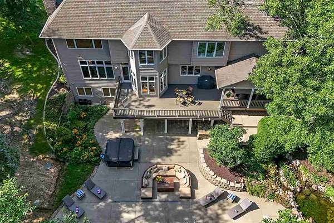
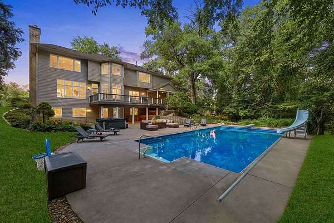
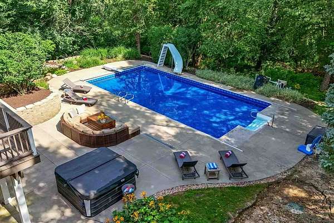
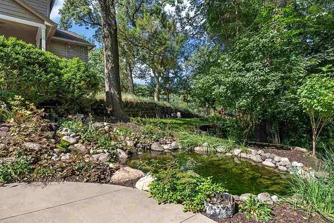
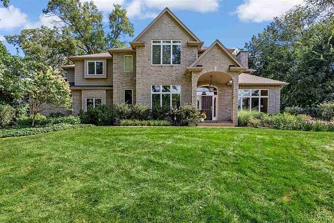
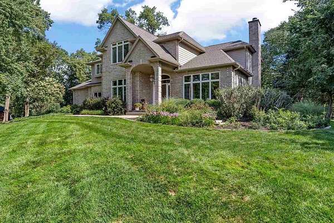
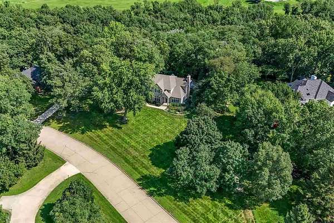
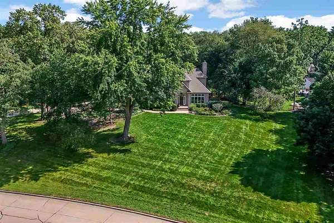
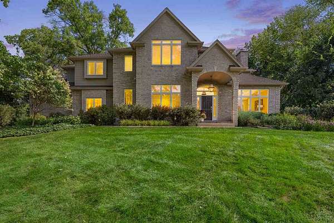
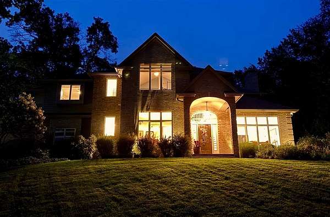
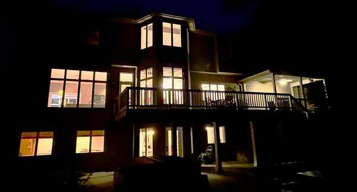
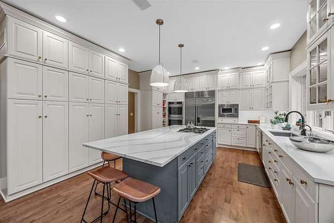
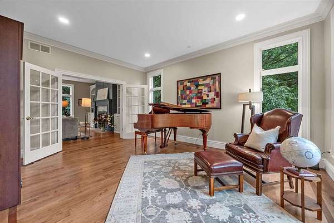
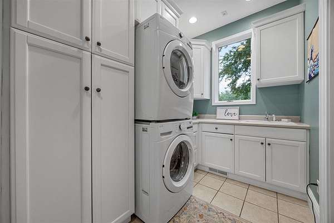
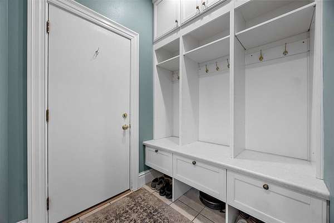
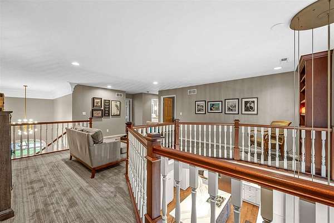
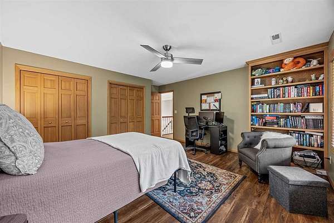
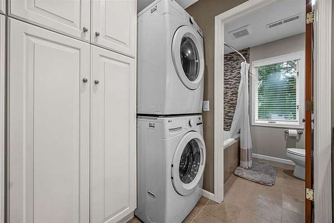
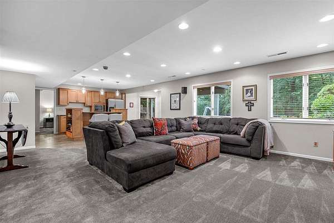
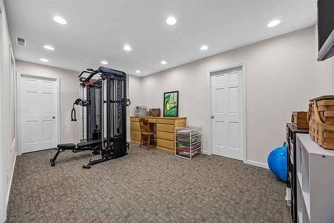
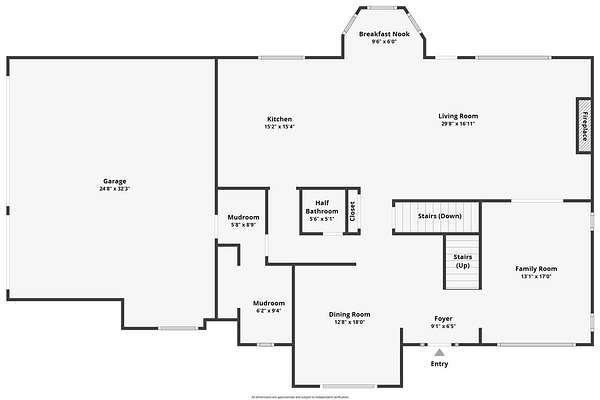
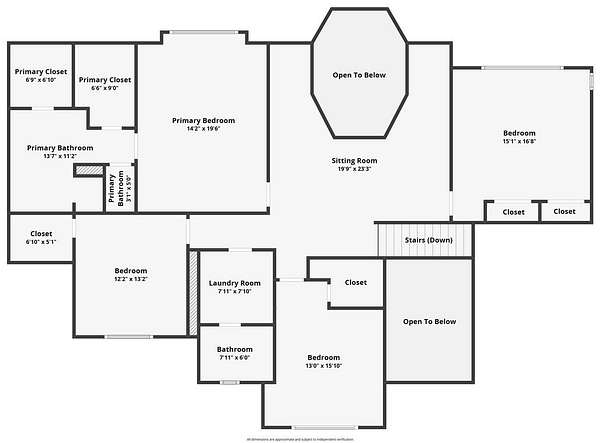
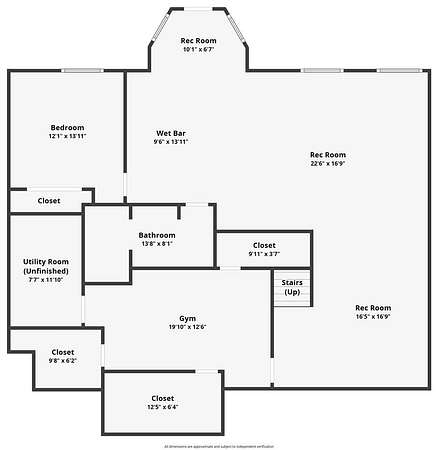
STATELY, TWO-STORY BRICK HOME with exceptional curb appeal set on a private 2.18-acre well-manicured lot with impressive landscaped grounds. This over 5000 sq ft residence offers refined, yet comfortable living space, 5 bedrooms, 4 baths, and phenomenal outdoor recreation areas including in-ground heated pool, spa, decks and patio. The main level features impeccable hardwood flooring, glass French doors leading to piano/bonus room, custom built-ins, painted trim and wide moldings. The living room with new Heat & Glo ventless fireplace with marble surround opens to the well-appointed kitchen with high-end appliances including Sub-Zero refrigerator, Cafe double wall ovens, Dacor gas cooktop, Bosch dishwasher, quartz counters, expansive island, and a light-filled breakfast nook flanked by dramatic two-story bay windows. An inviting dining room greets you with newly added wainscoting and designer light fixtures. A convenient mudroom with built-in cubbies and laundry facilities is located adjacent to the side-entry 3 car garage. A winding wood stairway leads you to the upper level with primary suite featuring vaulted detailing, a window seat, double walk-in closets with custom wood organizers, and an ensuite bath with porcelain tile and granite counters. The gathering loft with built-in bookcases is a wonderful relaxation area.
Location
- Street address
- 3004 Forest Gate Cir NE
- County
- Johnson County
- Zip code
- 52240
- Community
- Forest Gate Lot 8
- Elevation
- 777 feet
Directions
1st Ave to Forest Gate Subdivision. Follow to Forest Gate Circle and turn right.
Property details
- Acreage
- 2.18 acres
- Zoning
- Residential
- MLS #
- ICAAR 202605095
- Posted
Property taxes
- 2025
- $13,489
Expenses
- Homeowner Association Fee
- $3,000 annually
Parcels
- 0729201003
Details and features
Listing
- Type
- Residential
- Subtype
- Single Family Residence
Lot
- Features
- Back Yard, Corner Lot, Cul de Sac, One to Two Acres, Wooded
Exterior
- Parking Spaces
- 3
- Parking
- Garage
- Pool
- Deck, Patio, Porch
- Features
- Front Porch, Garden, Hot Tub, Pool, Sprinkler System
Structure
- Stories
- 2
- Heating
- Forced Air, Natural Gas
- Cooling
- Ceiling Fan(s)
- Materials
- Brick, Cement Board, Frame
Interior
- Rooms
- Bathroom x 4, Bedroom x 5, Dining Room, Family Room
- Flooring
- Carpet, LVP, Tile, Wood
- Fireplaces
- Yes
- Appliances
- Cook Top Separate, Dishwasher, Double Oven, Dryer, Icemaker Line, Microwave, Refrigerator, Wall Oven, Washer
- Features
- Bookcases, Breakfast Area, Breakfast Bar, Cable Available, Dining Room Separate, Family Room, Family Room On Main Level, Great Room, High Ceilings, Island, Living Room Separate, Loft, Pantry, Primary Bath, Recreation Room, Vaulted Ceilings, Wet Bar, Whirlpool
Property utilities
| Category | Type | Status |
|---|---|---|
| Gas | Natural Gas | Connected |
Nearby schools
| Name | Type |
|---|---|
| Penn | Elementary |
| NorthCentral | Middle |
Listing history
| Date | Event | Price | Change | Source |
|---|---|---|---|---|
| Aug 22, 2026 | Under contract | $1,190,000 | — | ICAAR |
| Aug 20, 2026 | New listing | $1,190,000 | — | ICAAR |