Land with Home for Sale in Hermitage, Tennessee
3004 Palomino Pl, Hermitage, TN 37076
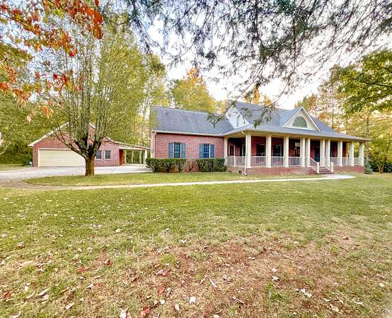
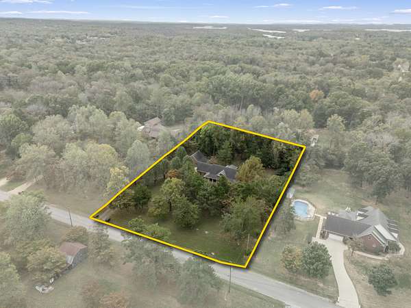
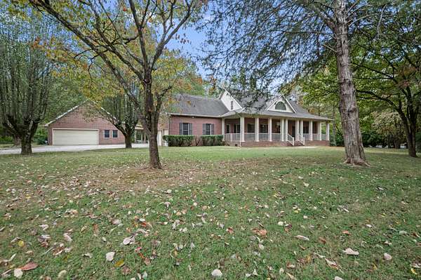
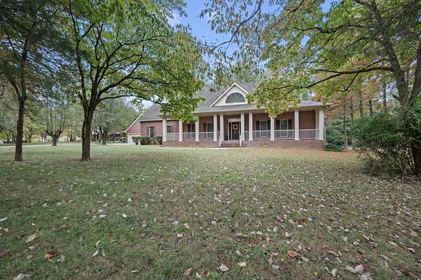
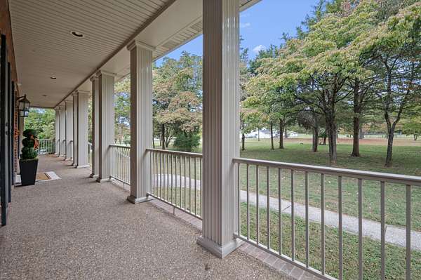
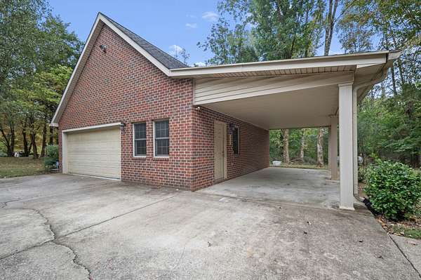
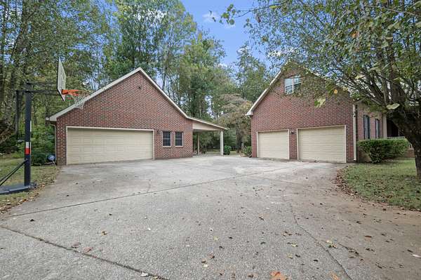
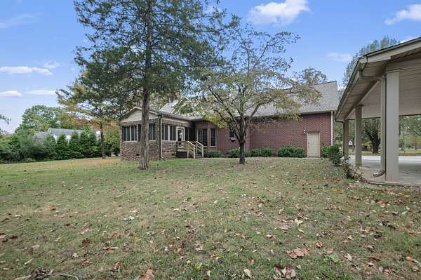
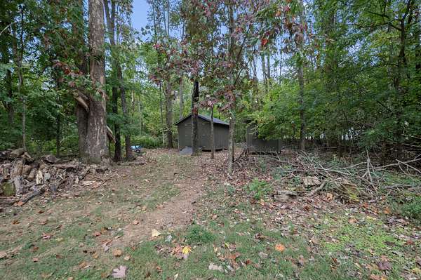
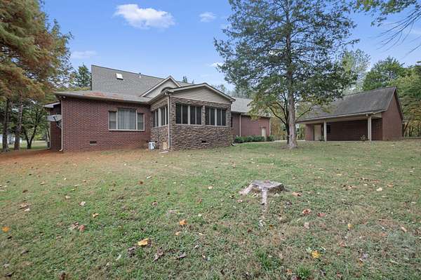
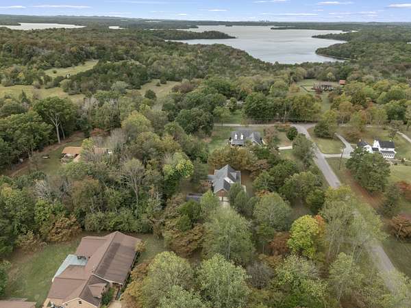
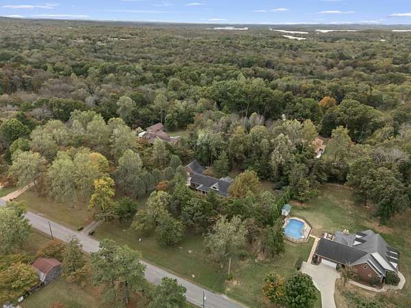
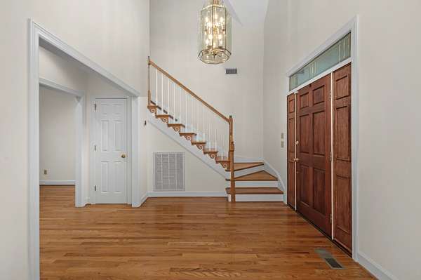
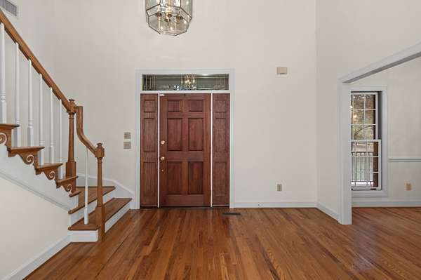
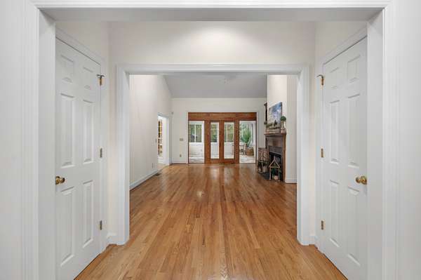
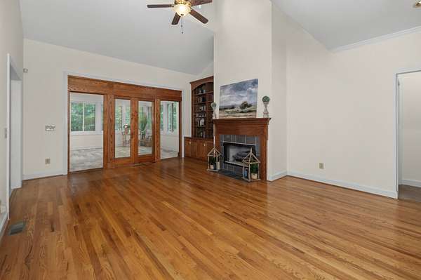
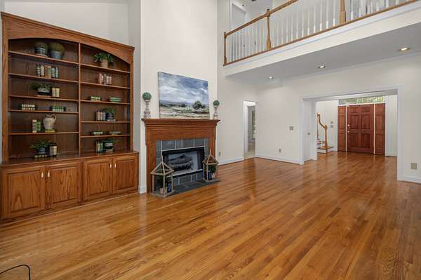
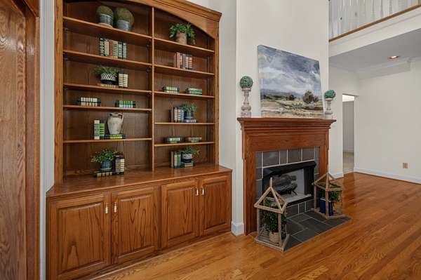
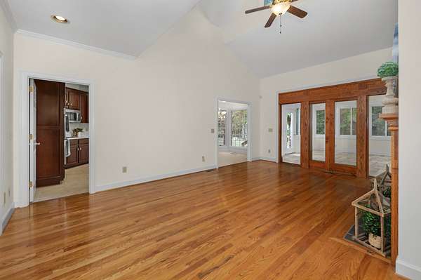
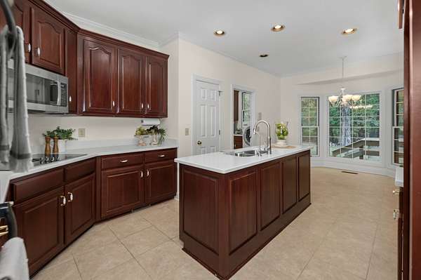
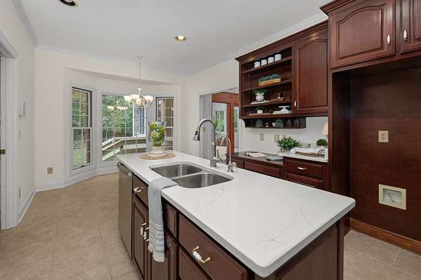
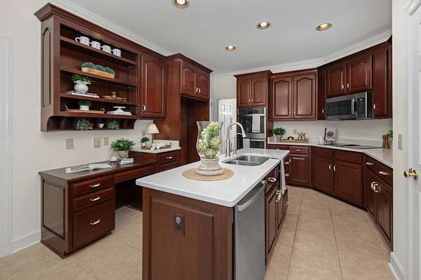
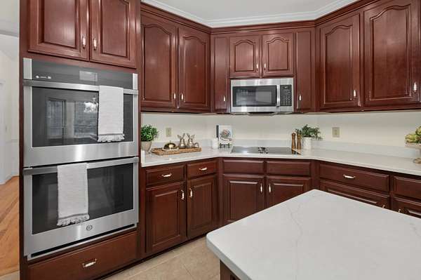
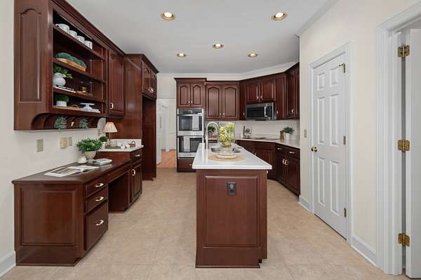
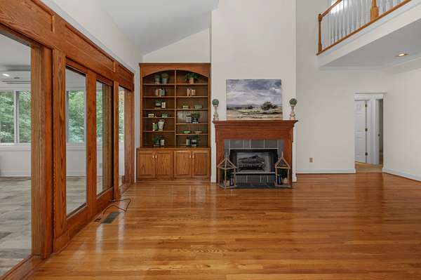
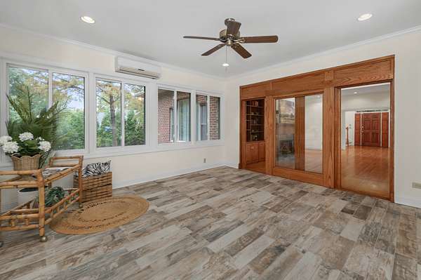
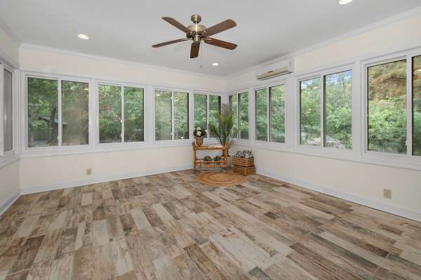
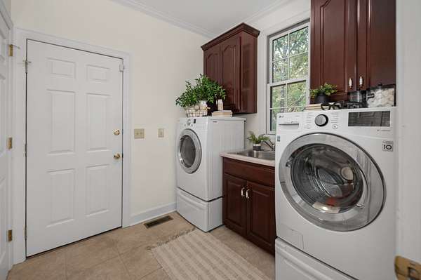
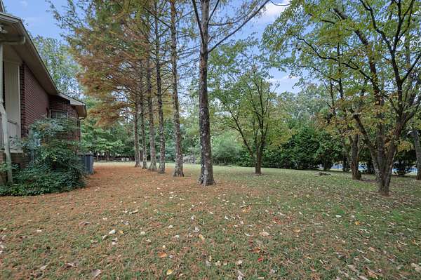
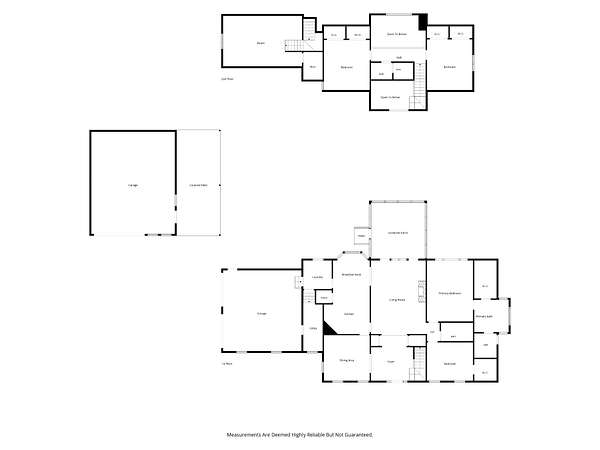
Welcome to this beautiful property nestled on a picturesque, tree-lined 2-acre lot in Hermitage! Offering 2,956 square feet, this home features 4 bedrooms, 3 full baths, and a versatile floor plan with two bedrooms on the main level and two additional bedrooms upstairs. The updated kitchen boasts quartz countertops and stainless steel appliances, while the refreshed primary bathroom features quartz countertops and a full-tile shower. Fresh paint throughout adds a clean, inviting feel. Just off the living room, the four-season room provides the perfect place to relax and enjoy peaceful backyard views. Additional highlights include a 2-car attached garage, a 2-car detached garage, and an expansive unfinished area above the garage with endless potential for future expansion. Enjoy the privacy and natural beauty of this spacious, wooded property in a park-like setting, all just a short drive from Providence Marketplace in Mount Juliet, offering convenient access to shopping, dining, and everyday essentials. A wonderful opportunity to enjoy space, flexibility, and peaceful living with convenience close at hand!
- Listed by Angi Morgan, (615) 796-4390, John Jones Real Estate
Location
- Street address
- 3004 Palomino Pl
- County
- Davidson County
- Zip code
- 37076
- Community
- Bridle Path
- Elevation
- 566 feet
Directions
From Downtown Nashville: I-40E to Exit 226A Mt Juliet • Drive about 5 miles • RIGHT onto Granny Wright Lane • 2nd RIGHT onto Palomino Pl
Property details
- Acreage
- 2 acres
- MLS #
- REALTRACS 3622310
- Posted
- Available
Property taxes
- Recent
- $4,264
Parcels
- 12400009000
Details and features
Listing
- Type
- Residential
- Subtype
- Single Family Residence
- Possession
- Close of Escrow
Lot
- Size Source
- Assessor
- Dimensions
- 221 X 392
Exterior
- Parking Spaces
- 4
- Parking
- Attached/Detached, Garage Door Opener
Structure
- Stories
- 2
- Basement
- Crawl Space
- Water
- Private
- Sewer
- Septic Tank
- Heating
- Central, Electric
- Cooling
- Central Air
- Materials
- Brick
Interior
- Flooring
- Tile
- Fireplace Count
- 1
- Fireplaces
- Gas
- Appliances
- Built-In Electric Range, Double Oven, Microwave
- Features
- Central Vacuum
Property utilities
| Category | Type | Status |
|---|---|---|
| Power | Grid | Available |
| Water | Public | Available |
| Sewage | Septic System | Connected |
Nearby schools
| Name | Type |
|---|---|
| Mt. View Elementary | Elementary |
| John F. Kennedy Middle | Middle |
| Antioch High School | High |
Listing history
| Date | Event | Price | Change | Source |
|---|---|---|---|---|
| Oct 19, 2026 | New listing | $799,900 | — | REALTRACS |
Payment calculator

Based on information submitted to the MLS GRID as of Oct 19, 2026 11:00 am MT. All data is obtained from various sources and may not have been verified by broker or MLS GRID. Supplied Open House Information is subject to change without notice. All information should be independently reviewed and verified for accuracy. Properties may or may not be listed by the office/agent presenting the information. Some IDX listings have been excluded from this website. View more