Land with Home for Sale in Kelley, Iowa
30048 520th Ave, Kelley, IA 50134
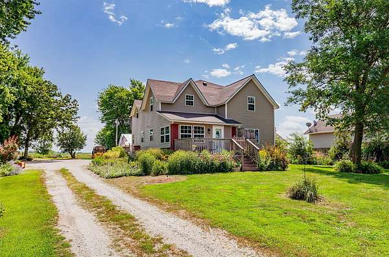
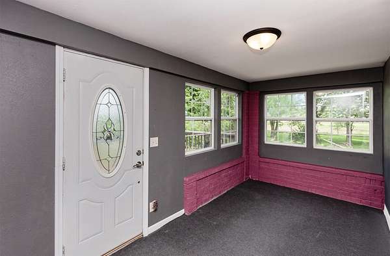
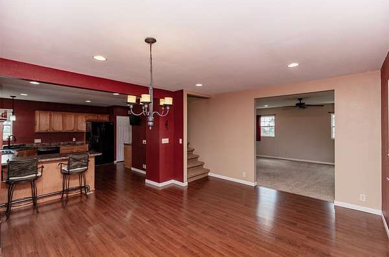
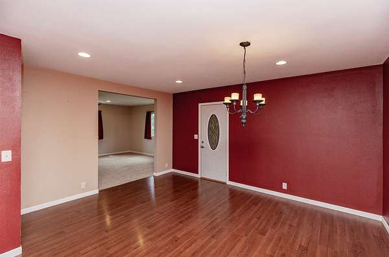
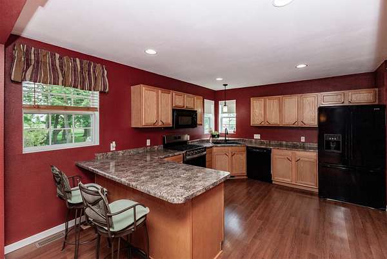
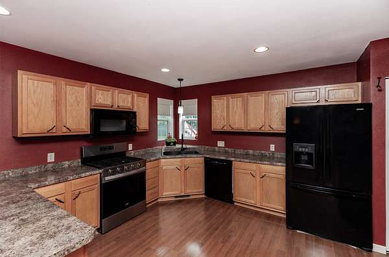
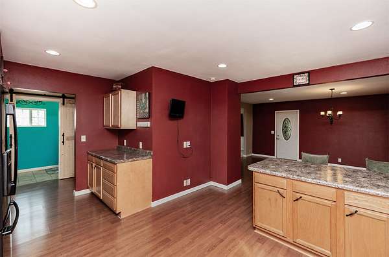
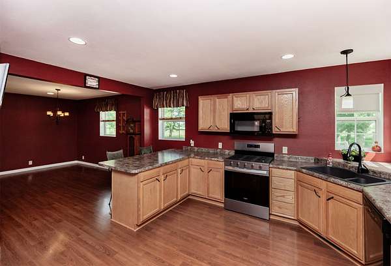
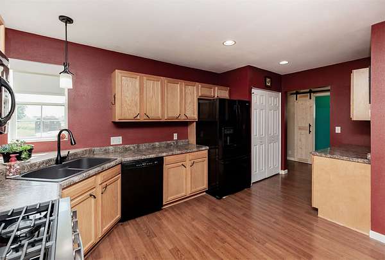
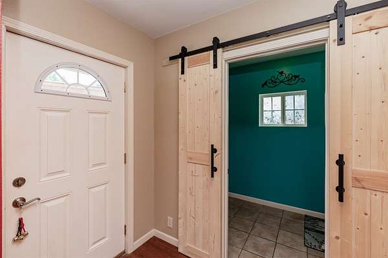
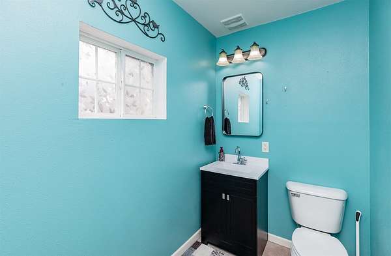
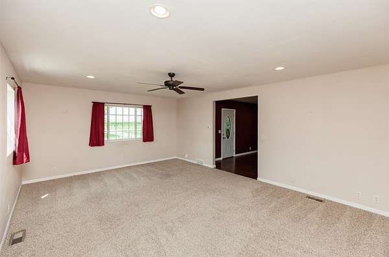
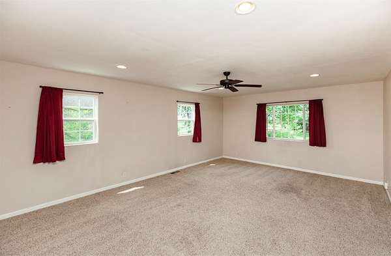
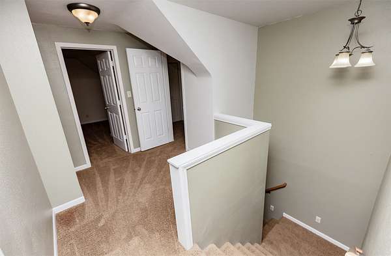
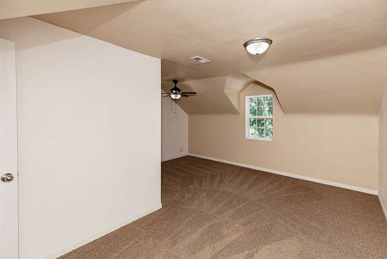
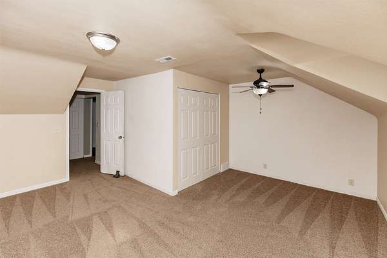
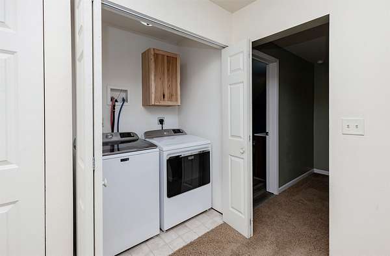
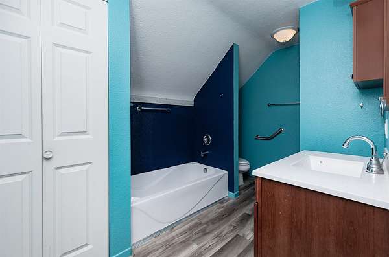
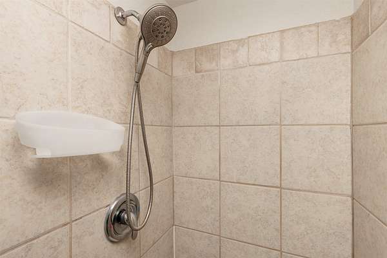
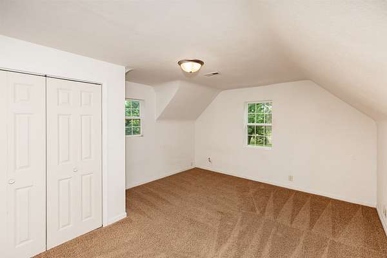
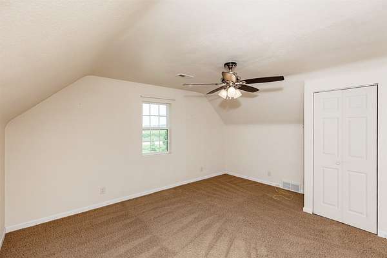
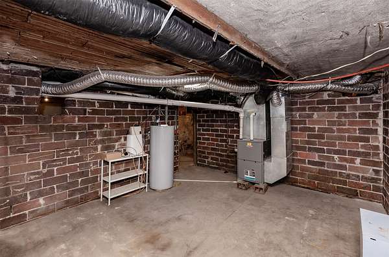
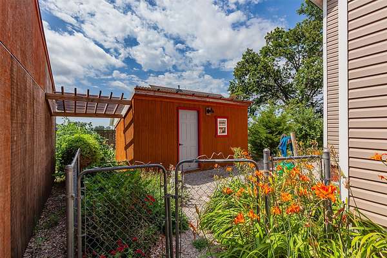
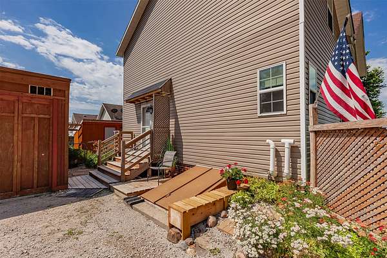
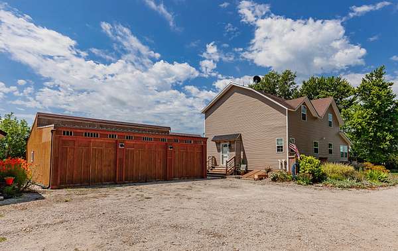
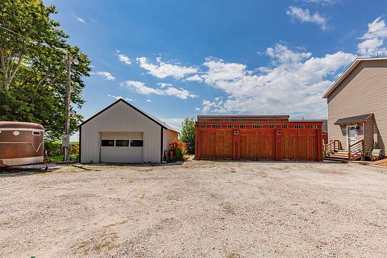
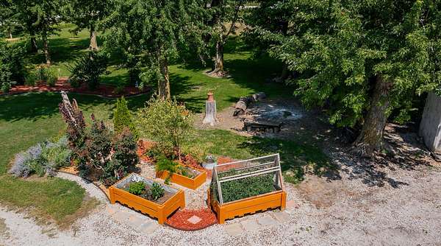
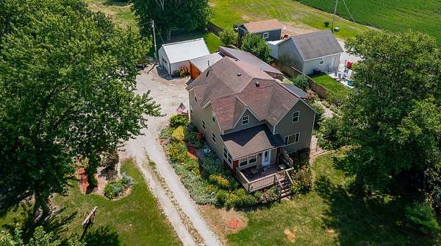
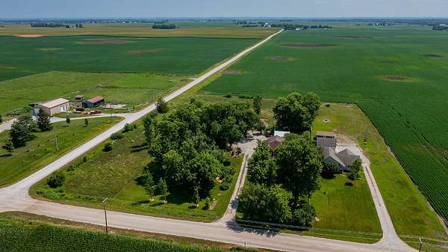
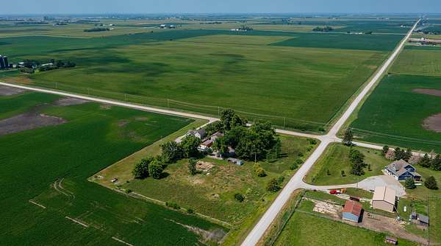
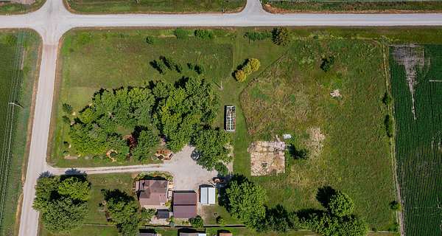
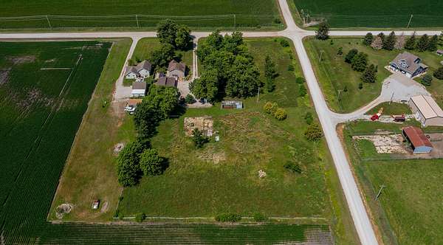
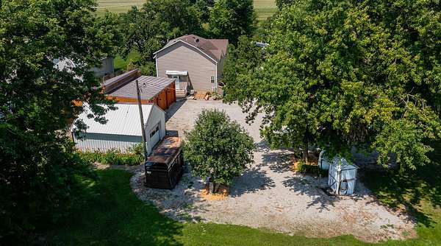
Enjoy the peace and privacy of country living on this beautiful 3.23 acre acreage in the Ballard School District. This charming two story home offers 3 bedrooms, 1.5 bathrooms, and 2,056 square feet of living space. An enclosed front porch welcomes you inside, where you'll find a formal dining room, a spacious living room filled with natural light from multiple windows, and a functional kitchen featuring abundant cabinet space. A convenient half bathroom completes the main level. Upstairs, you'll find three generously sized bedrooms, a full bathroom, and a laundry closet. The washer and dryer are included, and the electric water heater was replaced in 2024. Outside is where this property truly stands out. The heated 33' x 34' detached garage offers space for approximately 3.5 vehicles, making it ideal for hobbies, projects, or extra storage. An additional detached one-car garage provides even more room for equipment and tools. Behind the home, you'll find a storage shed and a partially fenced area, offering flexibility for pets, gardening, or outdoor activities. If you've been looking for a peaceful country setting with room to spread out while still being within the Ballard School District, this acreage is one you won't want to miss.
Location
- Street address
- 30048 520th Ave
- County
- Story County
- Zip code
- 50134
- Community
- Kelley
- School district
- Ballard
- Elevation
- 1,033 feet
Directions
From I-35: Take Exit 102 and head west on Highway 210. Continue for 4.6 miles, then turn right (north) onto 520th Avenue. Drive 3 miles, and the home will be on your right.
Property details
- Acreage
- 3.23 acres
- Zoning
- res
- MLS #
- DMAAR 745758
- Posted
Property taxes
- Recent
- $5,426
Parcels
- 1316100105
Legal description
SECTION:16 TOWNSHIP:82 RANGE:24 NW NW COMM NW COR E850' S43' W320' S285.16' W530' N316.6' TO BEG
Details and features
Listing
- Type
- Residential
- Franchise
- Century 21 Real Estate
Exterior
- Parking
- Garage
- Pool
- Deck
- Structures
- Outbuilding, Storage
Structure
- Stories
- 2
- Sewer
- Septic Tank
- Heating
- Forced Air, Natural Gas, Propane
- Cooling
- Central Air
- Materials
- Metal Siding, Vinyl Siding, Wood Siding
- Roof
- Asphalt, Shingle
Interior
- Rooms
- Basement, Bathroom x 2, Bedroom x 3, Dining Room
- Flooring
- Carpet, Laminate, Tile
- Appliances
- Dishwasher, Dryer, Microwave, Refrigerator, Stove, Washer
- Features
- Dining Area
Property utilities
| Category | Type | Status |
|---|---|---|
| Gas | Natural Gas | Connected |
| Gas | Propane | Connected |
Listing history
| Date | Event | Price | Change | Source |
|---|---|---|---|---|
| Aug 5, 2026 | Price drop | $457,500 | $17,500 -3.7% | DMAAR |
| July 23, 2026 | New listing | $475,000 | — | DMAAR |