Land with Home for Sale in Northfield, Minnesota
30062 Ashby Ct, Northfield, MN 55057
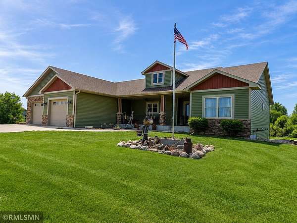
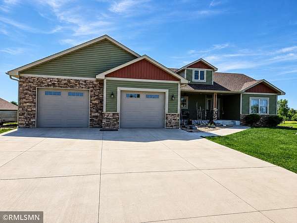
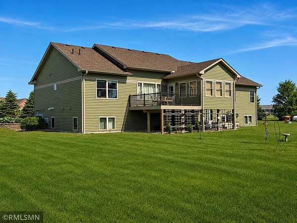
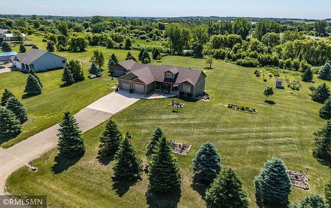
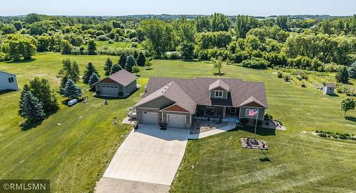
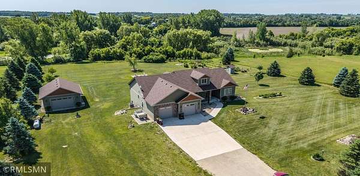
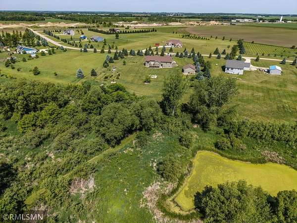
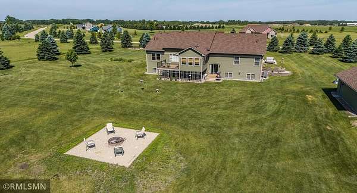
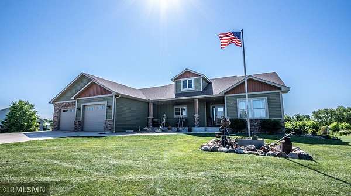
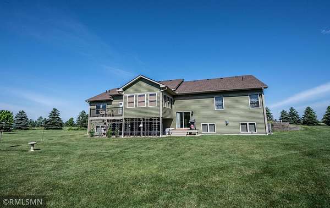
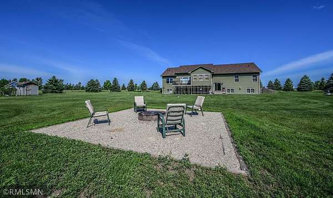
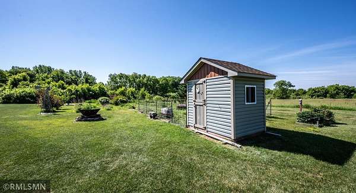
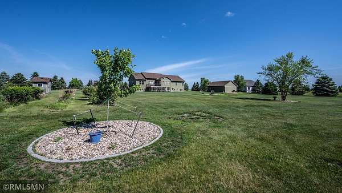
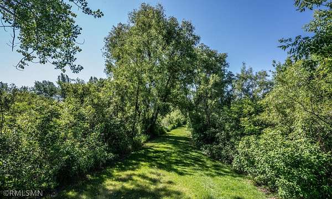
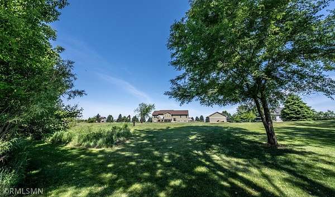
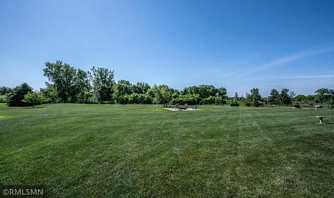
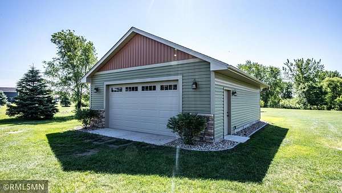
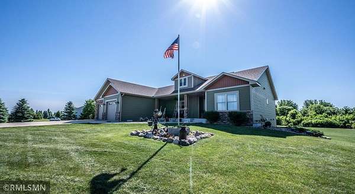
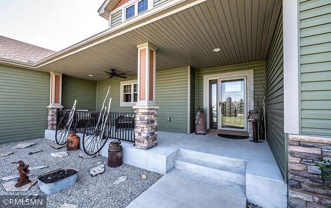
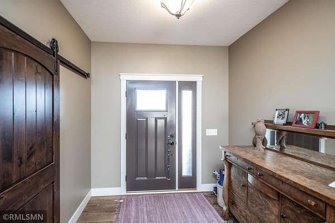
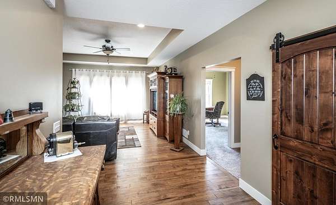
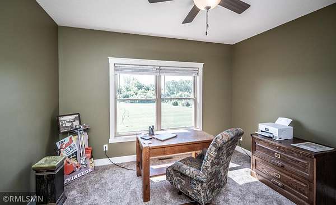
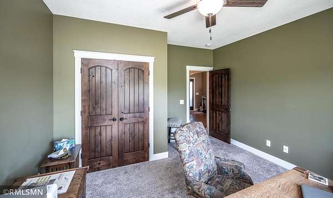
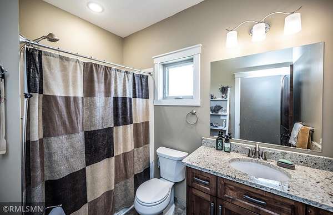
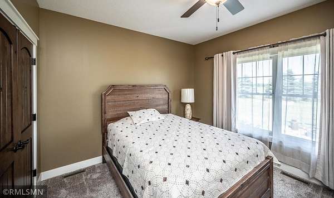
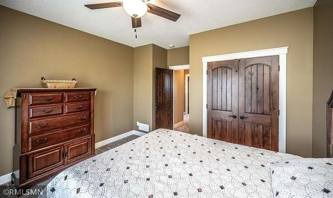
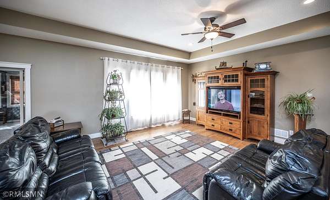
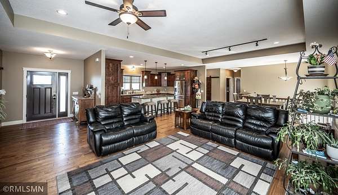
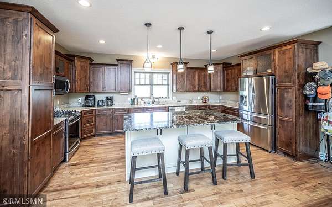
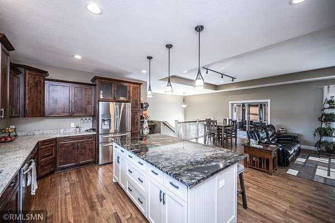
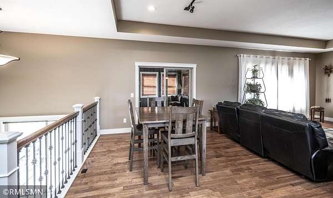
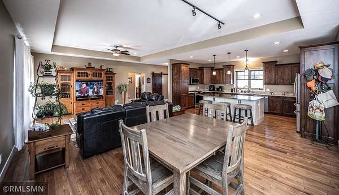
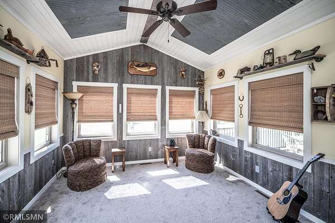
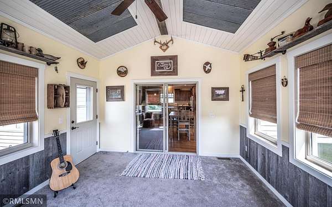
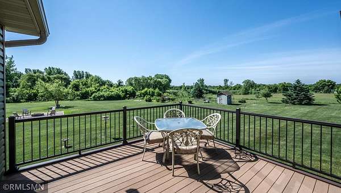
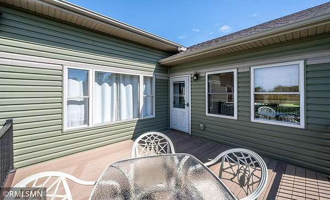
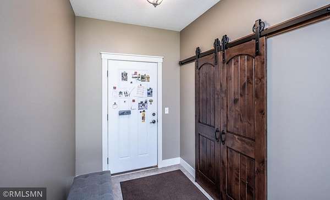
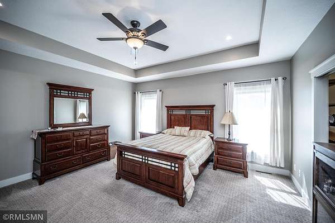
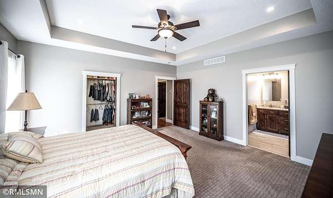
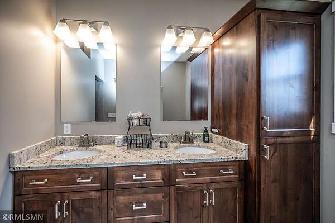
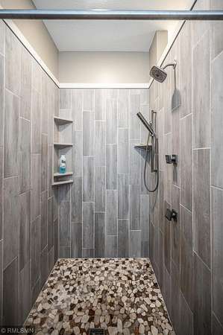
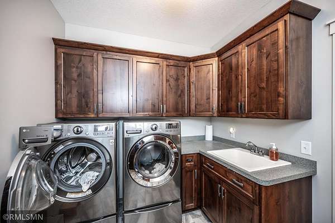
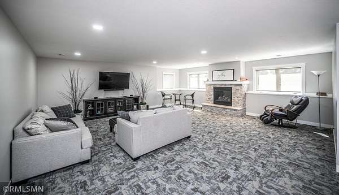
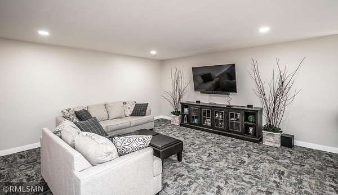
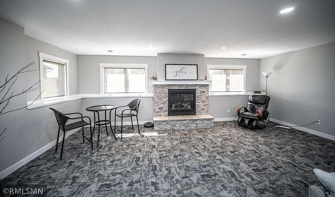
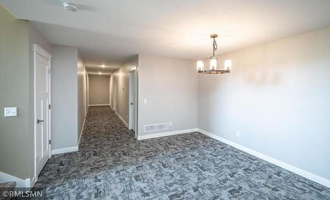
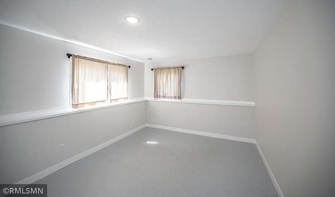
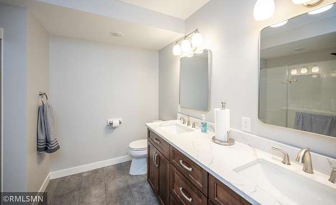
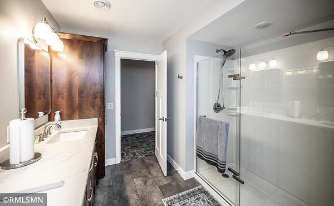
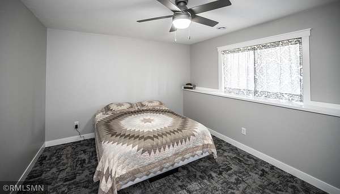
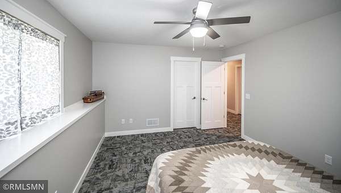
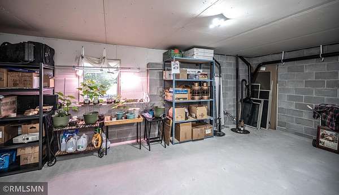
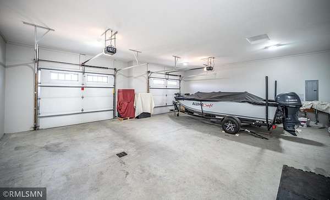
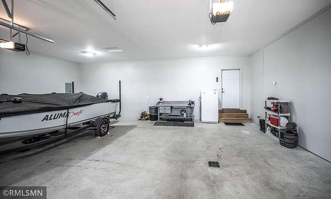
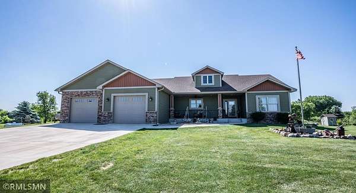
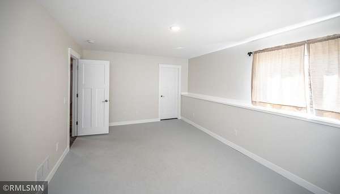
Welcome to this spacious and beautifully maintained rambler nestled on nearly 4 acres of scenic countryside in the highly desirable Randolph School District! Offering the perfect blend of comfort, space, and functionality, this 5-bedroom, 3-bath home is designed for both everyday living and entertaining. The open floor plan seamlessly connects the living room, dining area, and kitchen, creating a warm and inviting atmosphere for gatherings with family and friends. The main level features 3 bedrooms, including a comfortable primary suite, while the finished lower level adds 2 additional bedrooms, a large family room, and extra space for guests, hobbies, or a home office. One of the highlights of the home is the insulated 4-season porch, complete with heating and air conditioning, making it the perfect place to enjoy your morning coffee, unwind in the evening, or take in the peaceful country views year-round. Outside, the property truly shines. The nearly 4-acre lot is beautifully landscaped and meticulously cared for, offering plenty of room to roam, play, and enjoy the outdoors. Garden enthusiasts will appreciate the large fenced garden and convenient garden shed for tools and storage. In addition to the attached living space, the property includes a large detached garage providing abundant room for vehicles, equipment, toys, or additional storage. Enjoy the serenity of country living while being just a short drive from the charming shops, dining, and amenities of historic Northfield. This exceptional property offers the best of both worlds-privacy, space, and convenience. Schedule your showing today and make this dream home your reality!
Location
- Street address
- 30062 Ashby Ct
- County
- Dakota County
- Zip code
- 55057
- Community
- Bakkington Stone Pine Ridge
- School district
- Randolph
- Elevation
- 889 feet
Directions
Take 47 south, turn left on Alta Ave (County Road 59), turn left on Ashby Court and the home is on the right
Property details
- Acreage
- 3.83 acres
- Zoning
- Residential-Single Family
- MLS #
- RMLS 7082487
- Posted
Property taxes
- 2026
- $3,772
Expenses
- Homeowner Association Fee
- $200 annually
Parcels
- 352520001050
Details and features
Listing
- Type
- Residential
Exterior
- Parking
- Garage-Attached, Garage-Detached
- Features
- Brick/Stone, Vinyl
Structure
- Water
- Well
- Sewer
- Private Sewer
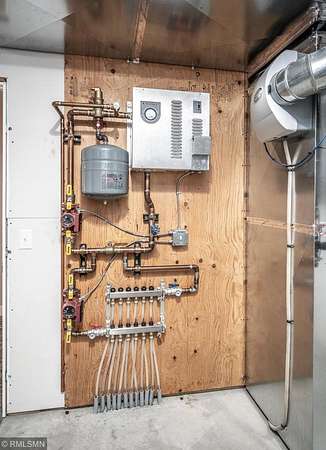
- Heating
- Heat Pump
- Cooling
- Central Air
- Materials
- Frame
Interior
- Rooms
- Basement, Bathroom x 3, Bedroom x 5, Dining Room, Family Room, Laundry Room x 2
- Fireplaces
- Yes
- Appliances
- Air-To-Air Exchanger, Dishwasher, Dryer, Fuel Tank-Rented, Furnace Humidifier, Microwave, Range, Refrigerator, Stainless Steel Appliances, Washer, Water Filtration System, Water Heater-Electric, Water Softener-Owned
Listing history
| Date | Event | Price | Change | Source |
|---|---|---|---|---|
| June 6, 2026 | Under contract | $774,900 | — | RMLS |
| June 4, 2026 | New listing | $774,900 | — | RMLS |