
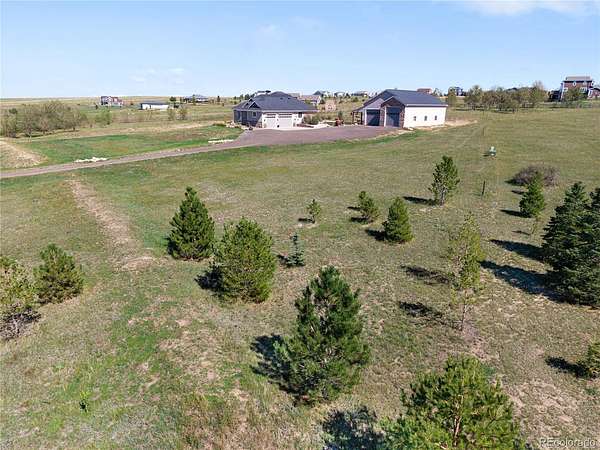
Land with Home for Sale in Parker, Colorado
3008 Coal Creek St, Parker, CO 80138
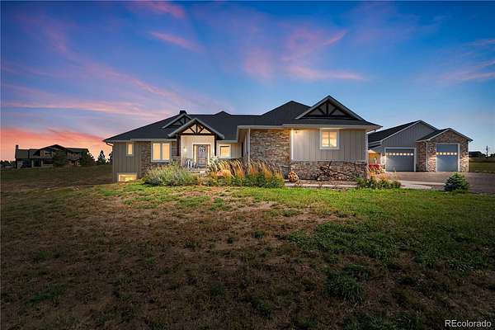
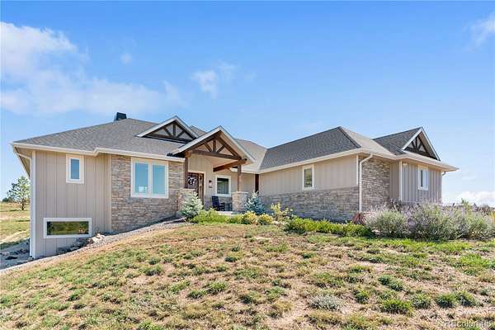
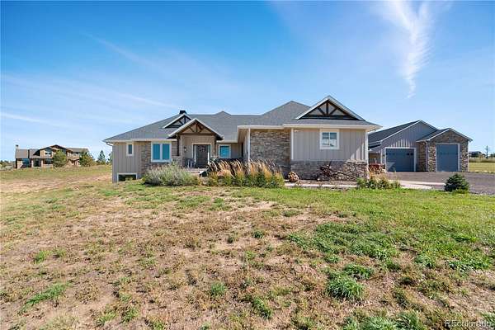
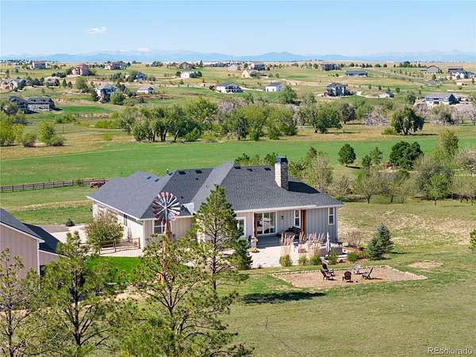
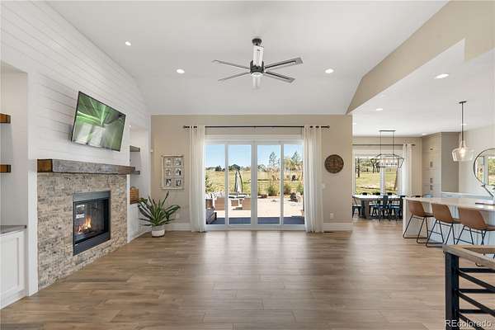
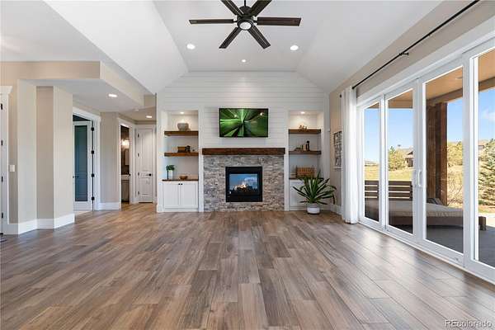
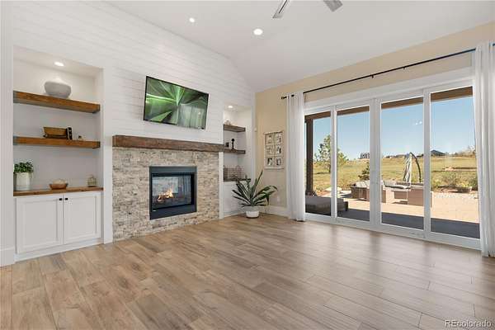
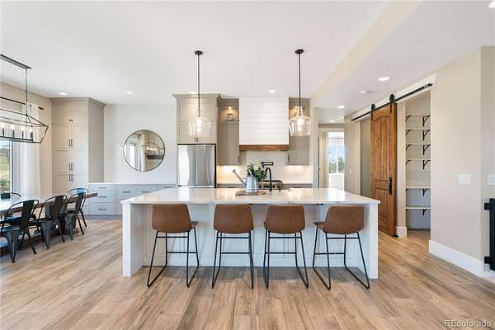
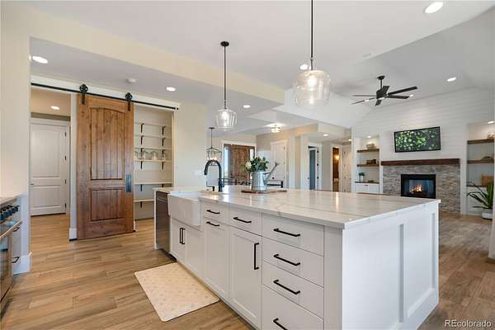
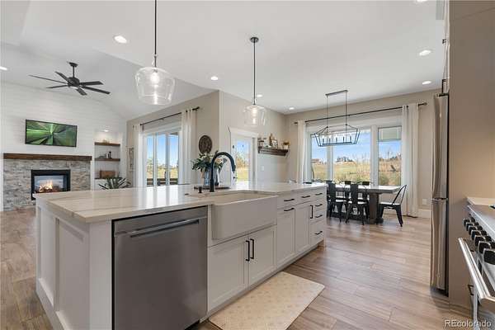
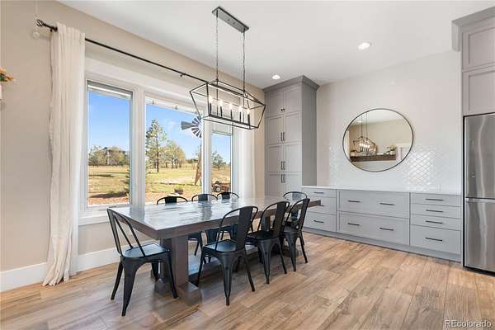
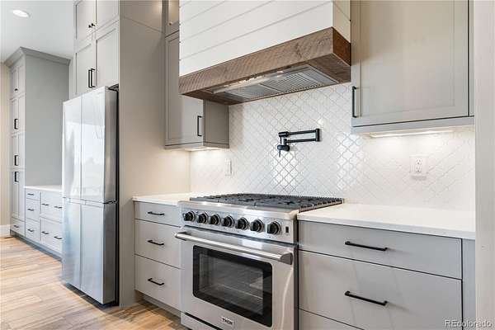
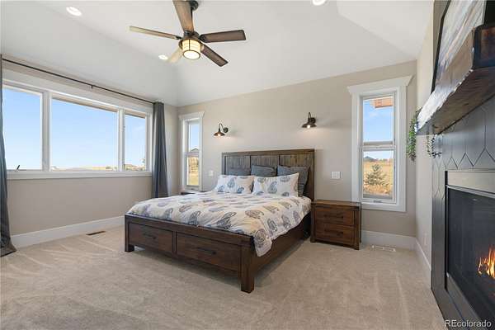
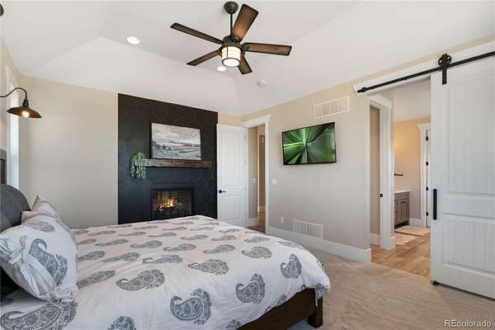
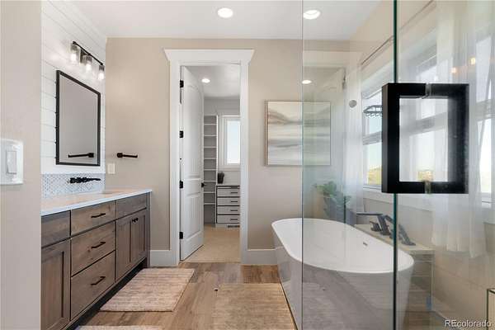
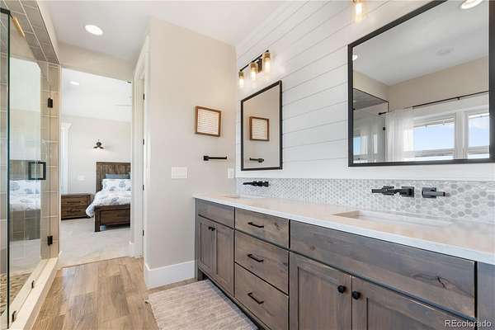
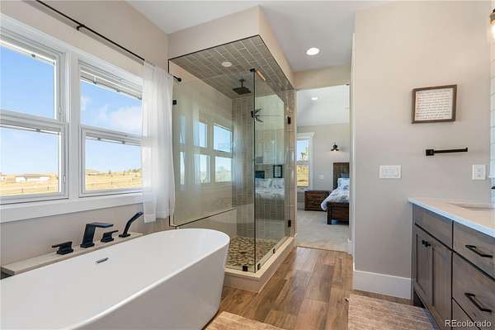
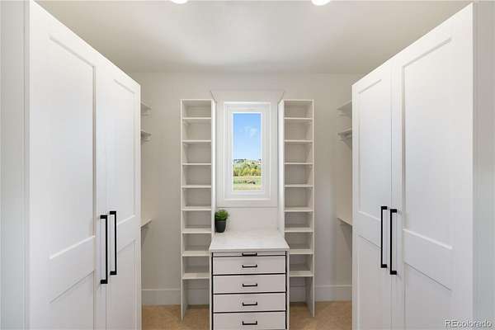
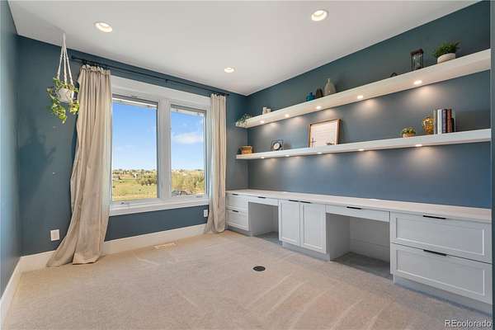
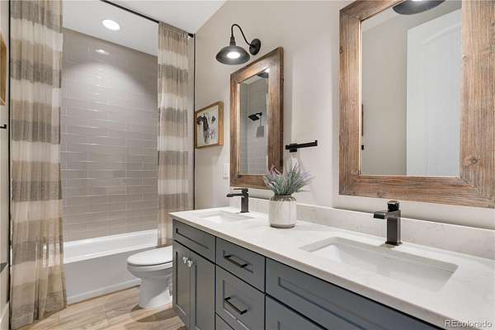
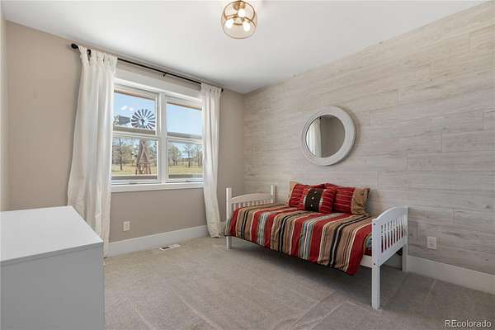
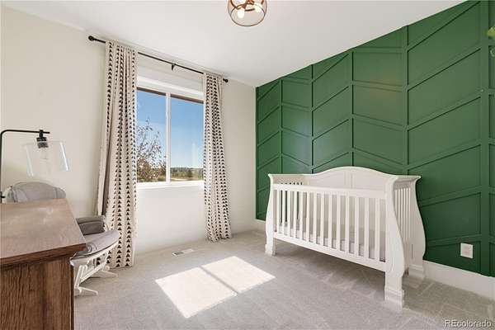
This custom-built home features breathtaking mountain views of both the Front Range and Pikes Peak. This ranch style home, with an open floor plan, provides a cozy space for the everyday and is also spacious enough to host. On the main level, there is a beautiful kitchen with grand quartz island, large dining space, and a functional appliance-ready pantry. The kitchen overlooks the high-vaulted living room and is situated between the bedroom spaces. The master suite is located privately on one end of the home while an additional two bedrooms and bathroom are on the opposite side. An office with beautiful custom built ins and desk space is situated adjacent to the living room.
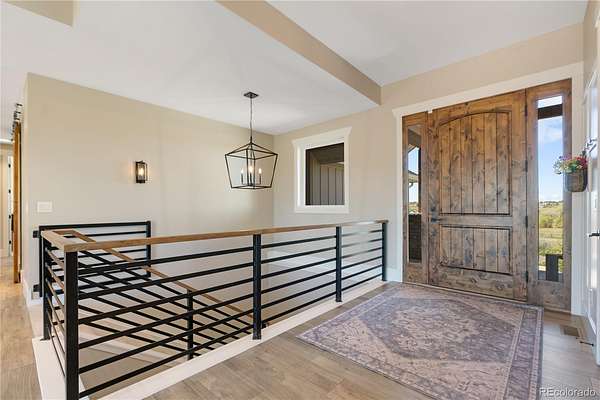
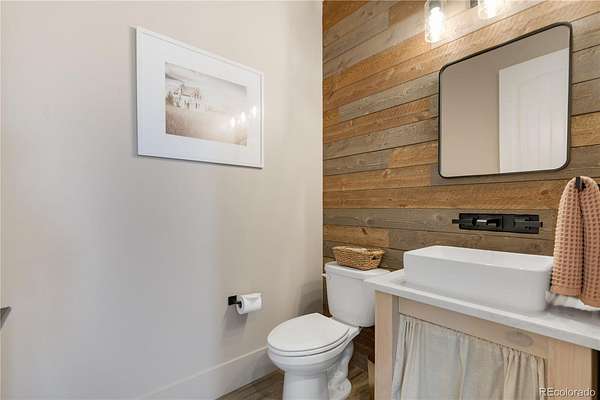
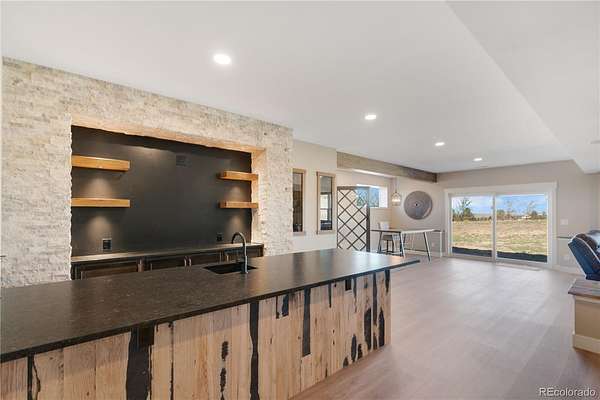
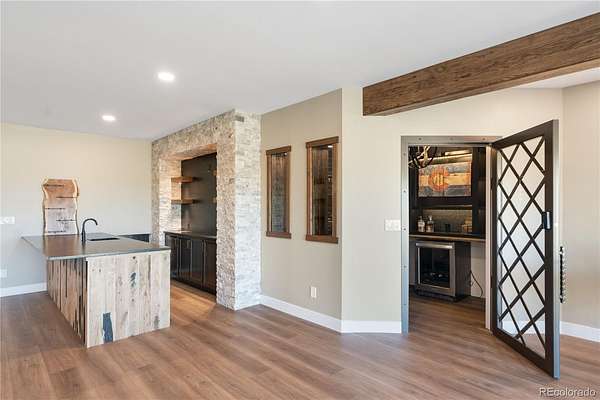
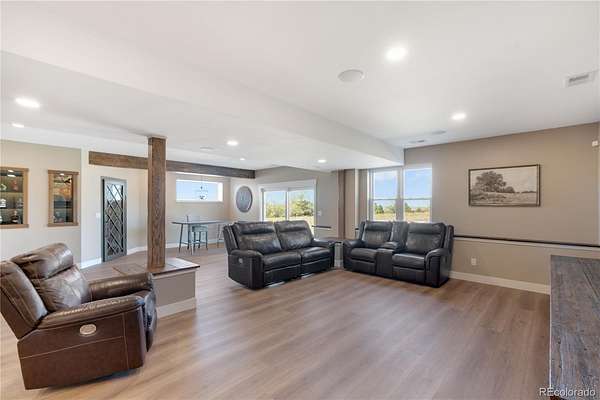
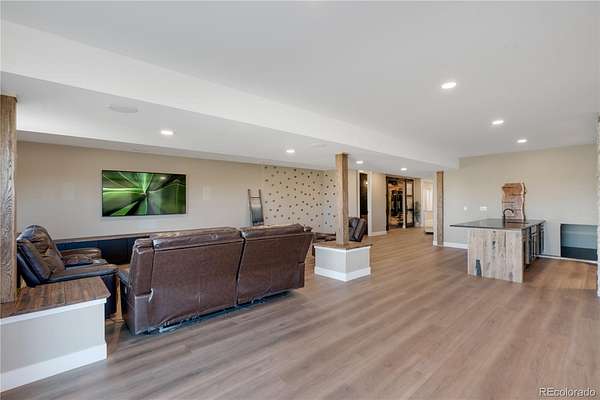
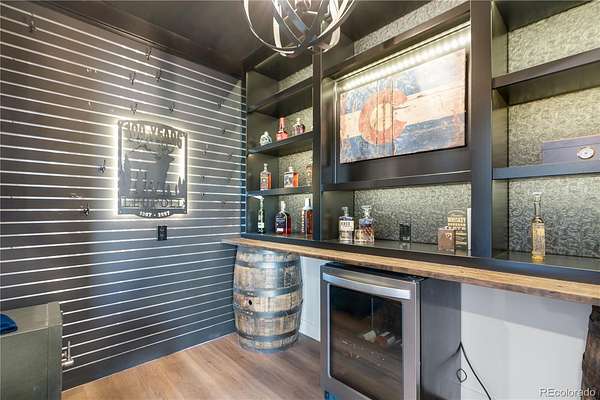
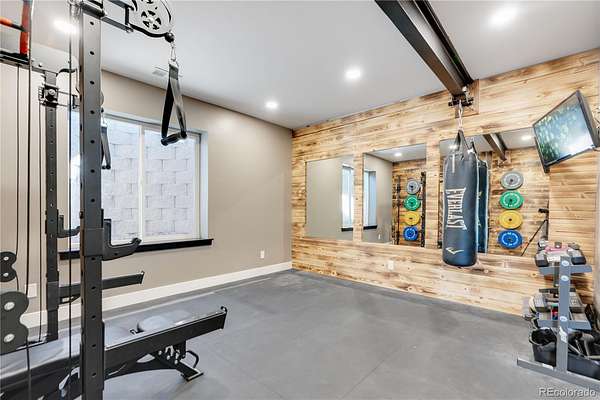
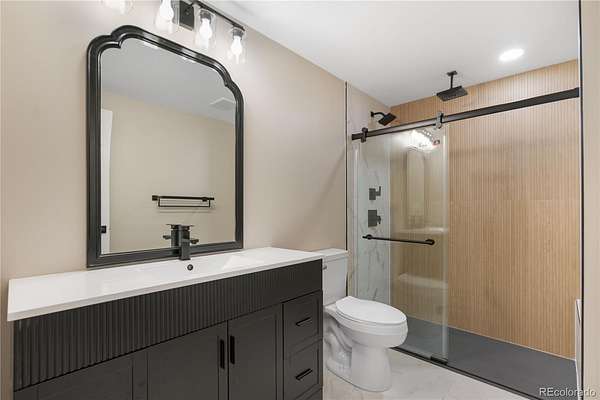
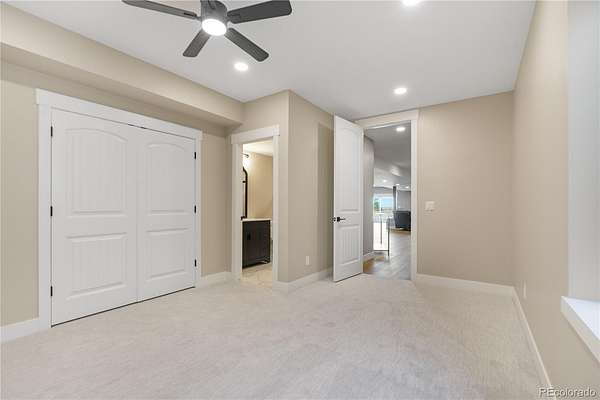
Centrally located is a large staircase to the lower level. The downstairs features a walkout, a wet bar, a custom home-gym, an expansive rec room, powder bath, and a large bedroom with on-suite bath. Most eye-catching is the collectors room, ready for any enthusiast!
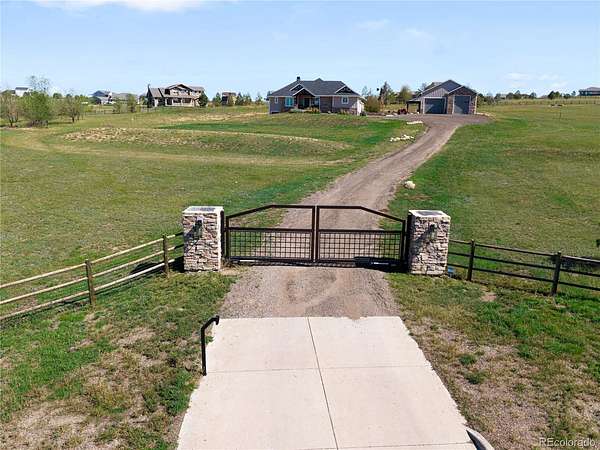
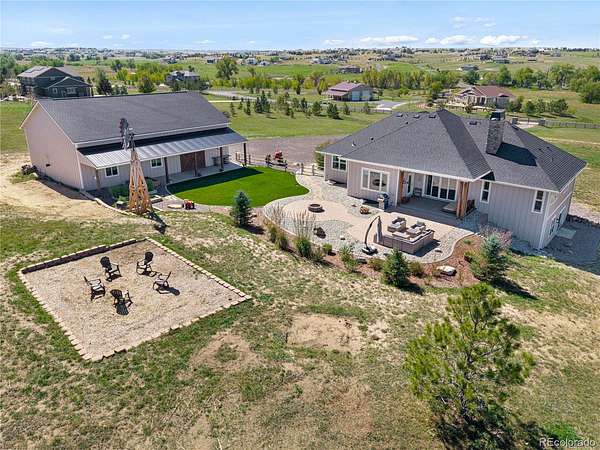
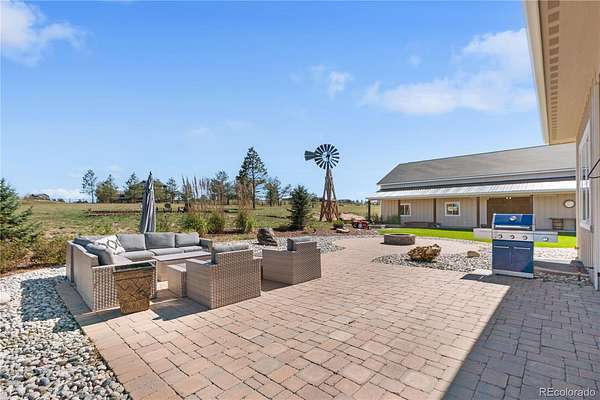
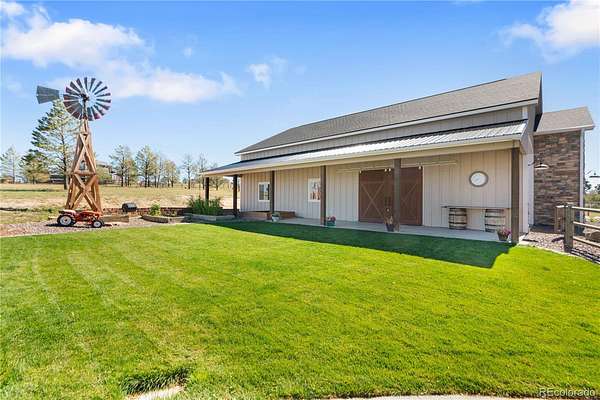
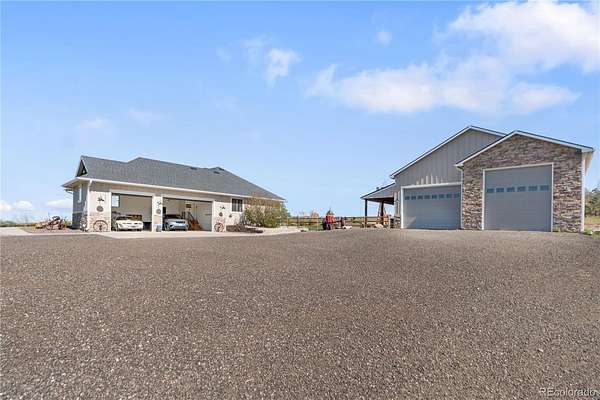
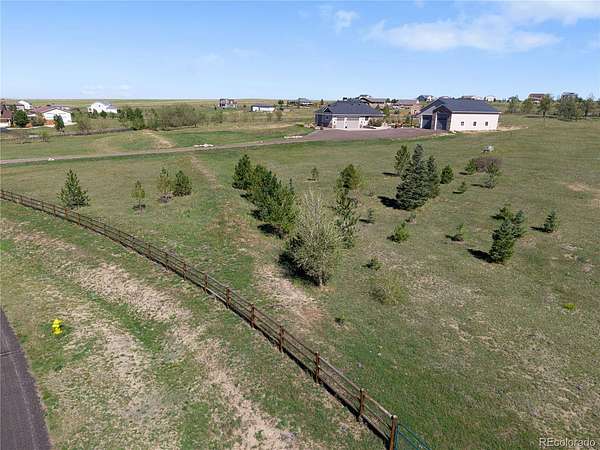
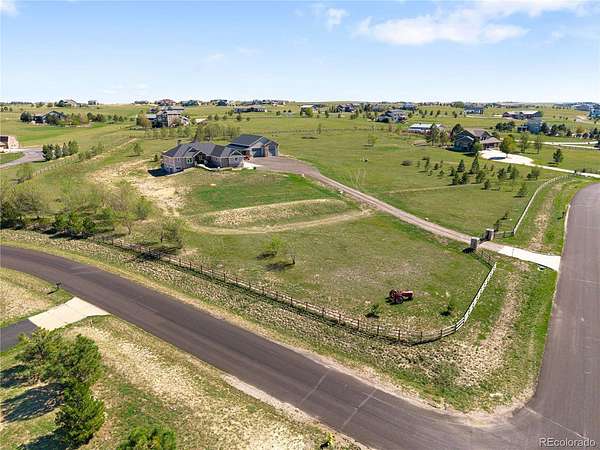
It goes without saying that a central perk of this property is the property itself! With an oversized backyard, complete with a large lawn, gas fire pit, and large entertaining space, the outdoors are ready to be enjoyed. A conveniently located 2,400 sq ft barn not only provides immense storage/workspace, but is also integrated well into the backyard providing an additional entertainment patio. Thoughtfully planned landscaping, a sprawling collection of mature trees, a property lined fence, and private electric entry gate, elevate this space.
- Listed by Mitchell Gibbons, (303) 482-6175, HomeSmart
Location
- Street address
- 3008 Coal Creek St
- County
- Elbert County
- Zip code
- 80138
- Community
- Elkhorn Ranch
- School district
- Douglas RE-1
- Elevation
- 6,021 feet
Property details
- Acreage
- 5.3 acres
- Zoning
- RA-1
- MLS #
- REcolorado 4368504
- Posted
Property taxes
- 2025
- $8,621
Expenses
- Homeowner Association Fee
- $31 monthly
Parcels
- R117124
Legal description
SECTION: 6 TOWNSHIP: 6 RANGE: 64SUBDIVISION: ELKHORN RANCH LOT: 244
Details and features
Listing
- Type
- Residential
- Subtype
- Single Family Residence
- Ownership
- Agent Owner
- Terms
- Cash, Conventional, FHA, Jumbo, VA Loan
- Possession
- Closing/DOD
Community
- Association
- Elkhorn Ranch HOA
- Fee Includes
- Recycling, Road Maintenance, Trash
Lot
- Vegetation
- Grassed, Pine
- Road Frontage
- Public
- Road Surface
- Paved
- Road Responsibility
- Public Maintained Road
- Well Type
- Community
- Features
- Corner Lot, Fire Mitigation, Foothills, Greenbelt, Irrigated, Landscaped, Open Space, Sprinklers in Rear
Exterior
- Parking Spaces
- 12
- Parking
- 220 Volts, Circular Driveway, Concrete, Dry Walled, Exterior Access Door, Finished Garage, Gravel, Heated Garage, Insulated Garage, Lighted, Oversized, Oversized Door, RV Garage, Smart Garage Door, Storage
- Garage
- Attached
- Fencing
- Partial
- Equestrian
- Pasture
- Outdoor Spaces
- Covered, Front Porch, Patio
- Features
- Fire Pit, Garden, Gas Valve, Private Yard, Rain Gutters, Smart Irrigation, Water Feature
Structure
- Type
- House
- Condition
- Updated/Remodeled
- Style
- Traditional
- Levels
- One
- Basement
- Finished, Full, Interior Entry, Walk-Out Access
- Electric
- 110 V
- Sewer
- Septic Tank
- Heating
- Forced Air, Natural Gas
- Cooling
- Air Conditioning-Room, Central Air
- Materials
- Frame, Rock, Wood Siding
- Roof
- Shingle
- Windows
- Double Pane Windows, Egress Windows, Triple Pane Windows
- Foundation
- Concrete Perimeter
Interior
- Above Grade
- 2,290 sq ft
- Below Grade
- 2,010 sq ft
- Rooms
- Bathroom Full x 3, Bathroom Half x 2, Bedroom x 4, Great Room, Gym, Kitchen, Laundry, Living Room, Mud Room, Office, Wine Cellar
- Flooring
- Carpet, Laminate, Tile
- Fireplace Count
- 1
- Fireplaces
- Family Room, Primary Bedroom
- Appliances
- Convection Oven, Cooktop, Dishwasher, Disposal, Gas Water Heater, Oven, Range, Range Hood, Refrigerator
- Laundry
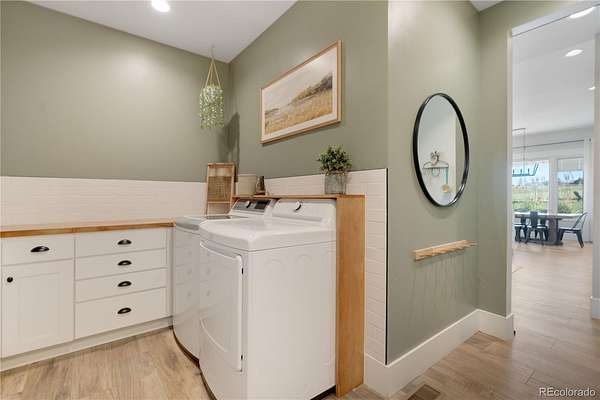
- In Unit
- Security
- Carbon Monoxide Detector(s), Security System, Smart Cameras, Smoke Detector(s)
- Equipment
- Home Theater
- Accessibility
- Accessible Bedroom, Accessible Central Living Area, Accessible Common Area, Accessible Doors, Accessible Entrance, Accessible Hallway(s)
- Warranty
- Yes
- Features
- Audio/Video Controls, Built-In Features, Ceiling Fan(s), Eat-In Kitchen, High Ceilings, Kitchen Island, Open Floorplan, Pantry, Smoke Free, Solid Surface Counters, Vaulted Ceiling(s), Walk-In Closet(s), Wet Bar, Wired For Data
Property utilities
| Category | Type | Status |
|---|---|---|
| Power | Grid | Available |
| Gas | Natural Gas | Available |
| Water | Public | Available |
| Sewage | Septic System | Connected |
Nearby schools
| Name | Type | District |
|---|---|---|
| Pine Lane Prim/Inter | Elementary | Douglas RE-1 |
| Sierra | Middle | Douglas RE-1 |
| Chaparral | High | Douglas RE-1 |
Listing history
| Date | Event | Price | Change | Source |
|---|---|---|---|---|
| Oct 4, 2026 | New listing | $1,375,000 | — | REcolorado |
Payment calculator

Based on information submitted to the MLS GRID as of Oct 4, 2026 9:00 pm MT. All data is obtained from various sources and may not have been verified by broker or MLS GRID. Supplied Open House Information is subject to change without notice. All information should be independently reviewed and verified for accuracy. Properties may or may not be listed by the office/agent presenting the information. Some IDX listings have been excluded from this website. View more