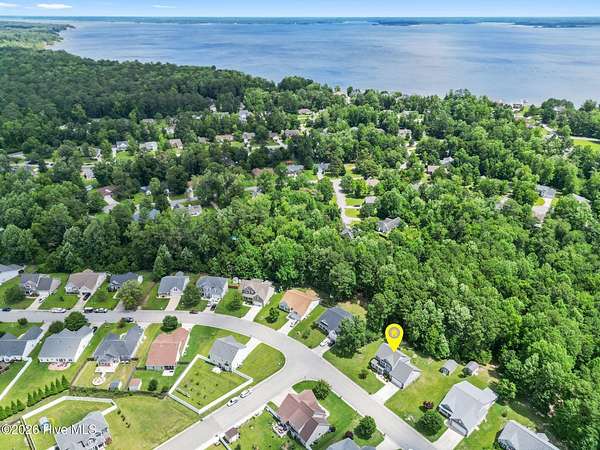
Land with Home for Sale in New Bern, North Carolina
301 Palisades Way, New Bern, NC 28560
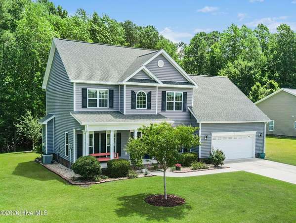
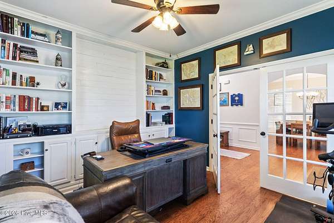
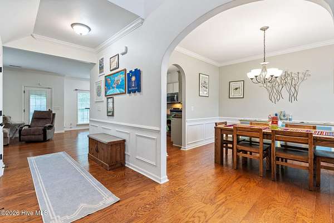
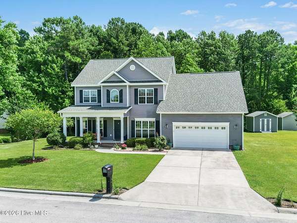
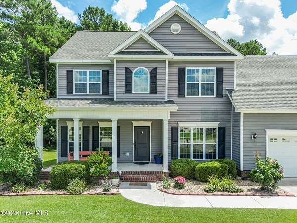
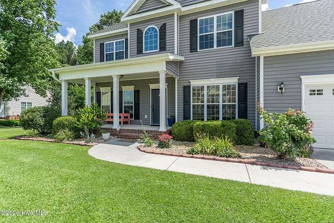
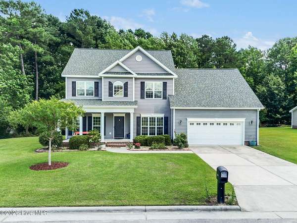
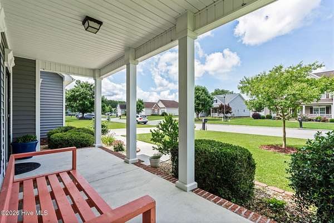
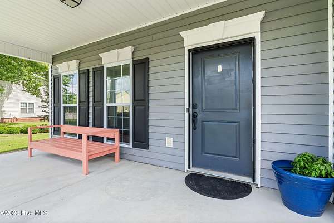
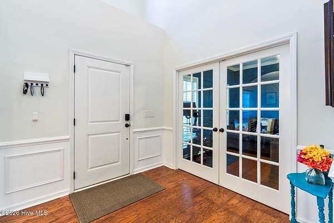
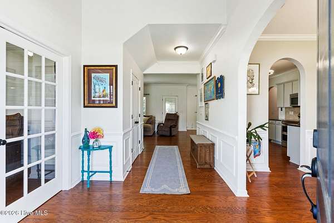
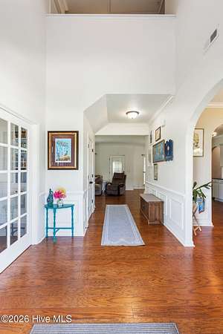
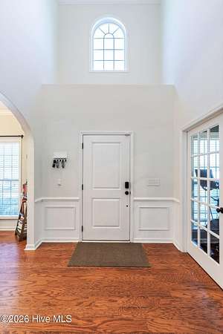
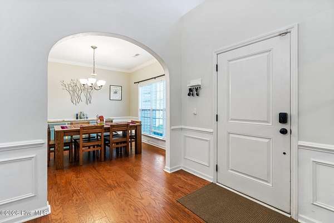
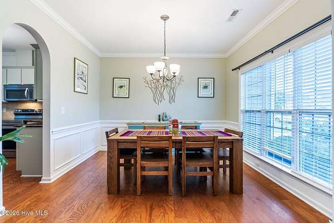
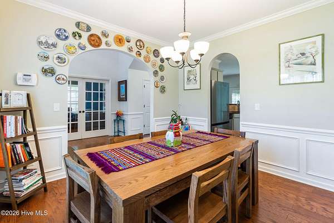
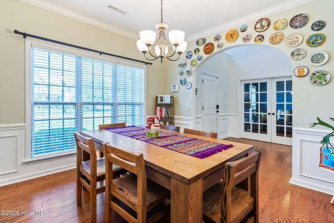
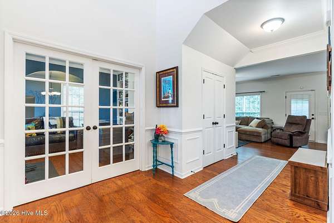
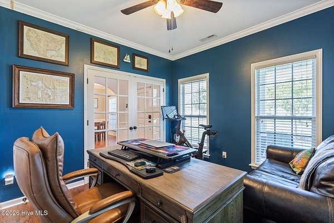
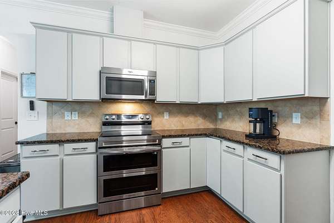
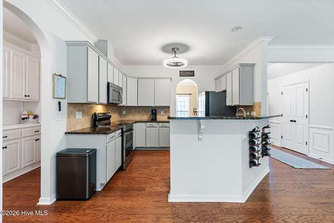
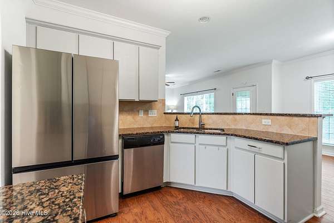
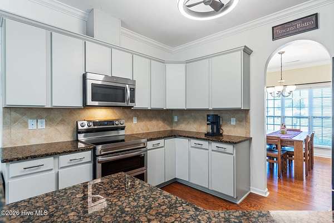
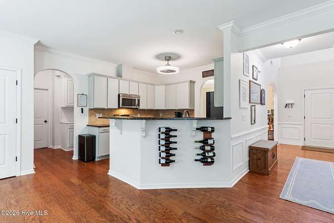
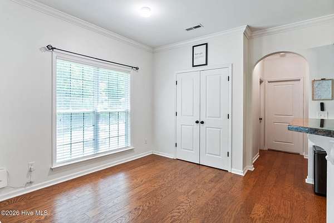
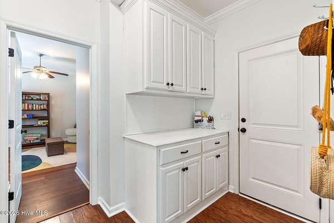
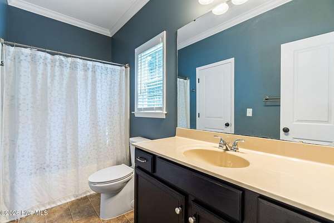
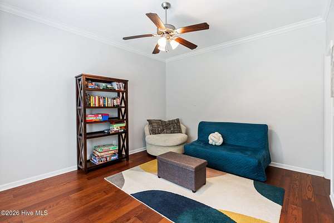
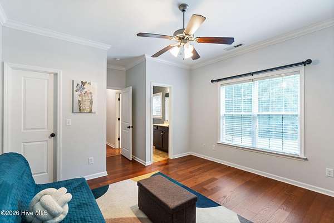
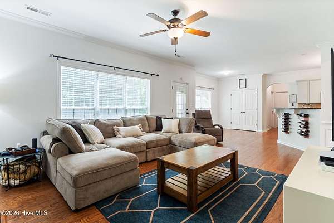
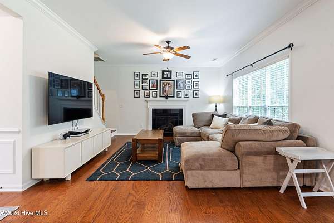
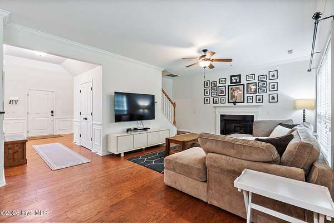
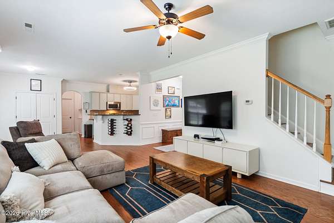
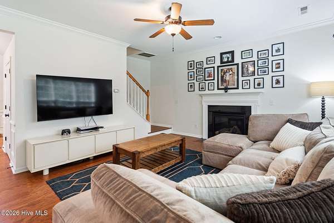
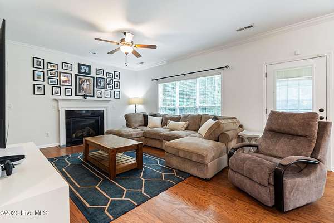
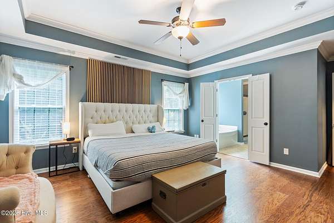
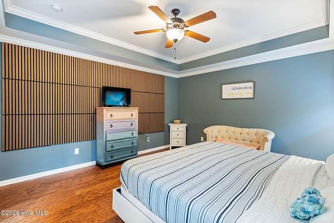
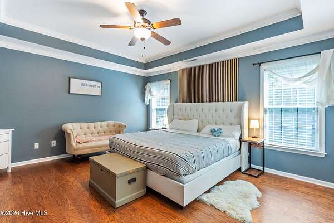
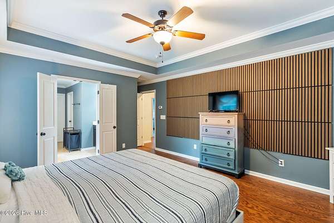
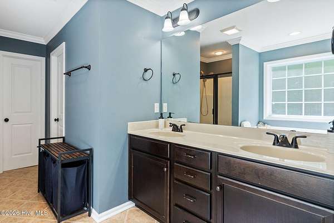
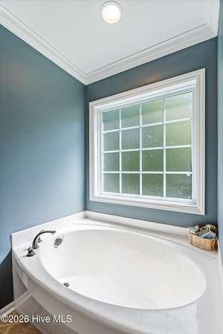
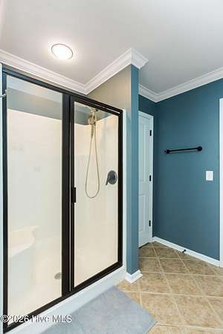
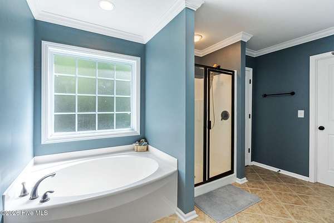
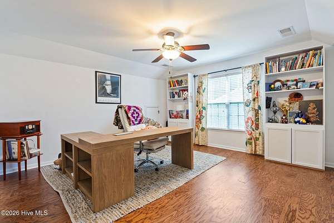
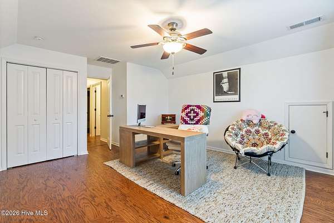
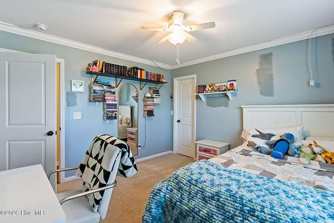
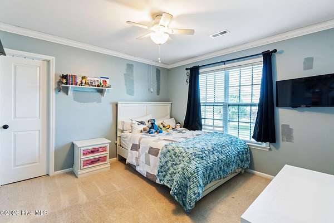
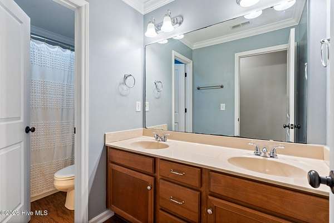
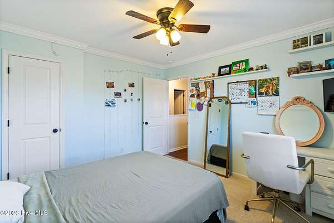
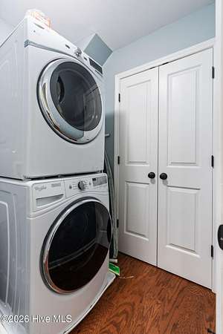
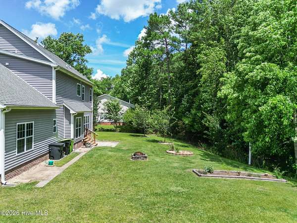
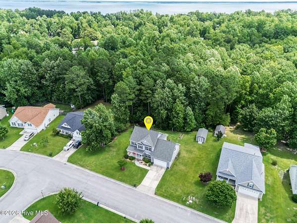
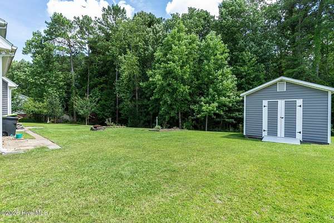
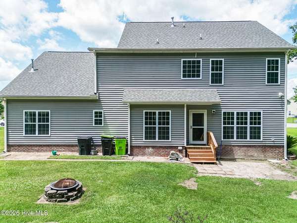
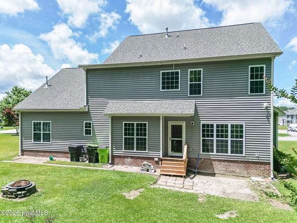
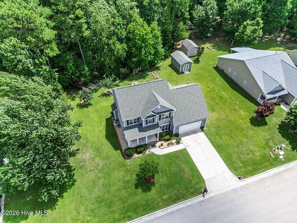
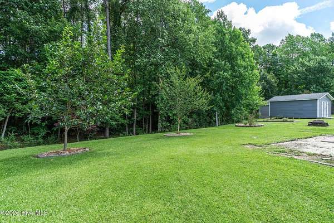
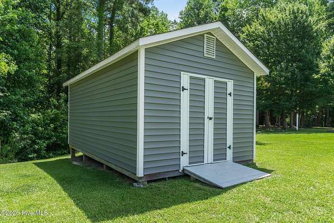
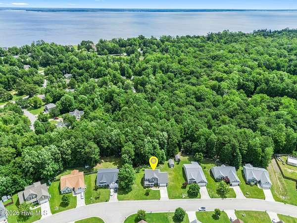
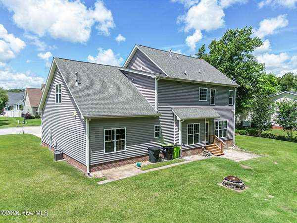
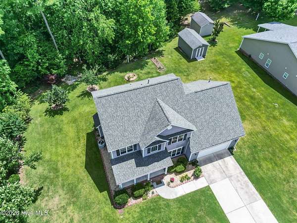
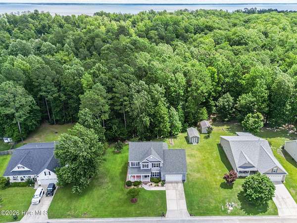
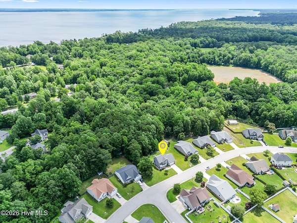
Step onto the welcoming front porch and into the grand foyer of this beautiful and well-maintained home. Situated on a large lot, this home features 4 bedrooms and 3 full baths, plus a large, finished bonus room. The open-style living area is sure to please, with the kitchen, breakfast area, and family room (plus gas logs!), all flowing together. The kitchen features granite countertops, stainless-style appliances, loads of cabinet and counter space, and a butler's pantry. Just off the foyer is your formal, yet warm and open dining room, and to the left of the foyer and inside a pair of lovely French doors is a large home office with integrated shelving. And not to be overlooked, one-floor living is an option here, with a downstairs bedroom plus walk-in closet and full bath on the first floor. Hardwood flooring in many areas, including the living areas downstairs and on the elegant staircase to the second floor. Upstairs, you'll find your primary suite, which boasts a handsome tray ceiling in the bedroom, a walk-in closet, a large en-suite with tub and separate shower, and dual vanities, plus a nearby second-floor laundry area and linen closet. Outside you'll find a large, tree-lined yard (1.54 acres!), and a detached workshop/shed/hobby or exercise space (with electricity!), and plenty of paved, off-street parking in your large, double driveway. The attached two-car garage features overhead shelving and an epoxied floor. Your new neighborhood offers a community pool, plus you're close to Cherry Point Air Station, dining options, and beautiful, historic downtown New Bern. Don't let this treasure pass you by! Call for an appointment before someone else does!
Location
- Street address
- 301 Palisades Way
- County
- Craven County
- Zip code
- 28560
- Community
- Lynnwood Highlands
- Elevation
- 24 feet
Directions
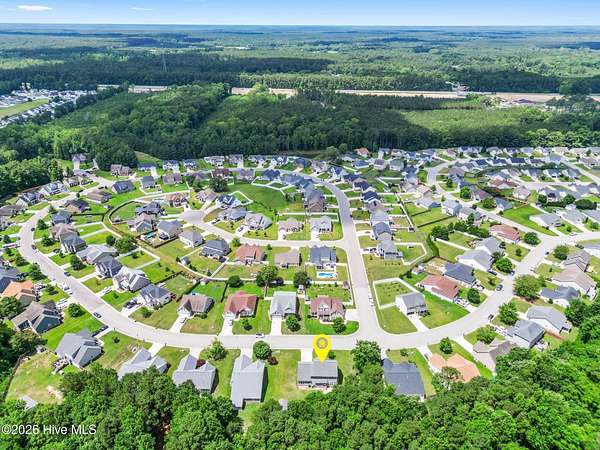
From New Bern take Hwy 70 East . Turn left at East Fisher Ave, turn right on Palisades Way and the house is on the left.
Property details
- Acreage
- 1.54 acres67,082 sq ft
- Zoning
- R
- MLS #
- HMLS 100601292
- Posted
Property taxes
- 2026
- $1,717
Expenses
- Homeowner Association Fee
- $567 annually
Parcels
- 7-206-6 -218
Legal description
LOT 218 LYNNWOOD HIGHLANDS PH III
Details and features
Listing
- Type
- Residential
- Subtype
- Single Family Residence
- Franchise
- Coldwell Banker Real Estate
Exterior
- Parking Spaces
- 2
- Parking
- Off Street
- Pool
- Porch
- Structures
- Storage
Structure
- Heating
- Electric, Heat Pump
- Cooling
- Central Air
- Materials
- Vinyl Siding, Wood Frame
- Roof
- Shingle
Interior
- Room Count
- 10
- Rooms
- Bathroom x 3, Bedroom x 4, Bonus Room, Dining Room
- Flooring
- Carpet, LVT/Lvp, Tile, Wood
- Fireplaces
- Yes
- Appliances
- Built-In Microwave, Dishwasher, Disposal, Dryer, Electric Oven, Refrigerator, Washer
- Features
- Blinds/Shades, Built-In Features, Ceiling Fan(s), Entrance Foyer, Gas Log, High Ceilings, Pantry, Tray Ceiling(s), Walk-In Closet(s), Walk-In Shower
Property utilities
| Category | Type | Status |
|---|---|---|
| Gas | Natural Gas | Available |
Nearby schools
| Name | Type |
|---|---|
| W. Jesse Gurganus | Elementary |
| Tucker Creek | Middle |
| Havelock | High |
Listing history
| Date | Event | Price | Change | Source |
|---|---|---|---|---|
| Sept 15, 2026 | Price drop | $440,000 | $19,900 -4.3% | HMLS |
| Sept 4, 2026 | New listing | $459,900 | — | HMLS |