Land with Home for Sale in Goodlettsville, Tennessee
301 Rosehill Dr, Goodlettsville, TN 37072
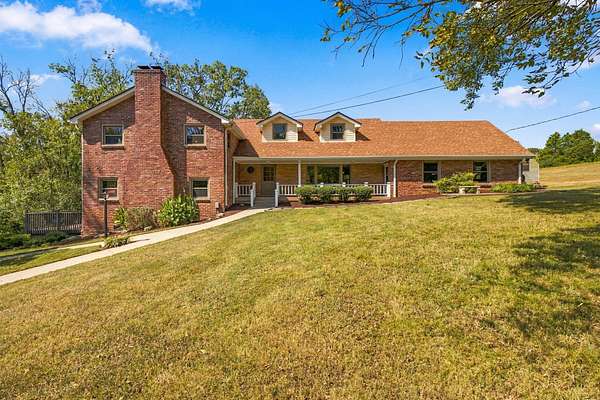
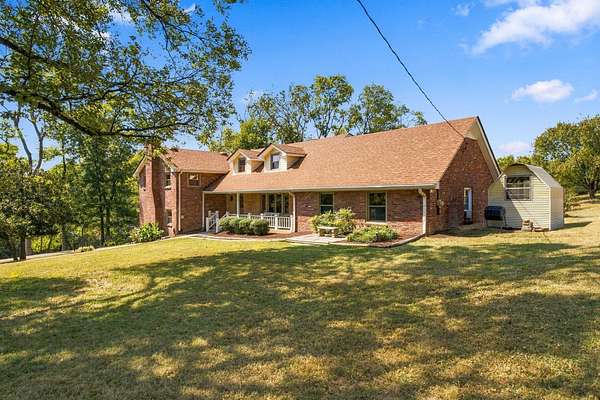
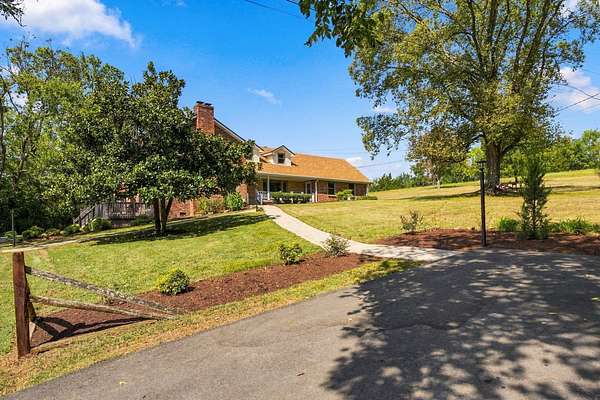
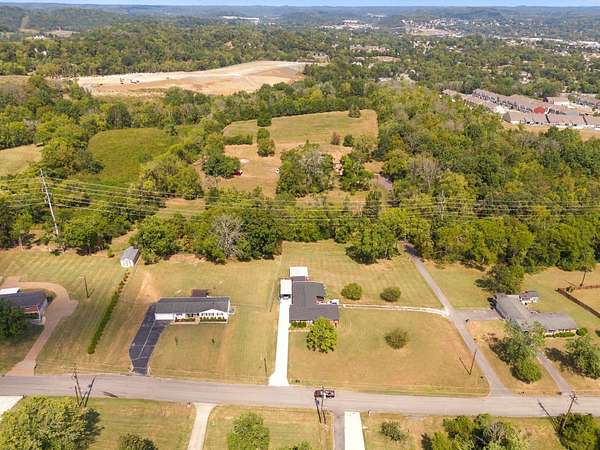
Unique Gentleman’s Farm with Stunning Valley Views in Goodlettsville
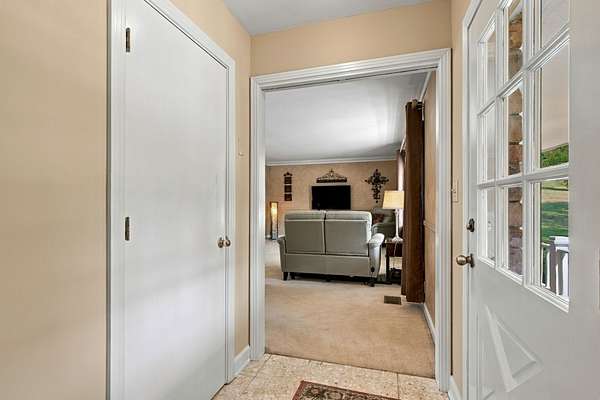
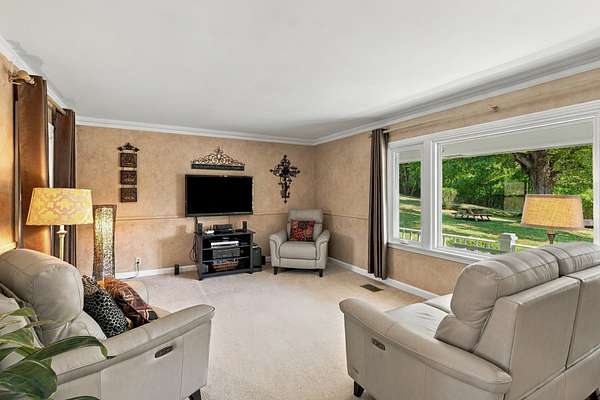
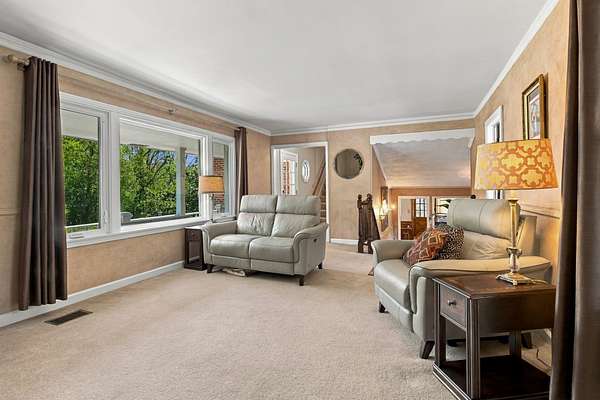
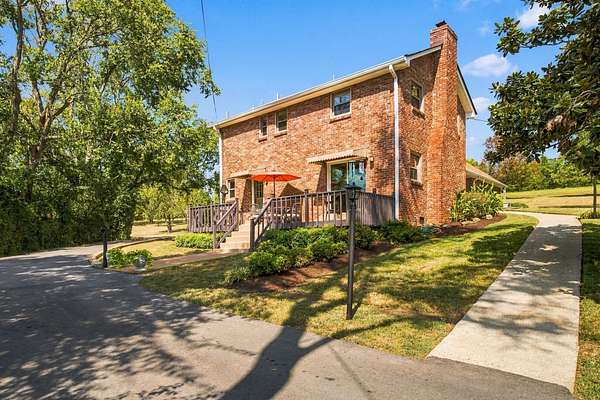
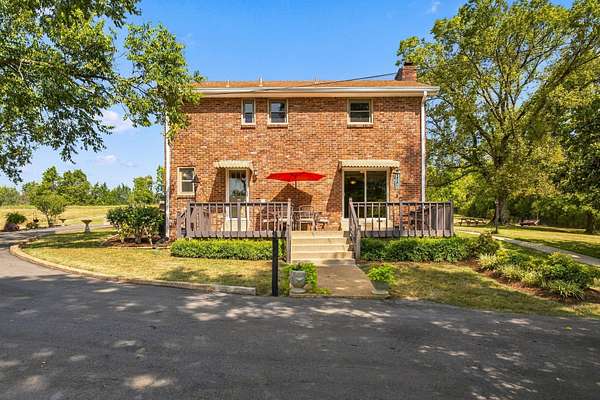
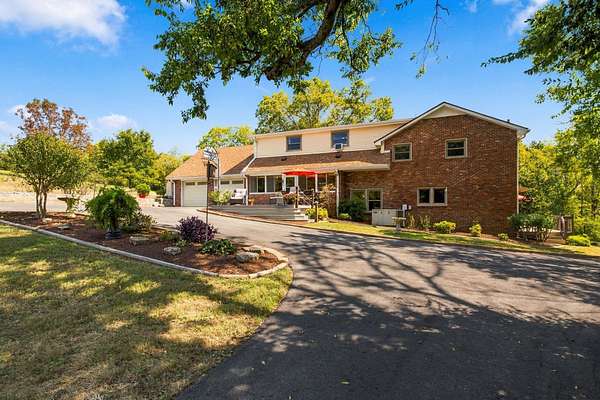
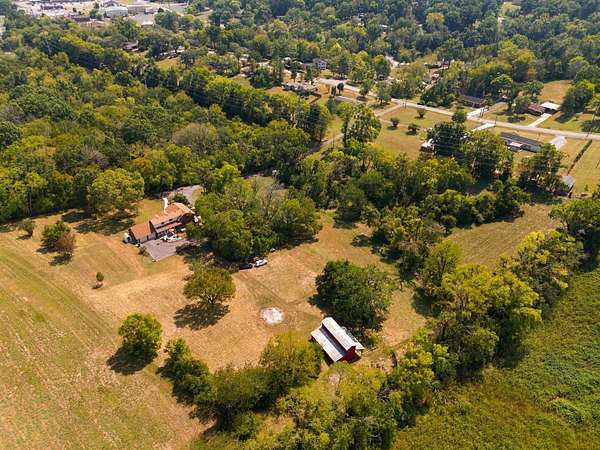
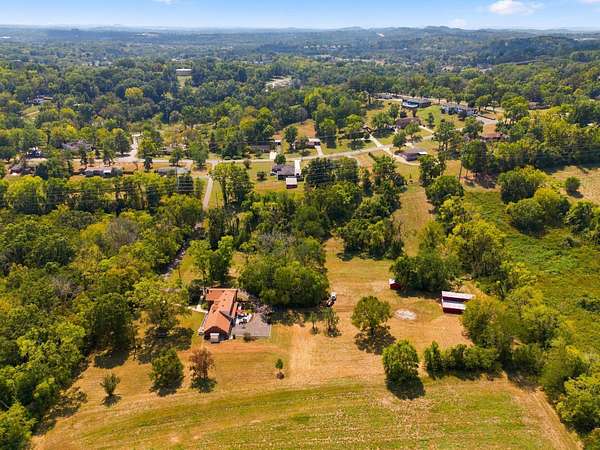
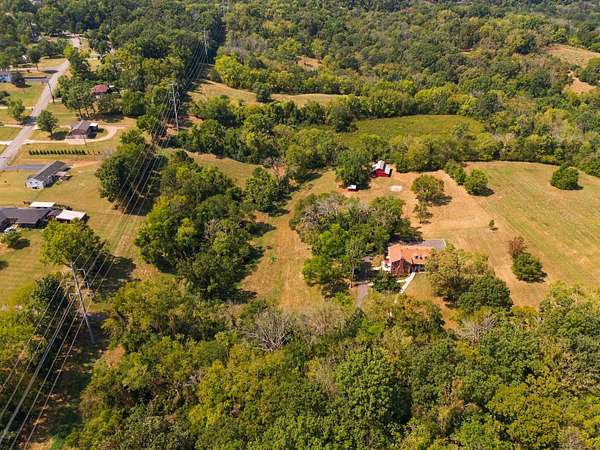
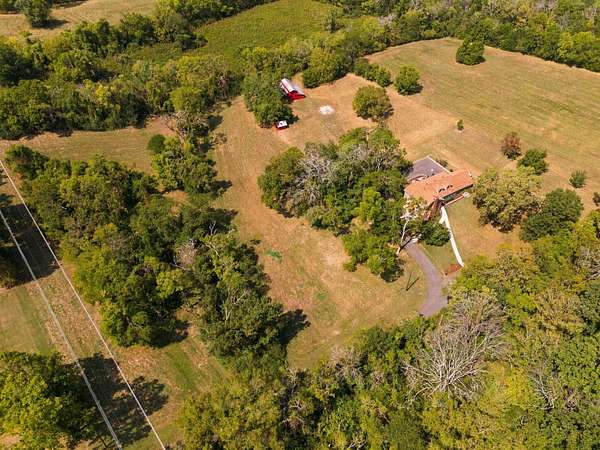
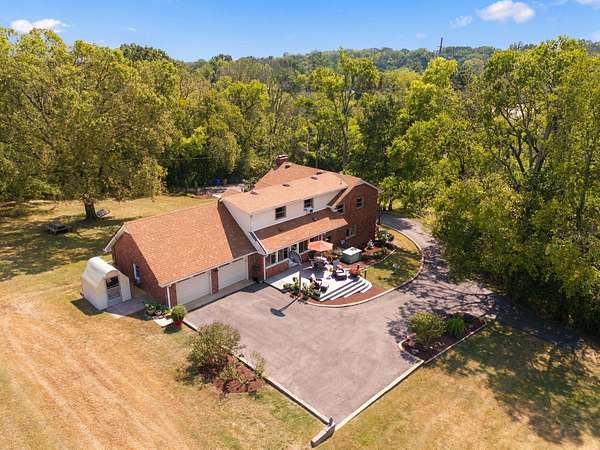
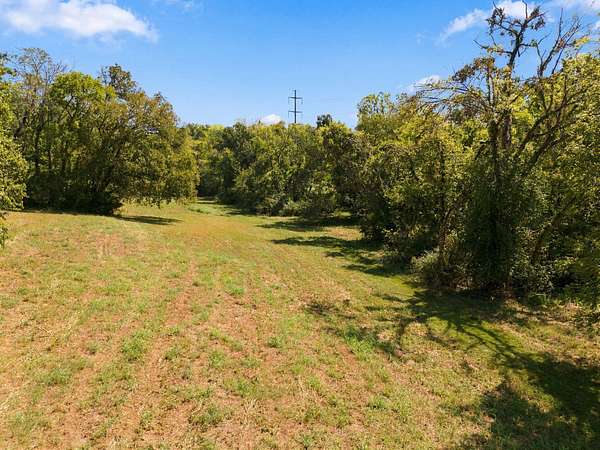
Experience understated elegance and serene country living with this one-of-a-kind hidden gem in the heart of Goodlettsville. Enjoy sweeping views of open valleys and abundant wildlife from this beautiful gentleman’s farm.
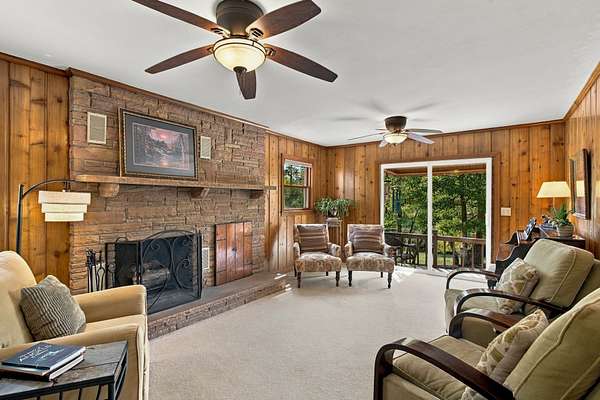
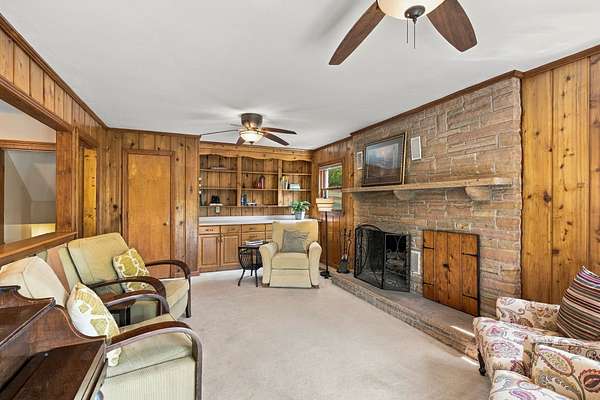
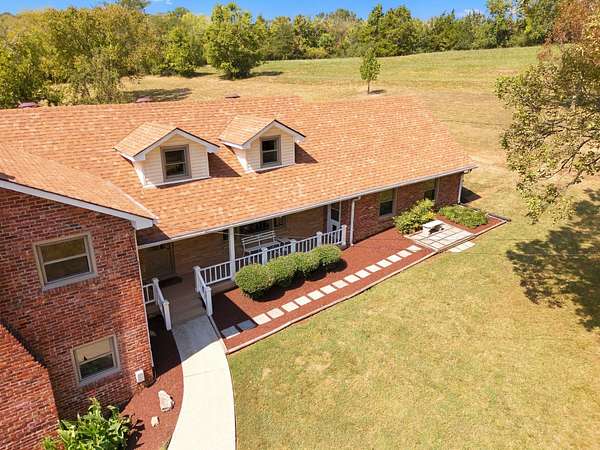
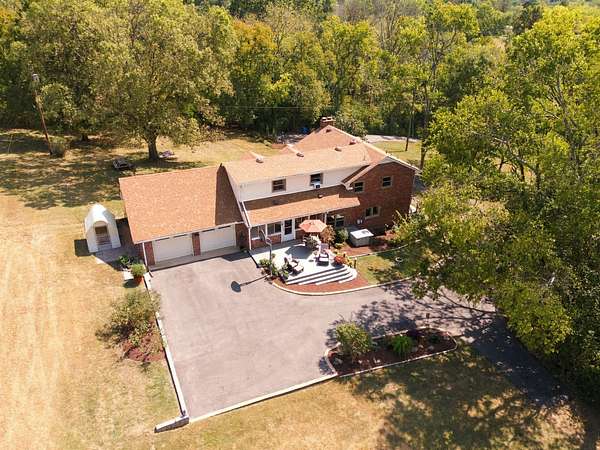
This charming home features a cozy wood-burning fireplace and brand-new Pinnacle windows throughout (2024) with a transferable 50-year warranty, plus a new roof installed in 2022.
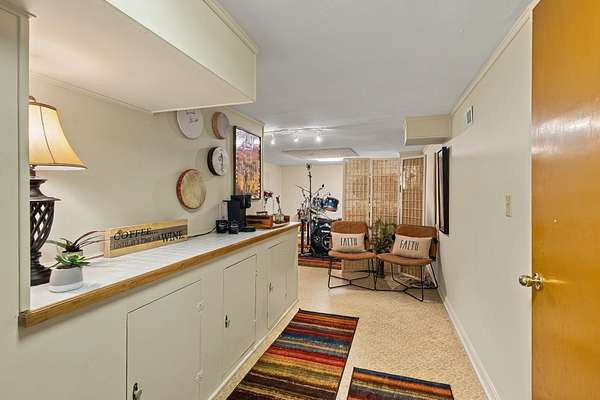
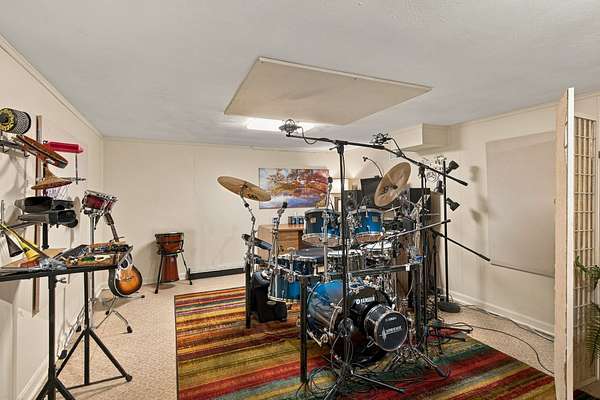
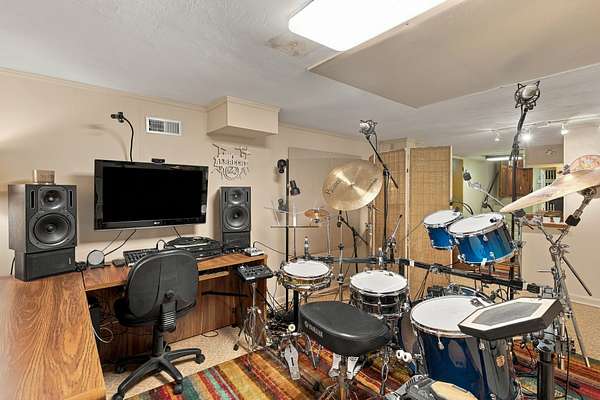
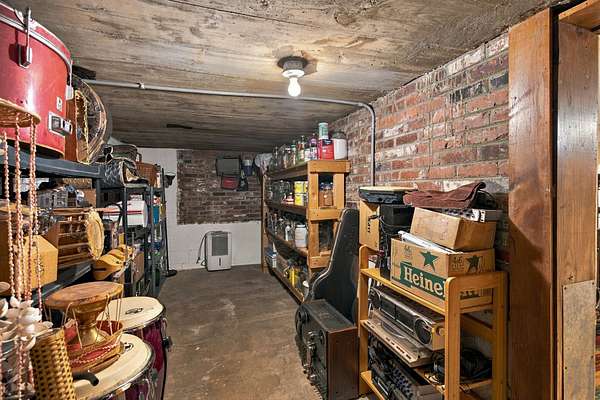
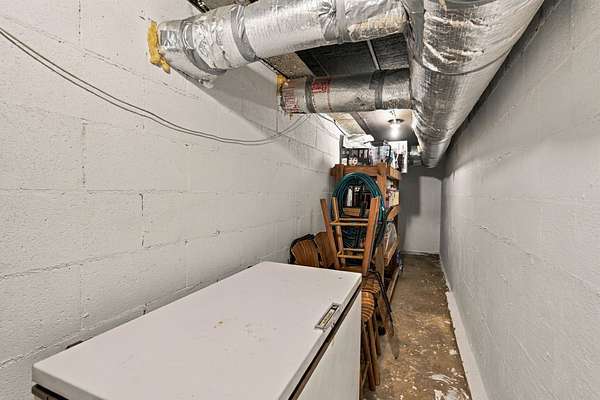
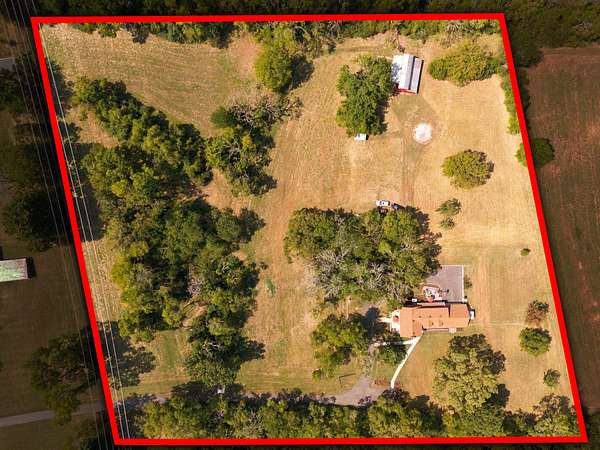
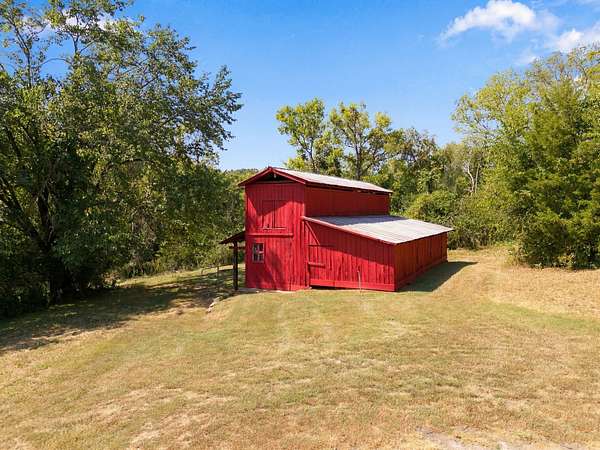
Perfect for horse lovers, the property includes a 3-stall horse barn, a concrete block outbuilding, and a greenhouse for gardening enthusiasts. Storage is plentiful with a spacious 30x20 attic, 400 sq ft additional basement storage, and a versatile basement studio. A storm shelter adds extra peace of mind.
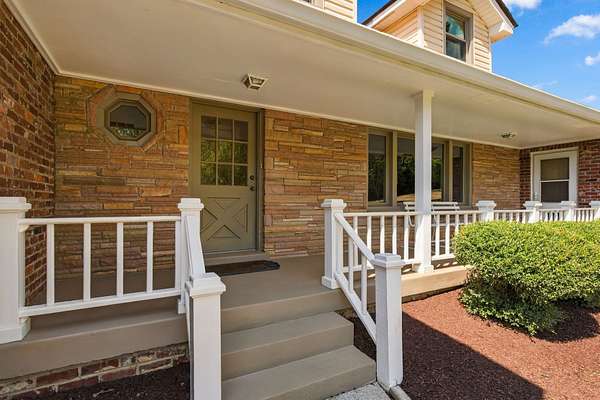
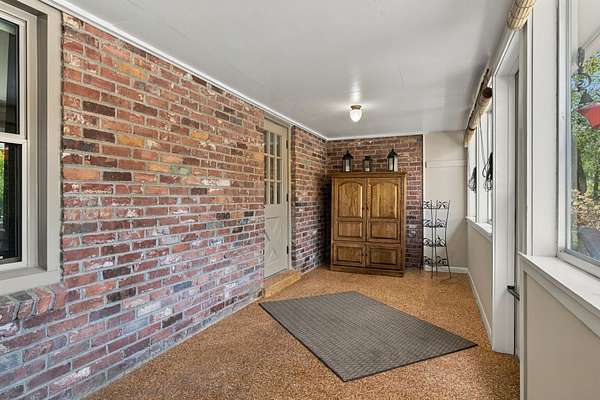
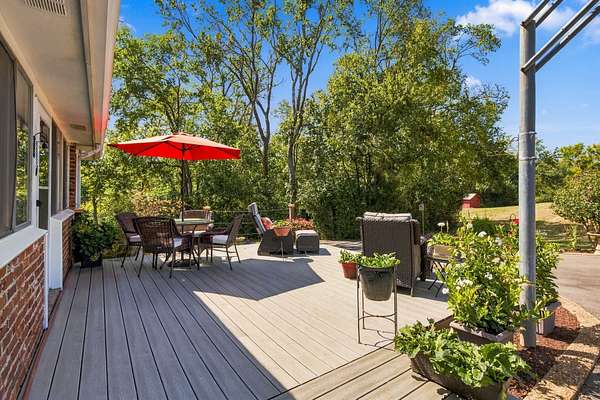
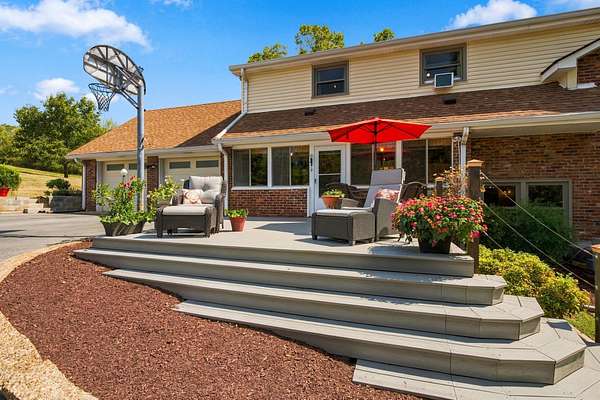
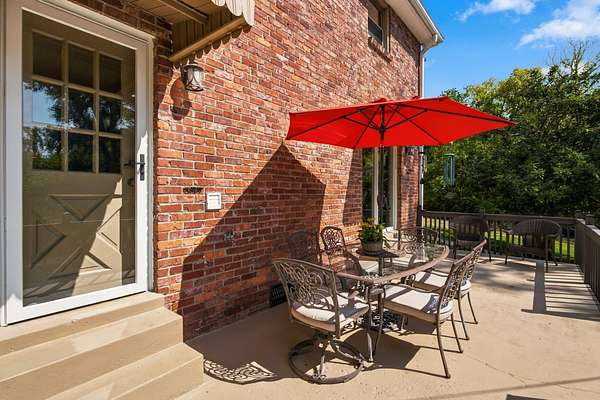
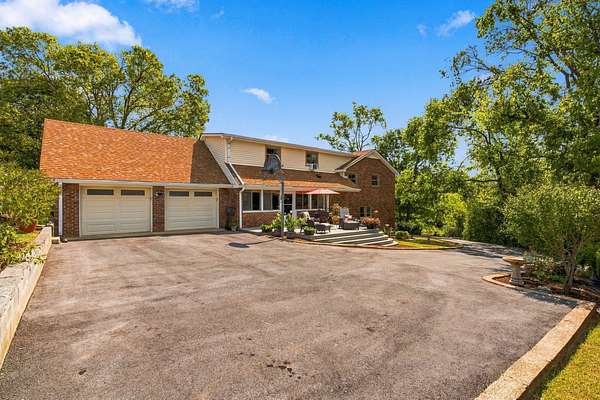
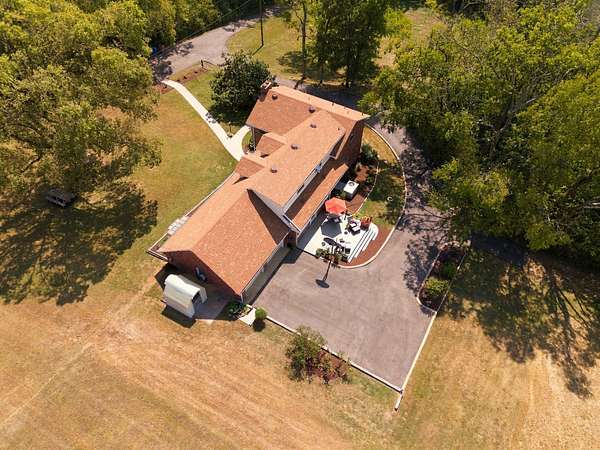
Relax and entertain outdoors on the 16x16 Trex deck, 24x12 concrete deck, or covered 25x6 front porch. The recently upgraded 700 ft paved driveway (2025) and new culvert (2026) provide easy, reliable access.
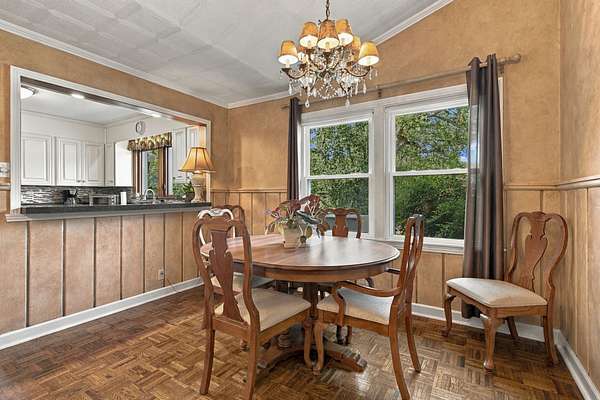
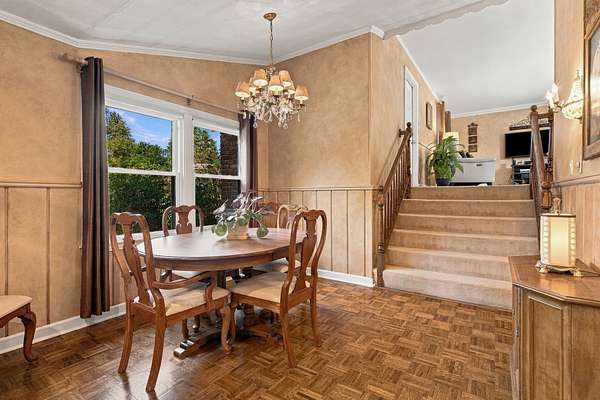
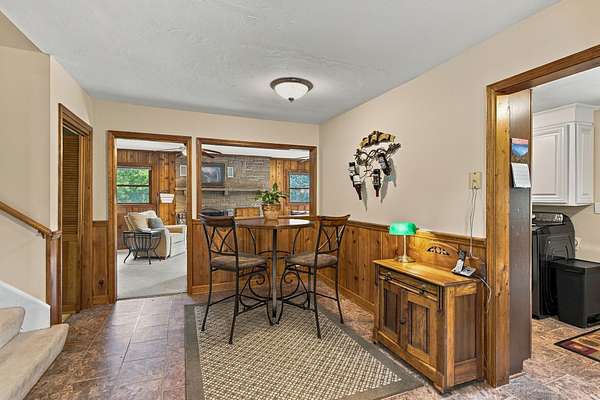
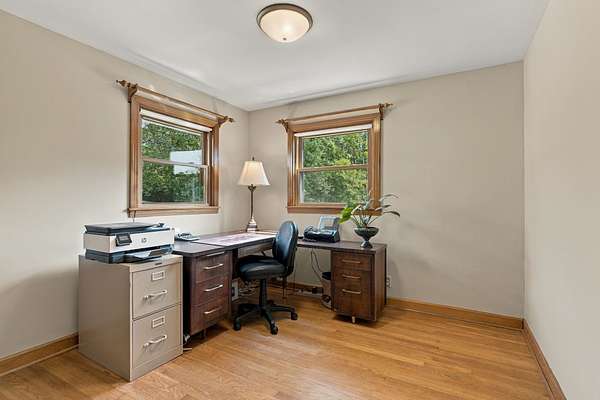
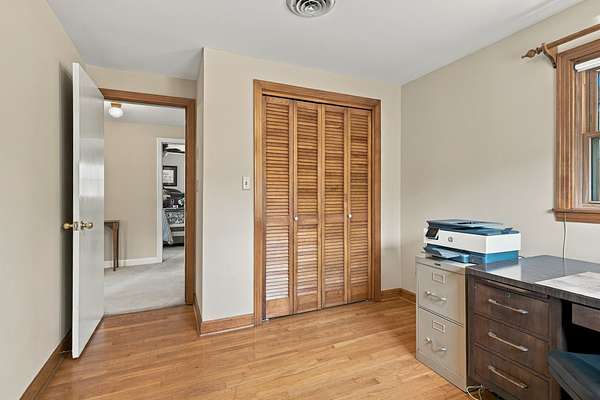
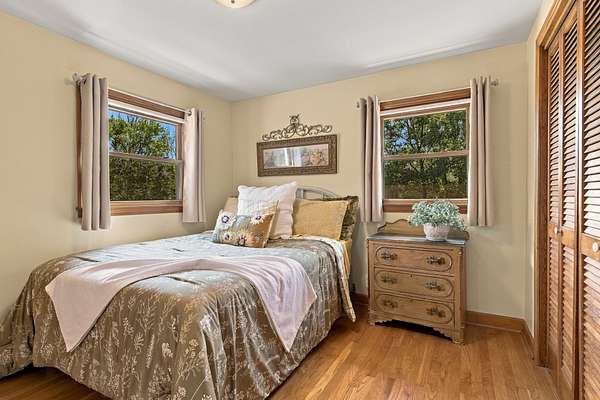
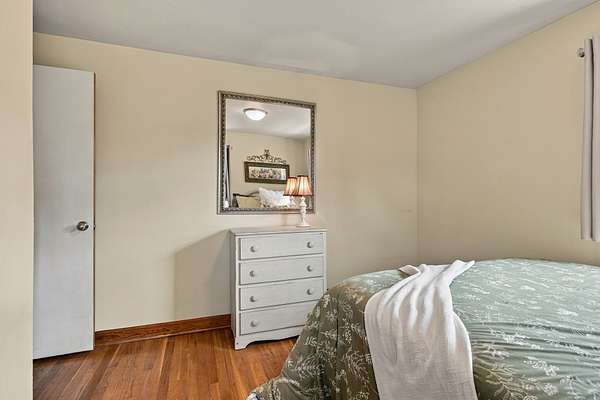
Additional features include a 2-car attached garage and well-planned living spaces offering both comfort and practicality.
This unique property combines modern upgrades with timeless country charm. Don’t miss your chance to own this exceptional Goodlettsville gentleman’s farm — a true private retreat with everything you need.
- Listed by Michael Cadle, (615) 335-5337, Benchmark Realty
Location
- Street address
- 301 Rosehill Dr
- County
- Davidson County
- Zip code
- 37072
- Elevation
- 589 feet
Directions
FromNashville take I-65 North to exit 96, Left on Rivergate Parkway, Right on Shevel Dr to the end, Left on Rosehill. The driveway is Rawls Rd; turn right on Rawls, which leads back to the property.
Property details
- Acreage
- 6.06 acres
- MLS #
- REALTRACS 3612443
- Posted
- Available
Property taxes
- Recent
- $4,057
Parcels
- 02500013000
Details and features
Listing
- Type
- Residential
- Subtype
- Single Family Residence
- Possession
- Close of Escrow
Lot
- Size Source
- Assessor
- Terrain
- Hilly
- View
- Valley
Exterior
- Parking Spaces
- 8
- Parking
- Driveway, Garage Faces Rear
- Garage Spaces
- 2
- Garage
- Attached
- Fencing
- Partial
- Outdoor Spaces
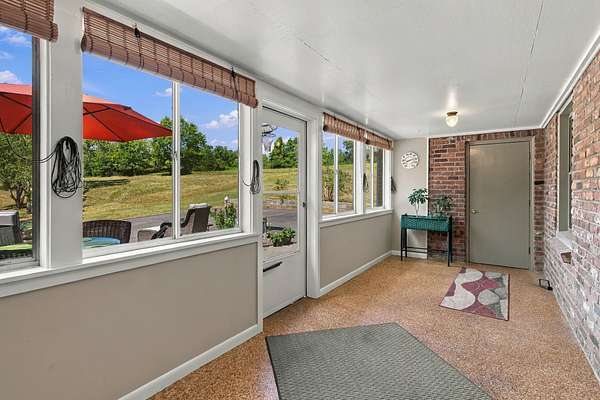
- Covered, Deck, Patio, Porch, Screened
- Structures
- Stable(s), Storage
Structure
- Style
- Country
- Stories
- 3
- Basement
- Finished
- Water
- Public
- Sewer
- Septic Tank
- Heating
- Central, Natural Gas
- Cooling
- Central Air
- Materials
- Brick
- Roof
- Asphalt
- Foundation
- Combination
Interior
- Above Grade
- 2,370 sq ft
- Below Grade
- 396 sq ft
- Rooms
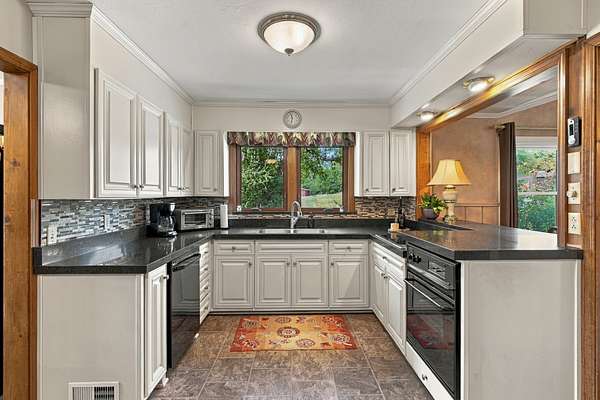
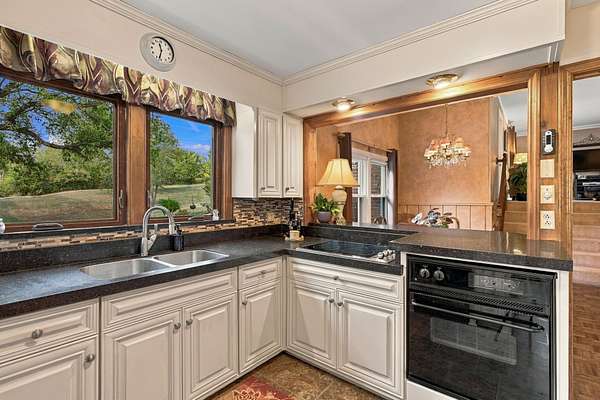
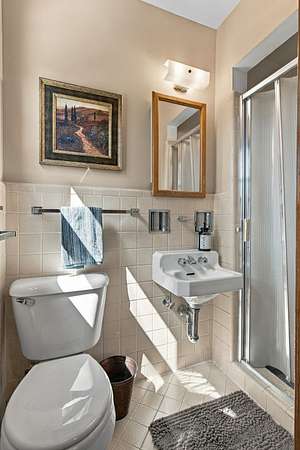
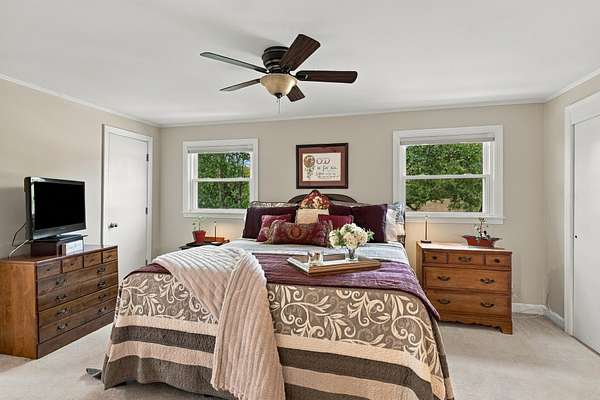
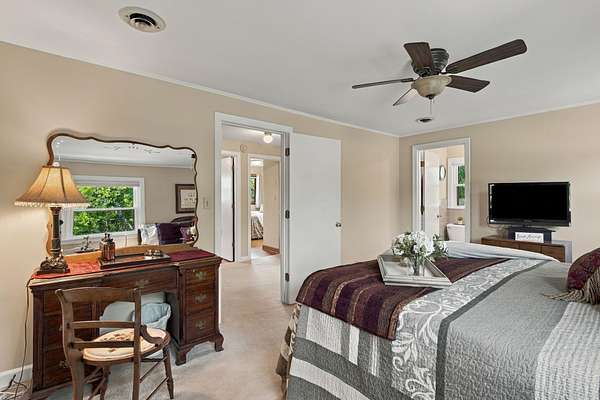
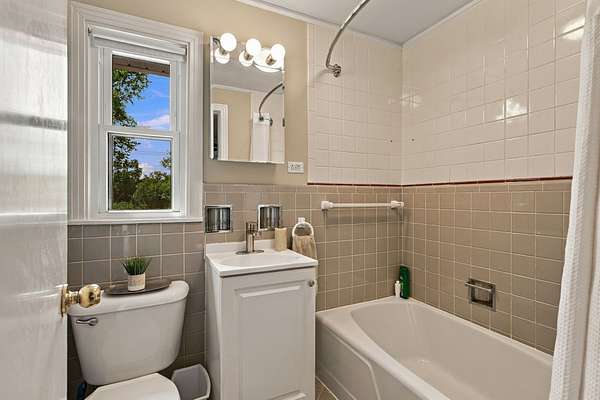
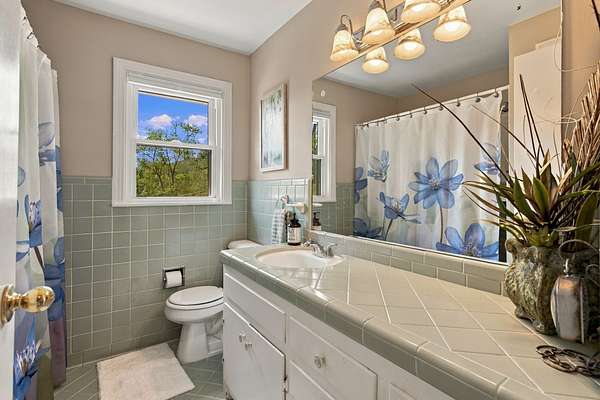
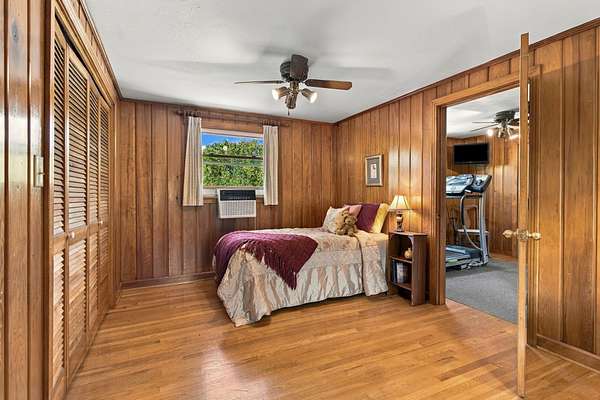
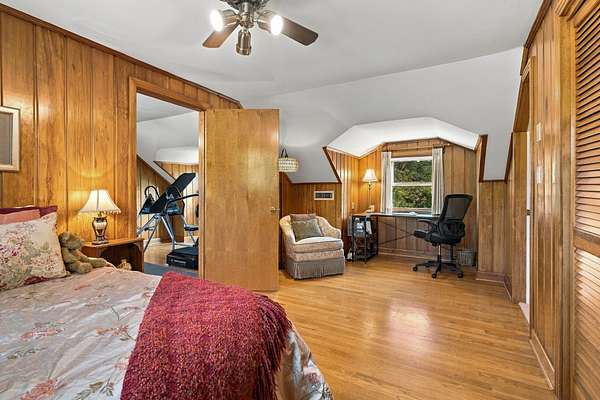
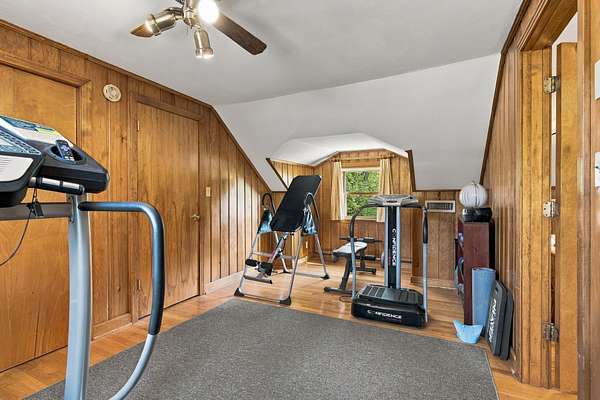
- Bedroom x 4, Den, Dining Room, Kitchen, Living Room, Master Bathroom
- Flooring
- Carpet, Tile, Vinyl, Wood
- Fireplace Count
- 1
- Fireplaces
- Wood Burning
- Appliances
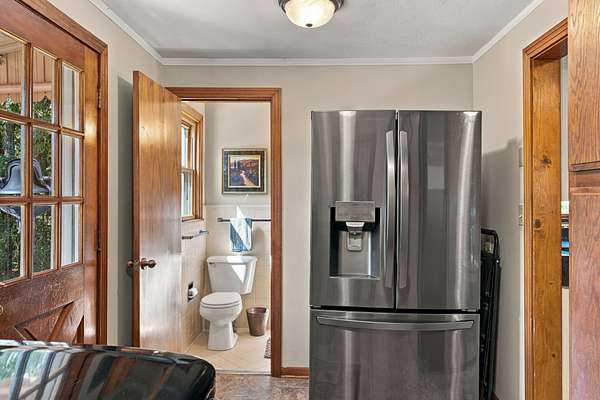
- Built-In Electric Oven, Dishwasher, Disposal, Electric Range, Refrigerator
- Laundry
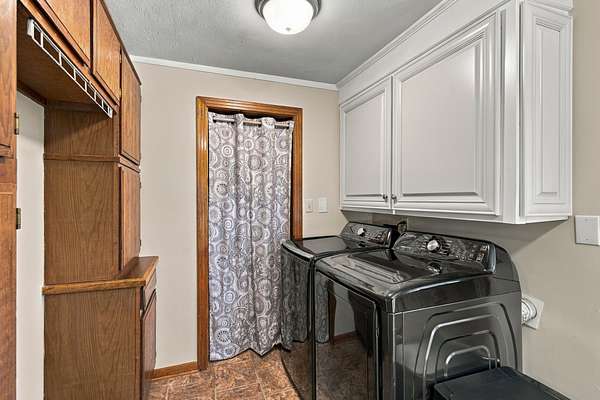
- Electric Dryer Hookup, Washer Hookup
- Security
- Smoke Detector(s)
- Equipment
- Air Purifier
- Features
- Air Filter, Bookcases, Built-In Features, Ceiling Fan(s), Extra Closets, High Speed Internet
Property utilities
| Category | Type | Status |
|---|---|---|
| Gas | Natural Gas | Available |
| Water | Public | Available |
| Sewage | Septic System | Connected |
Nearby schools
| Name | Type |
|---|---|
| Goodlettsville Elementary | Elementary |
| Goodlettsville Middle | Middle |
| Hunters Lane Comp High School | High |
Listing history
| Date | Event | Price | Change | Source |
|---|---|---|---|---|
| Oct 6, 2026 | New listing | $1,200,000 | — | REALTRACS |
Payment calculator

Based on information submitted to the MLS GRID as of Oct 6, 2026 3:00 pm MT. All data is obtained from various sources and may not have been verified by broker or MLS GRID. Supplied Open House Information is subject to change without notice. All information should be independently reviewed and verified for accuracy. Properties may or may not be listed by the office/agent presenting the information. Some IDX listings have been excluded from this website. View more