Land with Home for Sale in Watkinsville, Georgia
3010 Flat Rock Rd, Watkinsville, GA 30677
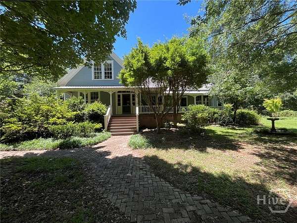
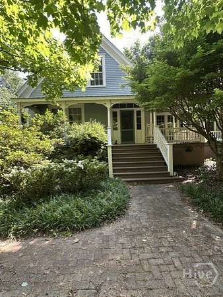
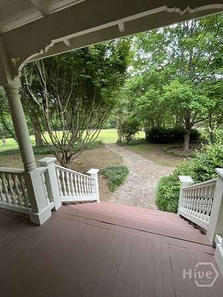
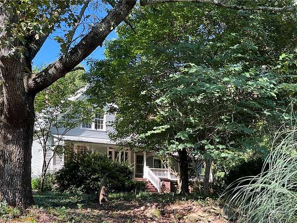
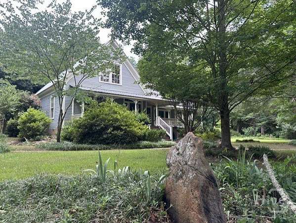
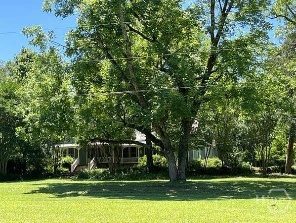
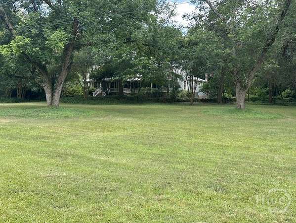
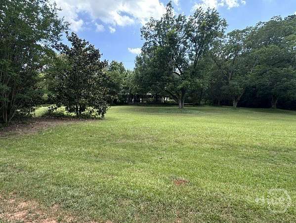
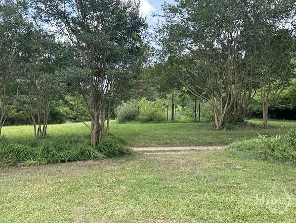
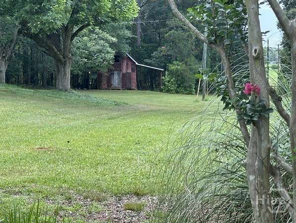
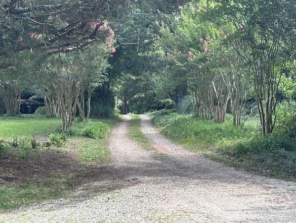
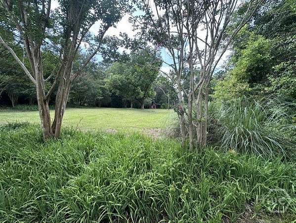
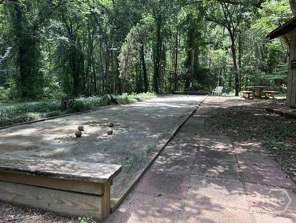
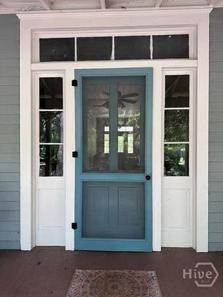
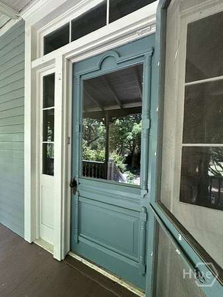
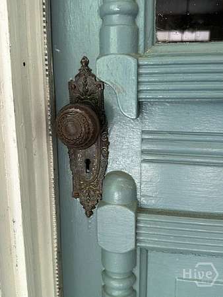
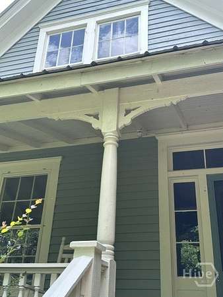
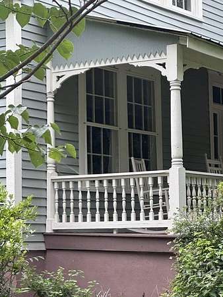
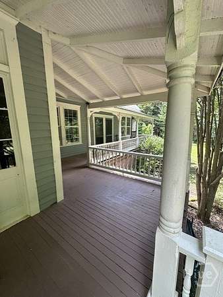
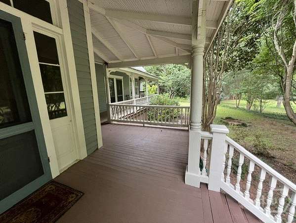
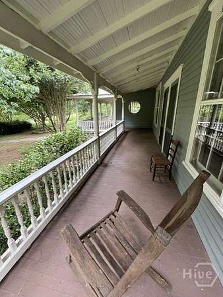
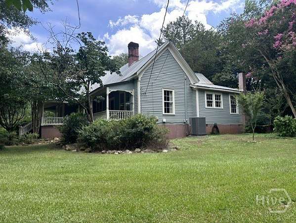
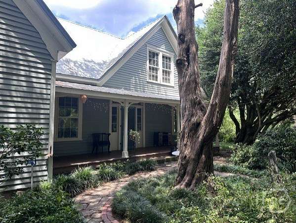
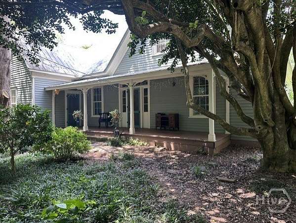
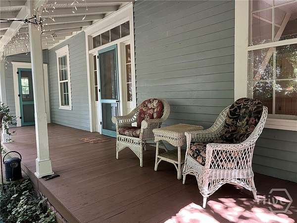
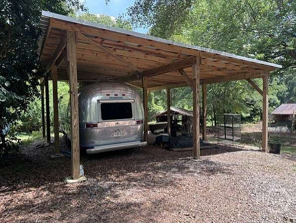
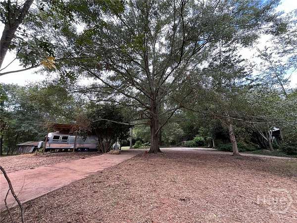
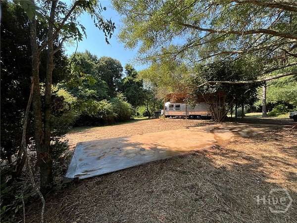
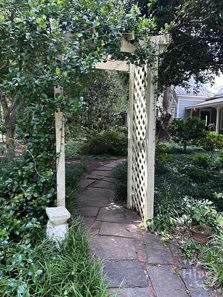
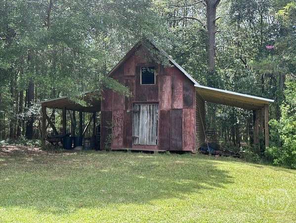
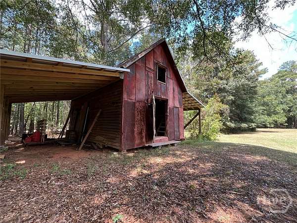
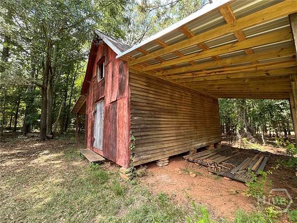
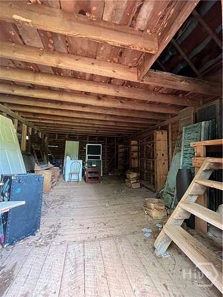
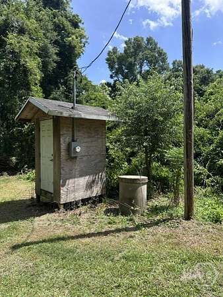
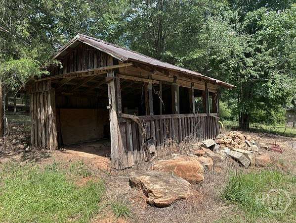
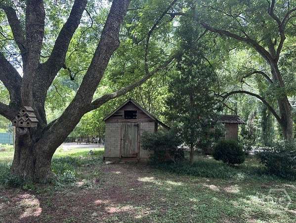
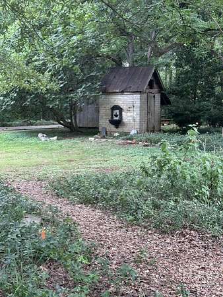
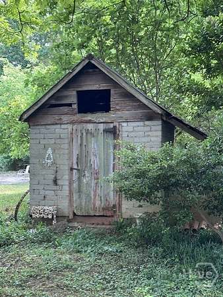
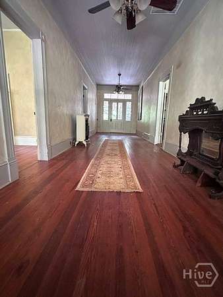
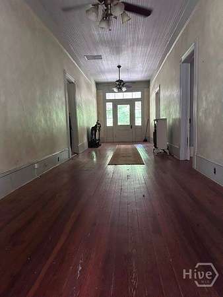
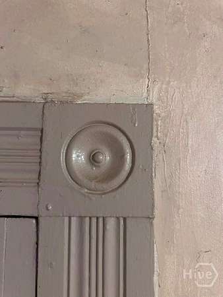
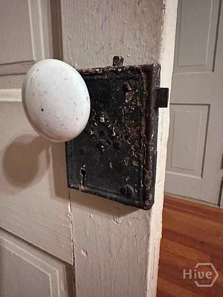
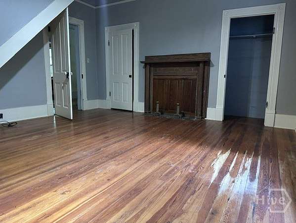
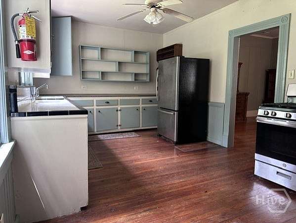
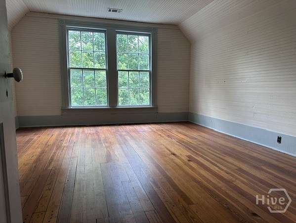
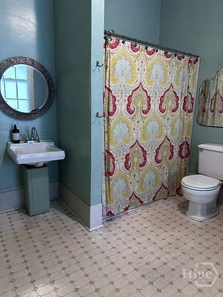
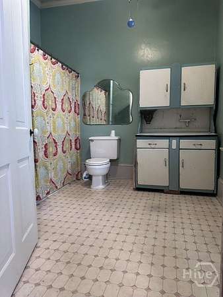
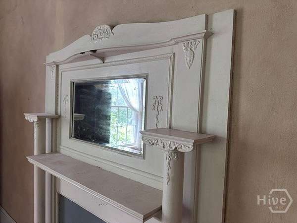
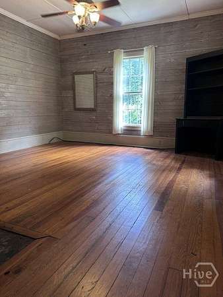
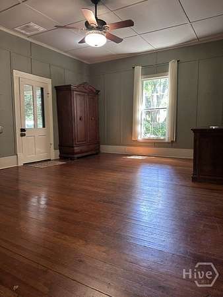
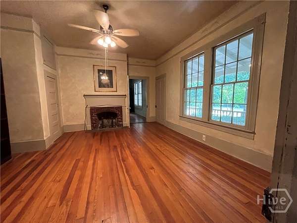
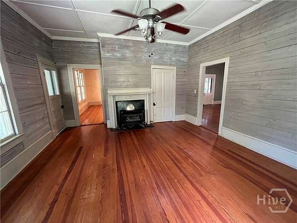
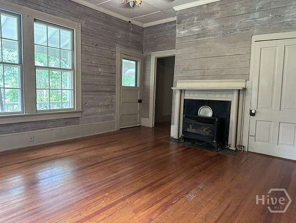
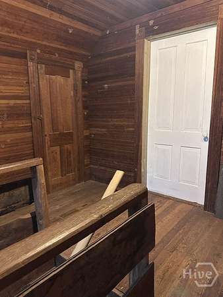
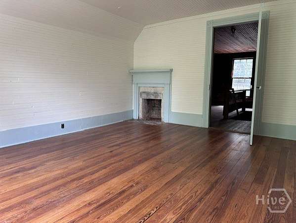
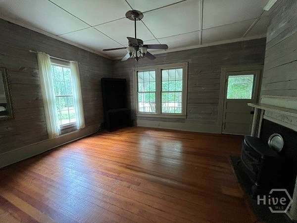
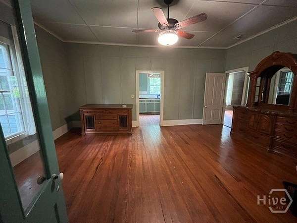
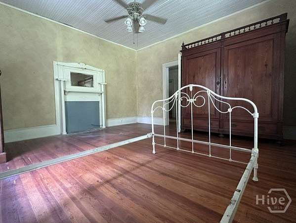
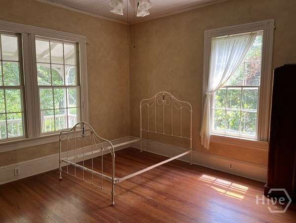
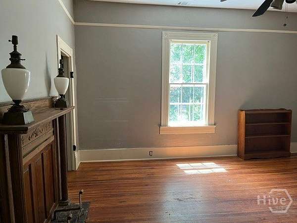
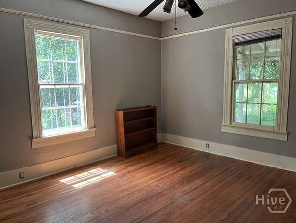
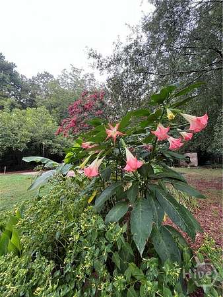
>PRICE ADJUSTMENT!< *Schedule your tour to see this unique Property!* >MUST SEE 3010 Flat Rock Road is ready for you to move-in with your personal touches, or, this Property offers a unique piece of history to make your own with your tastes, visions to revitalize, preserve, or restore. >Live in high-demand Oconee County countryside on 3+ acres for a calmer lifestyle & community, with plenty room for a real garden only a short distance to downtown Watkinsville & remarkable Wire Park, Thomas Farm Preserve, Oconee Heritage Park, High Shoals Park, Farm 441, dining, shopping & more! This Home has easy access to Athens, the Loop, main commuter routes to surrounding towns. >High-speed internet & paved main road frontage has you connected to today's lifestyle demands. It is an irresistible retreat to escape from in-town hustle-bustle urban noise! >Discover a rare piece of Oconee County Georgia history replete with timeless Southern charm & loads of character & craftsmanship. This home was once owned by the Ward family of well-known local Philanthropist Dr. Roy T. Ward. >This historical home from circa 1900 with 2,852SF features a newly installed 1,500-gallon septic system designed to meet current environmental standards & newly upgraded water heater for consistent hot water supply, both providing modern convenience while preserving the home's classic historical character. An updated Survey was completed in early August, 2026! >Be prepared to entertain inside the large open rooms & outside the home---imagine playing touch football, catch, badminton & more on the very open, expansive "front yard". >Over the seasons, experience a gardener's paradise with many varieties of flowering trees, shrubs, & perennials! >The property also includes a covered shed to accommodate RV parking, as well as a large concrete pad suitable for multi-flex uses. In addition to the 2-level floored storage barn with sheds on both sides, there are several other outbuildings. >The home boasts original moldings, high ceilings, and a wrap-around porch, making it a perfect blend of history & modern living. >Enjoy the spacious living areas adorned with original woodwork & period details while designing with your own creative style & decor! >Envision serene morning or evening relaxation on the grand wrap-around deep front porch. Immerse yourself in the tranquil surroundings from the front porch of the mature landscape, tall trees, established plant life, & cooling breezes, to the wide-open spaces. Gaze across the beautiful grassy view & a short distance away, see the storage barn, or across the driveway to the garden area & loads of blueberries! >Then spend evenings enjoying sips on the back porch with the backyard of mature trees, entertaining & playing on the Bocce Ball court, playing other yard games (there's even a basketball pad), or get exercise taking walks. >Step into classic southern history upon entering the vast wide hall of the long open foyer which flows directly to the rear entrance of the home. Notice the beautiful wood floors of a bygone era! >Directly off the foyer, there are 2 bedrooms on the main level & 1 bedroom upstairs. The living, den, & dining rooms are quite large & afford flex-use for office or multiple purposes to suit your preferences. The kitchen & breakfast area are open & spacious with lots of cabinetry. >Interior features include original pine floors, classic high ceilings, tall windows, spacious rooms, original doors & mantles, & an open, airy feel.
Location
- Street address
- 3010 Flat Rock Rd
- County
- Oconee County
- Zip code
- 30677
- Elevation
- 702 feet
Directions
From downtown Watkinsville, go to N. Main, continue to Hwy 15 (Greensboro Hwy), go about 2.1 miles, turn left onto Flat Rock Rd., follow Flat Rock about 3.8 miles, turn right onto 3010 Flat Rock Rd. Watkinsville GA.
Property details
- Acreage
- 3.42 acres
- Zoning
- AG
- MLS #
- HMLS CL359245
- Posted
Parcels
- D02-0-28B
Details and features
Listing
- Type
- Residential
- Subtype
- Single Family Residence
- Zoning
- Agricutural
Lot
- Features
- Back Yard, Garden, Private
Exterior
- Parking
- RV
- Pool
- Porch
- Structures
- Outbuilding
Structure
- Style
- Victorian
- Stories
- 1
- Water
- Well
- Sewer
- Septic Tank
- Heating
- Central, Natural Gas, Space Heater
- Cooling
- Central Air, Electric
- Materials
- Wood Siding
- Roof
- Metal
Interior
- Room Count
- 11
- Rooms
- Bathroom, Bedroom x 3, Den, Dining Room, Laundry Room, Utility Room
- Fireplaces
- Yes
- Appliances
- Electric Water Heater, Oven, Range, Refrigerator, Some Gas Appliances
- Features
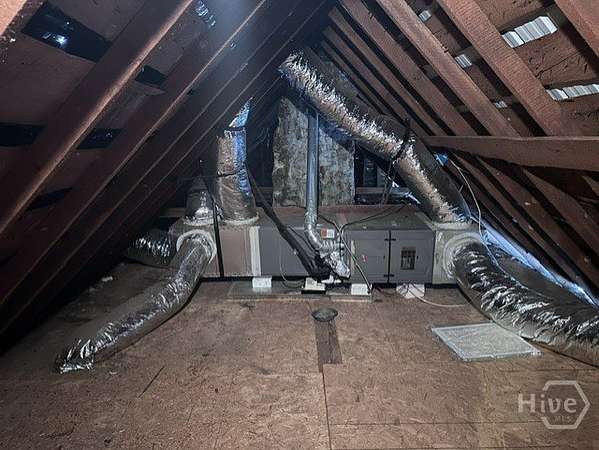
- Attic, Breakfast Area, Ceiling Fan(s), Entrance Foyer, High Ceilings, Permanent Attic Stairs
Property utilities
| Category | Type | Status |
|---|---|---|
| Gas | Natural Gas | Connected |
Listing history
| Date | Event | Price | Change | Source |
|---|---|---|---|---|
| Sept 23, 2026 | Under contract | $465,000 | — | HMLS |
| Sept 17, 2026 | Price drop | $465,000 | $33,000 -6.6% | HMLS |
| Aug 31, 2026 | Price drop | $498,000 | $42,000 -7.8% | HMLS |
| Aug 21, 2026 | Price drop | $540,000 | $20,000 -3.6% | HMLS |
| Aug 4, 2026 | Price drop | $560,000 | $15,000 -2.6% | HMLS |
| July 31, 2026 | Back on market | $575,000 | — | HMLS |
| July 24, 2026 | Under contract | $575,000 | — | HMLS |
| July 6, 2026 | New listing | $575,000 | — | HMLS |