Land with Home for Sale in Louisa, Virginia
3011 Doctors Rd, Louisa, VA 23093
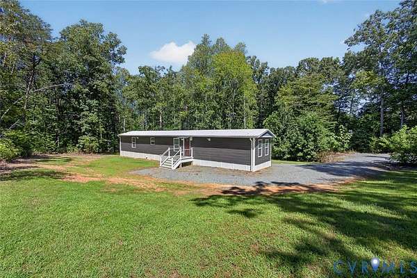
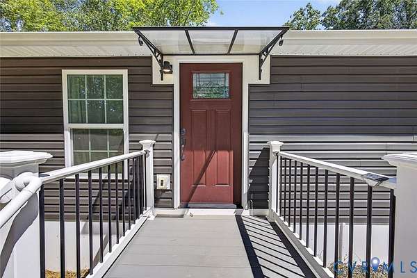
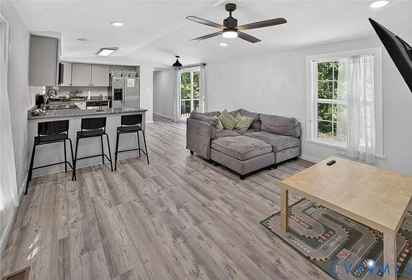
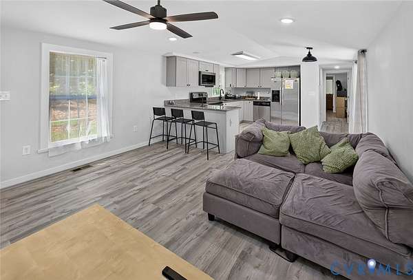
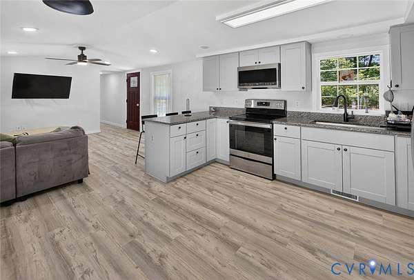
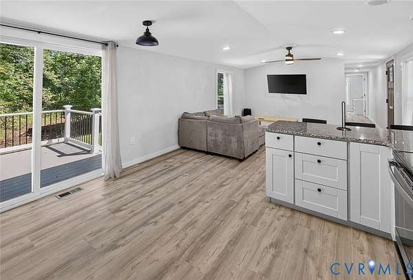
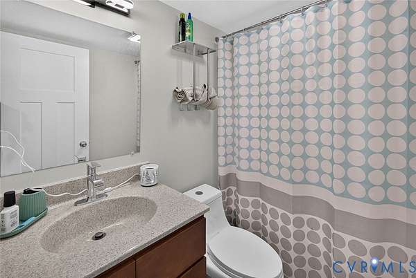
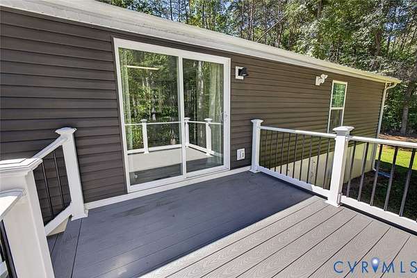
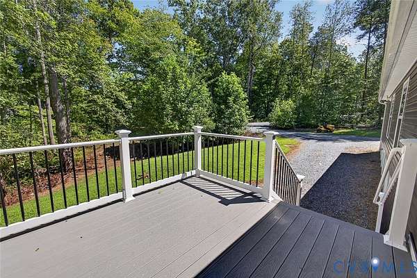
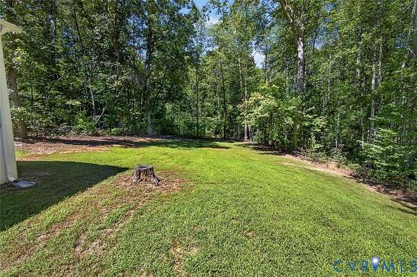
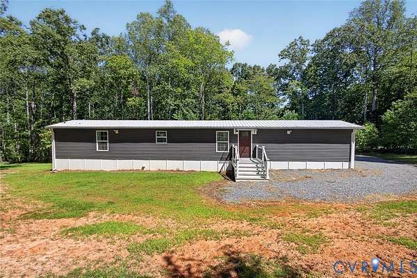
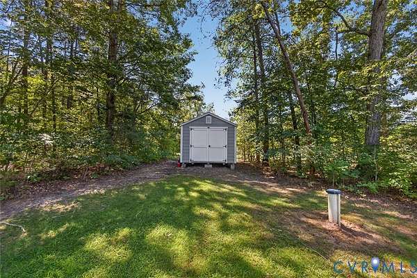
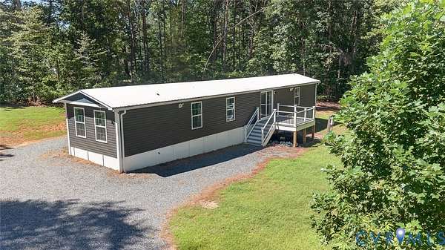
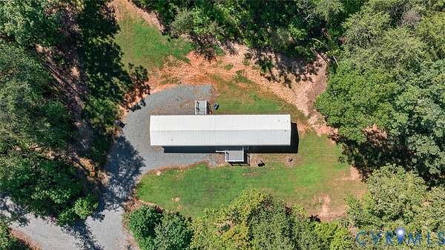
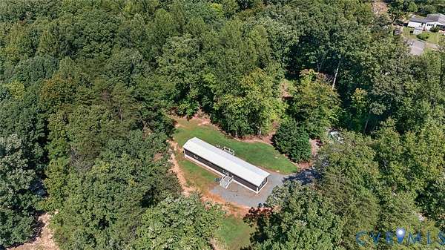
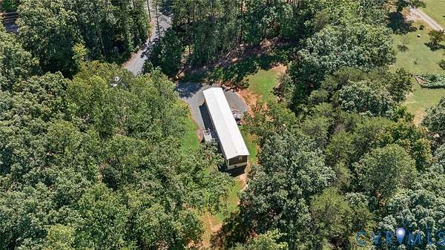
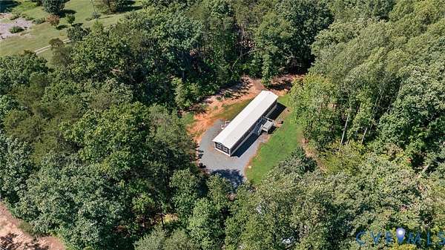
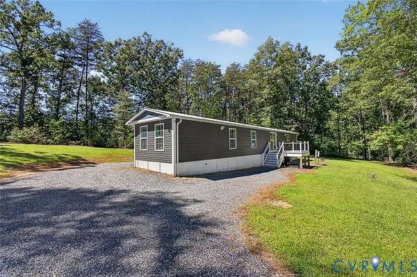
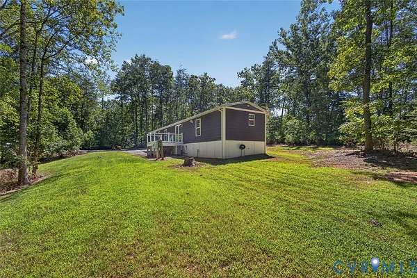
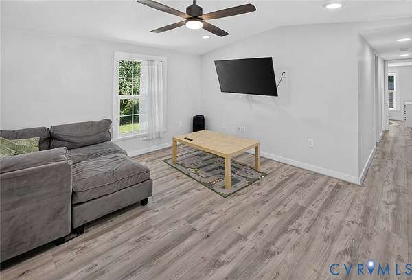
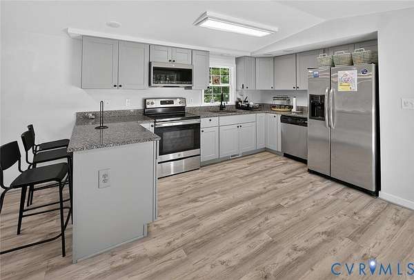
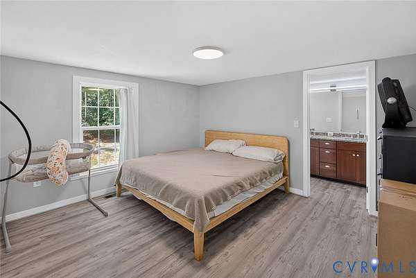
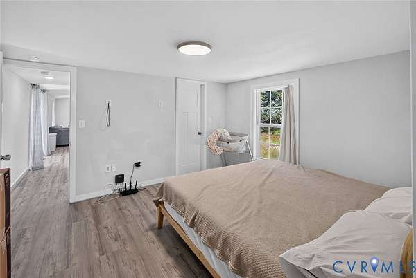
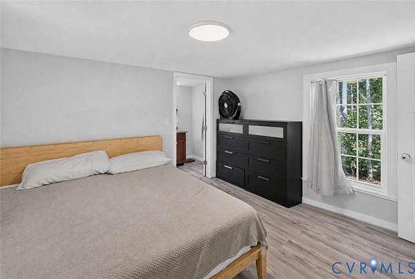
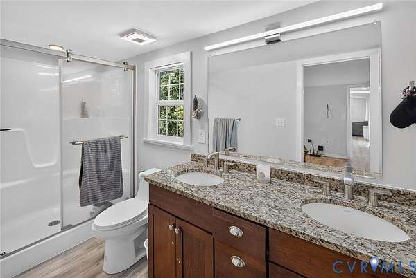
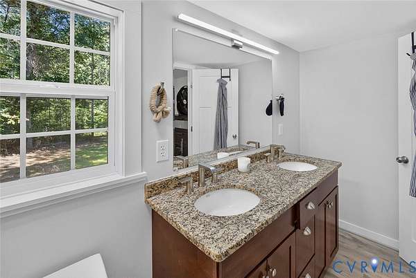
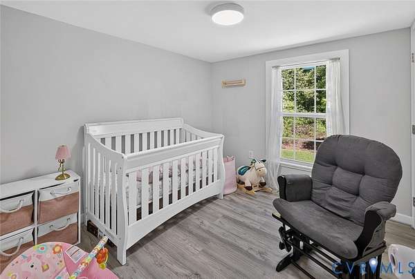
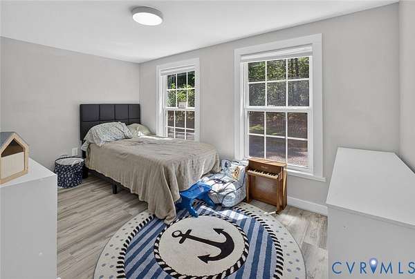
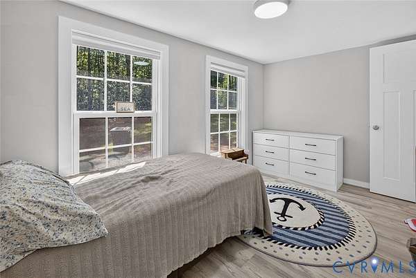
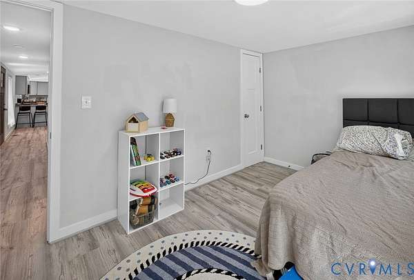
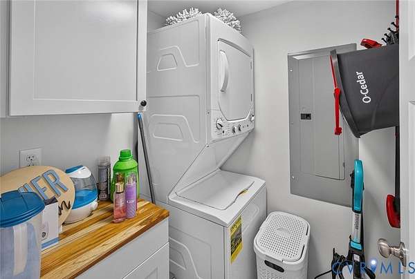
Welcome home to this spacious 3-bedroom, 2-bath home situated on 1.8 acres in beautiful Louisa County! With a desirable split-bedroom floor plan, and recent major updates, this home is ready for its next owner. The kitchen features granite countertops, a breakfast bar, and stainless steel appliances and opens directly to the family room, creating a comfortable and inviting space for relaxing or entertaining. The primary bedroom is privately located at one end of the home and offers a walk-in closet and a spacious en-suite bathroom complete with a double vanity and a shower. At the opposite end of the home are two additional bedrooms and a full hall bathroom featuring a single vanity with storage and a tub/shower combination. The centrally located laundry room offers additional storage for added convenience. Step outside from the living area onto the spacious Techni-Deck and enjoy views of the backyard and surrounding property. A 16' x 10' detached shed provides plenty of extra storage for gardening tools, lawn equipment, outdoor toys, and more. Updates include HVAC (2022), roof (2022), and hot water heater (2020). The crawl space is equipped with a dehumidifier. Conveniently located just 15 minutes from the interstate and close to local schools, this property offers the space, privacy, and convenience you've been looking for. Don't miss this opportunity to make this home your own! Schedule your tour today!
Location
- Street address
- 3011 Doctors Rd
- County
- Louisa County
- Zip code
- 23093
- Community
- Louisa
- Elevation
- 441 feet
Property details
- Acreage
- 1.812 acres78,931 sq ft
- Zoning
- A2
- MLS #
- CVRMLS 2624133
- Posted
Property taxes
- 2025
- $295
Parcels
- 12-4-9A
Legal description
BUNCHES CREEK & CARTER PB 6/172 LOT 9A DB 1890/131 1.812AC
Details and features
Listing
- Type
- Residential
- Subtype
- Single Family Residence
- Franchise
- EXIT Realty
Exterior
- Parking
- Driveway, Paved or Surfaced
- Pool
- Deck
- Features
- Unpaved Driveway
Structure
- Stories
- 1
- Water
- Well
- Sewer
- Septic Tank
- Heating
- Electric, Heat Pump
- Cooling
- Central Air
- Materials
- Vinyl Siding
- Roof
- Metal
Interior
- Room Count
- 5
- Rooms
- Bathroom x 2, Bedroom x 3, Laundry Room
- Flooring
- Vinyl
- Appliances
- Dishwasher, Electric Water Heater, Microwave, Stove, Washer Dryer Stacked
- Features
- Bath In Primary Bedroom, Bedroom On Main Level, Ceiling Fans, Double Vanity, Granite Counters, Walk In Closets
Nearby schools
| Name | Type |
|---|---|
| Trevilians | Elementary |
| Louisa | Middle |
| Louisa | High |
Listing history
| Date | Event | Price | Change | Source |
|---|---|---|---|---|
| Sept 14, 2026 | Under contract | $259,950 | — | CVRMLS |
| Sept 11, 2026 | New listing | $259,950 | — | CVRMLS |