Land with Home for Sale in Midlothian, Texas
3011 Wesley St, Midlothian, TX 76065
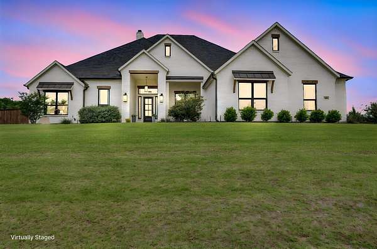
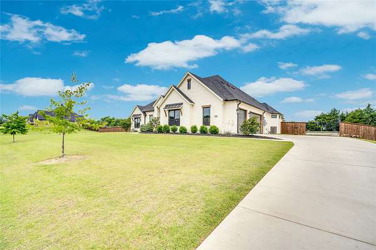
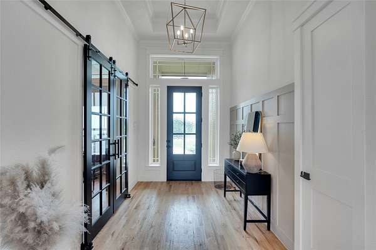
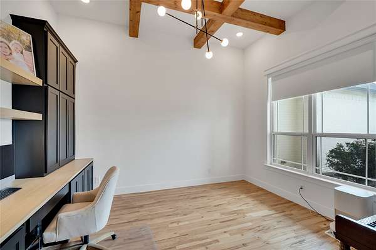
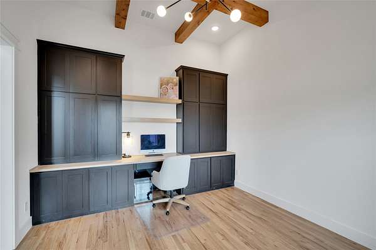
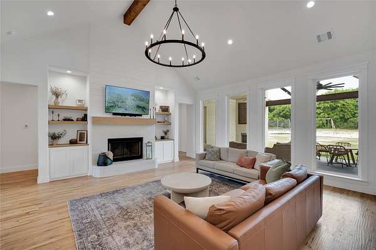
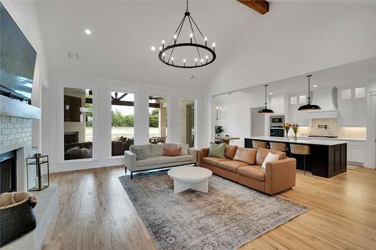
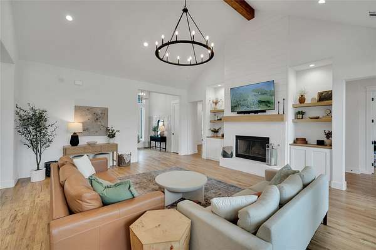
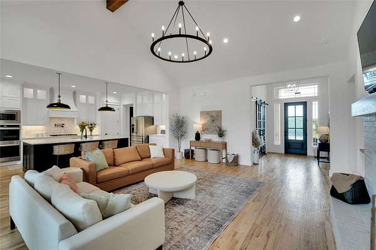
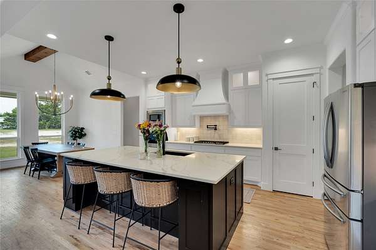
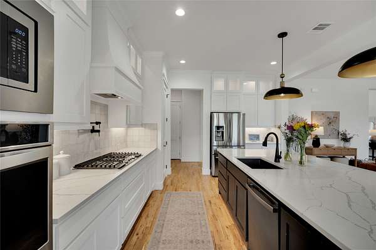
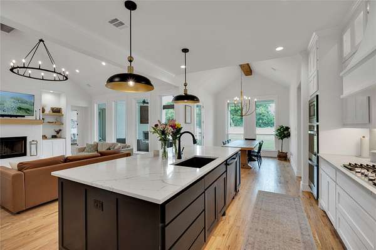
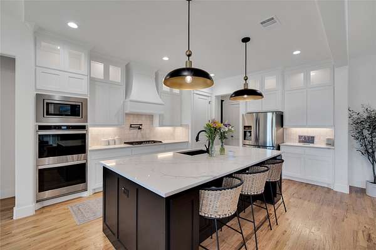
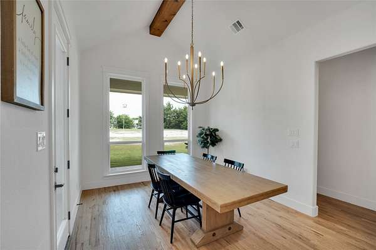
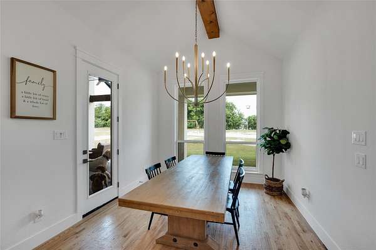
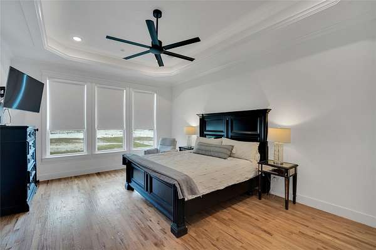
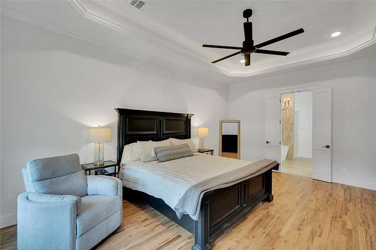
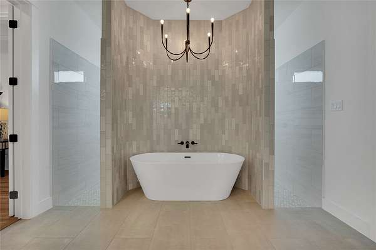
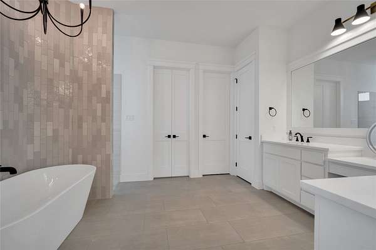
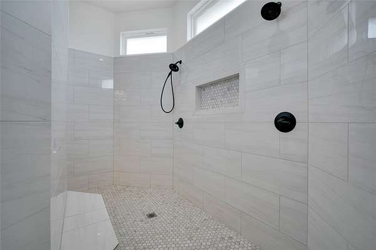
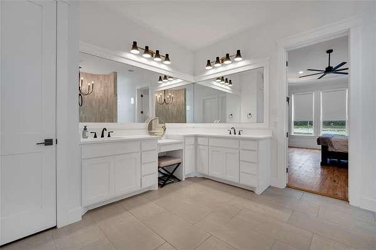
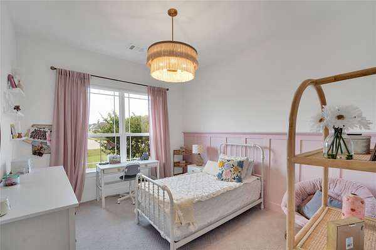
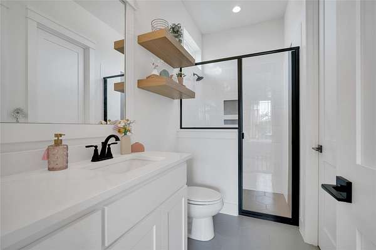
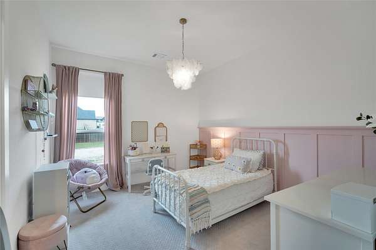
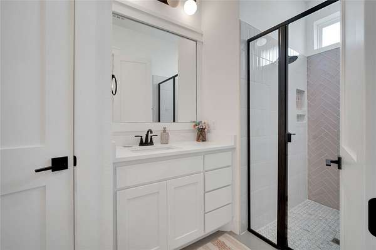
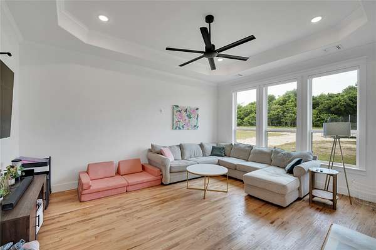
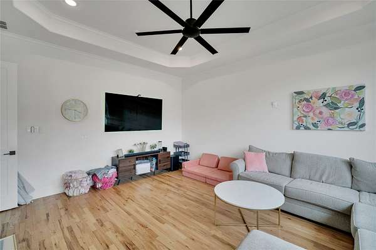
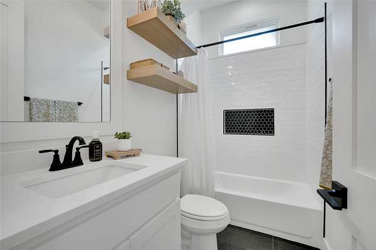
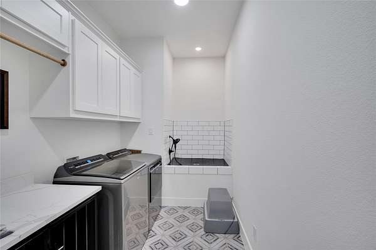
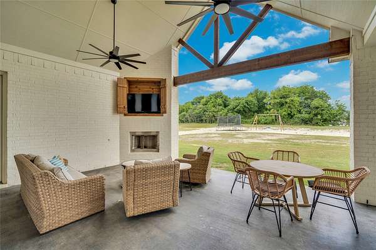
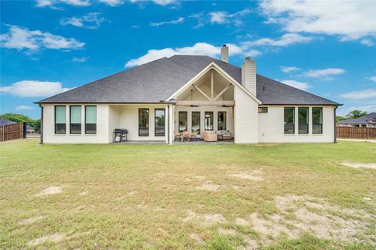
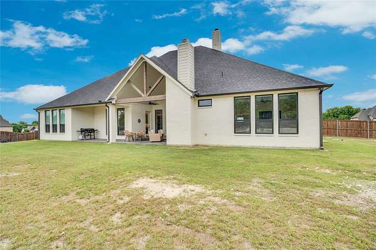
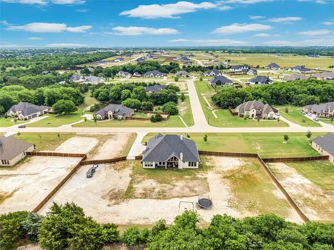
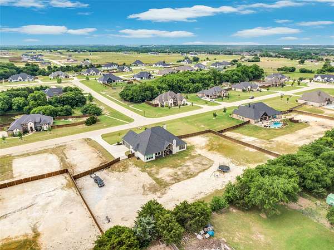
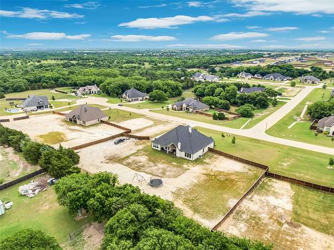
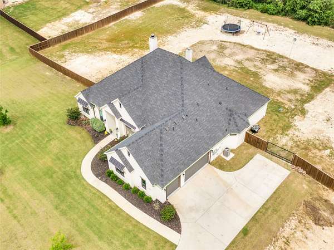
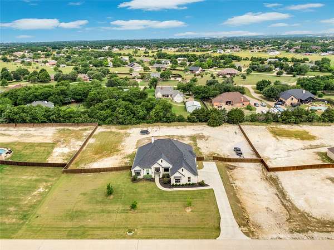
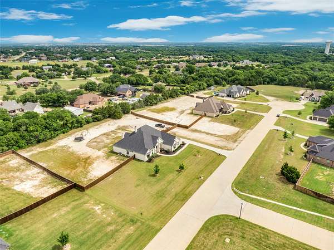
Situated in one of Midlothian's most desirable areas with exemplary schools, this stunning 1.5-acre property offers just under 3,500 square feet of thoughtfully designed living space with the perfect blend of luxury, comfort, and functionality. This expansive floor plan features 4 spacious bedrooms, 4 bathrooms, a private study, over sized game room, and an open-concept layout ideal for entertaining and everyday living. The heart of the home boasts a large chef's kitchen with an over sized island, walk-in pantry, and seamless flow into the family room and breakfast area. The private primary suite is tucked away for ultimate relaxation and includes a spa-inspired bath and over sized walk-in closet. Enjoy outdoor living year-round with multiple covered patios and plenty of room to create your dream backyard oasis. Complete with a 3-car garage, generous storage, and upscale finishes throughout, this home offers the space, layout, and location buyers have been searching for.
Location
- Street address
- 3011 Wesley St
- County
- Ellis County
- Zip code
- 76065
- Community
- Stone Hollow Estates
- School district
- Midlothian ISD
- Elevation
- 749 feet
Property details
- Acreage
- 1.503 acres65,471 sq ft
- MLS #
- NTREIS 21276033
- Posted
Property taxes
- Recent
- $15,579
Expenses
- Homeowner Association Fee
- $450 annually
Parcels
- 286407
Legal description
LOT 19 BLK A STONE HOLLOW EST 1.503 AC
Details and features
Listing
- Type
- Residential
- Subtype
- Single Family Residence
Lot
- Vegetation
- Grassed
- Features
- Acreage, Back Yard, Few Trees, Interior Lot, Landscaped, Lawn, Many Trees, Sprinkler System, Subdivision
Exterior
- Parking
- Driveway, Garage, Open, Oversize
- Features
- Lighting, Outdoor Living Area, Rain Gutters
Structure
- Stories
- 1
- Sewer
- Septic Tank
- Heating
- Central, Heat Pump
- Cooling
- Central Air
- Materials
- Brick
- Roof
- Composition
Interior
- Rooms
- Bathroom x 4, Bedroom x 4, Game Room, Laundry Room, Utility Room
- Flooring
- Carpet, Hardwood, Tile
- Fireplaces
- Yes
- Appliances
- Dishwasher, Disposal, Double Oven, Electric Oven, Gas Cooktop, Gas Water Heater, Microwave, Tankless Water Heater, Vented Exhaust Fan
- Security
- Security
- Features
- Cable Tv, Chandelier, Decorative Designer Lighting Fixtures, Double Vanity, Eat In Kitchen, Granite Counters, High Speed Internet, In Law Floorplan, Kitchen Island, Open Floorplan, Paneling Wainscoting, Pantry, Vaulted Ceilings, Walk In Closets, Wired For Sound
Nearby schools
| Name | Type | District |
|---|---|---|
| Larue Miller | Elementary | Midlothian ISD |
| Dieterich | Middle | Midlothian ISD |
| Midlothian | High | Midlothian ISD |
Listing history
| Date | Event | Price | Change | Source |
|---|---|---|---|---|
| June 11, 2026 | Under contract | $799,900 | — | NTREIS |
| May 22, 2026 | New listing | $799,900 | — | NTREIS |