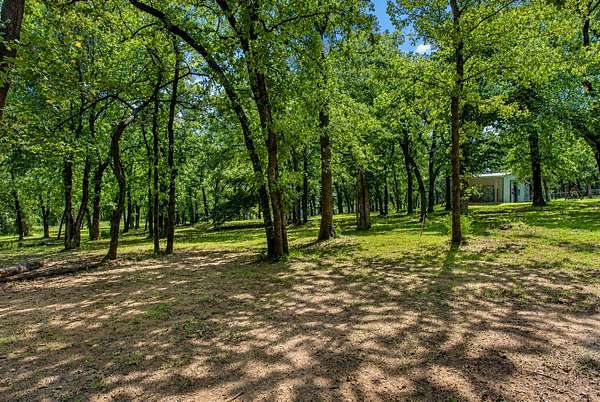
Land with Home for Sale in Burleson, Texas
3012 County Road 919, Burleson, TX 76028
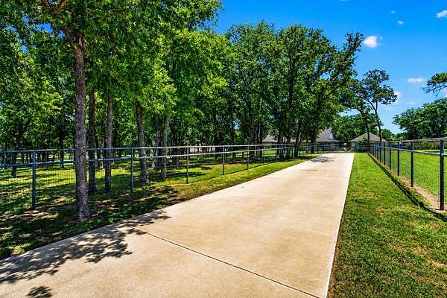
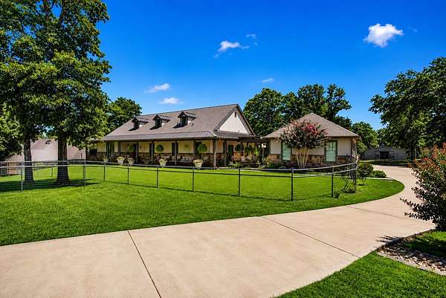
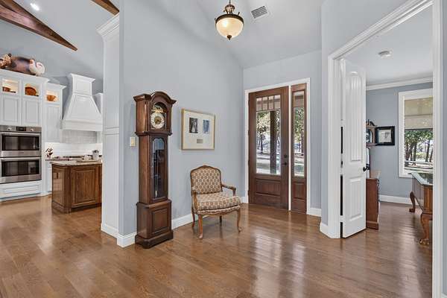
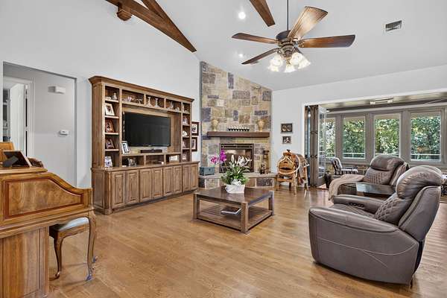
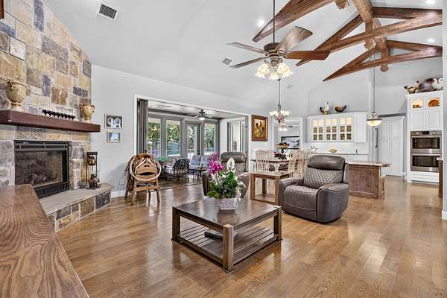
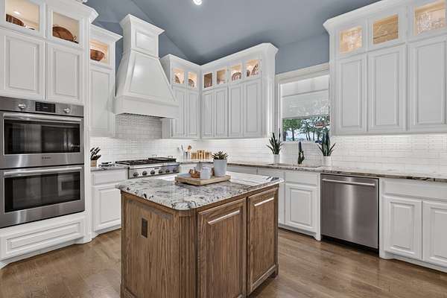
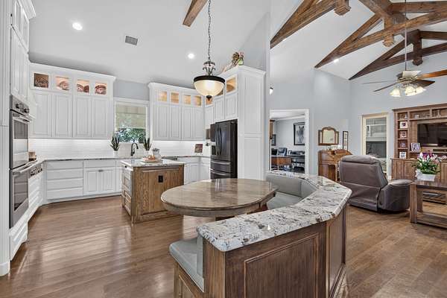
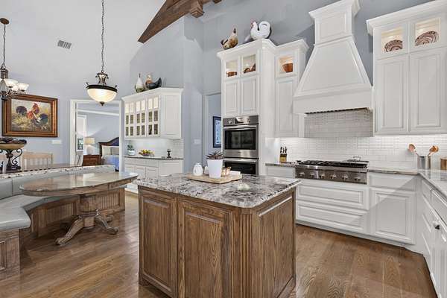
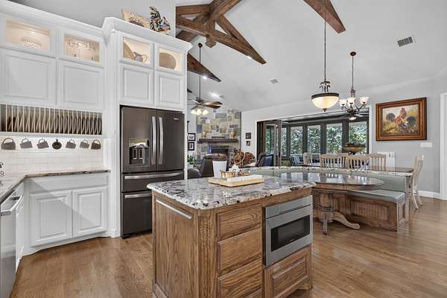
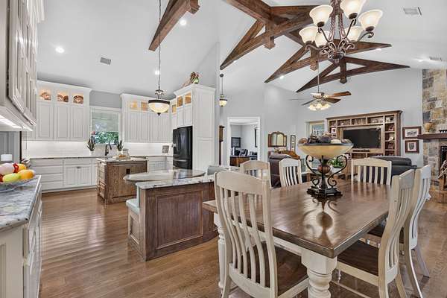
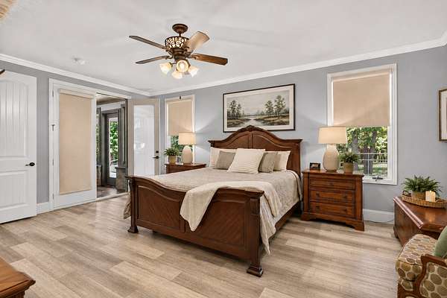
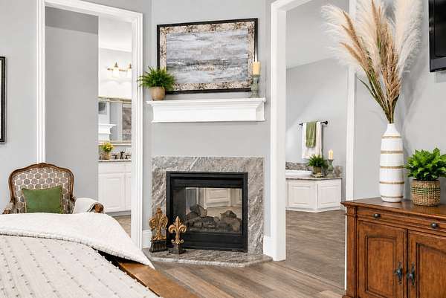
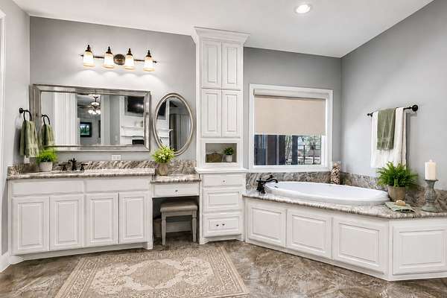
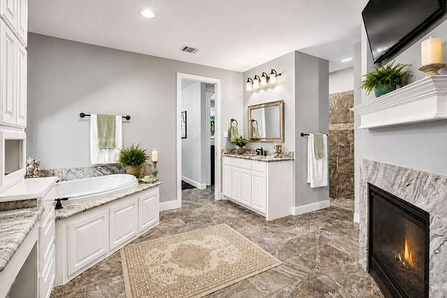
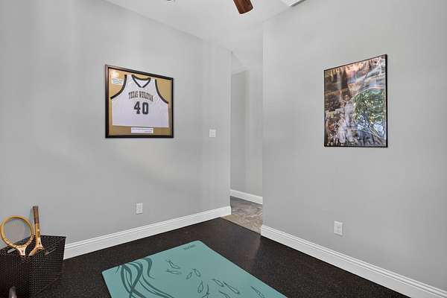
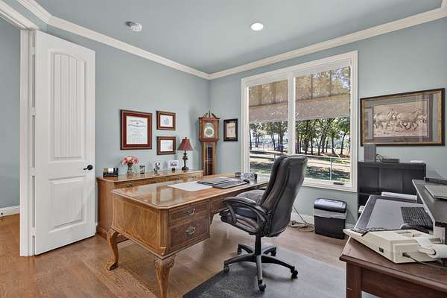
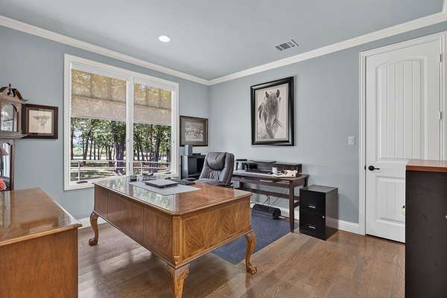
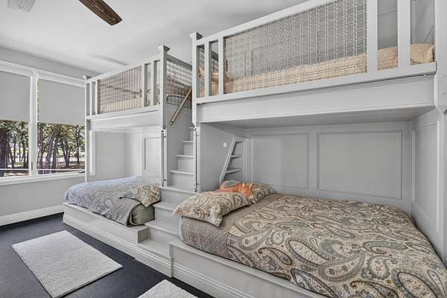
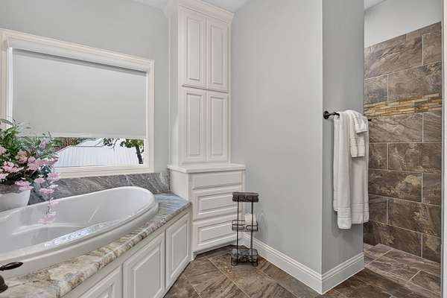
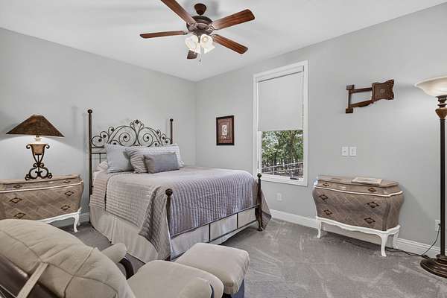
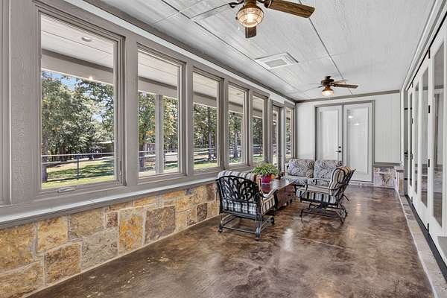
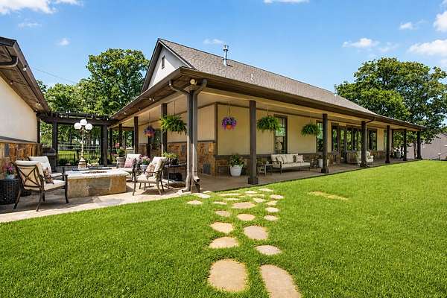
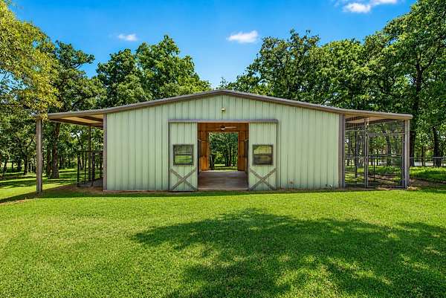
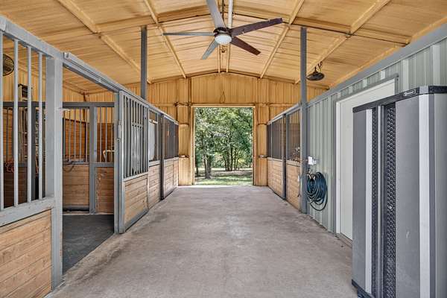
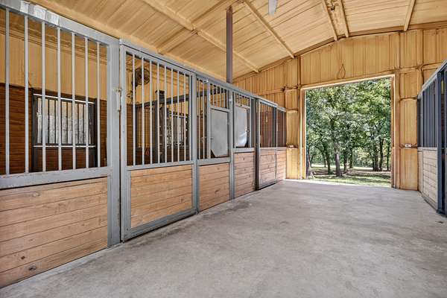
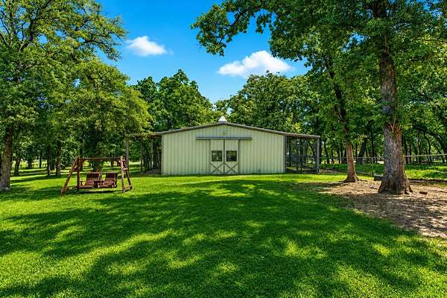
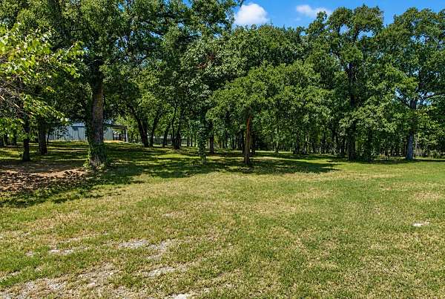
Escape to your own private Texas retreat with this exceptional custom home on 5 beautifully treed, fully fenced acres just minutes from the Chisholm Trail Tollway and located outside the city limits. Designed for both everyday living and entertaining, this 4-bedroom home also features a dedicated exercise room and countless custom upgrades throughout. The chef's kitchen is the heart of the home, showcasing beautiful custom cabinetry, a built-in breakfast booth, Bosch double ovens, and a 6-burner Thermador gas cooktop. The spacious living room offers soaring ceilings accented by exposed wood beams, creating a warm yet impressive gathering space. The heated and cooled sunroom provides even more space for gathering and taking in the views. The primary suite is a true retreat with a double-sided fireplace shared with the spa-inspired ensuite bath featuring a jetted soaking tub, oversized walk-in shower, dual vanities, and two walk-in closets complete with custom built-ins. One of the secondary bedrooms is a dream for kids or guests with custom-built bunk beds that comfortably sleep six. Step outside to enjoy the expansive covered porches overlooking the picturesque acreage and a charming courtyard perfect for relaxing or entertaining. Equestrian enthusiasts and hobbyists will appreciate the insulated three-stall barn featuring a climate-controlled tack room and convenient half bath. Offering the perfect blend of luxury, comfort, and country living, this one-of-a-kind property delivers privacy, functionality, and easy access to shopping, dining, and commuting.
Location
- Street address
- 3012 County Road 919
- County
- Johnson County
- Zip code
- 76028
- Community
- H G Catlett
- School district
- Joshua ISD
- Elevation
- 919 feet
Property details
- Acreage
- 5.006 acres
- MLS #
- NTREIS 21338073
- Posted
Property taxes
- Recent
- $13,904
Parcels
- 126018500480
Legal description
ABST 185 TR 7C4 H G CATLETT 126.5534.01708
Details and features
Listing
- Type
- Residential
- Subtype
- Single Family Residence
Lot
- Vegetation
- Wooded
- Features
- Acreage, Landscaped, Many Trees, Sprinkler System
Exterior
- Parking
- Garage, Oversize
- Fencing
- Fenced
- Structures
- Barn(s)
- Features
- Courtyard, Fire Pit, Rain Gutters
Structure
- Style
- Modern, Ranch
- Stories
- 1
- Sewer
- Aerobic Septic
- Heating
- Central, Electric, Fireplace(s), Propane
- Cooling
- Ceiling Fan(s), Central Air, Multi Units
- Materials
- Fiber Cement, Rock, Stone
- Roof
- Composition, Metal
Interior
- Rooms
- Bathroom x 2, Bedroom x 4, Exercise Room
- Flooring
- Carpet, Concrete, Paintedstained, Tile, Wood
- Fireplaces
- Yes
- Appliances
- Convection Oven, Dishwasher, Disposal, Double Oven, Electric Water Heater, Gas Cooktop, Microwave
- Features
- Built In Features, Cable Tv, Decorative Designer Lighting Fixtures, Double Vanity, Eat In Kitchen, Granite Counters, High Speed Internet, Kitchen Island, Open Floorplan, Pantry, Vaulted Ceilings, Walk In Closets
Property utilities
| Category | Type | Status |
|---|---|---|
| Gas | Propane | Connected |
Nearby schools
| Name | Type | District |
|---|---|---|
| Njoshua | Elementary | Joshua ISD |
| Loflin | Middle | Joshua ISD |
| Joshua | High | Joshua ISD |
Listing history
| Date | Event | Price | Change | Source |
|---|---|---|---|---|
| July 24, 2026 | New listing | $1,100,000 | — | NTREIS |