Land with Home for Sale in Cedar Falls, Iowa
30125 Butler Ave, Cedar Falls, IA 50613
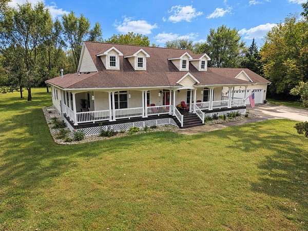
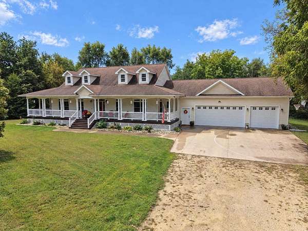
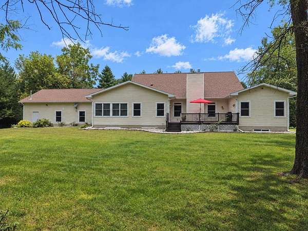
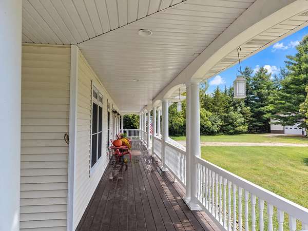
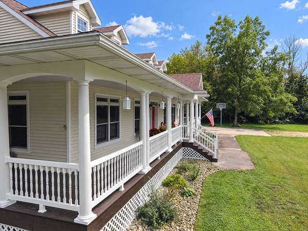
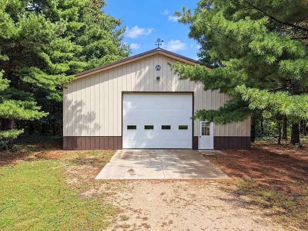
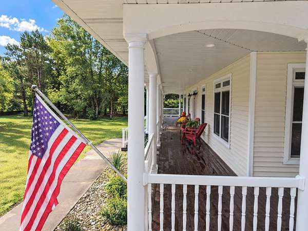
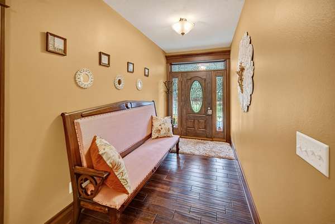
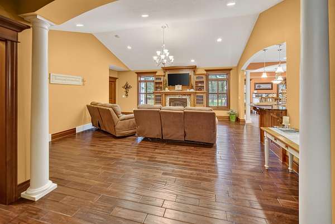
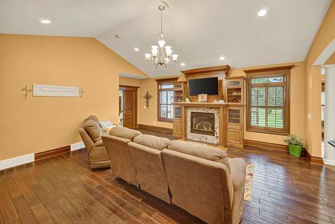
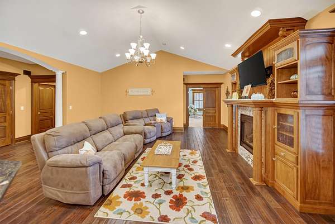
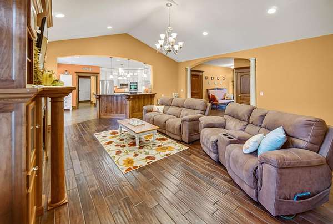
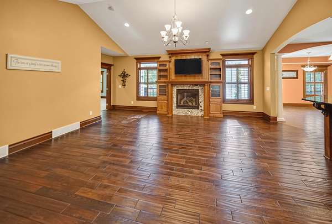
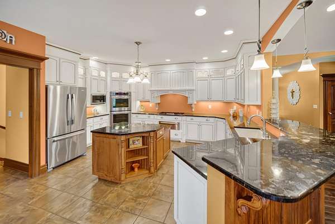
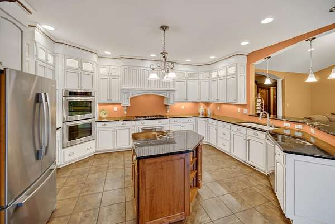
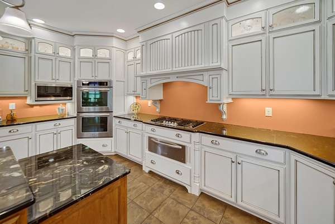
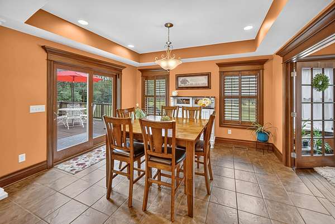
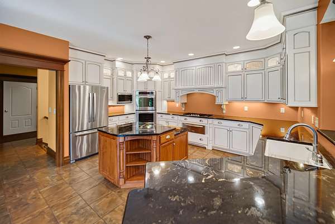
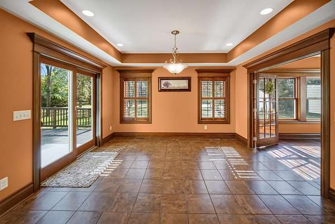
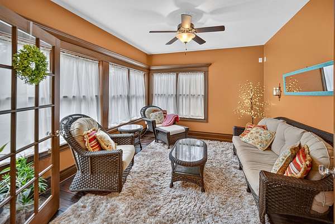
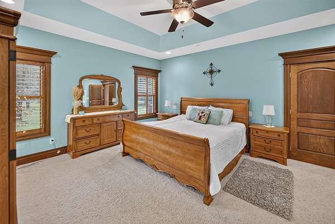
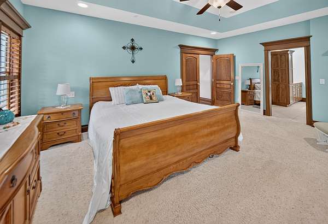
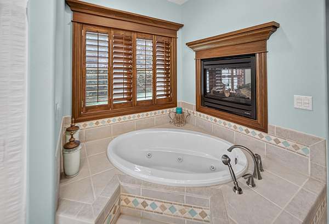
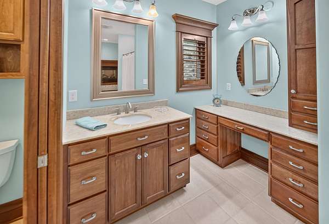
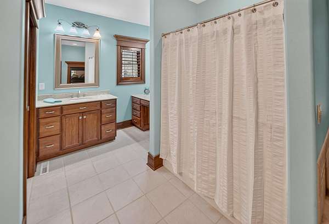
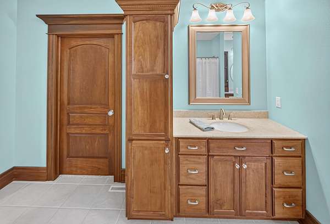
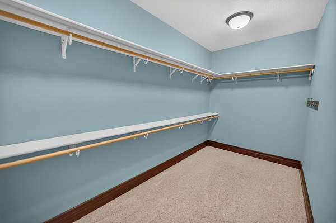
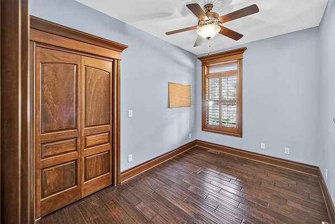
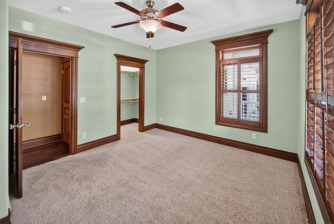
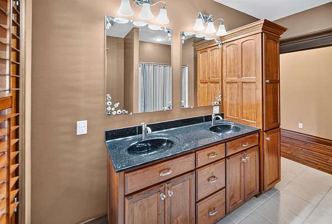
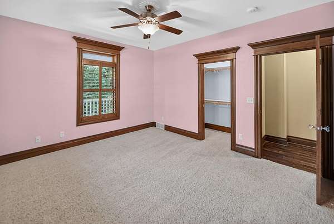
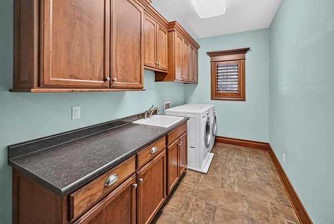
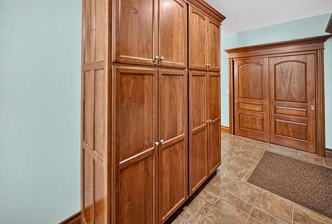
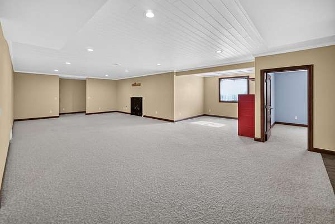
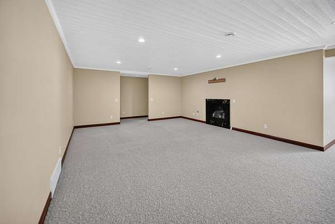
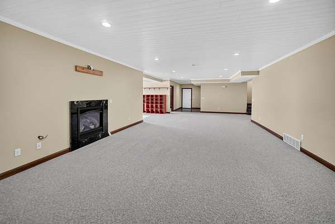
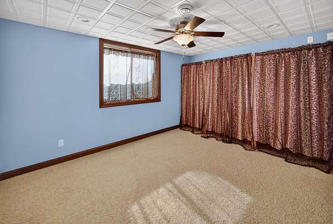
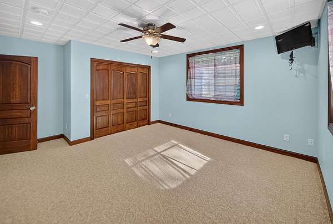
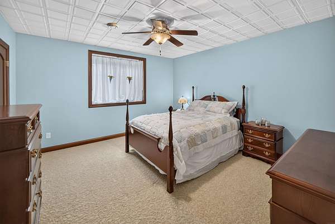
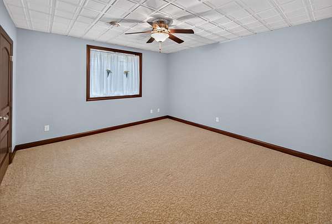
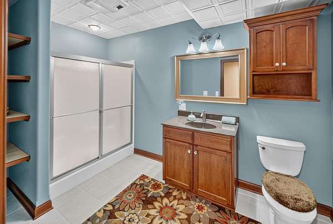
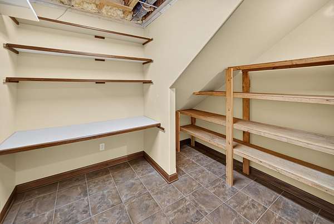
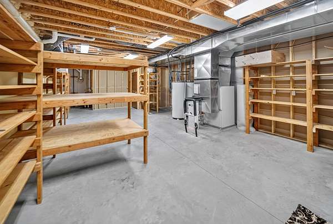
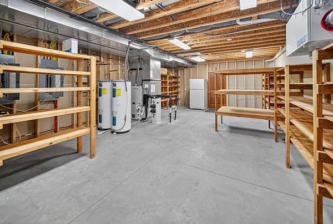
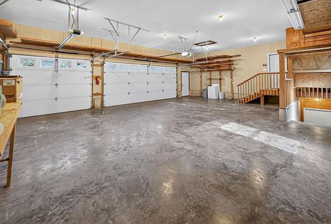
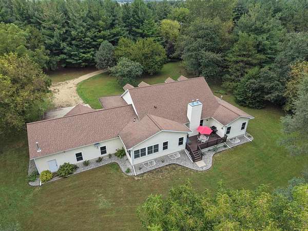
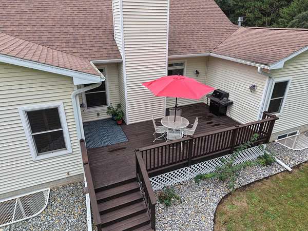
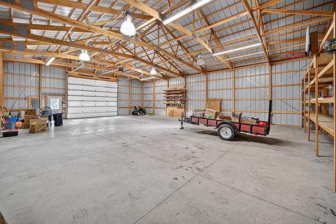
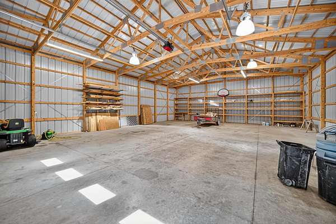
Cedar Falls acreage with a custom built home with wrap around porch to have a cup of coffee every morning. You will appreciate the custom built kitchen, with solid surface counter tops, pantry, island , built in double ovens, a warming drawer and more. Primary suite has a on suite with jetted tub with double sided fireplace, walk in shower, double vanities and walk in closet. Great room with gas fireplace with a beautiful surround and mantel, open to the large dining area and kitchen. Four Seasons room just steps off the dining area. Access to the deck off the dining area as well, great area for grilling. Office on the main level with 2 more bedrooms and main bath. Lower level has a large family room with gas fireplace, bath room , 3 more bedrooms, a gun room, wine storage room and a massive storage room with built in shelving. The 6th bedroom has been used as a craft room it could also be a exercise room. Wonderful feature in the basement a stairway to the garage for easy access to move large items in the basement. This home has Geo Thermal system, rural water, septic, and generator hook up. CFU electric and Internet!!! Shop 42 x 56 with cement floor and 220 wiring. There are several fruit trees on the property and newly planted hard wood trees as well When this home was built it was so well thought out and they only used quality materials and custom vanities, kitchen cabinets and crown molding and wood work and doors! Its just breath taking and must see!!!
Location
- Street address
- 30125 Butler Ave
- County
- Butler County
- Zip code
- 50613
- Elevation
- 899 feet
Property details
- Acreage
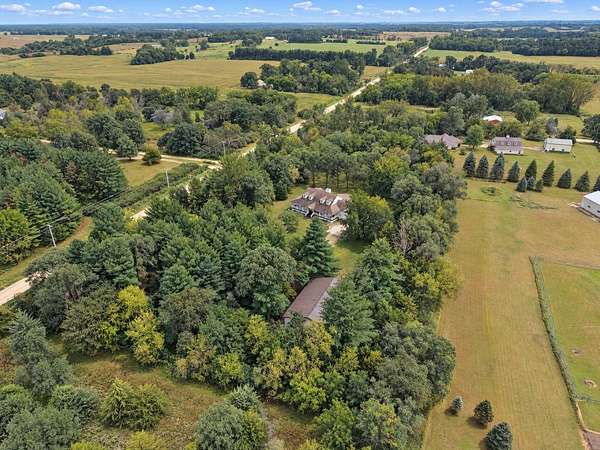
- 4.58 acres
- Zoning
- R1-SF
- MLS #
- WCFBOR 20264950
- Posted
Property taxes
- Recent
- $9,199
Parcels
- 161332000043
Legal description
As per abstract 4.58 acres m/l
Details and features
Listing
- Type
- Residential
- Subtype
- Single Family Residence
- Franchise
- Berkshire Hathaway Home Services
Lot
- Features
- Landscaped, Level, Timber, Wooded
Exterior
- Parking
- Garage, Garage-Attached, Open, Oversize, RV
- Pool
- Deck
- Features
- Enclosed, Fruit Trees, Garden, Horses Okay, Pole Barn, School Bus Service
Structure
- Basement
- Concrete, Finished
- Sewer
- Septic Tank
- Heating
- Geothermal
- Materials
- Vinyl Siding
- Roof
- Asphalt
Interior
- Rooms
- Bathroom x 4, Bedroom x 6, Den, Dining Room, Exercise Room, Family Room, Game Room, Laundry Room
- Flooring
- Hardwood
- Fireplaces
- Yes
- Appliances
- Appliances Negotiable, Built-In Range, Dishwasher, Electric Water Heater, Hood Fan, Refrigerator, Sump Pump
- Features
- Ceiling Fan(s), Ceiling Fan/Light, Ceiling-Specialty, Crown Molding, Fiber Optic, Granite Counters, Paneled Doors, Pantry, Solid Surface Counters
Nearby schools
| Name | Type |
|---|---|
| Dike / New Hartford | Elementary |
| Dike / New Hartford | Middle |
| Dike / New Hartford | High |
Listing history
| Date | Event | Price | Change | Source |
|---|---|---|---|---|
| Oct 10, 2026 | New listing | $1,250,000 | — | WCFBOR |