Land with Home for Sale in Weatherford, Texas
3019 Wyatts Way, Weatherford, TX 76087
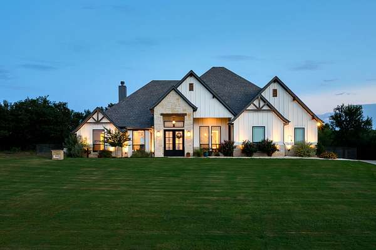
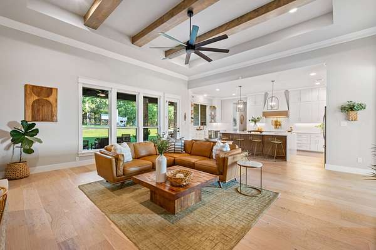
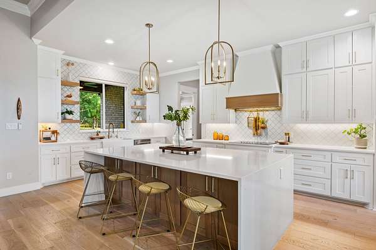
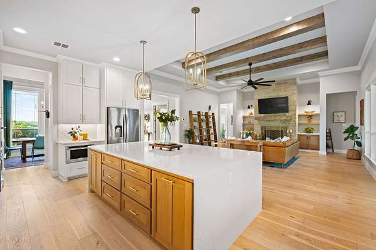
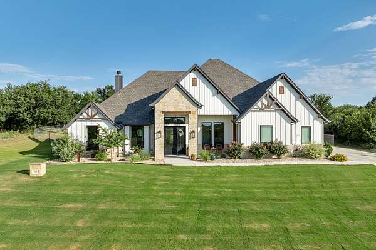
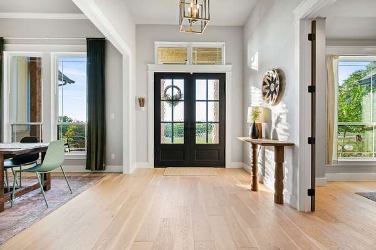
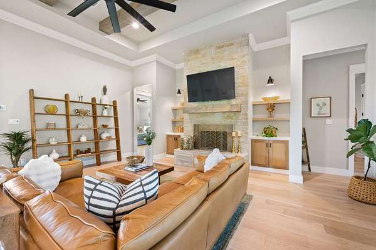
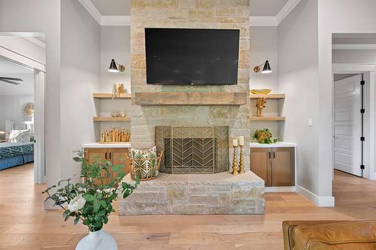
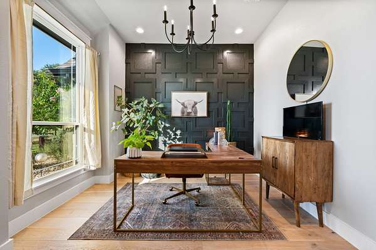
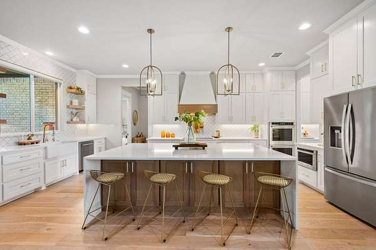
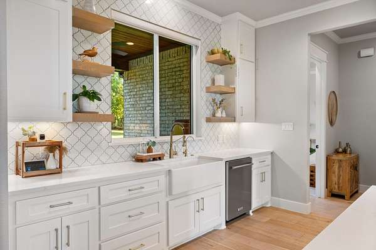
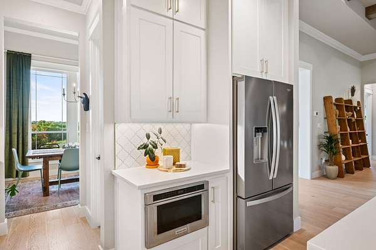
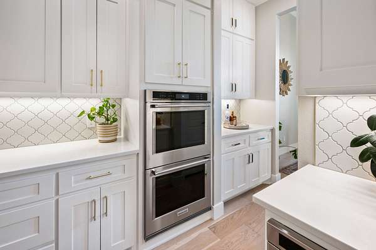
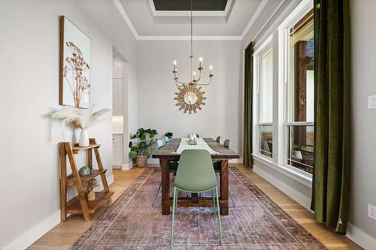
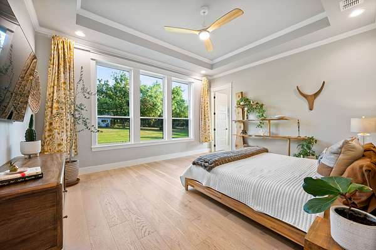
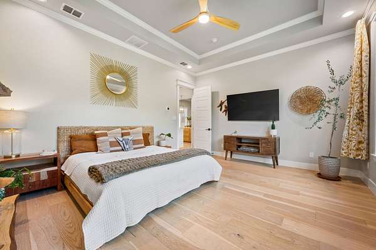
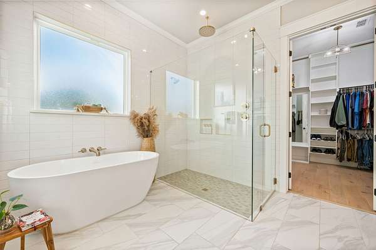
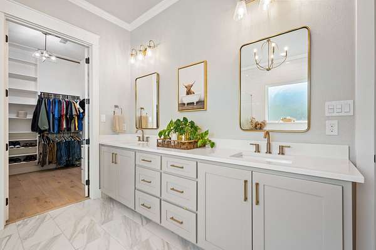
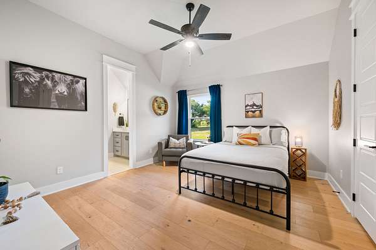
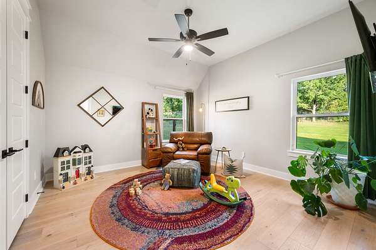
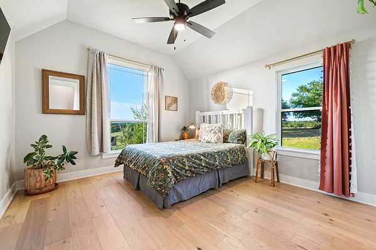
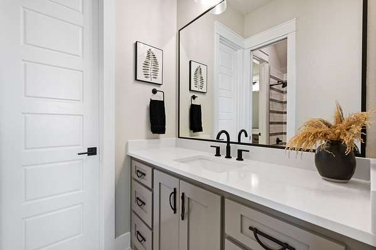
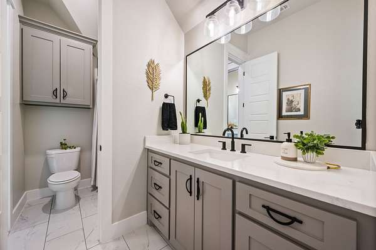
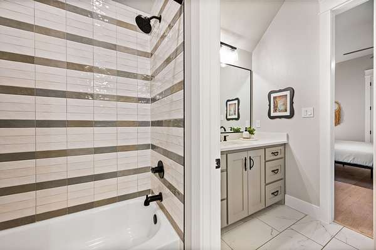
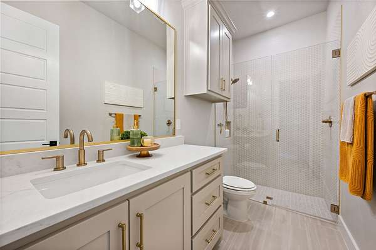
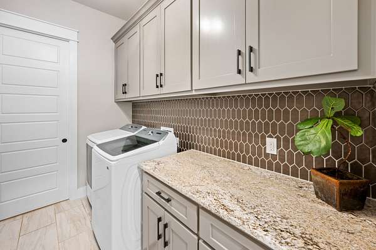
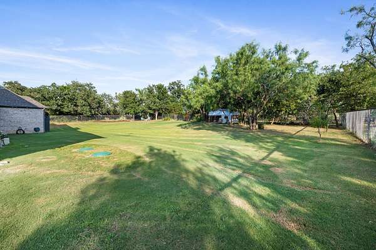
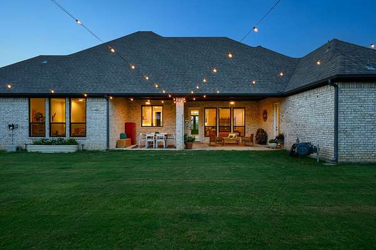
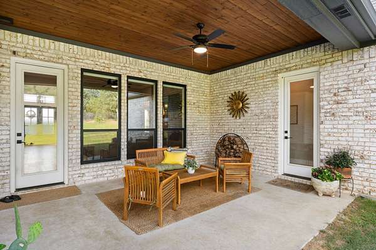
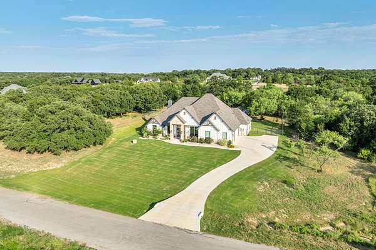
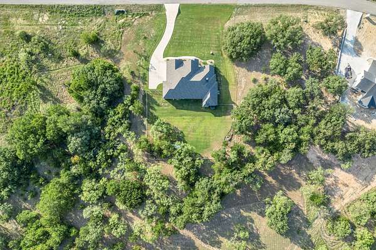
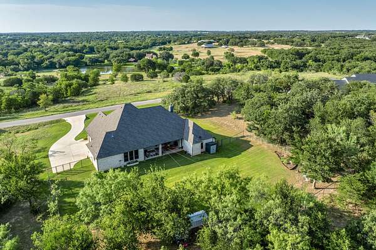
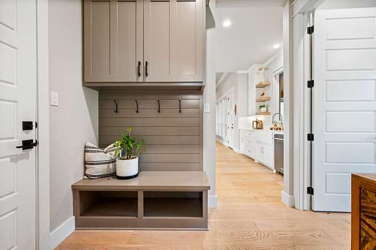
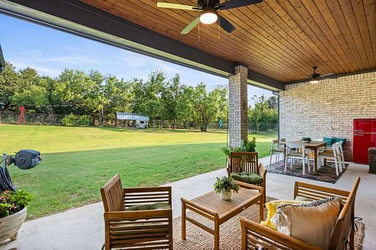
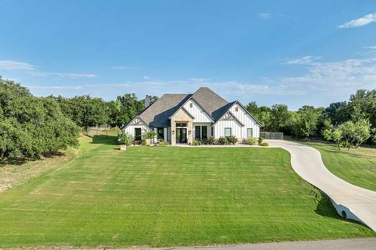
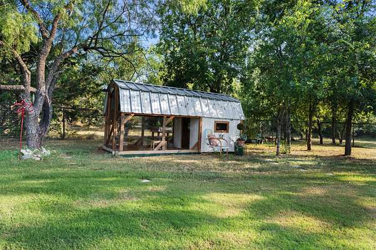
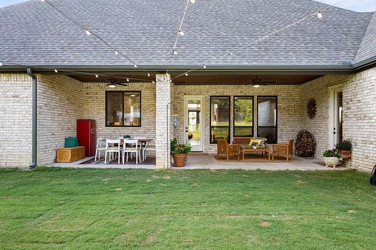

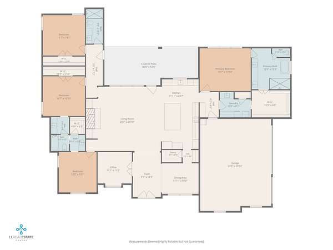
Rare single-story custom home on 2.15 private, wooded acres in sought-after Bluebonnet Ridge-with plenty of room to add a pool. Built in 2024 and thoughtfully upgraded, this 3,014 sq ft home offers 4 bedrooms, a dedicated office and 3 full baths, combining newer construction with the space, privacy and flexibility buyers are looking for.The open living area features engineered hardwood flooring, custom cabinetry and built-ins, upgraded Whirlpool appliances, a handcrafted accent wall and a dramatic wood-burning fireplace. The spacious primary suite includes a spa-like bath with freestanding soaking tub, oversized rain shower and elevated finishes.Outside, the exceptional homesite offers mature trees, beautiful landscaping, pipe fencing, Texas sunset views and ample yard space for a future pool while still preserving the property's open, private setting. A custom farmhouse-style chicken coop is already in place, with additional room for a barn, workshop or other outbuilding. Horses or cattle are permitted at one animal per acre.Additional upgrades include automatic shades and an engineered foundation with 38 piers. Single-level, nearly new, move-in ready and situated on one of Bluebonnet Ridge's most desirable lots, this property offers a hard-to-find combination of custom-home quality, acreage and privacy with convenient access to shopping and everyday amenities.
Location
- Street address
- 3019 Wyatts Way
- County
- Parker County
- Zip code
- 76087
- Community
- Blue Bonnet Ridge PH
- School district
- Weatherford ISD
- Elevation
- 909 feet
Property details
- Acreage
- 2.15 acres
- MLS #
- NTREIS 21339900
- Posted
Property taxes
- Recent
- $14,032
Expenses
- Homeowner Association Fee
- $325 annually
Parcels
- R000122315
Legal description
ACRES: 2.150 LOT: 86 BLK: 1 SUBD: BLUE BONNET
Details and features
Listing
- Type
- Residential
- Subtype
- Single Family Residence
- Franchise
- Century 21 Real Estate
Lot
- Features
- Acreage, Interior Lot, Landscaped, Many Trees, Sprinkler System, Subdivision
Exterior
- Parking
- Driveway, Garage, Open
- Features
- Lighting, Rain Gutters
Structure
- Style
- Modern
- Stories
- 1
- Water
- Well
- Sewer
- Aerobic Septic
- Heating
- Electric
- Cooling
- Central Air
- Materials
- Board And Batten Siding, Brick, Rock, Stone
- Roof
- Composition
Interior
- Rooms
- Bathroom x 3, Bedroom x 4, Dining Room, Laundry Room, Utility Room
- Flooring
- Engineered, Tile
- Fireplaces
- Yes
- Appliances
- Dishwasher, Disposal, Double Oven, Electric Cooktop, Electric Oven, Electric Water Heater, Microwave, Water Softener
- Security
- Security
- Features
- Decorative Designer Lighting Fixtures, High Speed Internet, Kitchen Island, Open Floorplan, Vaulted Ceilings
Nearby schools
| Name | Type | District |
|---|---|---|
| Austin | Elementary | Weatherford ISD |
| Tison | Middle | Weatherford ISD |
| Weatherford | High | Weatherford ISD |
Listing history
| Date | Event | Price | Change | Source |
|---|---|---|---|---|
| Sept 11, 2026 | Under contract | $900,000 | — | NTREIS |
| Sept 3, 2026 | Price increase | $900,000 | $1 0% | NTREIS |
| Aug 5, 2026 | New listing | $899,999 | — | NTREIS |