Land with Home for Sale in Jackson, Georgia
302 Hudson Ct, Jackson, GA 30233
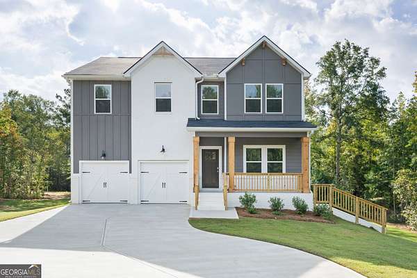
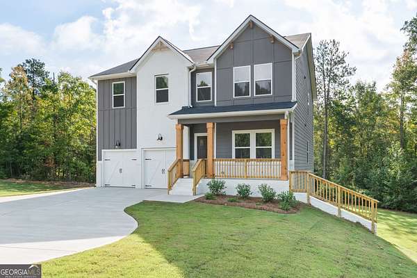
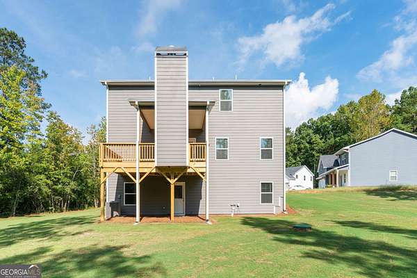
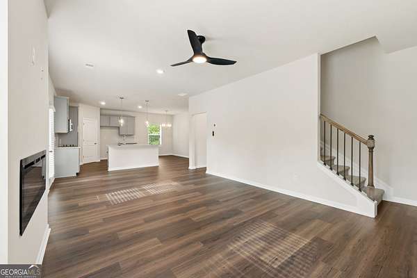
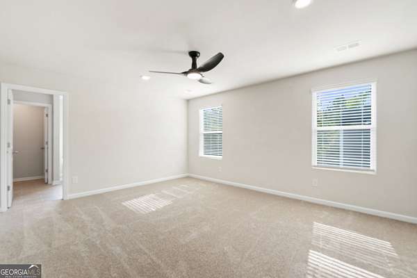
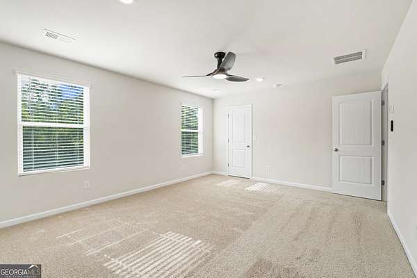
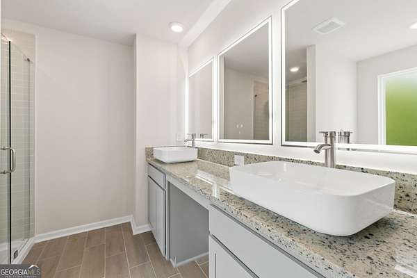
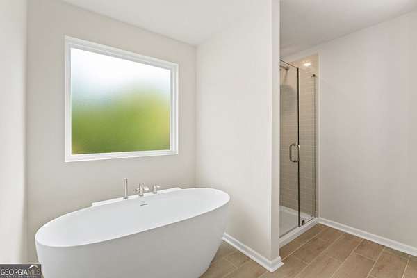
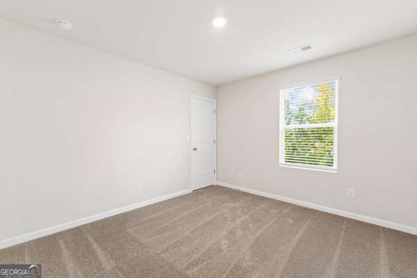
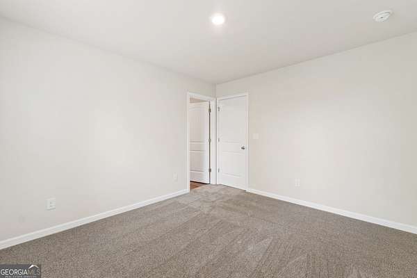
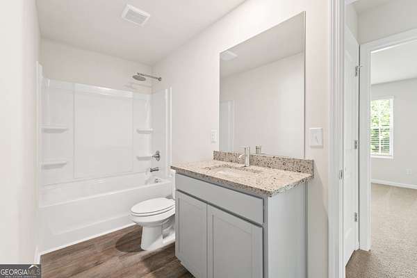
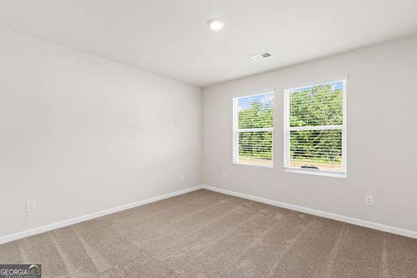
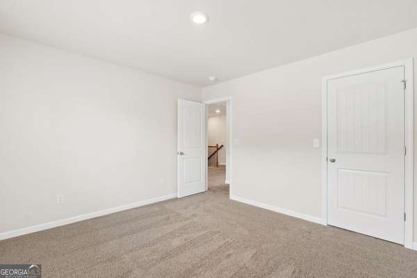
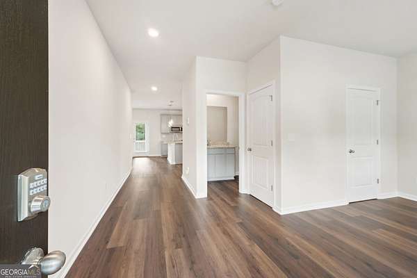
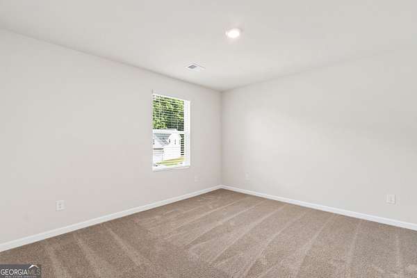
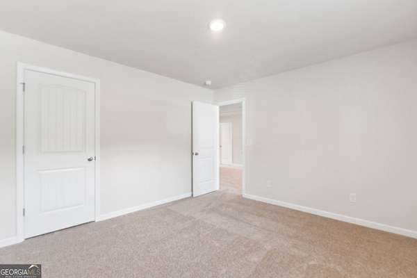
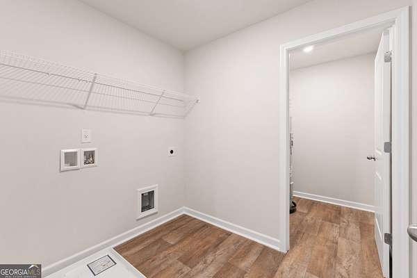
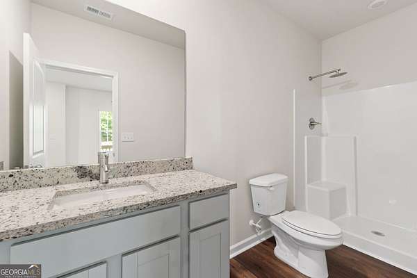
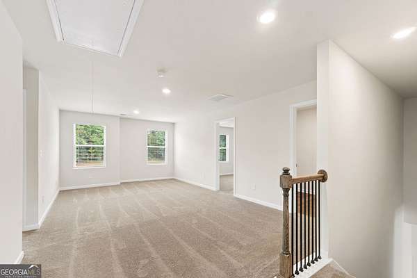
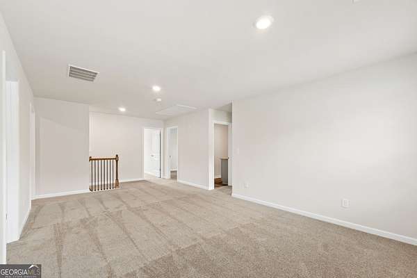
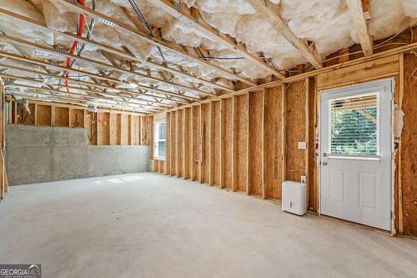
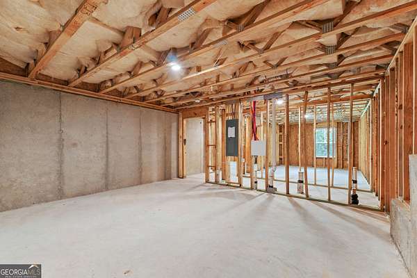
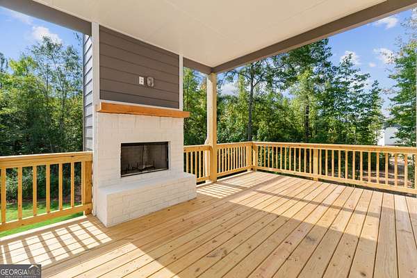
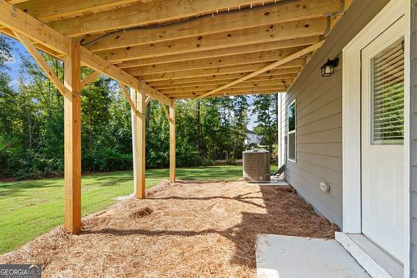
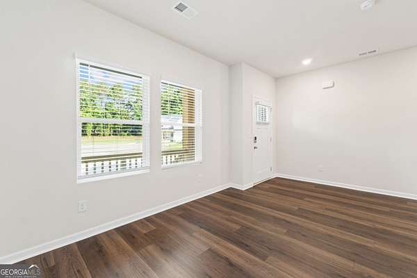
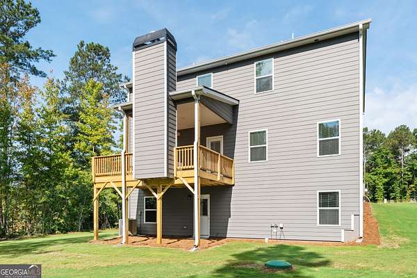
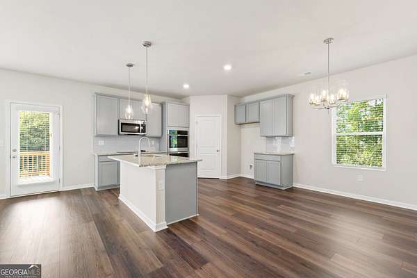
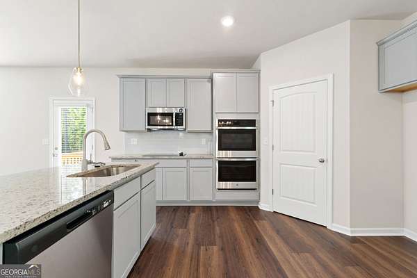
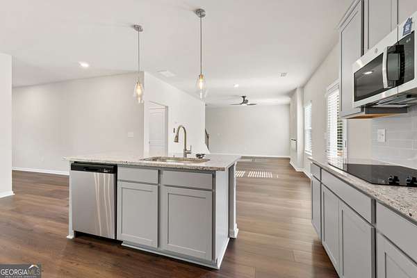
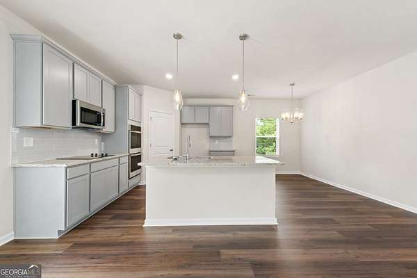
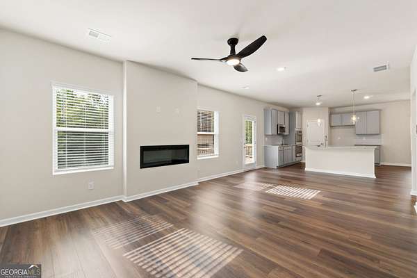
The HEMINGWAY with a basement Plan is a modern and inviting plan known for its enclosed flex room space, full bath on the main level, all within eye-shot of the open kitchen adjacent to the dining area and overlooking the great/family room, which includes a 50-inch fireplace. Steps are located in the back of the home and lead to a spacious 2nd level with an upstairs open loft area with secondary bedrooms that share a full bath with double vanity with granite and tub/shower combo with a rain shower head. The primary suite offers a spacious room connected to a full primary bath with vessel sinks, *Stock Photos*NEW CONSTRUCTION. Please visit the model center for access to this home and for details on current buyer incentives at 115 Woodlands Drive, Jackson, GA 30233.
Location
- Street address
- 302 Hudson Ct
- County
- Butts County
- Zip code
- 30233
- Community
- The Woodlands Preserve
- Elevation
- 682 feet
Directions
Model address 115 Woodlands Drive, Jackson, GA 30233
Property details
- Acreage
- 1.94 acres84,506 sq ft
- MLS #
- GAMLS 10790198
- Posted
Expenses
- Homeowner Association Fee
- $300 annually
Parcels
- 0037B204000
Open houses
| Date | Begins | Ends | Appt needed | Remarks |
|---|---|---|---|---|
| Oct 9, 2026 | 1:00 PM | 5:00 PM | No | Please come to model home. 115 Woodlands Drive Jackson, GA |
| Oct 10, 2026 | 1:00 PM | 5:00 PM | No | Please come to model home. 115 Woodlands Drive Jackson, GA |
| Oct 11, 2026 | 1:00 PM | 5:00 PM | No | Please come to model home. 115 Woodlands Drive Jackson, GA |
| Oct 16, 2026 | 1:00 PM | 5:00 PM | No | Please come to model home. 115 Woodlands Drive Jackson, GA |
Details and features
Listing
- Type
- Residential
- Subtype
- Single Family Residence
Exterior
- Pool
- Deck, Patio, Porch
Structure
- Condition
- Under Construction
- Stories
- 2
- Water
- Public
- Sewer
- Septic Tank
- Heating
- Electric
- Cooling
- Ceiling Fan(s)
- Roof
- Composition, Slate
- Windows
- Window Treatments
Interior
- Rooms
- Basement, Bathroom x 3, Bedroom x 4, Family Room, Laundry Room
- Flooring
- Carpet, Tile
- Fireplaces
- Yes
- Appliances
- Cooktop, Dishwasher, Double Oven, Electric Water Heater, Microwave, Stainless Steel Appliance(s)
- Security
- Security System
- Features
- Double Vanity, High Ceilings, Separate Shower, Soaking Tub, Tile Bath, Walk-In Closet(s)
Nearby schools
| Name | Type |
|---|---|
| Jackson | Elementary |
| Henderson | Middle |
| Jackson | High |
Listing history
| Date | Event | Price | Change | Source |
|---|---|---|---|---|
| Aug 31, 2026 | Price increase | $472,190 | $5,150 1.1% | GAMLS |
| Aug 31, 2026 | Back on market | $467,040 | — | GAMLS |
| June 21, 2026 | New listing | $467,040 | — | GAMLS |