
Land with Home for Sale in Port Royal, Virginia
30246 Portobago Trl, Port Royal, VA 22535
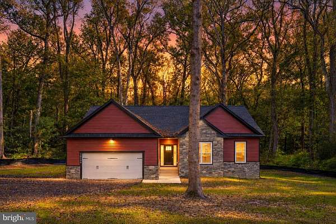
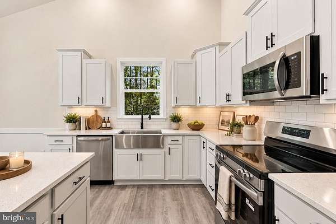
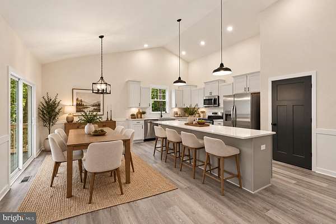
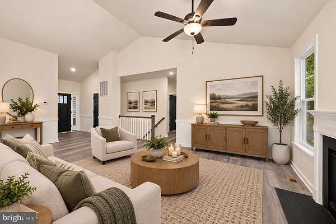
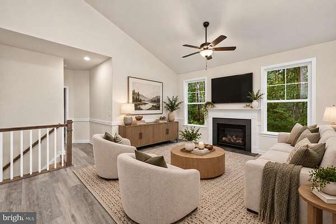
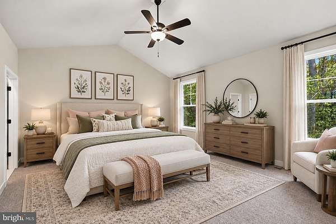
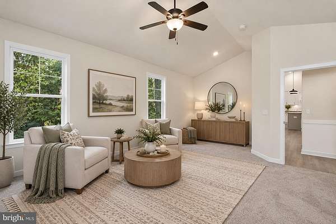
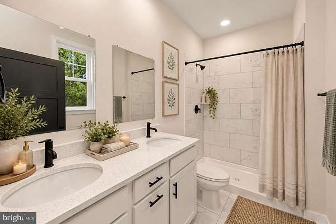
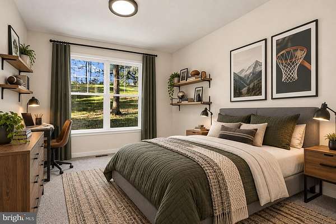
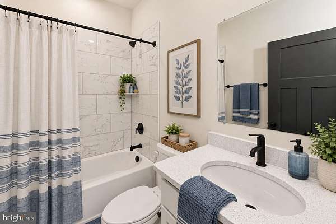
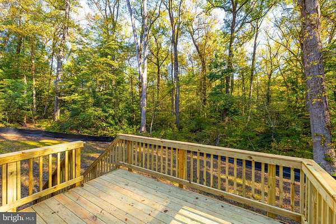
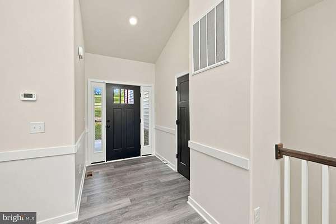
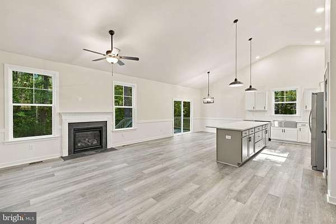
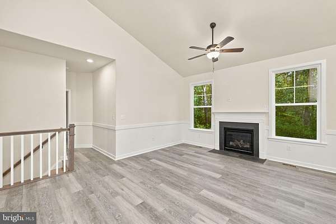
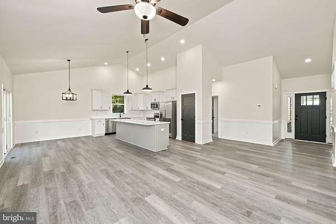
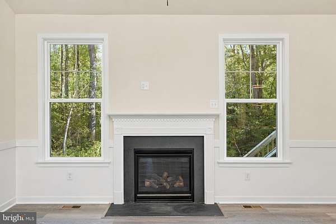
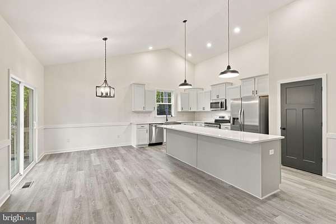
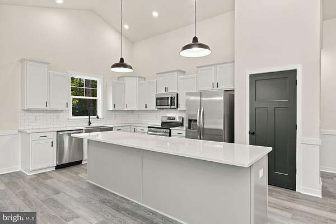
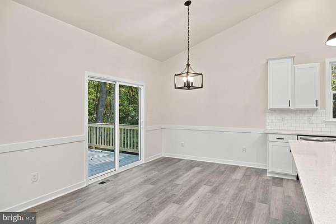
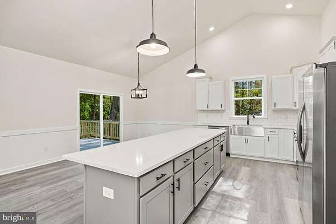
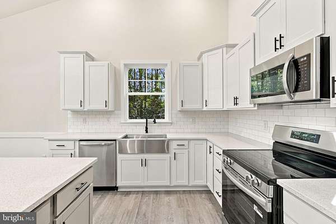
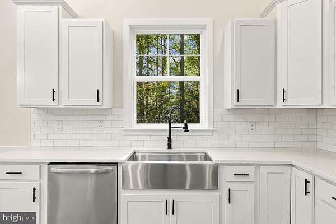
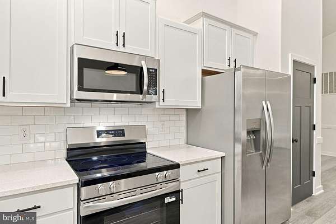
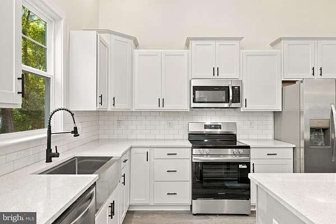
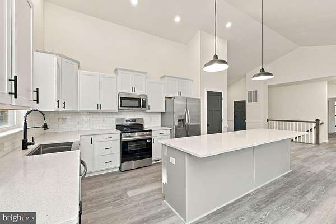
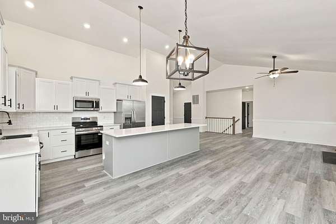
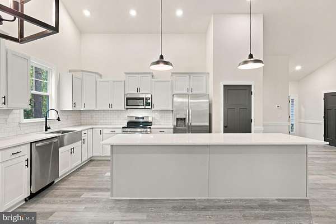
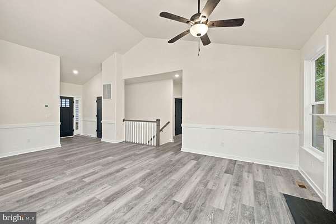
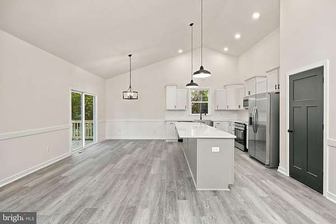
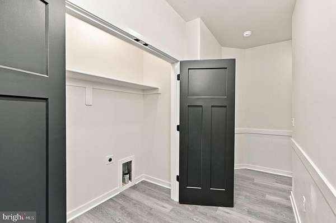
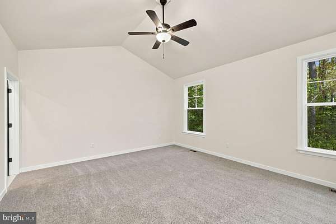
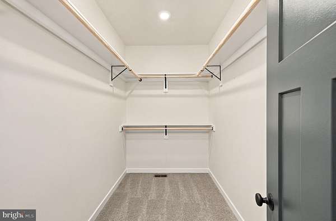
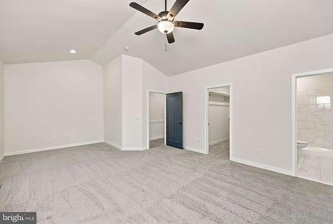
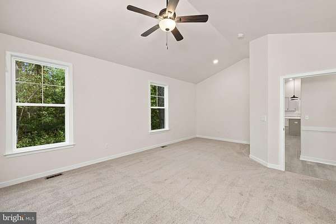
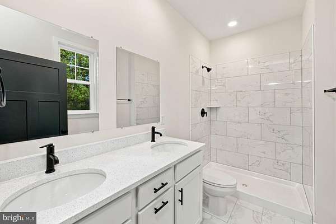
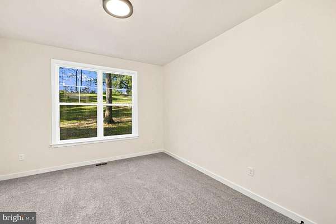
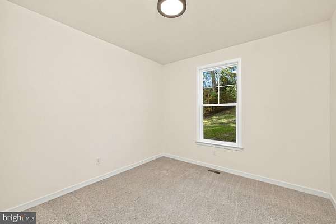
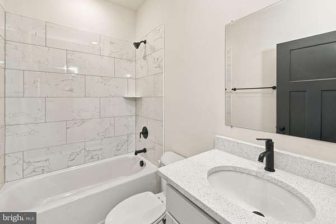
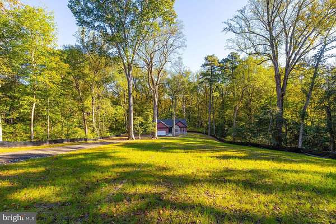
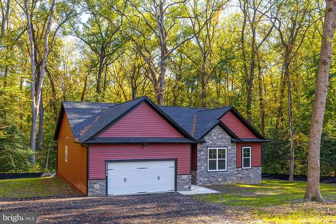
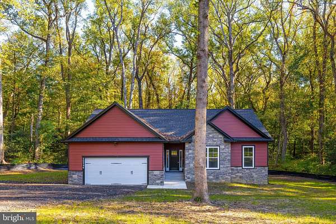
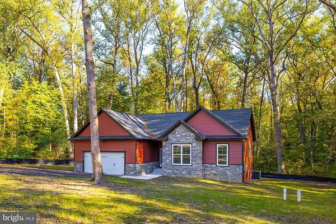
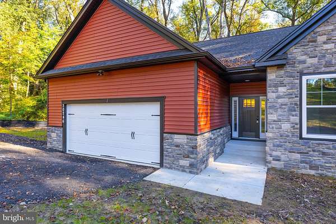
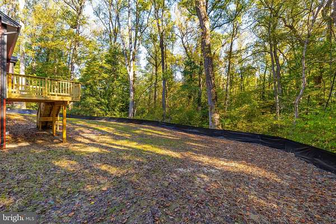
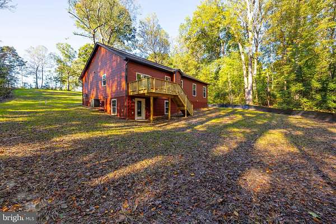
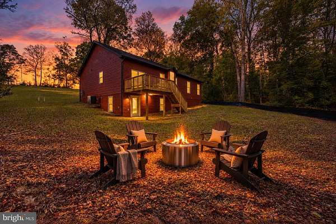
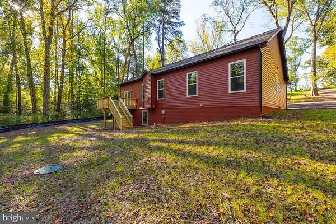
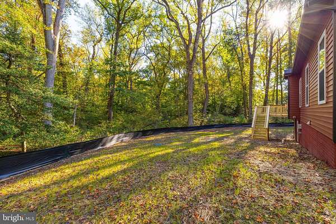
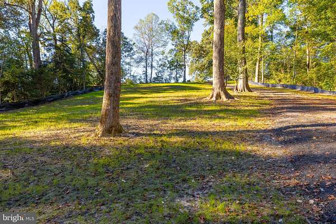
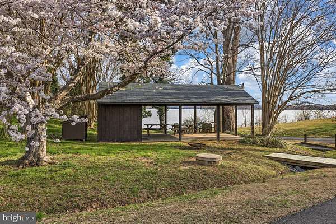
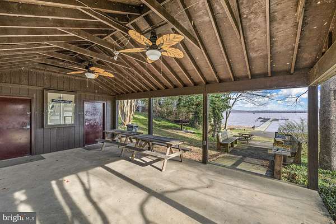
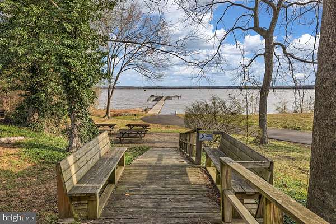
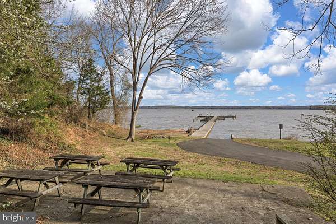
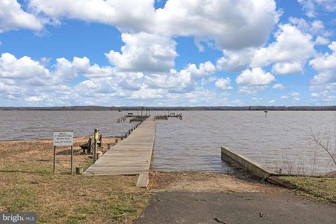
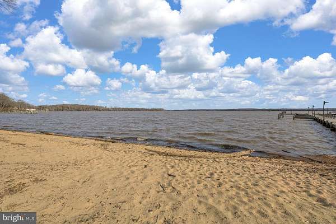
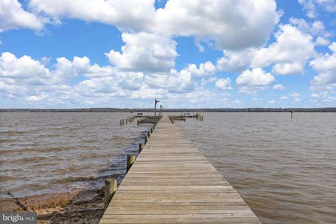
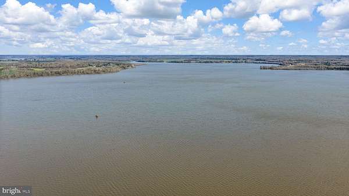
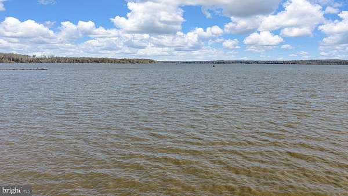
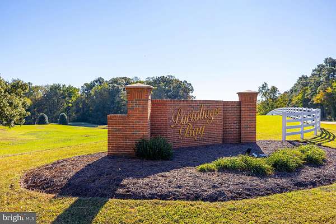
Discover your dream home in the serene Portobago Bay community! This stunning new construction ranch-style residence, completed in 2026, boasts 3 spacious bedrooms and 2 luxurious bathrooms, designed for modern living. Step inside to find an open floor plan that seamlessly connects the family room and kitchen, featuring quartz countertops, stainless steel appliances, and a cozy gas fireplace with a mantel, perfect for gatherings. Enjoy the tranquility of nature on your expansive 2.94-acre lot, complete with a deck and porch for outdoor relaxation. The community offers exclusive access to the Rappahannock River, where you can boat, fish, or simply soak up the sun on a beach accessible only to community owners. With an attached garage and ample driveway space, convenience is at your fingertips. This home is not just a residence; it's a lifestyle. Embrace the beauty of Portobago Bay and make this exceptional property your own! Some of the photos are virtually staged.
Location
- Street address
- 30246 Portobago Trl
- County
- Caroline County
- Zip code
- 22535
- Community
- Portobago Bay
- School district
- Caroline County Public Schools
- Elevation
- 90 feet
Property details
- Acreage
- 2.94 acres
- MLS #
- TREND VACV2010902
- Posted
Property taxes
- Recent
- $507
Expenses
- Homeowner Association Fee
- $600 annually
Details and features
Listing
- Type
- Residential
Lot
- Waterfront
- Navigable Water
Exterior
- Parking Spaces
- 6
- Parking
- Driveway, Garage-Attached
Structure
- Condition
- Under Construction
- Style
- Rambler
- Stories
- 2
- Heating
- Heat Pump
- Cooling
- Ceiling Fan(s), Central Air
- Materials
- Stone, Vinyl Siding
Interior
- Rooms
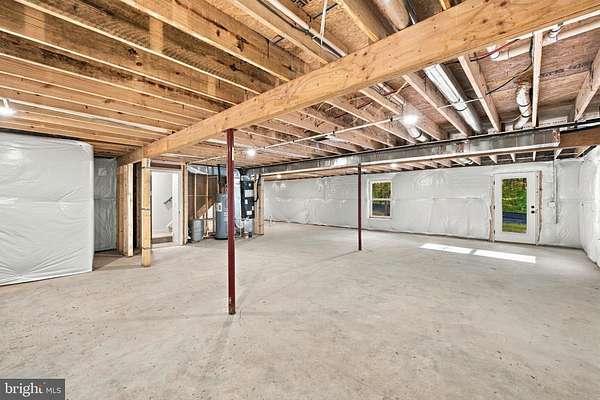
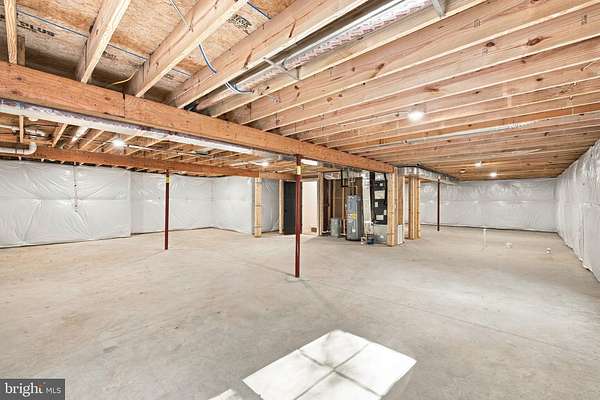
- Basement, Bathroom x 2, Bedroom x 3, Dining Room, Family Room
- Fireplaces
- Yes
- Appliances
- Built-In Microwave, Dishwasher, Icemaker, Oven/Range-Electric, Refrigerator, Stainless Steel Appliances, Washer/Dryer Hookups Only, Water Dispenser, Water Heater
- Features
- Attic, Bathroom-Tub Shower, Bathroom-Walk-In Shower, Breakfast Area, Built-Ins, Carpet, Ceiling Fan(s), Combination Kitchen/Dining, Dining Area, Entry Level Bedroom, Family Room Off Kitchen, Floor Plan-Open, Kitchen-Eat-In, Kitchen-Island, Pantry, Primary Bath(s), Recessed Lighting, Upgraded Countertops, Walk-In Closet(s)
Nearby schools
| Name | Type | District |
|---|---|---|
| Caroline | Middle | Caroline County Public Schools |
| Caroline | High | Caroline County Public Schools |
Listing history
| Date | Event | Price | Change | Source |
|---|---|---|---|---|
| Oct 22, 2026 | New listing | $599,900 | — | TREND |