Land with Home for Sale in Tallahassee, Florida
3026 Jenna Dr, Tallahassee, FL 32303
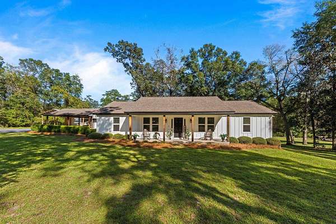
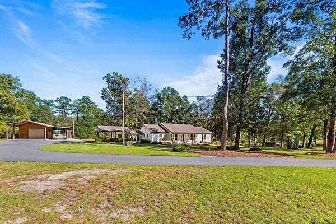
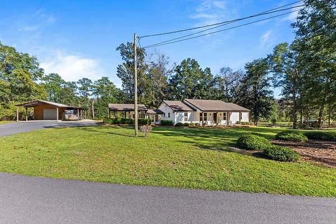
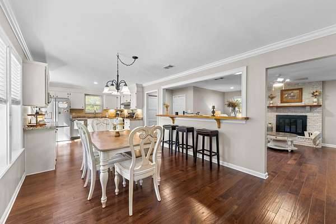
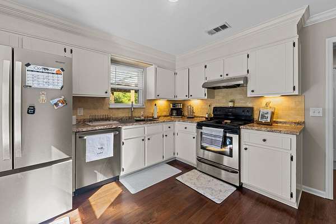
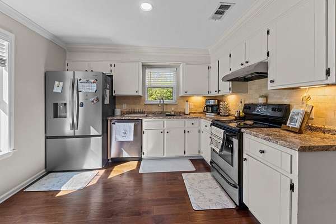
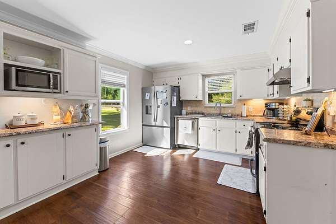
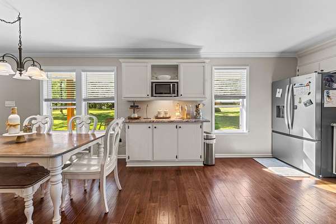
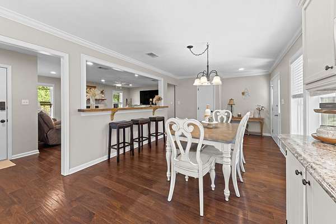
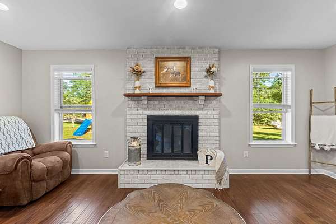
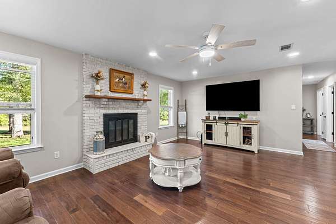
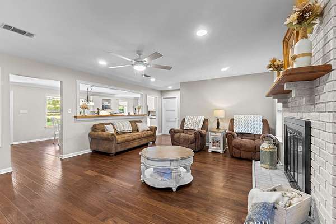
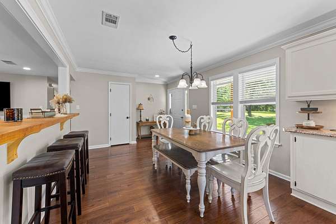
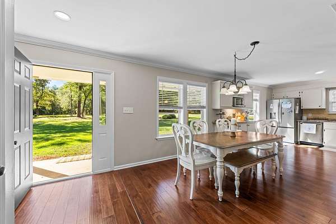
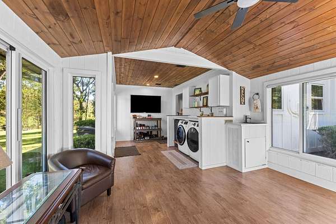
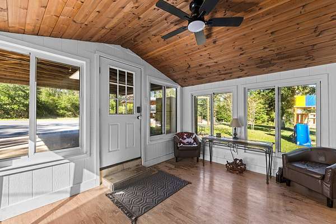
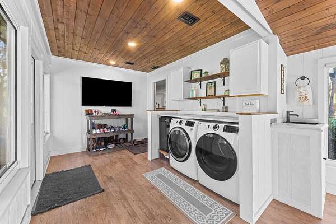
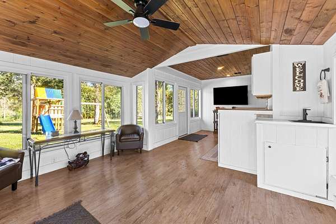
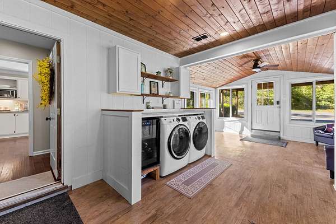
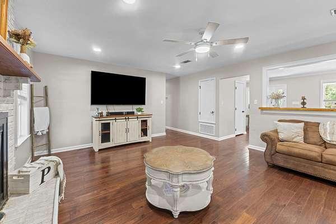
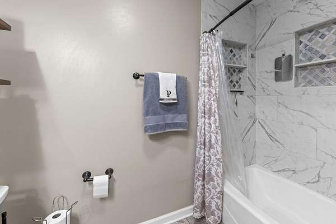
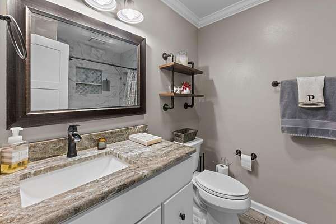
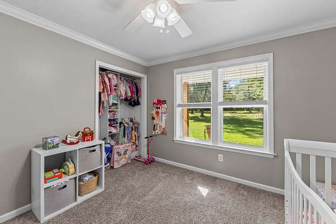
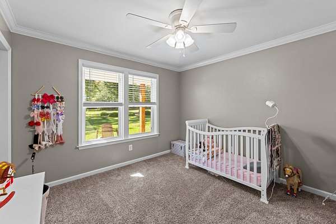
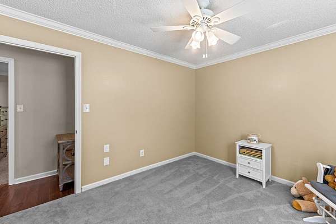
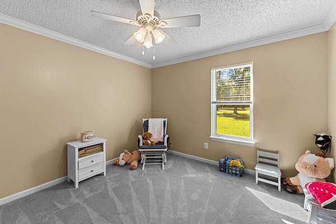
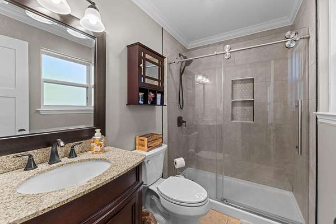
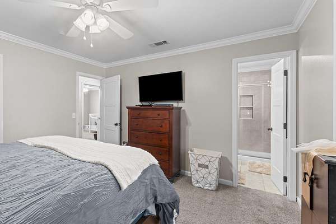
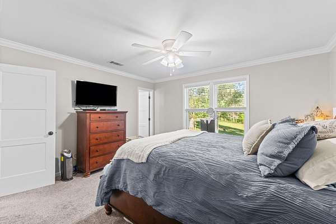
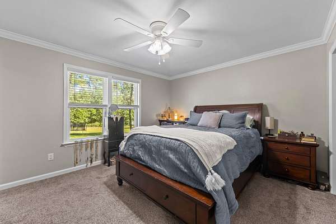
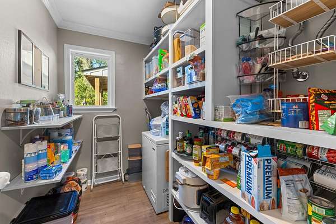
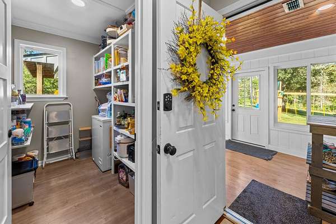
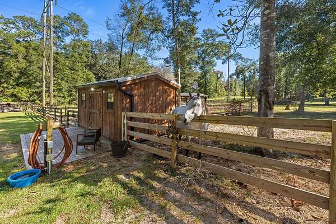
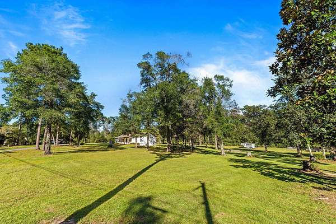
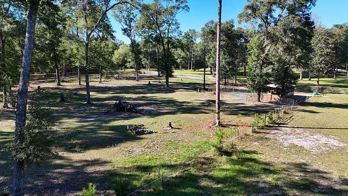
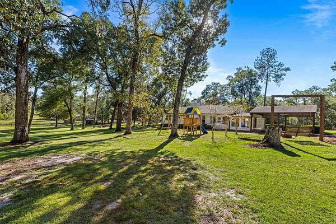
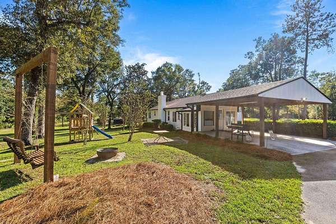
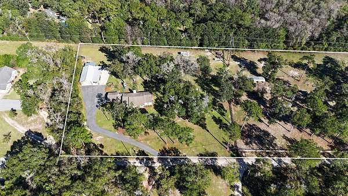
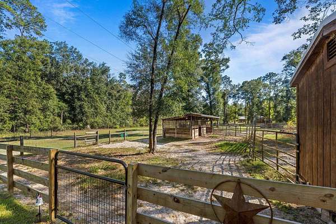
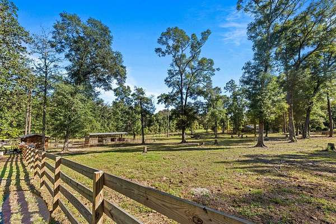
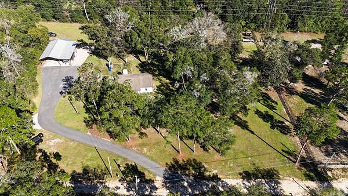
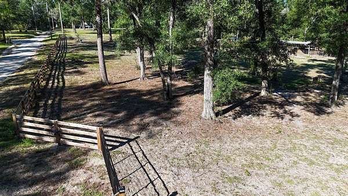
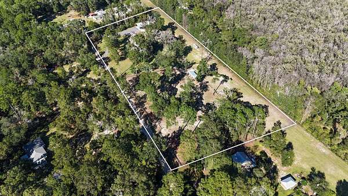
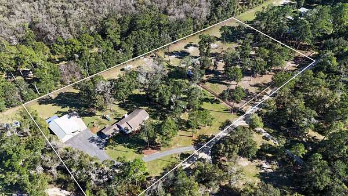
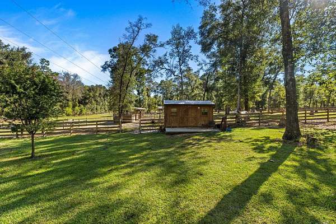
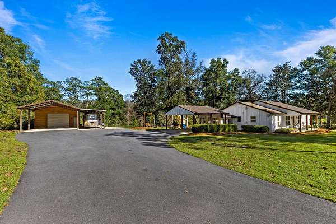
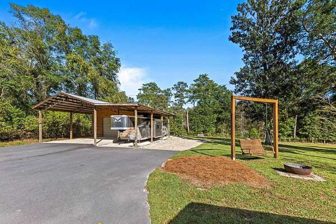
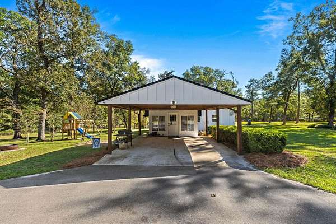
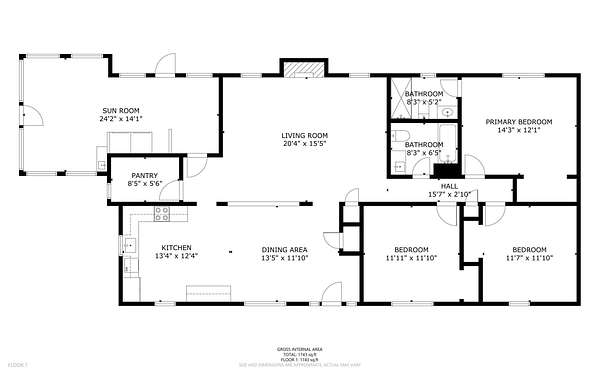
Enjoy peaceful country living in this beautifully updated 3-bedroom, 2-bath home situated on 5 acres on the northwest side of Tallahassee! Offering 1,722 square feet of heated and cooled living space, this home has been newly updated with numerous improvements throughout. Recent upgrades include both bathrooms remodeled in 2025, new windows and siding in 2024, new carpet in all three bedrooms, a new HVAC system installed in 2023, and a roof replaced in 2015. Additional features include an electric tankless water heater, a new well tank in 2023, a newly paved driveway completed in 2024, a new refrigerator in 2026, and a washer and dryer replaced in 2024. Outside, you'll find a 20x20 carport and an impressive 38x48 pole barn featuring a 24x24 fully enclosed, insulated, heated and cooled space, perfect for a workshop, hobbies, storage, or additional workspace. The property also features a 10x16 storage shed and a three-horse open-stall barn, making it ideal for those looking for room for animals, equipment, or outdoor activities. With 5.5 acres spread across two lots, this property offers plenty of space, privacy, and endless possibilities. Enjoy the best of country living while still being conveniently located near everything Tallahassee has to offer. Move-in ready with major updates already completed, this property is a must-see! You want wanna miss out on this one of a kind property.
Location
- Street address
- 3026 Jenna Dr
- County
- Leon County
- Zip code
- 32303
- Elevation
- 126 feet
Directions
Capital Circle NW to Maddox, L on Flat Rd, L on Riverwood, l on Jamey, R on Jenna. House on R.
Property details
- Acreage
- 5 acres
- MLS #
- TBR 406293
- Posted
Expenses
- Homeowner Association Fee
- $100 annually
Parcels
- 12073-22-13-20-012-000-0
Details and features
Listing
- Type
- Residential
Exterior
- Parking
- Carport
- Pool
- Porch
Structure
- Stories
- 1
- Sewer
- Septic Tank
- Heating
- Central, Electric, Wood
- Cooling
- Ceiling Fan(s), Central Air, Ductless
- Materials
- Fiber Cement
Interior
- Rooms
- Bathroom x 2, Bedroom x 3, Dining Room
- Flooring
- Hardwood
- Fireplaces
- Yes
- Appliances
- Dishwasher, Dryer, Ice Maker, Microwave, Oven, Range, Refrigerator, Washer, Water Softener
- Features
- Sun Room
Nearby schools
| Name | Type |
|---|---|
| Springwood | Elementary |
| Griffin | Middle |
| Godby | High |
Listing history
| Date | Event | Price | Change | Source |
|---|---|---|---|---|
| Oct 23, 2026 | New listing | $495,000 | — | TBR |