
Land with Home for Sale in Franklin, Tennessee
3026 Trotters Ln, Franklin, TN 37067
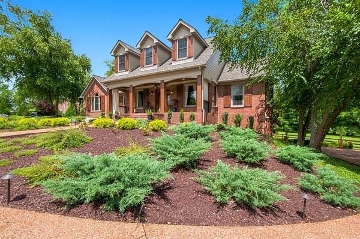
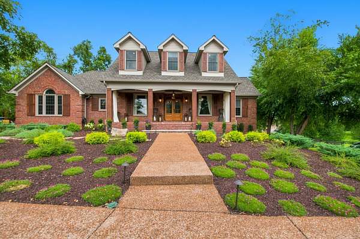

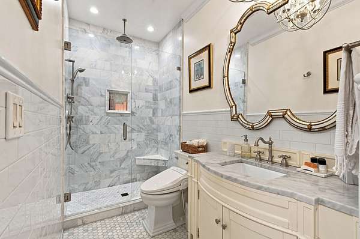
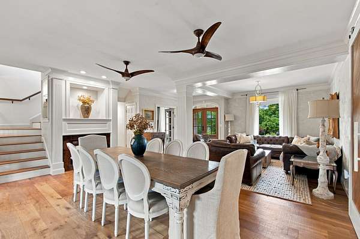
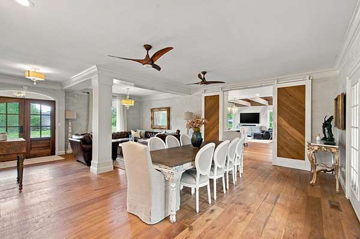
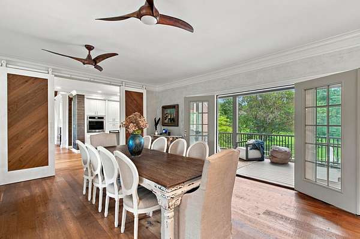
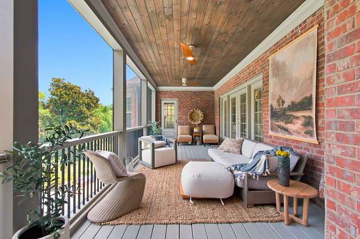
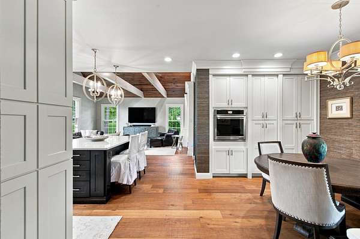
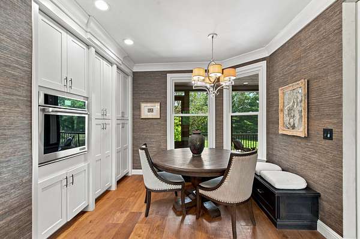
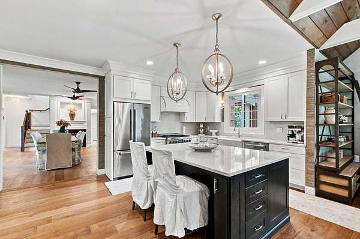
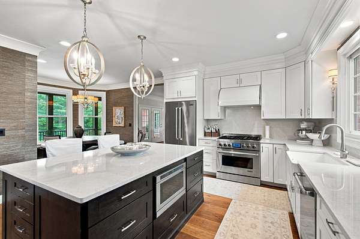
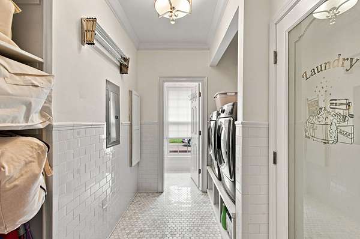
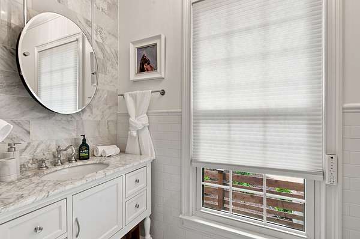
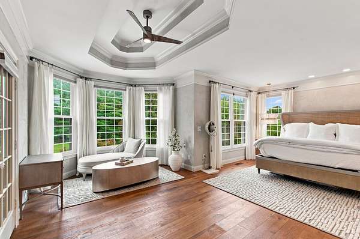
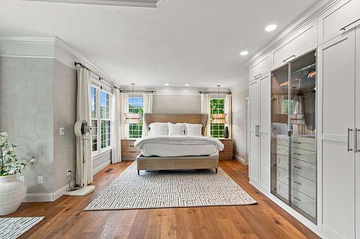
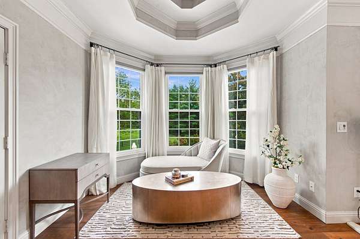
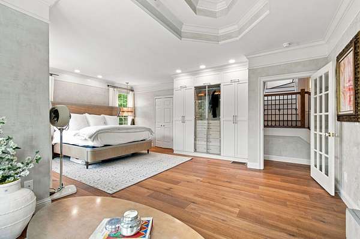
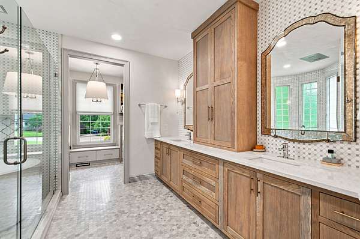
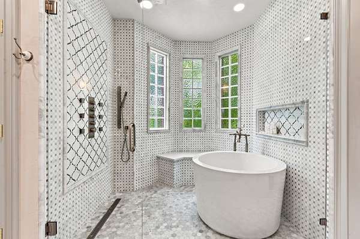

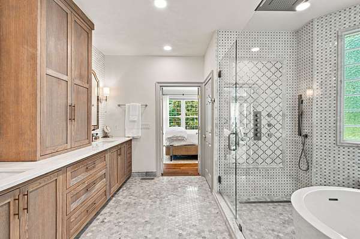
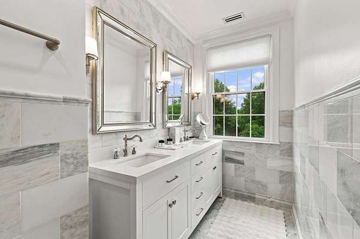
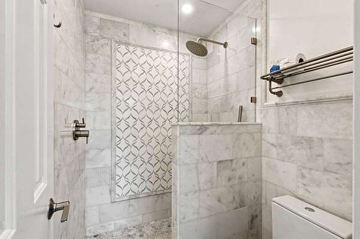
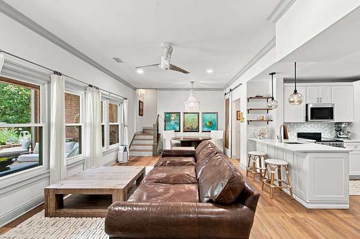
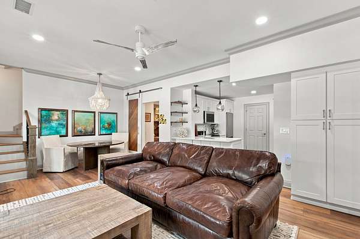
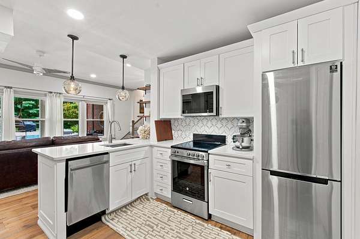
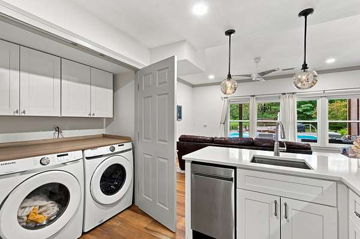
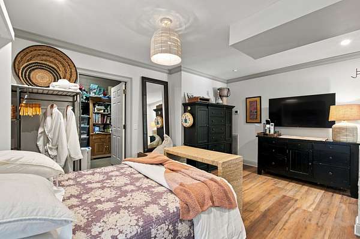
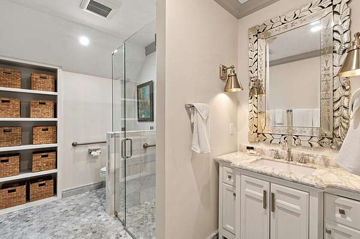
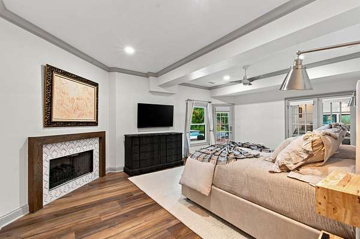
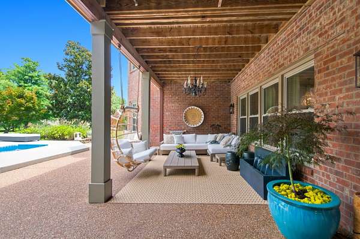
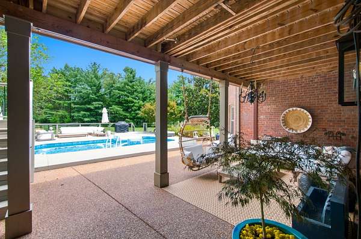
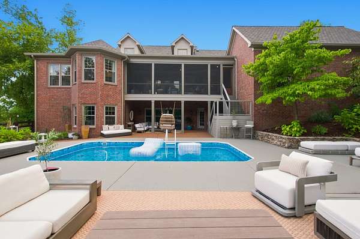
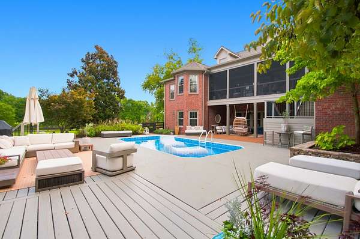
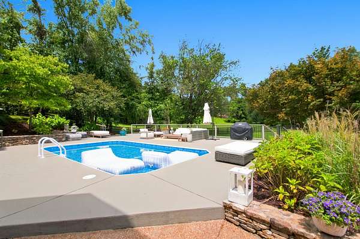
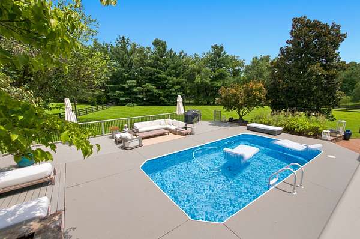
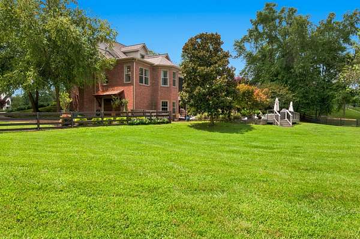
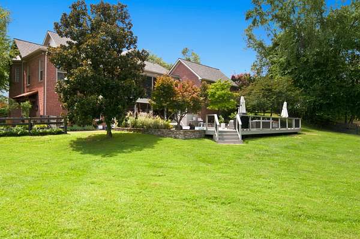
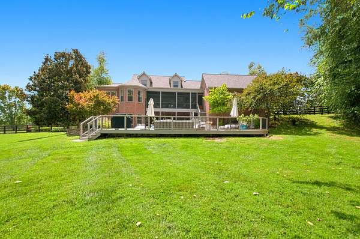
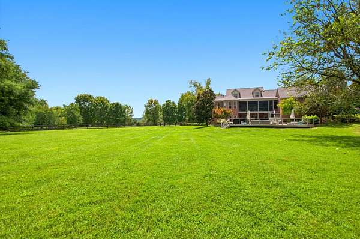
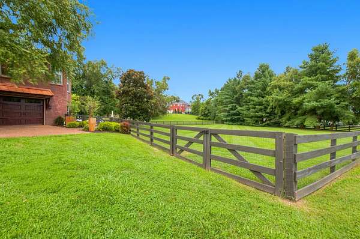
RARE FIND! This beautifully renovated home sits on a 1.63 acre lot and features a private backyard resort-like setting with a pool and expansive outdoor living space. Inside, you will find a chef's kitchen, updated laundry room with 1/2 bath. The primary bedroom, closets, and bathroom have been completely remodeled, featuring marble finishes and a shower with rainfall/waterfall and body jets.
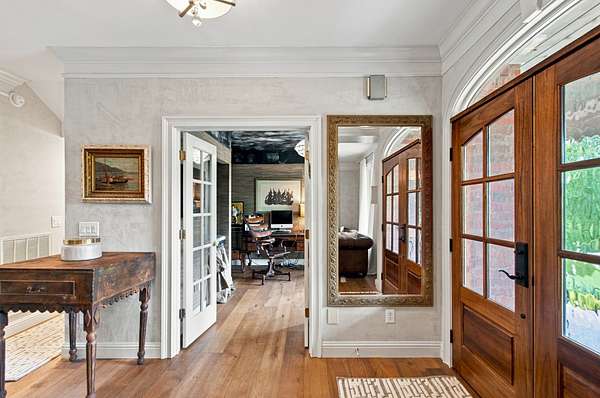
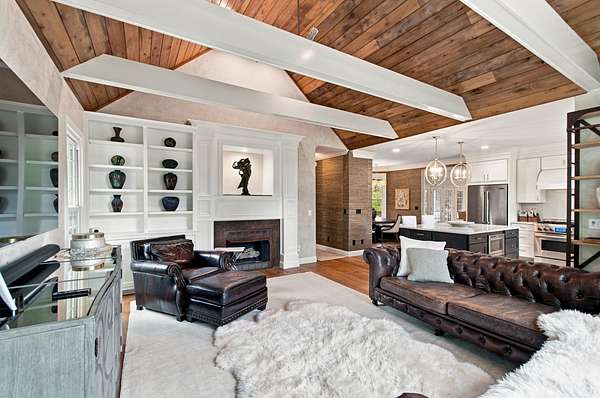
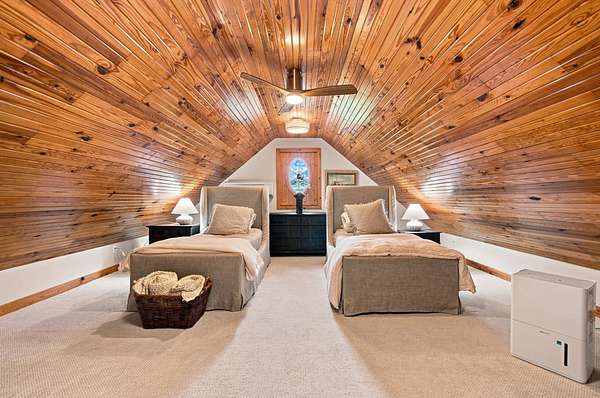
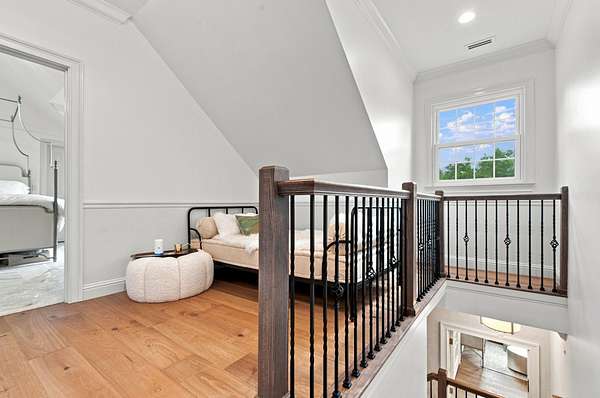
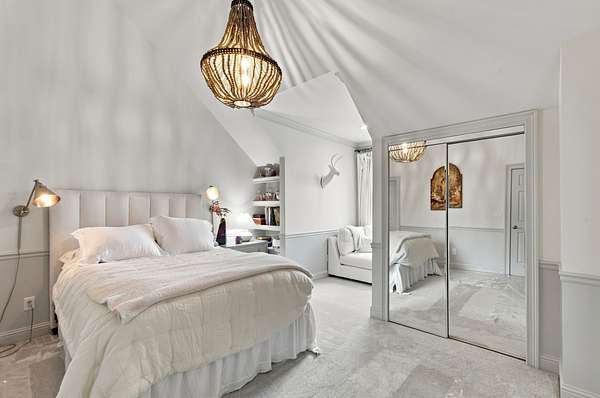
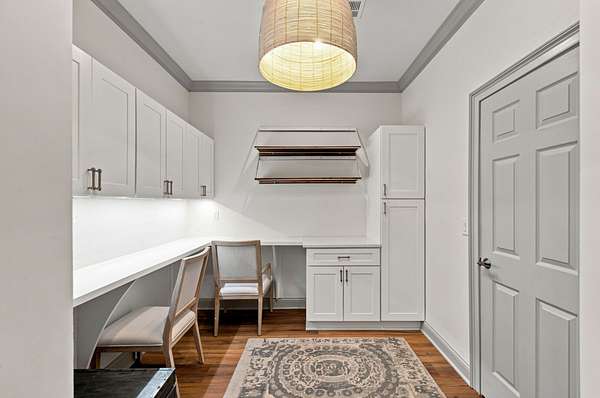
The upstairs bedrooms include new carpeting, large closets, and remodeled bathrooms with marble showers and flooring. A main level office with adjacent full bath provides additional versatility. Features also include 3 fireplaces throughout the home and a bonus/game room off the kitchen provides recreations space.
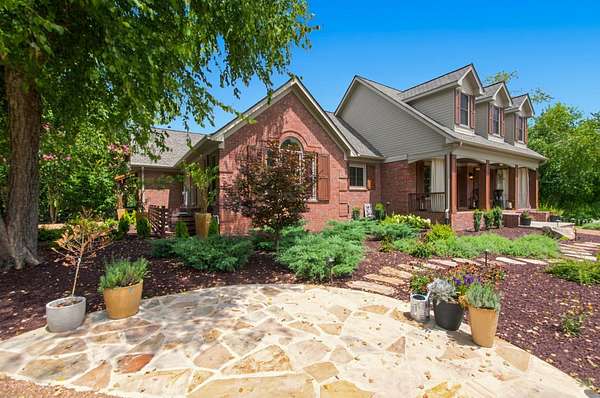
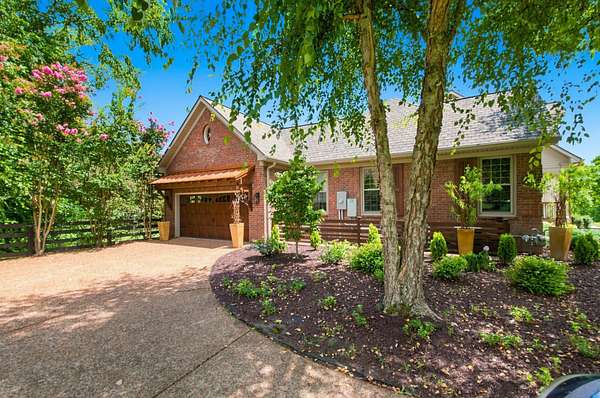
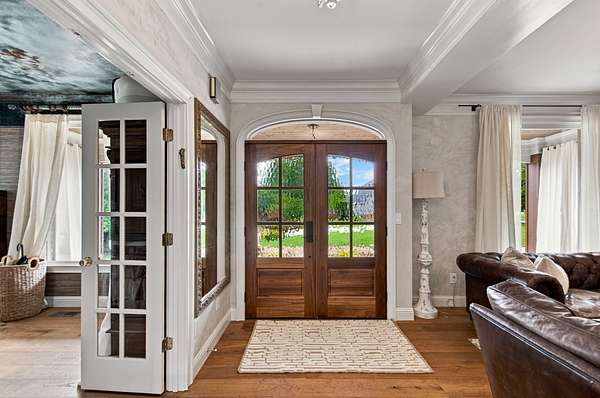
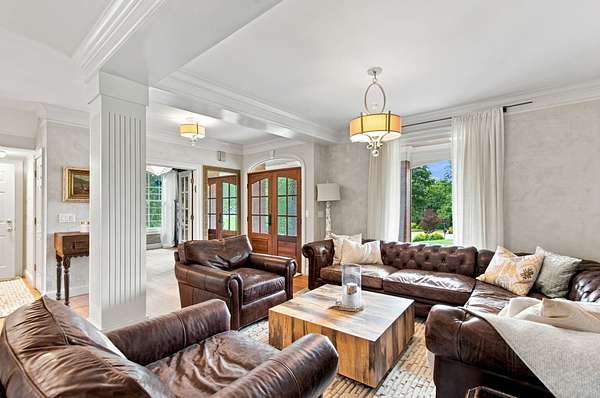
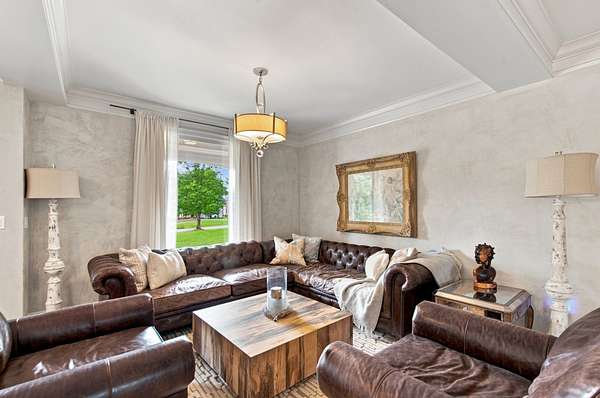
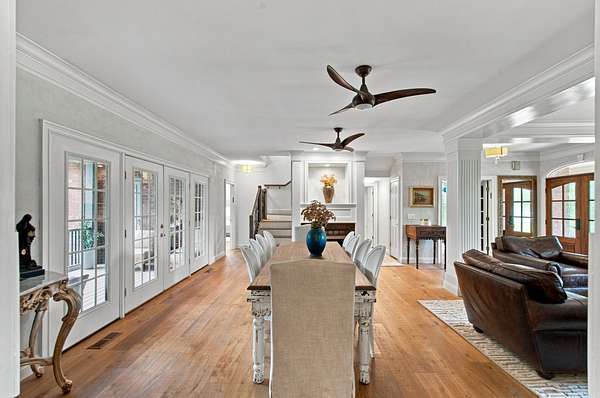
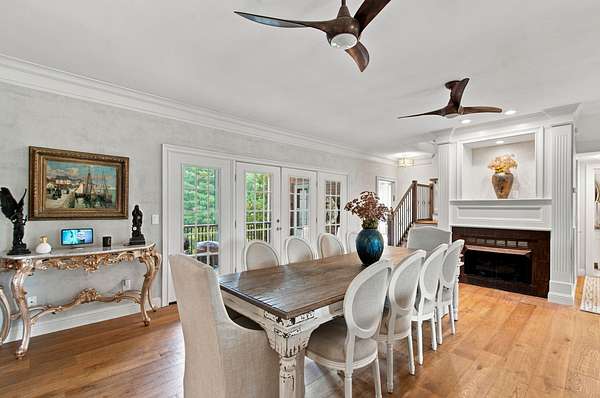
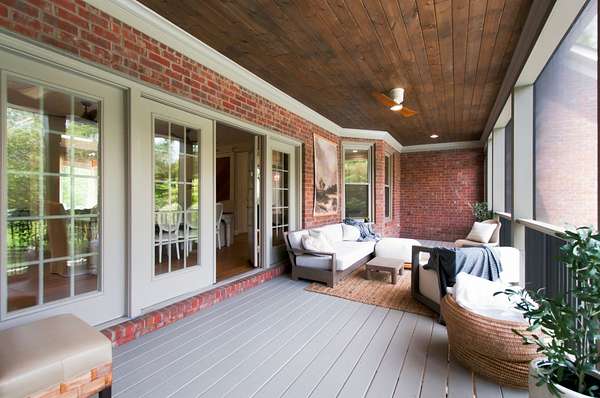
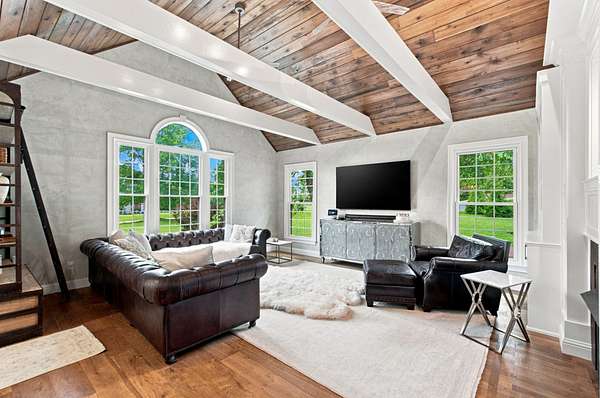
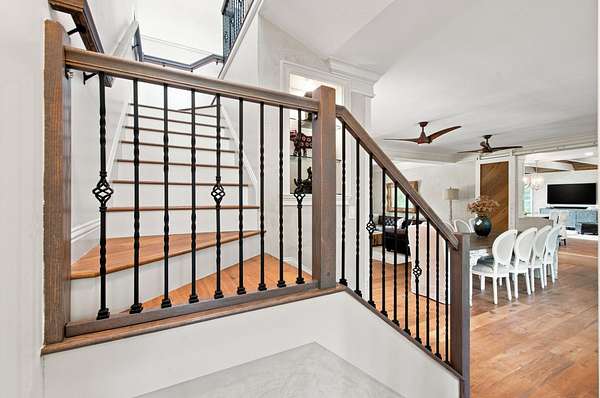
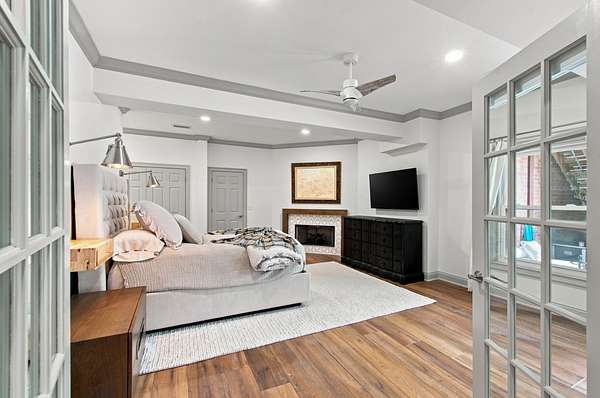
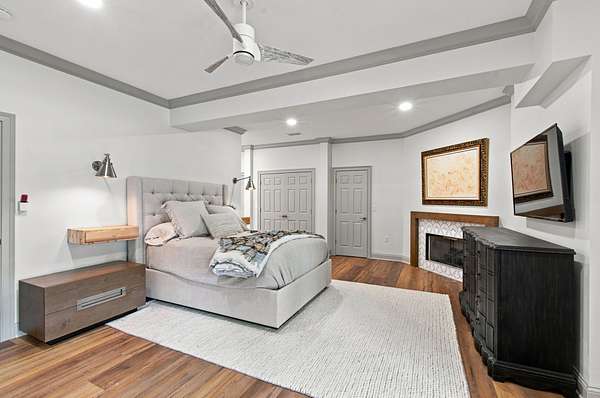
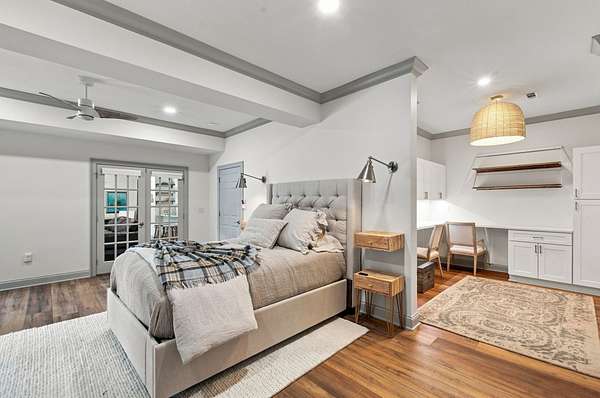
The main living area boasts hardwood floors, luxury Venetian plaster wall finishes, and a stained poplar vaulted ceiling. Significant recent upgrades include a new roof (2026), replaced primary HVAC units (main unit installed 6/26) expanded front porch steps and entrance, an elevated screened back porch, and a new landscape design with low-voltage lighting. Additionally, the property includes a fully remodeled 1,587-square-foot walkout basement with exceptionally flexible multigeneration floorplan with its own kitchen, bathroom, laundry area, and three walk-in closets. Exceptional storage, including oversize garage. So many upgrades, A must see!!
- Listed by Valerie Roberts, (615) 969-5099, Fridrich & Clark Realty
Location
- Street address
- 3026 Trotters Ln
- County
- Williamson County
- Zip code
- 37067
- Community
- Cedarmont Valley Est Sec 2
- Elevation
- 723 feet
Directions
I-65 South. Exit right on Franklin//Murfreesboro Rd (exit 65). R on Arno Rd. R on Cedarmont Dr. L Bridlewood Tr, R Saddleview Dr., R Martingale Dr., L Trotters Ln. Home on left.
Property details
- Acreage
- 1.63 acres71,003 sq ft
- MLS #
- REALTRACS 3499622
- Posted
Property taxes
- Recent
- $5,013
Expenses
- Homeowner Association Fee
- $150 annually
Parcels
- 094088P B 03000 00014107A
Resources
Details and features
Listing
- Type
- Residential
- Subtype
- Single Family Residence
- Possession
- Negotiable
Community
- Fee Includes
- Maintenance Grounds
Lot
- Size Source
- Assessor
- Dimensions
- 400 X 353
Exterior
- Parking Spaces
- 3
- Parking
- Garage Faces Side
- Fencing
- Back Yard
- Pool
- In Ground
- Outdoor Spaces
- Covered, Deck, Porch, Screened
Structure
- Style
- Traditional
- Basement
- Finished, Full, Walk-Out Access
- Water
- Private
- Sewer
- Septic Tank
- Heating
- Central
- Cooling
- Central Air
- Materials
- Brick
- Roof
- Shingle
Interior
- Above Grade
- 3,725 sq ft
- Below Grade
- 1,587 sq ft
- Rooms
- Bedroom x 4, Den, Dining Room, Kitchen, Living Room, Master Bathroom, Recreation Room
- Flooring
- Carpet, Marble, Tile, Wood
- Fireplaces
- Den, Family Room, Gas, Living Room
- Appliances
- Built-In Electric Oven, Built-In Gas Range, Dishwasher, Disposal, Double Oven, Microwave, Refrigerator, Stainless Steel Appliance(s)
- Features
- Bookcases, Ceiling Fan(s), Extra Closets, In-Law Floorplan, Walk-In Closet(s)
Property utilities
| Category | Type | Status |
|---|---|---|
| Water | Public | Available |
| Sewage | Septic System | Connected |
Nearby schools
| Name | Type |
|---|---|
| Trinity Elementary | Elementary |
| Fred J Page Middle School | Middle |
| Fred J Page High School | High |
Listing history
| Date | Event | Price | Change | Source |
|---|---|---|---|---|
| Sept 27, 2026 | Under contract | $2,100,000 | — | REALTRACS |
| Aug 7, 2026 | New listing | $2,100,000 | — | REALTRACS |
Payment calculator

Based on information submitted to the MLS GRID as of Oct 1, 2026 7:00 pm MT. All data is obtained from various sources and may not have been verified by broker or MLS GRID. Supplied Open House Information is subject to change without notice. All information should be independently reviewed and verified for accuracy. Properties may or may not be listed by the office/agent presenting the information. Some IDX listings have been excluded from this website. View more