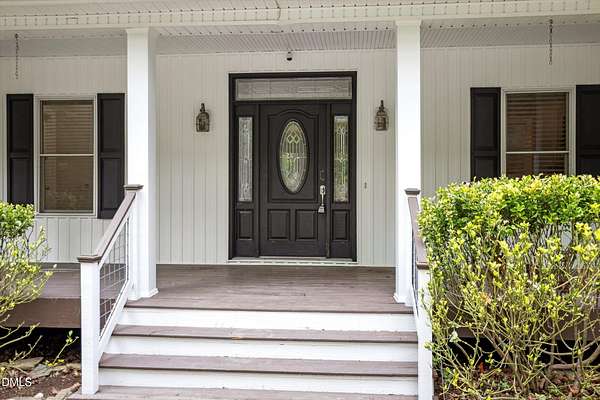
Land with Home for Sale in Rougemont, North Carolina
303 Bowen Rd, Rougemont, NC 27572
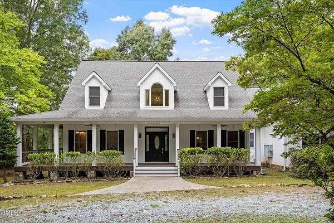
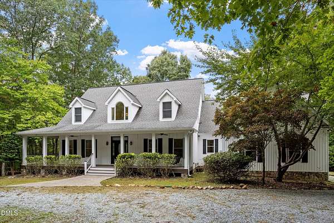
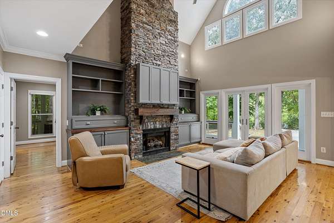
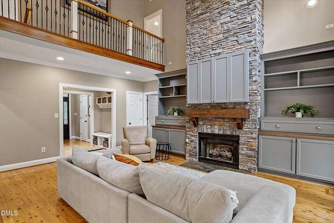
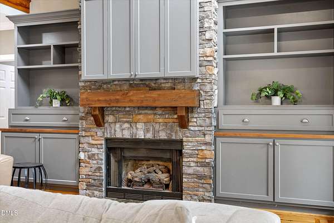
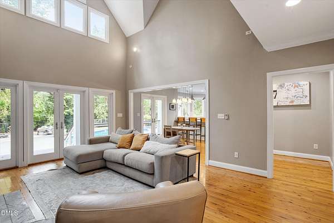
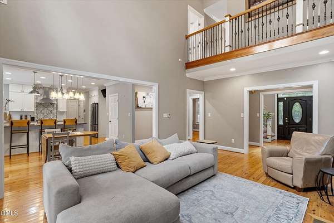
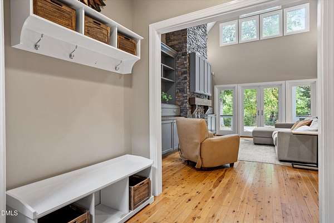
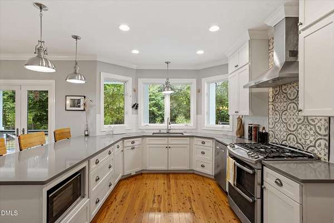
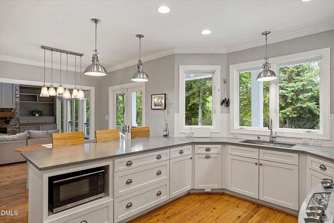
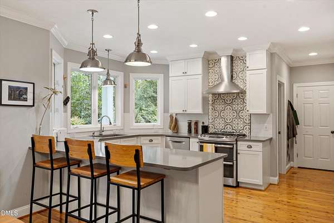
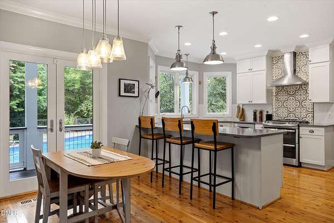
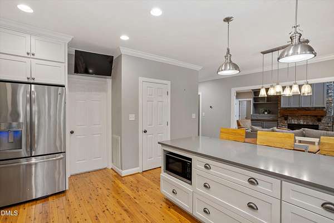
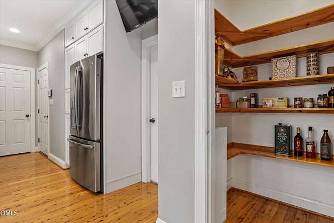
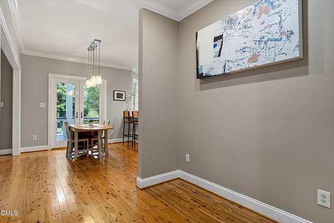
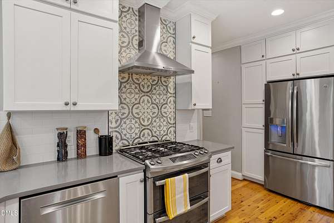
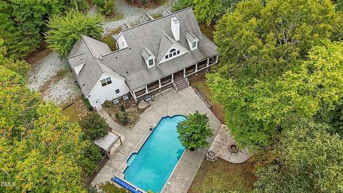
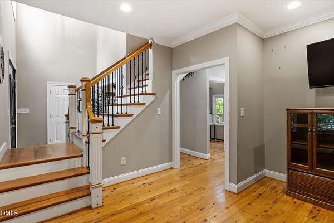
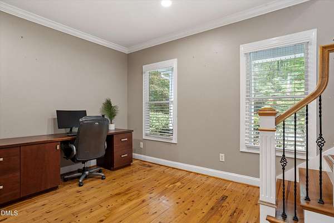
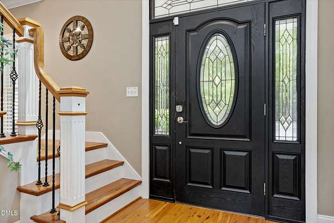
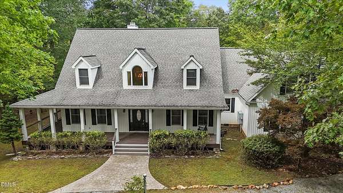
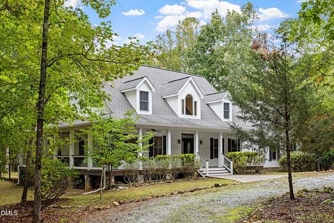
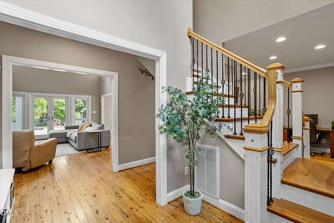
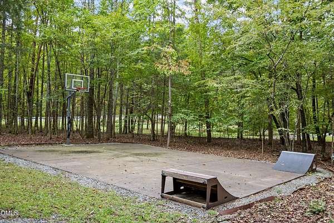
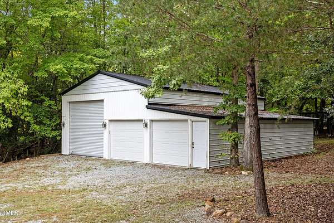
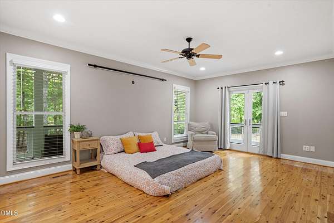
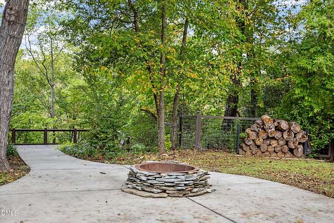
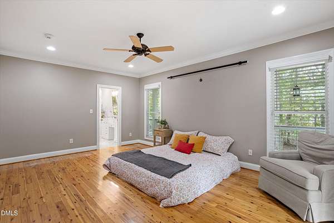
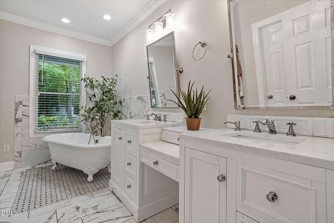
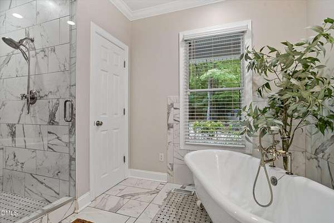
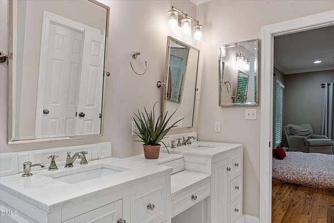
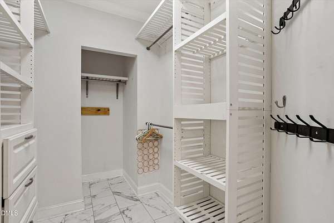
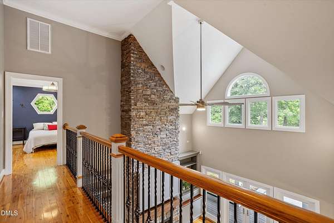
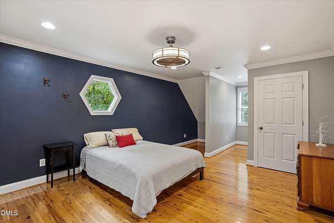
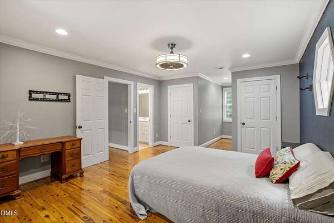
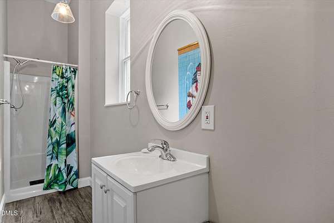
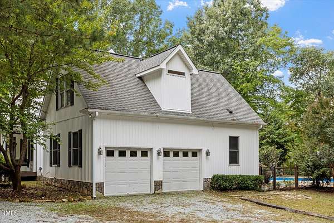
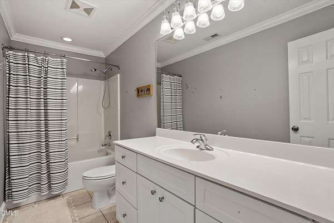
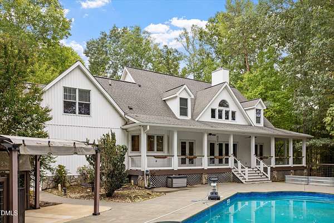
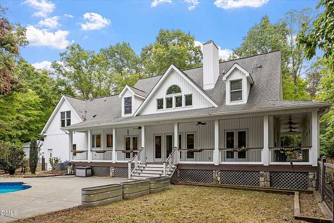
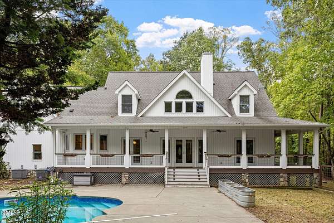
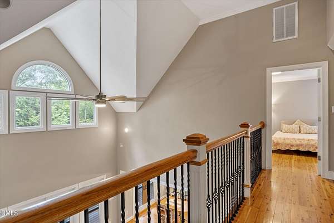
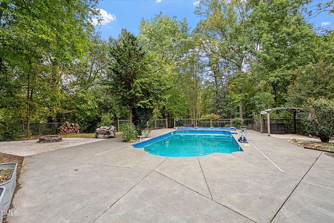
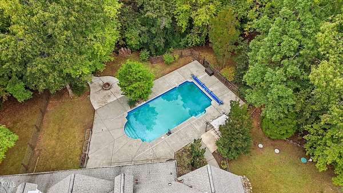
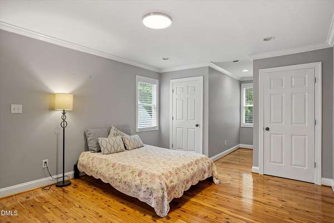
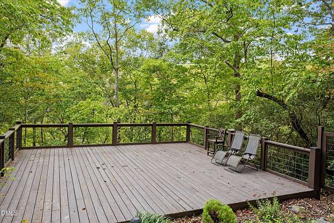
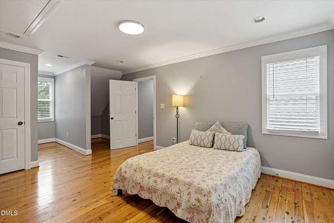
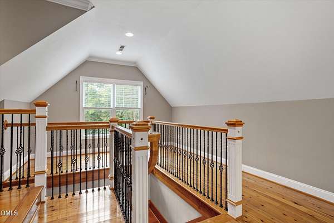
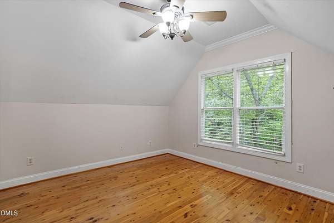
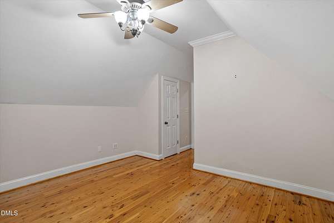
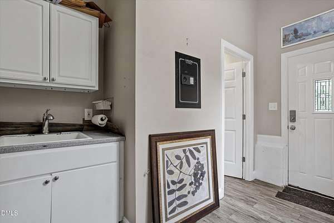
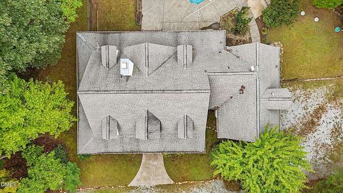
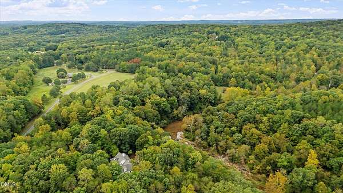
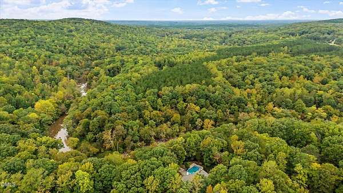
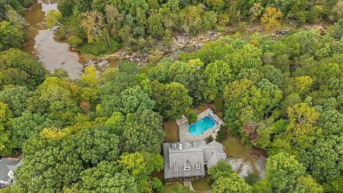
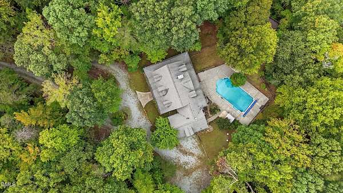
Rare opportunity to own 5 private waterfront acres in Rougemont with an easy commute to Downtown Durham. This spacious 4-bedroom, 3.5-bath home offers an inviting open floor plan with plenty of space for family and entertaining. The main level features a private primary bedroom with en-suite bath featuring a soaking tub with separate shower, walk-in closet, and a built-in wall safe that provides additional convenience. A separate office space is conveniently located near the foyer. The living room features soaring ceilings, multiple windows for gorgeous natural light, built-in bookshelves, and a fireplace framed by a stunning tall masonry accent wall. The open living and dining areas flow into an updated kitchen with a gas range, quartz countertops, stainless steel appliances, and a large eat-in counter. The main level also includes a flex room and bathroom with direct access to the pool patio. Upstairs, the bedrooms are thoughtfully separated for privacy for family and guests. Outside, enjoy the in-ground saltwater pool, large deck, waterfront setting, basketball court, and fire pit. The wraparound porch adds even more outdoor living space. A huge detached 3-bay garage/workshop provides exceptional space for vehicles, hobbies, equipment, or storage. The property also includes an attached 2-car garage and storage shed. With 5 acres, waterfront, a pool, extensive garage/workshop space, Durham County schools, and convenient access to Downtown Durham, this property offers incredible value. Priced to sell with the potential for instant equity-come see all this property has to offer!
Location
- Street address
- 303 Bowen Rd
- County
- Durham County
- Zip code
- 27572
- Elevation
- 472 feet
Property details
- Acreage
- 5.04 acres
- Zoning
- PDR
- MLS #
- DMLS 10197495
- Posted
Property taxes
- 2026
- $5,757
Parcels
- 190726
Legal description
Prop-Simpson William C & Betsy J Simpson/Lt#07 Pl:000154-000370
Details and features
Listing
- Type
- Residential
- Subtype
- Single Family Residence
Lot
- Features
- Back Yard
Exterior
- Parking
- Driveway, Garage
- Fencing
- Fenced
- Pool
- Deck, Patio, Porch
- Structures
- Second Garage
- Features
- Basketball Court, Fire Pit, Lighting, Private Yard, Rain Gutters
Structure
- Stories
- 1
- Water
- Well
- Sewer
- Septic Tank
- Heating
- Fireplace(s)
- Cooling
- Ceiling Fan(s), Central Air
- Materials
- Vinyl Siding
- Roof
- Shingle
Interior
- Rooms
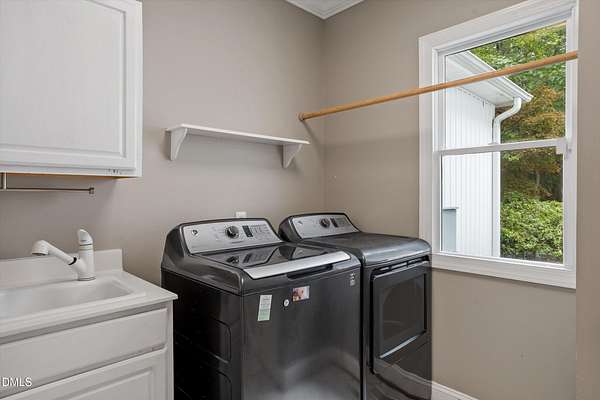
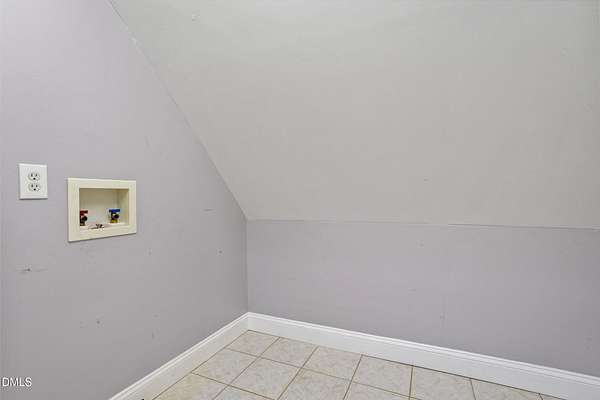
- Bathroom x 4, Bedroom x 4, Dining Room, Laundry Room
- Flooring
- Hardwood, Tile
- Fireplaces
- Yes
- Appliances
- Dishwasher, Dryer, Gas Range, Ice Maker, Microwave, Range, Range Hood, Refrigerator, Stainless Steel Appliance(s), Washer
- Features
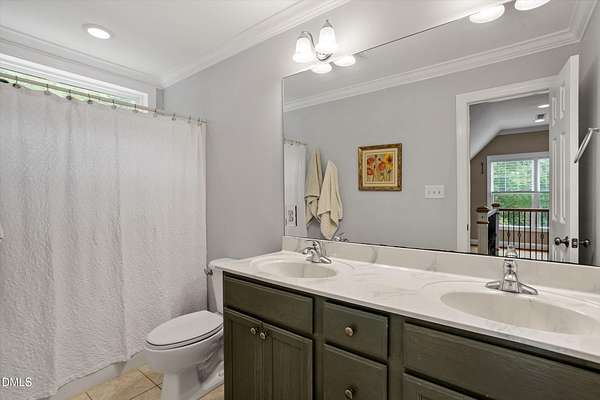
- Bathtub/Shower Combination, Bookcases, Breakfast Bar, Built-In Features, Cathedral Ceiling(s), Ceiling Fan(s), Crown Molding, Double Vanity, Dual Closets, Entrance Foyer, High Ceilings, Kitchen/Dining Room Combination, Open Floorplan, Pantry, Quartz Counters, Recessed Lighting, Separate Shower, Smooth Ceilings, Soaking Tub, Vaulted Ceiling(s), Walk-In Closet(s), Walk-In Shower, Water Closet
Nearby schools
| Name | Type |
|---|---|
| Durham - Mangum Elementary | Elementary |
| Durham - Lucas Middle School | Middle |
| Durham - Northern High | High |
Listing history
| Date | Event | Price | Change | Source |
|---|---|---|---|---|
| Oct 9, 2026 | New listing | $774,900 | — | DMLS |