

Land with Home for Sale in Goldsboro, North Carolina
303 John Deere Dr, Goldsboro, NC 27530
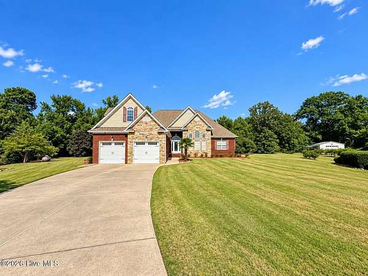
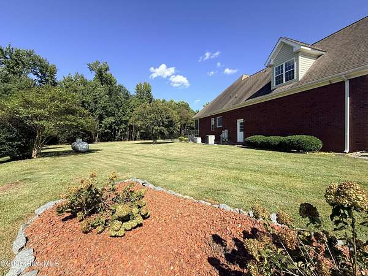
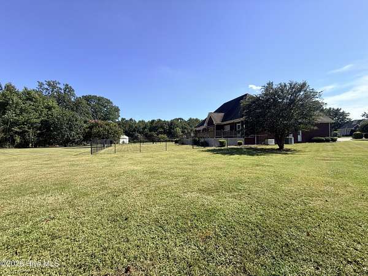
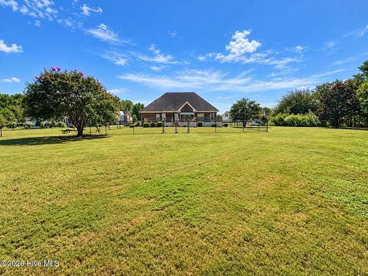
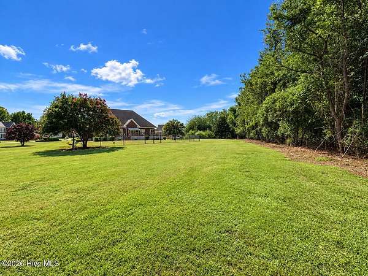
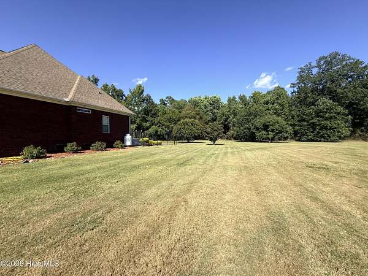
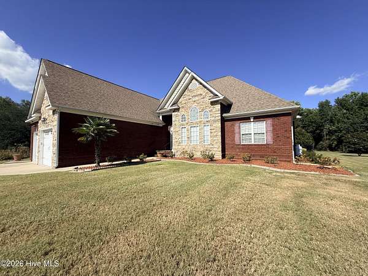
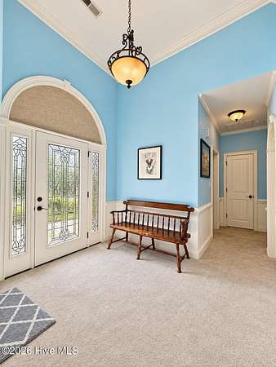
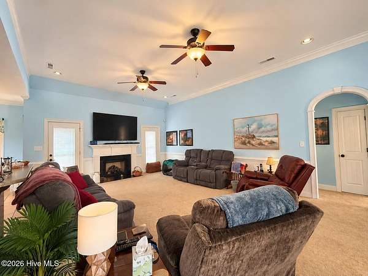
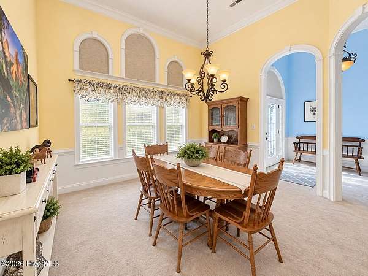
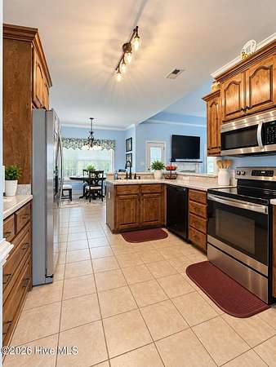
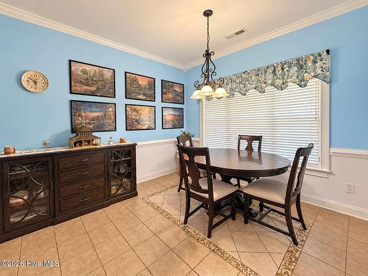
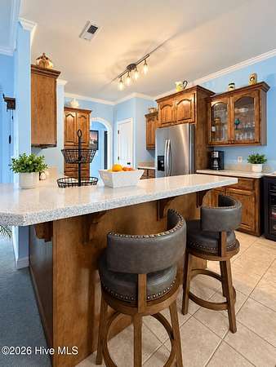
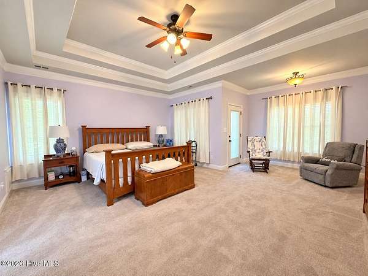
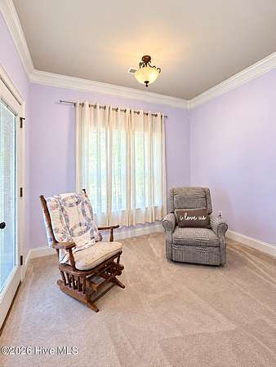
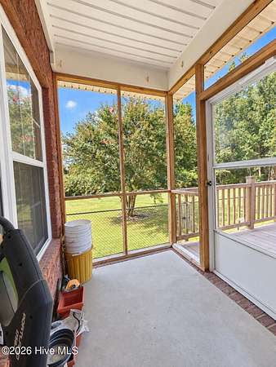
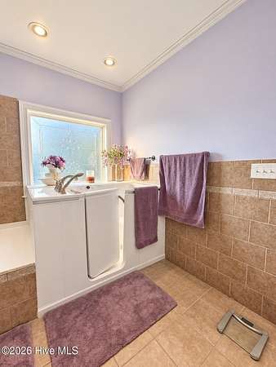
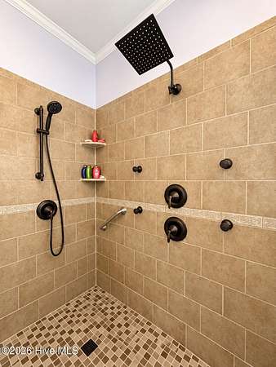
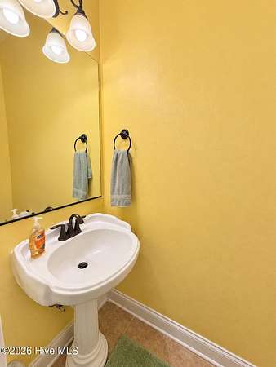
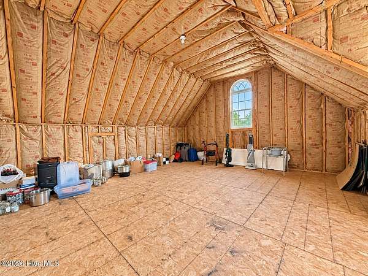
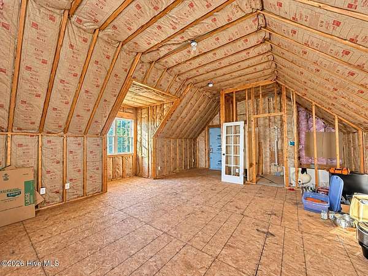
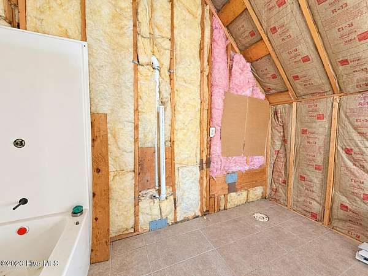
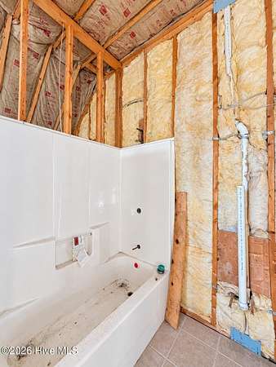
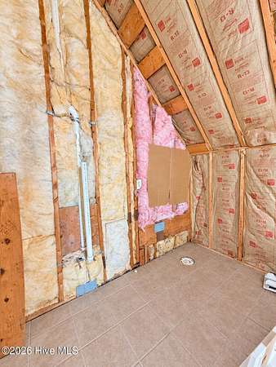
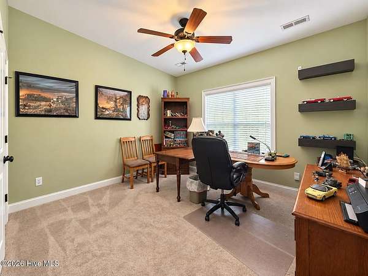
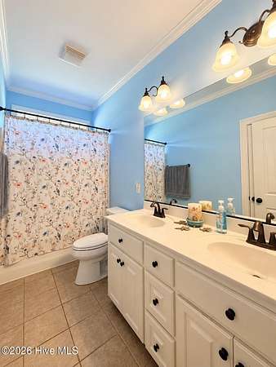
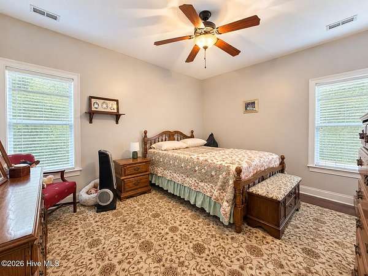
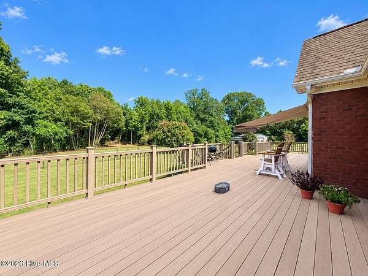
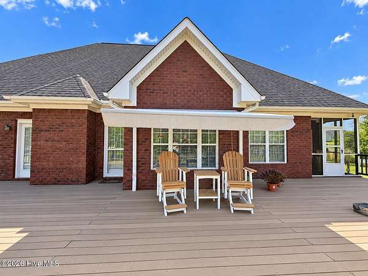
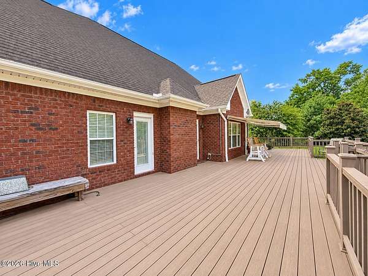
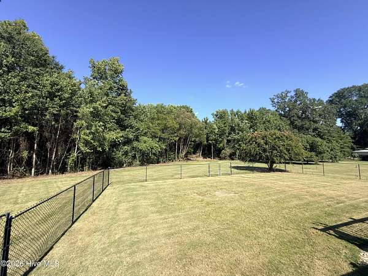
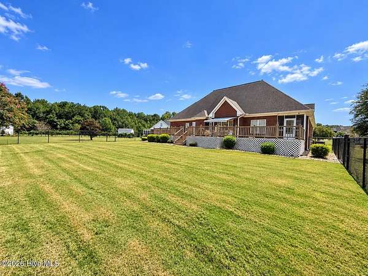
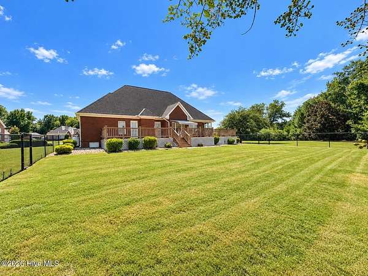
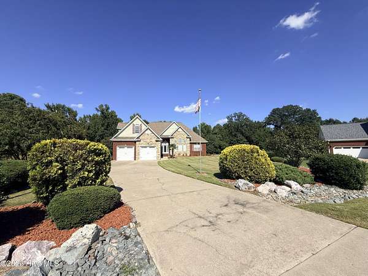
Welcome home to this beautiful traditional North Carolina home, ideally situated on 1.93 acres in a cul-de-sac with a fenced backyard and wooded backdrop offering space, privacy, and peaceful views. Step inside to an inviting foyer with a formal dining room and an open living area featuring high ceilings, dual ceiling fans, a fireplace, and convenient access to the expansive composite deck--perfect for relaxing or entertaining. The kitchen offers tile flooring, hardwood cabinetry, abundant counter space, stainless steel oven and microwave, and a pantry. Just beyond, the breakfast nook provides a wonderful place for casual dining while enjoying views of the surrounding nature. Privately positioned on one side of the home, the primary suite features tray ceiling and its own sitting area with access to a small screened porch--an ideal spot for morning coffee, reading, meditation, or simply enjoying the sunrise. The primary bath includes a private water closet, walk-in closet, L-shape counter top with dual sinks, a spacious tiled walk-in shower and a walk-in soaking tub. Down the hall are the laundry area, half bath, and stairs leading to an unfinished bonus room offering tremendous potential. This space is already insulated and includes plumbing, tile flooring, and a partially installed tub/shower combination for a future full bathroom. Bring your vision and personal touches to complete the space to suit your needs. On the opposite side of the main level, you'll find Bedroom 2, currently used as an office, a full bath with dual sinks and tile flooring, and Bedroom 3. With 1.93 acres, a fenced backyard, wooded surroundings, an expansive composite deck, flexible unfinished space, and convenient access to shopping, dining, Seymour Johnson AFB and major roadways including US-70, 42, and I-795, this property offers room to enjoy today with possibilities for tomorrow.
Location
- Street address
- 303 John Deere Dr
- County
- Wayne County
- Zip code
- 27530
- Community
- Red Oak Plantation
- School district
- Wayne County Public Schools
- Elevation
- 89 feet
Directions
70 to 581 turn onto Gator Drive, turn onto John Deere Drive. Home is located on cul-de-sac
Property details
- Acreage
- 1.93 acres84,071 sq ft
- Zoning
- R-15
- MLS #
- HMLS 100603110
- Posted
Property taxes
- 2025
- $2,814
Parcels
- 2681457494
Legal description
LT 13 & LT 13-B Red Oak Plantation #1
Details and features
Listing
- Type
- Residential
- Subtype
- Single Family Residence
Lot
- Features
- Cul-De-Sac, Landscaped, Wooded
Exterior
- Parking Spaces
- 2
- Parking
- Garage, Open
- Pool
- Deck
Structure
- Water
- Public
- Sewer
- Septic Tank
- Heating
- Electric, Fireplace Insert, Fireplace(s), Forced Air, Heat Pump, Propane
- Cooling
- Ceiling Fan(s), Central Air
- Materials
- Brick Veneer, Wood Frame
- Roof
- Composition
Interior
- Room Count
- 6
- Rooms
- Bathroom x 3, Bedroom x 3, Dining Room, Family Room
- Flooring
- Carpet, Hardwood, Tile
- Fireplaces
- Yes
- Appliances
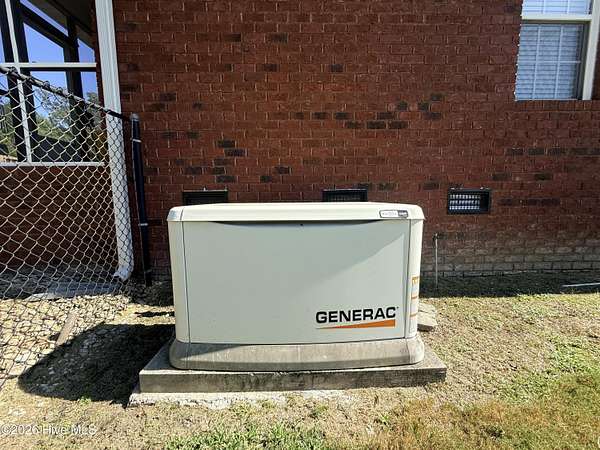
- Built-In Microwave, Dishwasher, Generator, Range
- Features
- Blinds/Shades, Ceiling Fan(s), Entrance Foyer, High Ceilings, Master Downstairs, Pantry, Tray Ceiling(s), Walk-In Closet(s), Walk-In Shower
Property utilities
| Category | Type | Status |
|---|---|---|
| Gas | Propane | Connected |
Nearby schools
| Name | Type | District |
|---|---|---|
| Rosewood | Elementary | — |
| Rosewood | Middle | — |
| Rosewood | High | Wayne County Public Schools |
Listing history
| Date | Event | Price | Change | Source |
|---|---|---|---|---|
| Sept 12, 2026 | New listing | $475,000 | — | HMLS |