Land with Home for Sale in Douglasville, Georgia
3030 Jan Dr, Douglasville, GA 30135
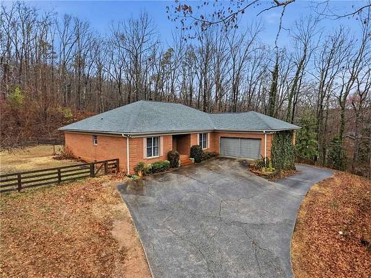
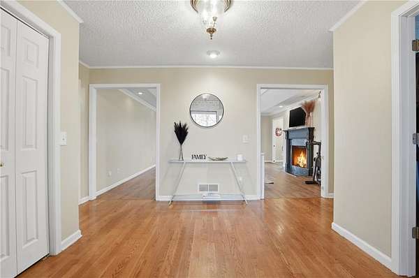
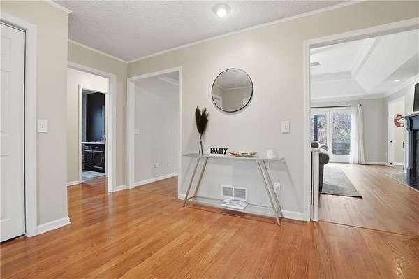
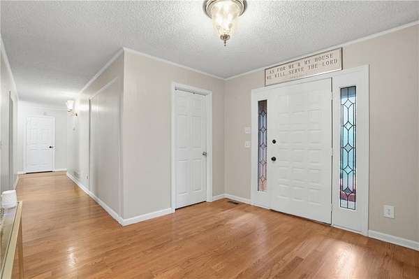
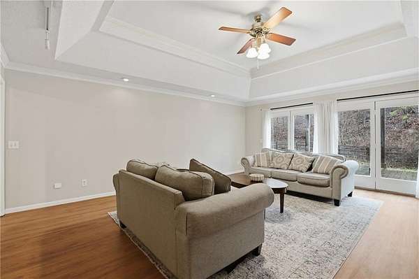
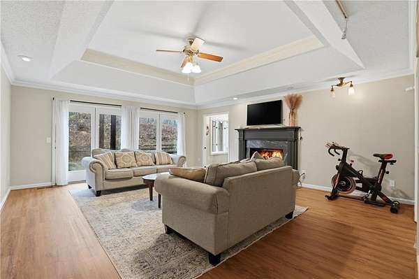
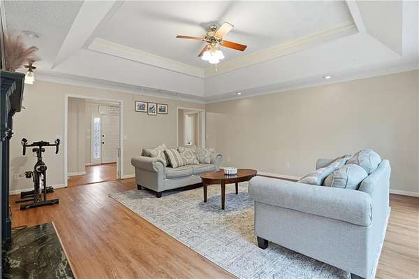
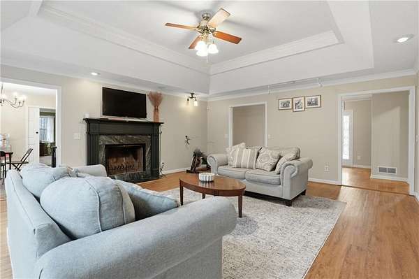
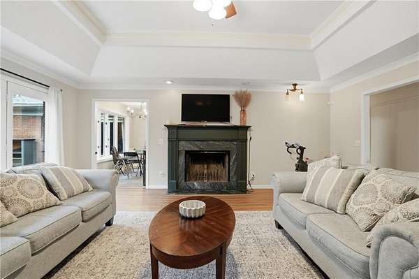
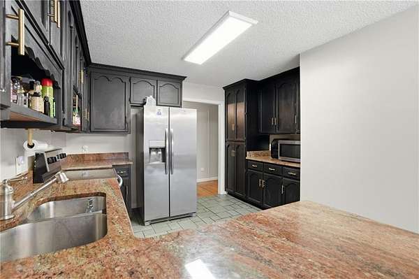
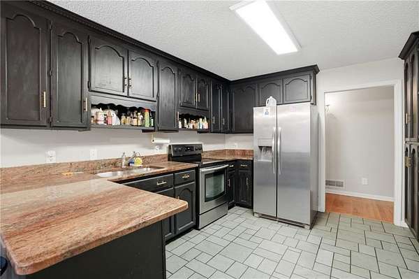
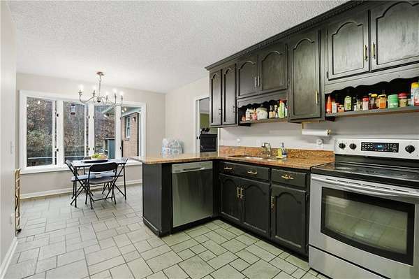
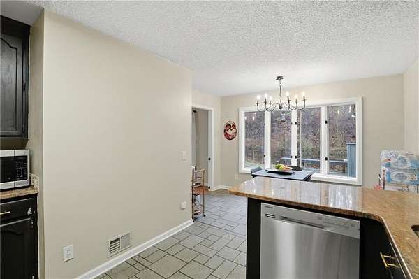
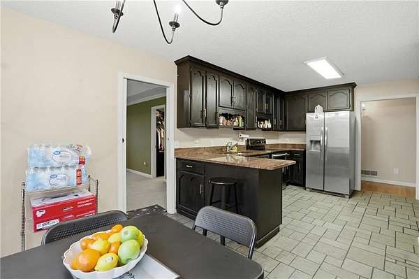
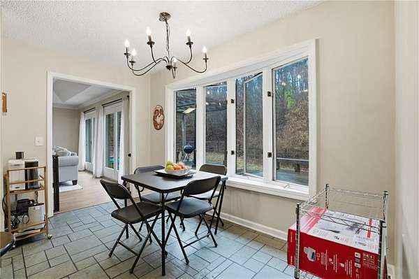
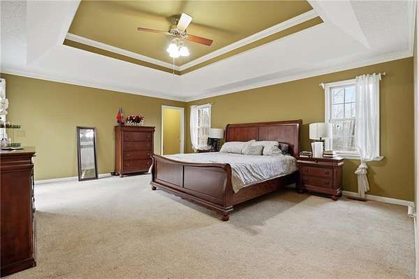
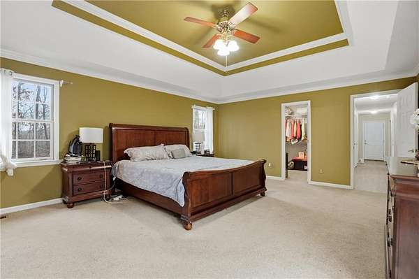

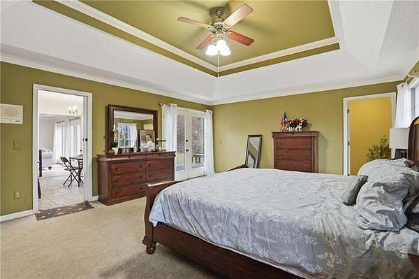
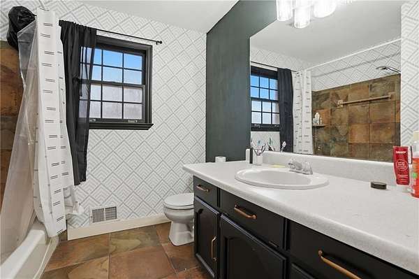
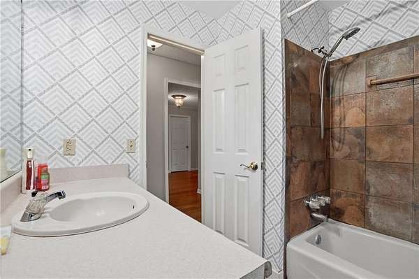
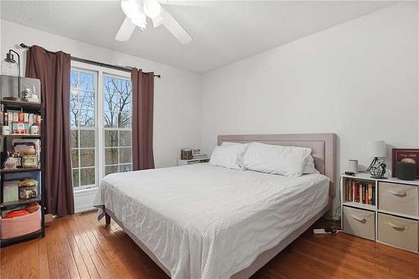
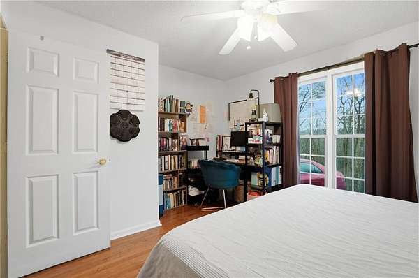
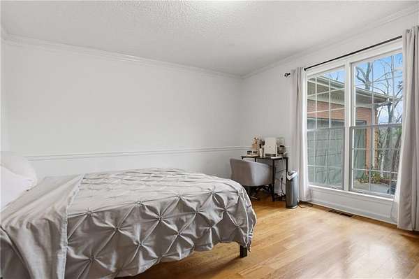
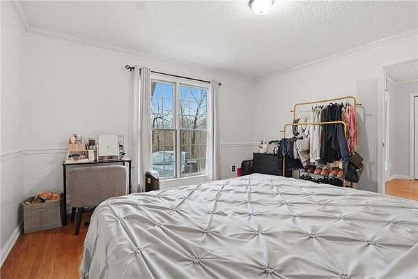
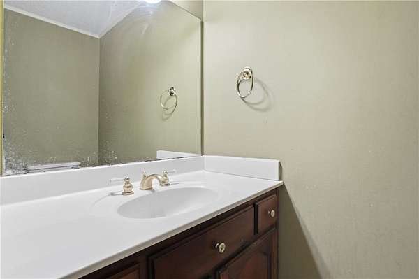
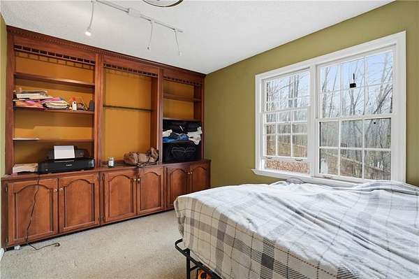
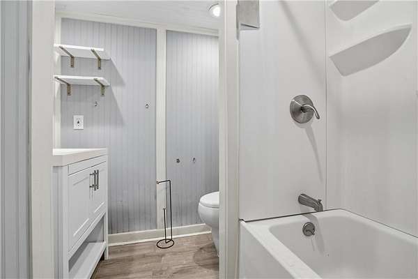
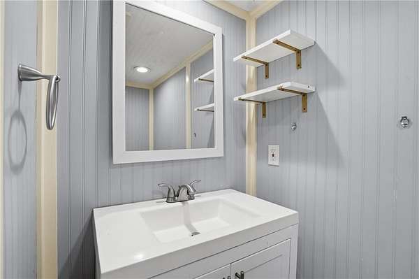
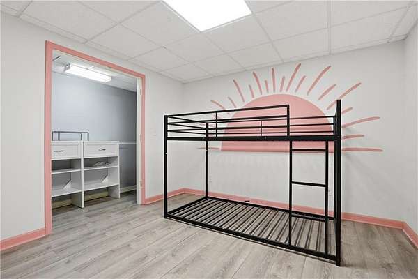
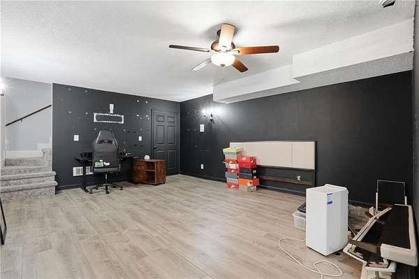
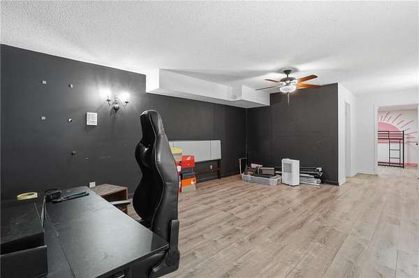


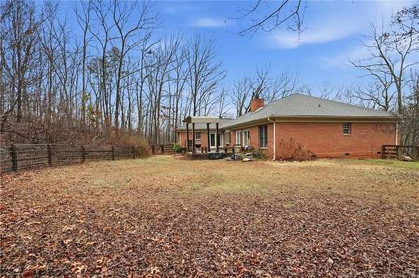
Don't miss this spacious 4-sided brick home nestled on a private 2-acre lot! This beautifully maintained property offers the perfect blend of comfort, space, and functionality. The chef in the family will love the bright eat-in kitchen featuring granite countertops, custom cabinetry, a pantry, and a view to the family room-ideal for entertaining. The fireside family room is filled with natural light from windows overlooking the back deck, creating a warm and inviting gathering space. Retreat to the oversized owner's suite complete with French doors leading to the rear deck-perfect for morning coffee or unwinding in the evening. The spa-like owner's bath features a double vanity, custom cabinetry, and a double shower. Generously sized secondary bedrooms provide plenty of space for family, guests, or a home office. The finished basement offers incredible flexibility with an additional living area ideal for a media room, plus an extra bedroom and full bath. The deck overlooks a fenced backyard, making it the perfect outdoor entertaining space. A long driveway leads to a basement boat door and workshop-great for storing tools, recreational vehicles, or creating your dream hobby space. Conveniently located just minutes from I-20 with an easy commute to Atlanta, this home offers privacy without sacrificing accessibility.
Location
- Street address
- 3030 Jan Dr
- County
- Douglas County
- Community
- Valli Hi
- Elevation
- 942 feet
Property details
- Acreage
- 2.01 acres
- MLS #
- FMLS 7726206
- Posted
Property taxes
- 2025
- $4,233
Expenses
- Homeowner Association Fee
- $200 annually
Parcels
- 01250150013
Details and features
Listing
- Type
- Residential
- Subtype
- Single Family Residence
- Franchise
- Keller Williams Realty
Lot
- Features
- Back Yard, Cul-De-Sac, Landscaped
Exterior
- Parking
- Garage
- Fencing
- Fenced
- Pool
- Deck
- Features
- Private Yard
Structure
- Style
- Ranch
- Stories
- 1
- Water
- Public
- Sewer
- Septic Tank
- Heating
- Central
- Cooling
- Central Air, Heat Pump
- Materials
- Brick 4 Sides
- Roof
- Composition
- Windows
- Bay Window(s), Insulated Windows
Interior
- Rooms
- Bathroom x 4, Bedroom x 4, Bonus Room, Den, Exercise Room, Family Room
- Flooring
- Carpet, Ceramic Tile, Hardwood
- Fireplaces
- Yes
- Appliances
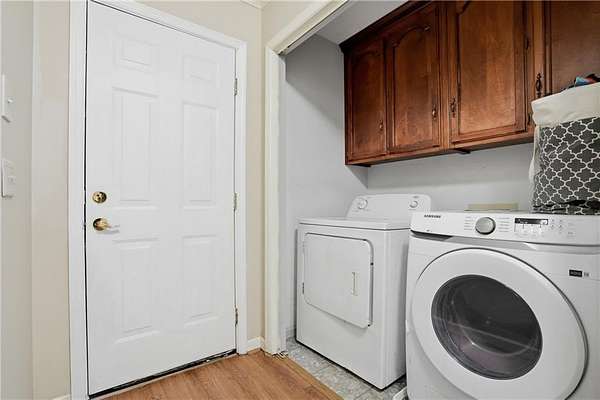
- Dishwasher, Electric Oven, Electric Water Heater, Microwave, Self Cleaning Oven
- Features
- Crown Molding, Double Vanity, High Ceilings 9 ft Lower, Tray Ceiling(s), Walk-In Closet(s)
Nearby schools
| Name | Type |
|---|---|
| New Manchester | Elementary |
| Factory Shoals | Middle |
| New Manchester | High |
Listing history
| Date | Event | Price | Change | Source |
|---|---|---|---|---|
| May 7, 2026 | Under contract | $399,900 | — | FMLS |
| Feb 27, 2026 | New listing | $399,900 | — | FMLS |