Land with Home for Sale in Montague, Michigan
3030 W Webster Rd, Montague, MI 49437
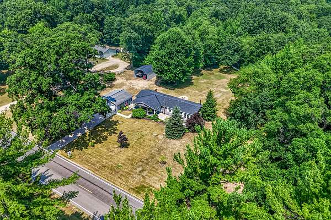
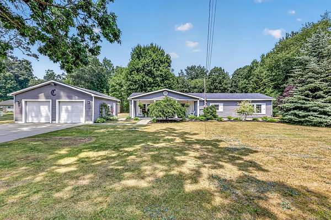
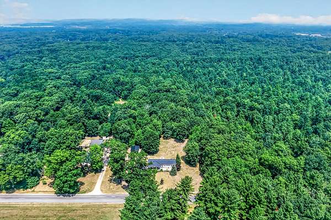
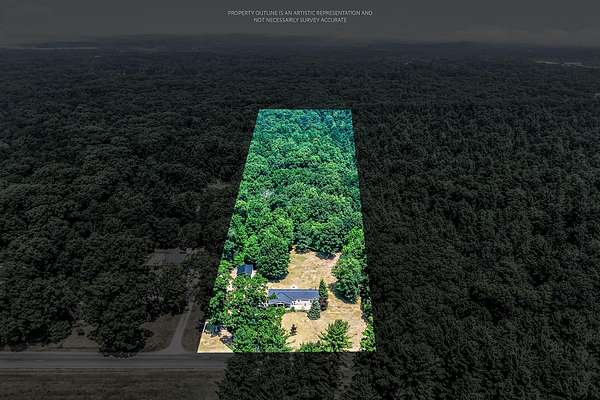
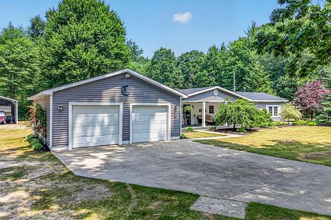
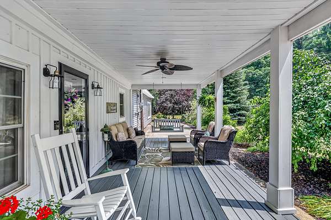
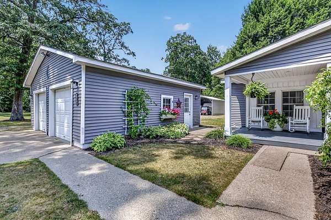
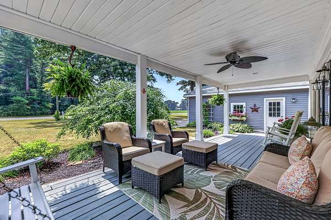
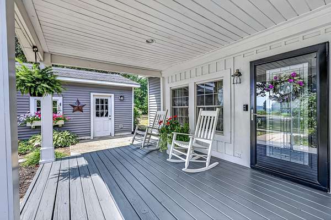
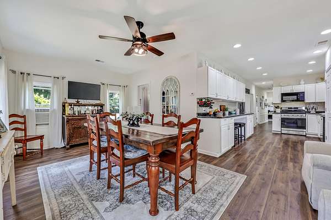
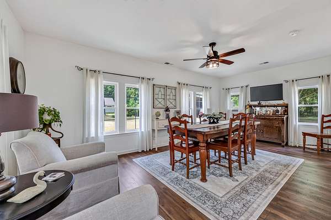
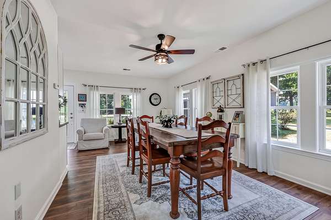
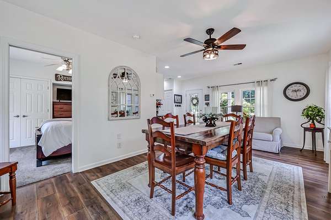
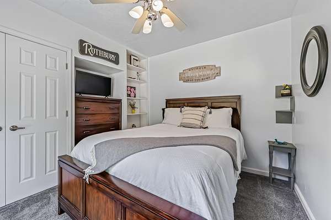
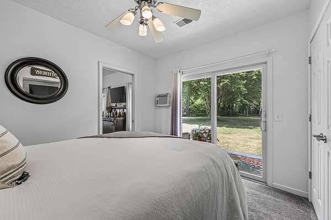
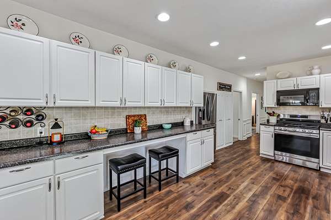
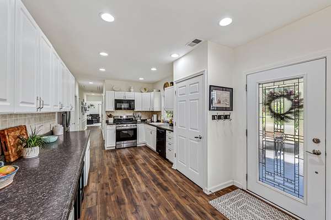
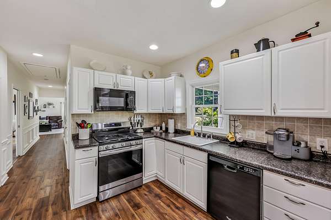
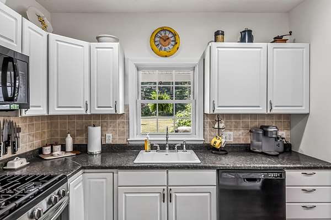
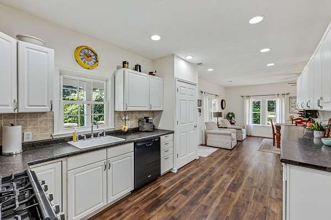
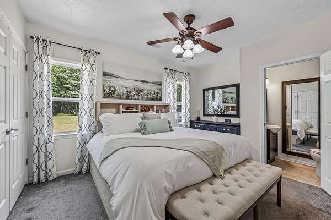
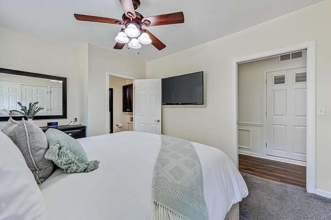
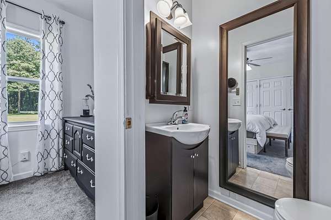
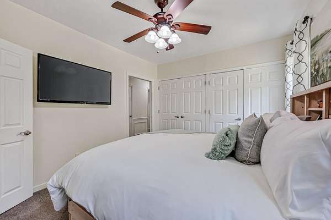
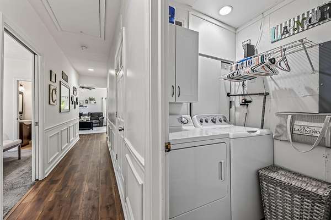
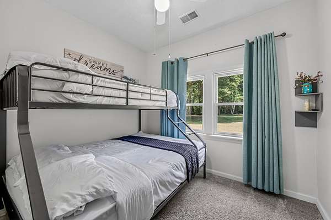
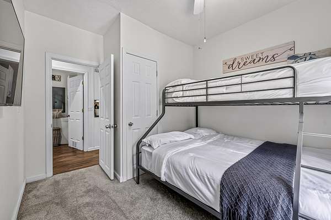
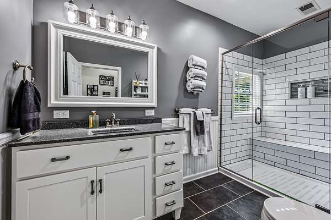
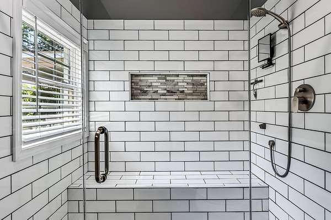
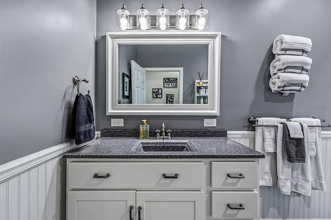
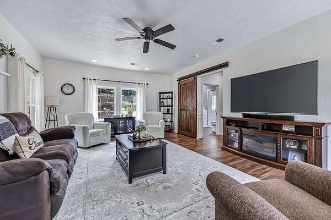
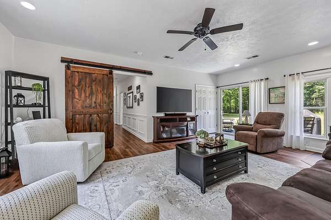
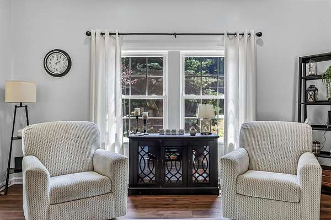
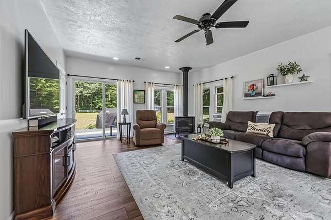
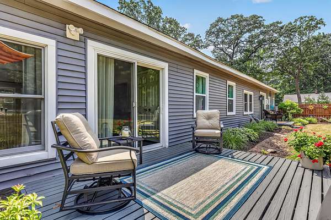
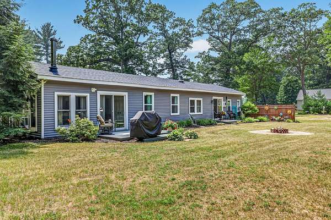
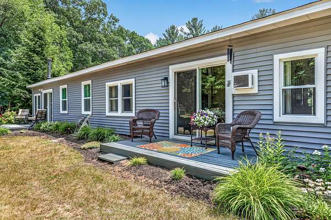
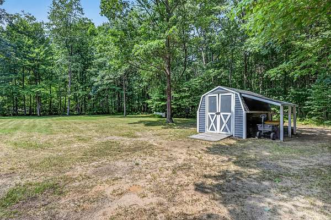
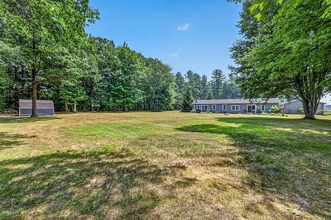
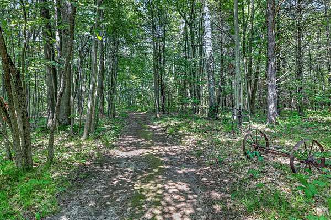
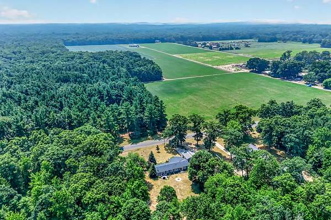
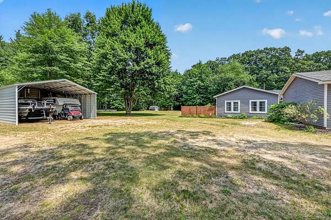
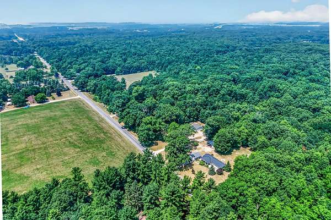
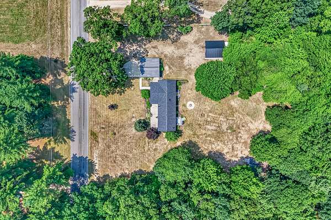
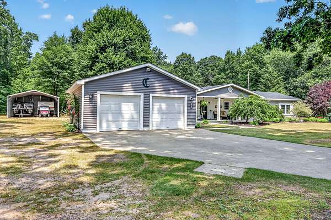
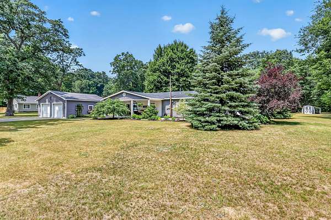
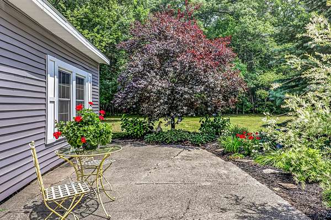
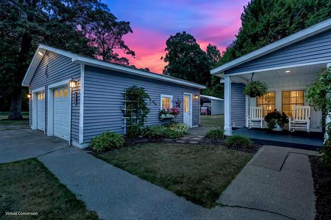
Completely remodeled and move in ready, this stunning ranch offers approximately 1,600 sq. ft. of beautifully updated living space on 7 private acres in the desirable Montague School District. From the moment you arrive, you'll appreciate the incredible covered front porch, the perfect place to enjoy your morning coffee, unwind after a long day, or simply take in the peaceful country setting. Inside, natural light fills the home, highlighting the gorgeous custom kitchen with abundant cabinetry, extensive countertop space, and quality finishes throughout. The spacious formal dining area also offers flexibility as a second living or gathering space. The beautifully remodeled bathrooms include a custom barrier free tiled shower, and the convenience of easy one level living makes this home as functional as it is beautiful. Outside, you'll find a detached garage, an oversized covered carport, beautifully landscaped grounds, a backyard fire pit, a spacious yard, and wooded acreage that provides privacy and room to explore. Natural gas service offers the convenience and efficiency that is often hard to find in a rural setting. Enjoy the tranquility of country living while being just minutes from Lake Michigan, White Lake, golf courses, bike trails, boating, parks, restaurants, and countless outdoor recreation opportunities, with an easy commute to Muskegon and Grand Rapids. Brand new roof installed in July 2026. This is a rare opportunity to own a turnkey home with acreage in one of the area's most desirable locations.
Location
- Street address
- 3030 W Webster Rd
- County
- Oceana County
- Zip code
- 49437
- School district
- Montague
- Elevation
- 688 feet
Directions
From US 31 exit east on W Winston Rd, turn right on Michigan Ave/S Oceana Dr, then right on W Webster Rd.
Property details
- Acreage
- 7 acres
- MLS #
- MichRIC 26037231
- Posted
Property taxes
- 2025
- $1,779
Parcels
- 017-028-100-11
Legal description
3030 W WEBSTER RD QC-L2002P28361 COMB WITH 100-15 IN 1984 SEC 28 T13N R17W. 7 A E 165 FT OF SW 1/4 OF NW 1/4 & E 2/5 OF W 1/2 OF E 1/2 OF E 1/2 OF SW 1/4 OF NW 1/4.
Details and features
Listing
- Type
- Residential
- Subtype
- Single Family Residence
Lot
- Features
- Level, Wooded
Exterior
- Parking
- Garage
- Pool
- Deck, Patio, Porch
Structure
- Style
- Ranch
- Stories
- 1
- Water
- Well
- Sewer
- Septic Tank
- Heating
- Forced Air
- Materials
- Vinyl Siding
- Roof
- Shingle
- Windows
- Insulated Windows, Screens
Interior
- Room Count
- 9
- Rooms
- Bathroom x 2, Bedroom x 3, Dining Room, Laundry Room x 2
- Flooring
- Carpet, Tile, Vinyl
- Appliances
- Dishwasher, Disposal, Dryer, Microwave, Range, Refrigerator, Washer
- Features
- Broadband, Ceiling Fan(s), Pantry
Listing history
| Date | Event | Price | Change | Source |
|---|---|---|---|---|
| Aug 12, 2026 | Under contract | $375,000 | — | MichRIC |
| July 20, 2026 | New listing | $375,000 | — | MichRIC |