
Land with Home for Sale in Shady Grove, Tennessee
3031 Blue Buck Creek Rd, Shady Grove, TN 38454
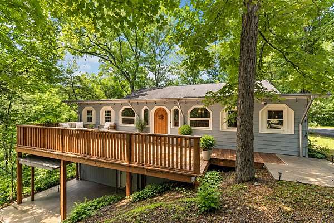
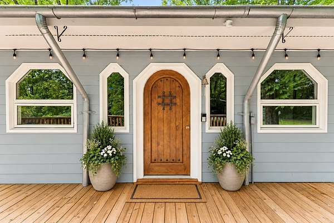
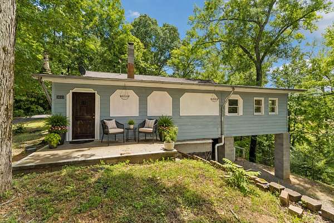
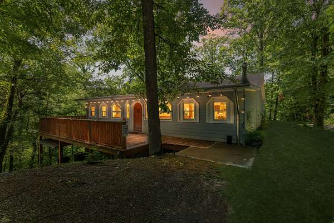
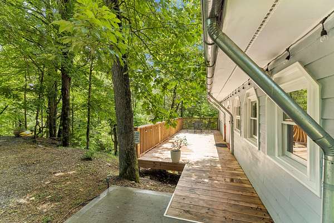
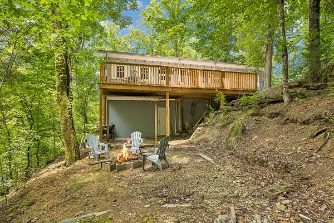
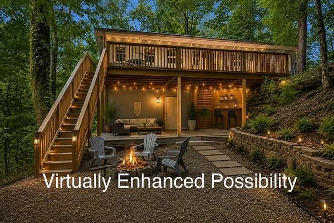
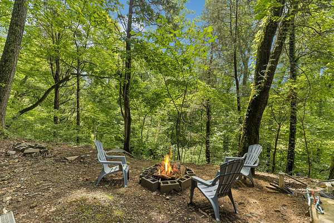
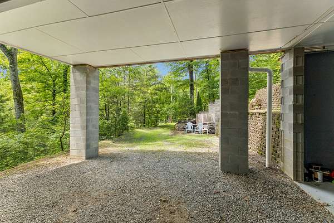
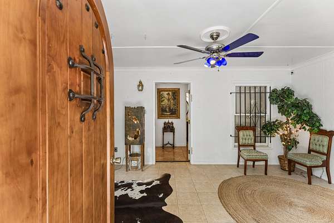
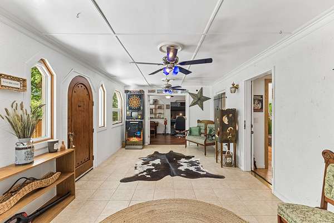
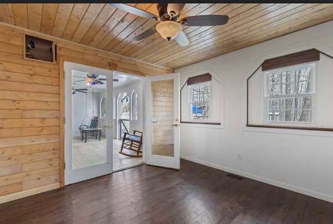
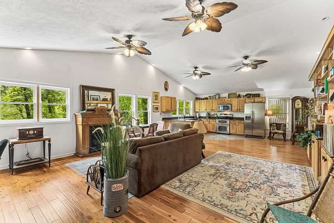
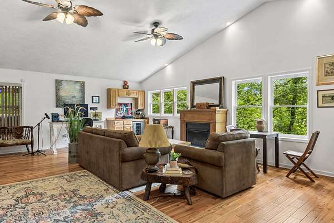
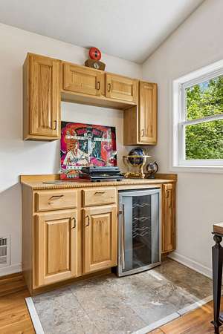
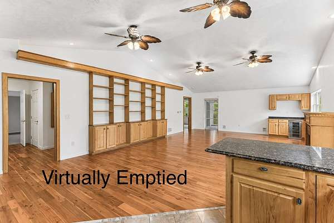
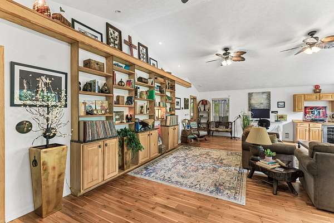
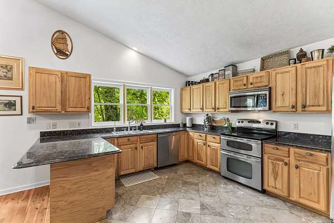
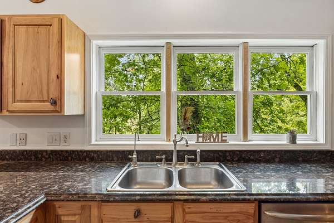
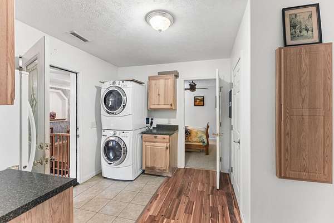
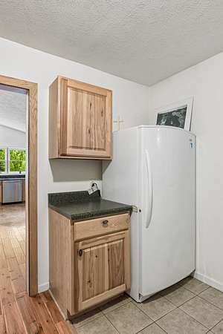
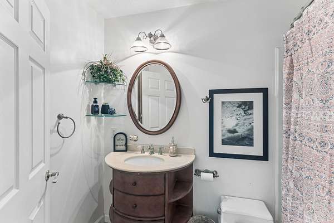
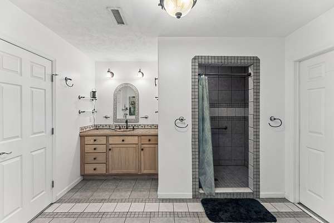
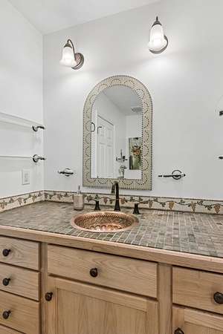
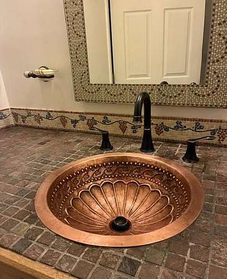
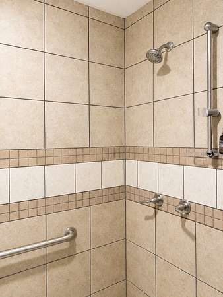
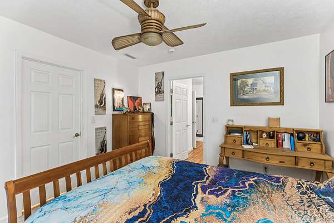
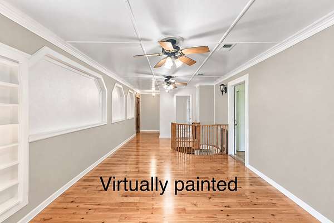
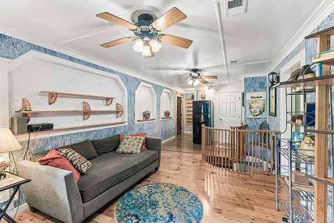
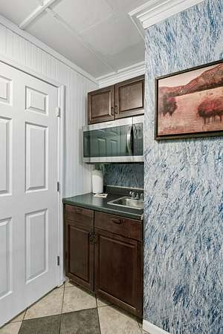
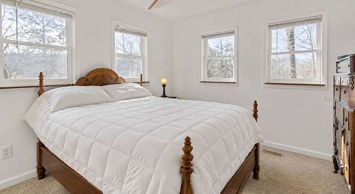
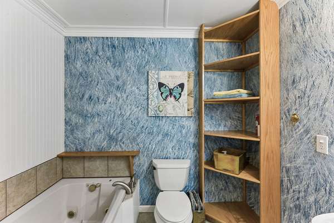
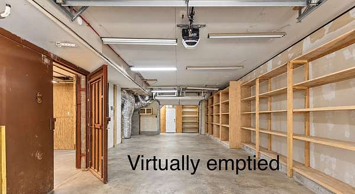
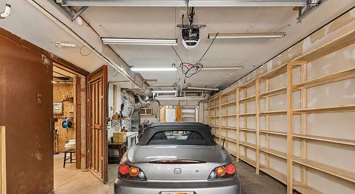
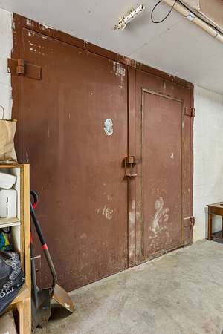
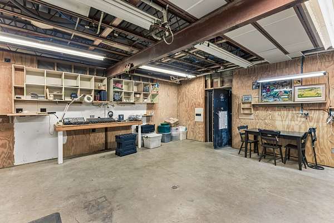
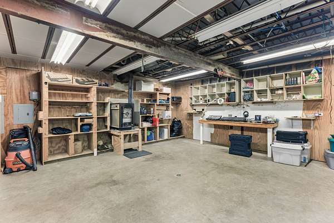
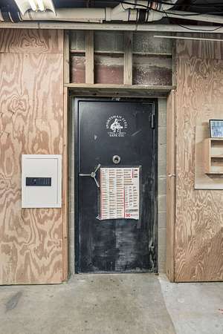
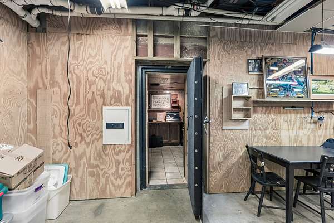
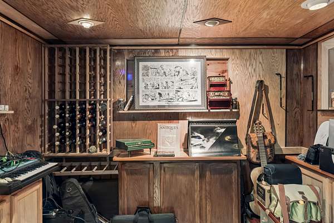
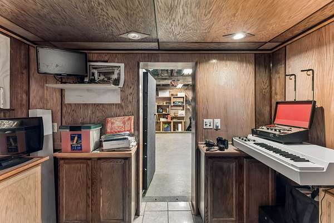
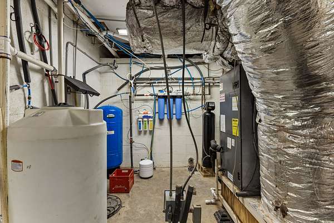
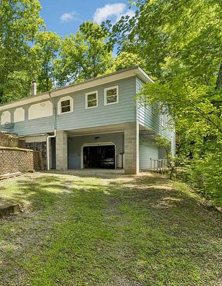
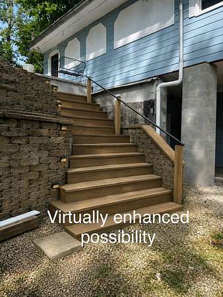
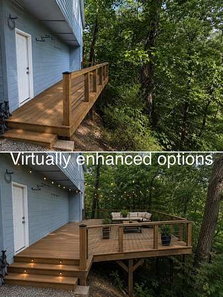
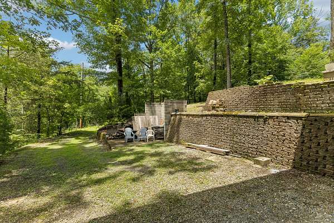
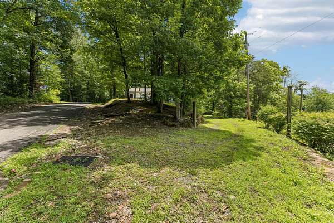
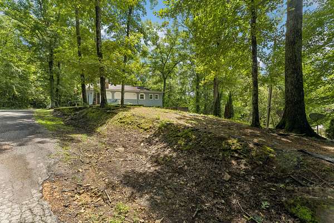
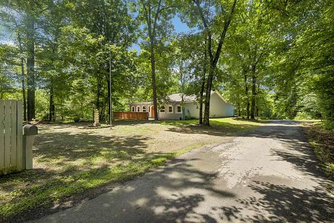
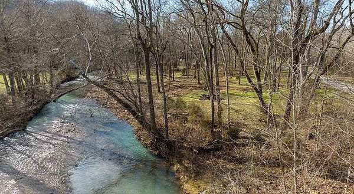
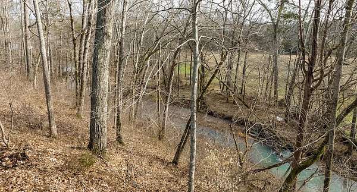
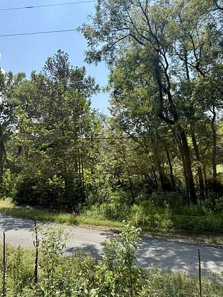
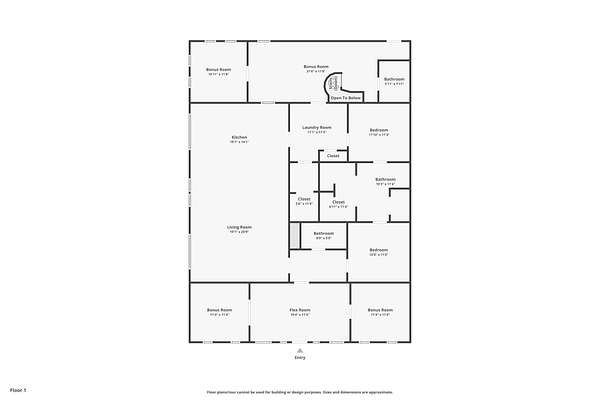
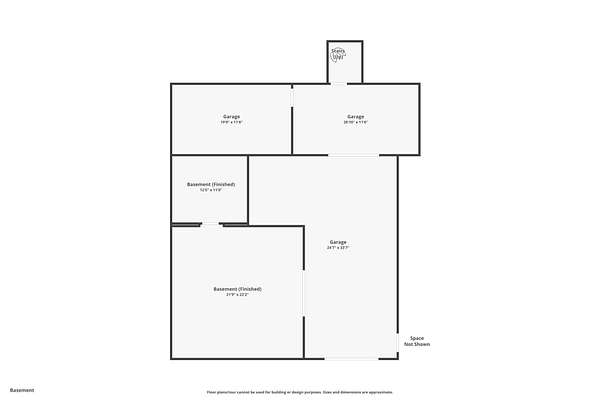
PRICED $75K BELOW WHAT SELLER PAID!!! Priced BELOW 2022 appraisal and purchase! Seller relocating out of state and welcomes ALL OFFERS. Situated on approximately 4 acres with your own creek access, this property offers an exciting opportunity for a peaceful retreat or investment!! Surrounded by mature trees and abundant wildlife, this secluded Tennessee getaway overlooks a year-round creek. The property has an advanced whole-house filtration system. With more than 3,700 square feet, the home offers an open floor plan, spacious kitchen, multiple living areas, and a newly built deck, where you can relax to the sounds of the creek. A private suite with its own entrance, bedroom, full bath, living area, and kitchenette is ideal for guests, multigenerational living, or potential rental income. Built by a Master Plumber, the property also features an extraordinary 22’ x 22’ reinforced safe room with a bank-style vault and 2-ton hoist—perfect for a mechanic, serious workshop, equipment storage, projects, storm protection, or secure storage. Whether you envision a weekend escape, homestead, workshop or peaceful full-time residence away from the city, this one-of-a-kind property offers possibilities rarely found at this price.
- Listed by Tina King, (615) 970-2750, Berkshire Hathaway HomeServices Woodmont Realty
Location
- Street address
- 3031 Blue Buck Creek Rd
- County
- Hickman County
- Zip code
- 38454
- Elevation
- 541 feet
Directions
From Franklin, 96 to Old Hillsboro Rd, take L @stoplight, go through Leipers Fork to the LFmkt. take a R on Pinewood rd, L on onramp and then R on Natchez Trace, exit L at Centerville, take a R onto SR50, L on Blue Buck Rd, L on Blue Buck Creek
Property details
- Acreage
- 3.89 acres
- MLS #
- REALTRACS 3277657
- Posted
Property taxes
- Recent
- $1,212
Parcels
- 041140 01500 00014140
Details and features
Listing
- Type
- Residential
- Subtype
- Single Family Residence
- Possession
- Negotiable
Lot
- Size Source
- Assessor
Exterior
- Parking Spaces
- 6
- Parking
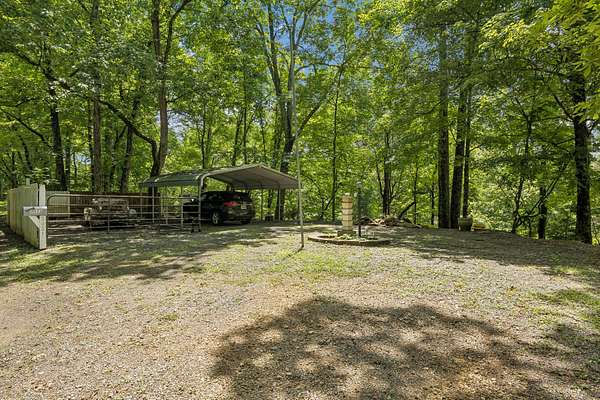
- Basement, Driveway, Garage Door Opener, Gravel
- Garage Spaces
- 2
- Garage
- Attached
- Outdoor Spaces
- Deck, Patio
- Features
- Storm Shelter
Structure
- Basement
- Partially Finished, Unfinished, Walk-Out Access
- Water
- Well
- Sewer
- Septic Tank
- Heating
- Central
- Cooling
- Ceiling Fan(s), Central Air, Electric
- Materials
- Hardboard Siding
- Roof
- Shingle
Interior
- Above Grade
- 2,439 sq ft
- Below Grade
- 1,303 sq ft
- Rooms
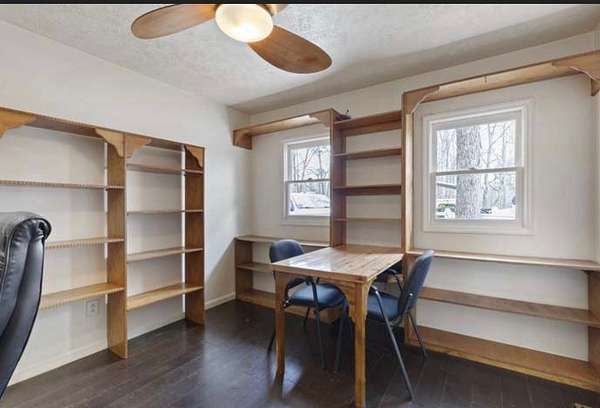
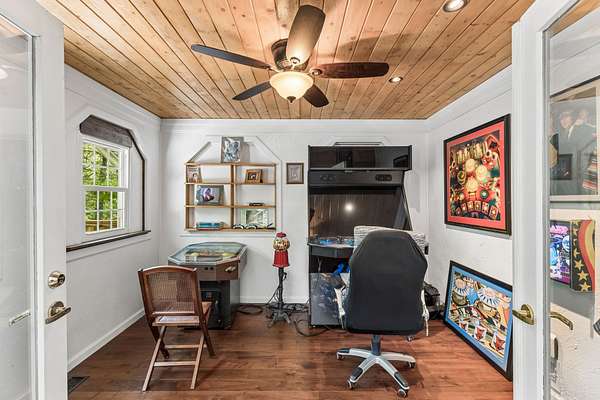
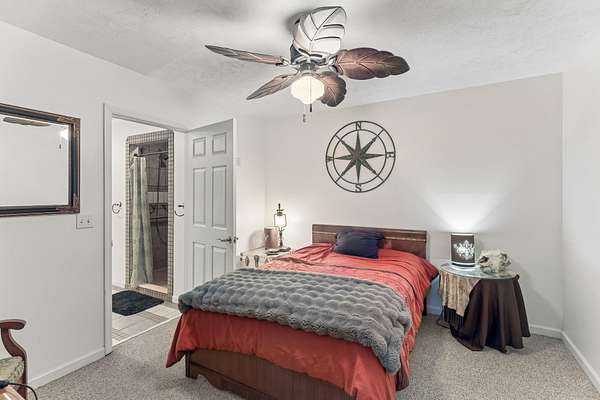
- Bedroom x 3, Hobby Room, Kitchen, Living Room, Recreation Room
- Flooring
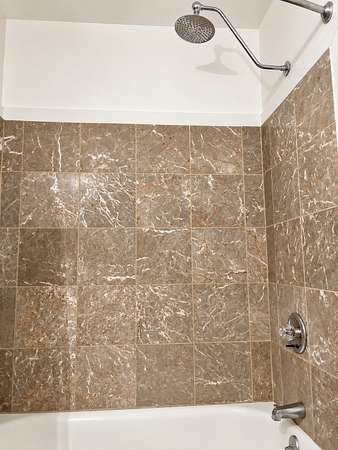
- Carpet, Marble, Tile, Wood
- Fireplaces
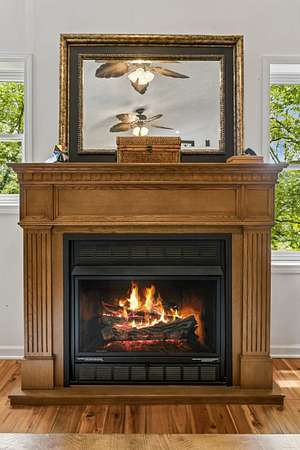
- Gas, Wood Burning
- Appliances
- Dishwasher, Disposal, Electric Range, Microwave, Refrigerator, Water Purifier
- Laundry
- Electric Dryer Hookup, Washer Hookup
- Features
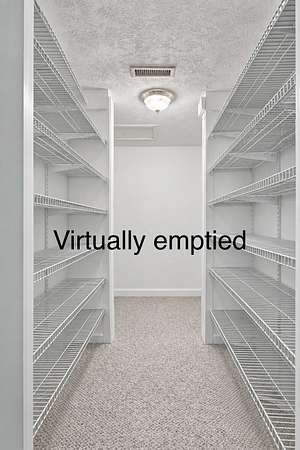
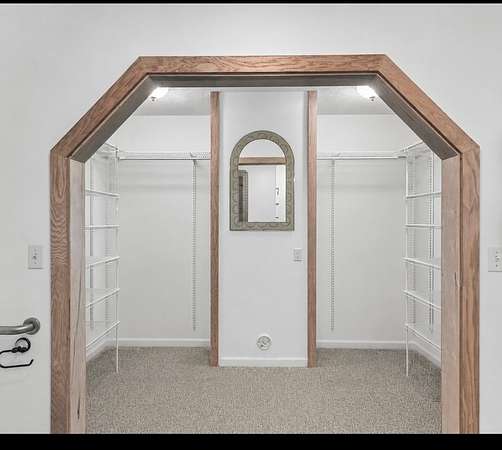
- Built-In Features, Ceiling Fan(s), Extra Closets, High Speed Internet, In-Law Floorplan, Pantry
Property utilities
| Category | Type | Status |
|---|---|---|
| Power | Grid | Available |
| Sewage | Septic System | Connected |
| Water | Private Well | Connected |
Nearby schools
| Name | Type |
|---|---|
| Centerville Elementary | Elementary |
| Hickman Co Middle School | Middle |
| Hickman Co SR High School | High |
Listing history
| Date | Event | Price | Change | Source |
|---|---|---|---|---|
| Oct 15, 2026 | Price drop | $349,000 | $120,000 -25.6% | REALTRACS |
| Sept 10, 2026 | Price drop | $469,000 | $5,999 -1.3% | REALTRACS |
| Sept 4, 2026 | Price drop | $474,999 | $19,001 -3.8% | REALTRACS |
| Aug 29, 2026 | Price drop | $494,000 | $3,900 -0.8% | REALTRACS |
| Aug 14, 2026 | Price drop | $497,900 | $2,000 -0.4% | REALTRACS |
| July 13, 2026 | New listing | $499,900 | — | REALTRACS |
Payment calculator

Based on information submitted to the MLS GRID as of Oct 17, 2026 3:00 pm MT. All data is obtained from various sources and may not have been verified by broker or MLS GRID. Supplied Open House Information is subject to change without notice. All information should be independently reviewed and verified for accuracy. Properties may or may not be listed by the office/agent presenting the information. Some IDX listings have been excluded from this website. View more