Land with Home for Sale in Salem, Indiana
3034 W Cox Ferry Rd, Salem, IN 47167
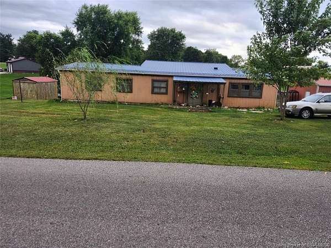
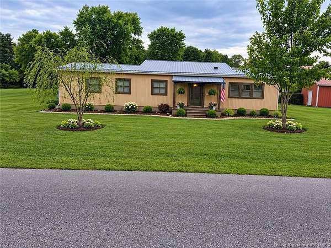
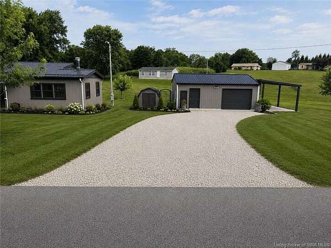
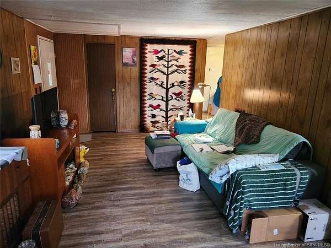
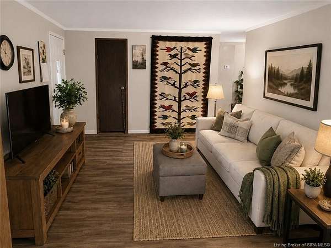
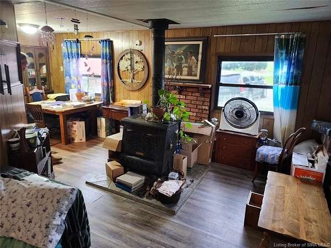
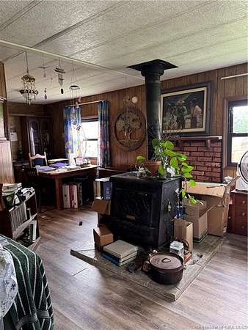
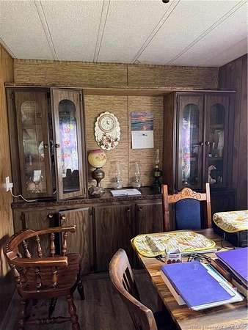
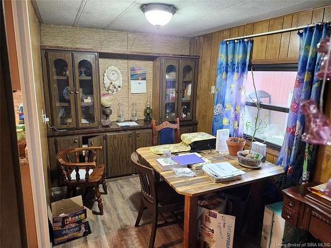
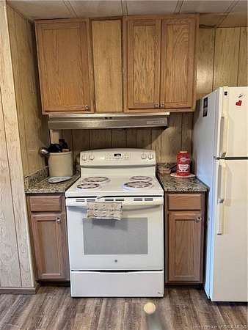
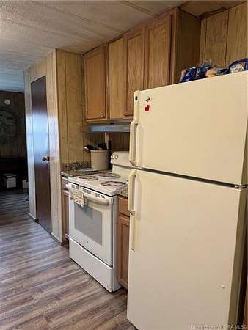
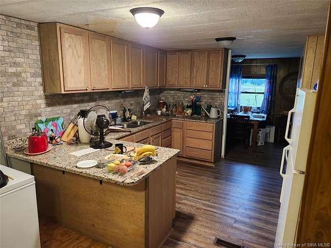
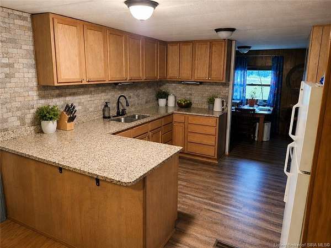
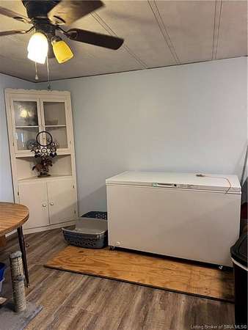
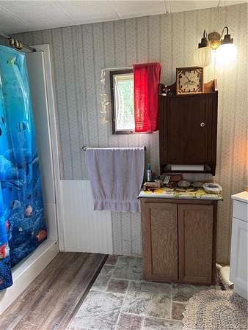
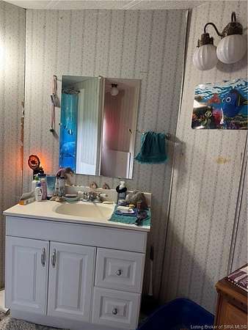
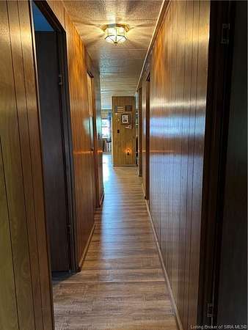
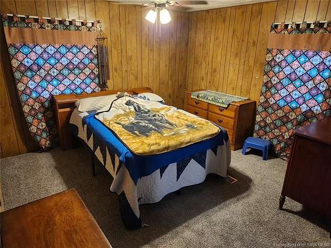
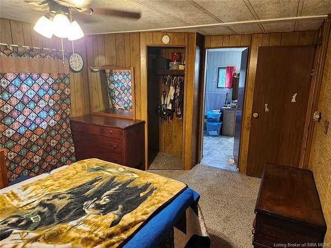
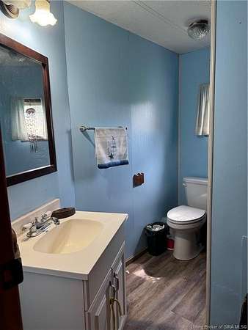
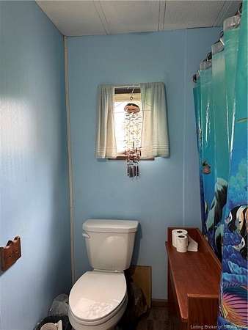
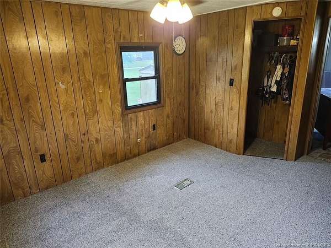
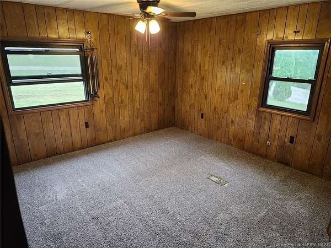
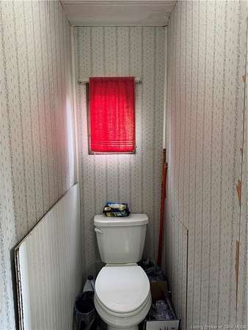
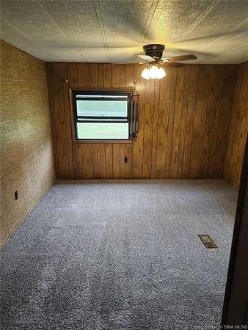
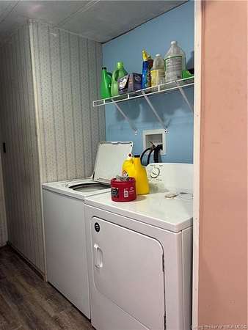
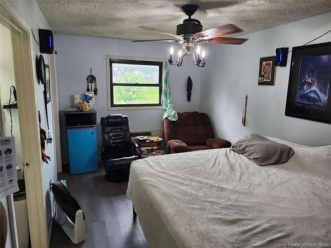
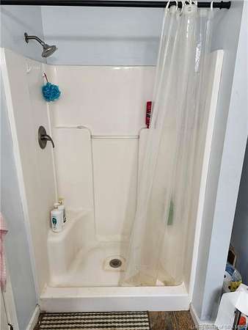
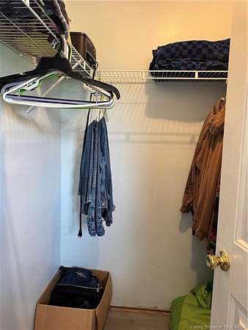
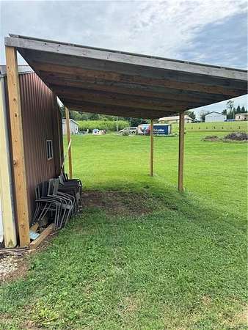
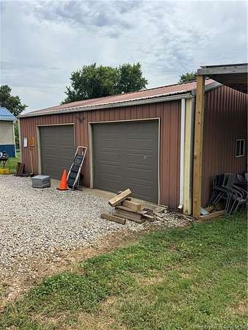
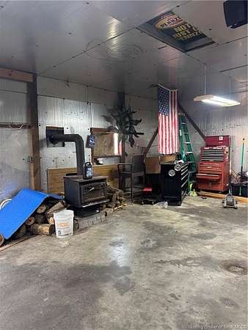
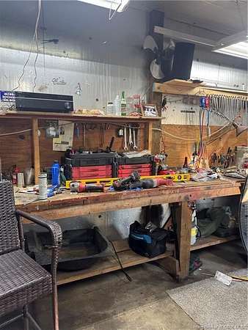
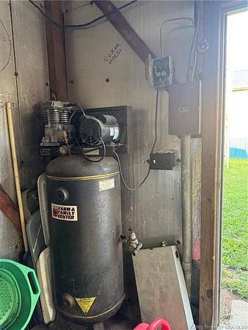
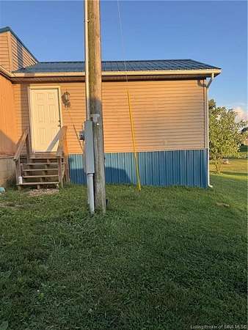
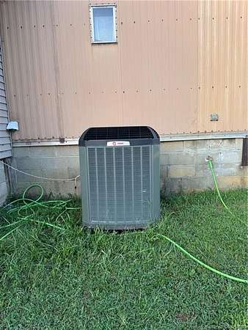
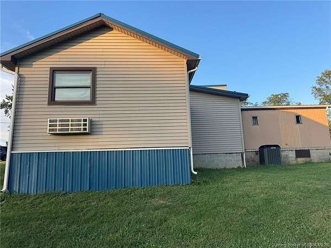
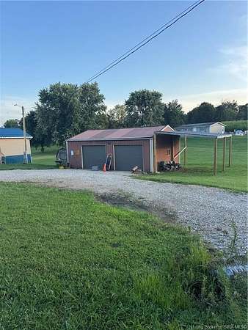
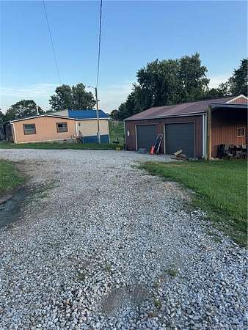
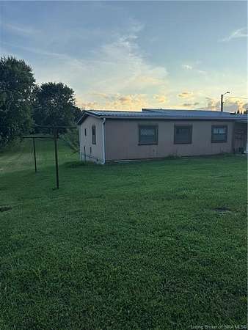
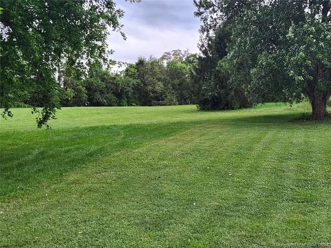
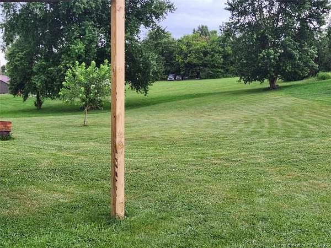
BACK ON MARKET DUE TO BUYERS ON PERFORMING...DON'T MISS THIS ONE AGAIN Looking for a couple of acres in the country? This could be the spot for you! Situated on approximately 2 acres in Salem, this 4-bedroom, 2.5-bath home offers plenty of space inside and out. The home features a dining area and a spacious living room with a wood-burning stove, perfect for adding extra warmth on those chilly evenings. The updated kitchen features newer cabinets and granite countertops, and all kitchen appliances will remain. The bedrooms have new carpet, the room addition used as the Main bedroom has a walk in closet, full bath, and its own exterior entrance. This home also has an updated 200-amp electrical panel. Several major improvements have already been completed, including a new HVAC system in 2019, new gutters in 2019, and a metal roof approximately 6 years old. Need garage space? The oversized garage is a standout feature, offering plenty of room for a mechanic, car enthusiast, or anyone needing a large workshop with space to work on multiple vehicles. The garage also features a wood-burning stove, and a large air compressor will remain with the property. Two new garage doors were installed in 2019, and some additional garage equipment will remain. An attached lean-to provides additional covered parking, while the separate shed offers even more storage for lawn equipment, tools, and outdoor gear. Sq ft & rm sz approx.
Location
- Street address
- 3034 W Cox Ferry Rd
- County
- Washington County
- Zip code
- 47167
- Elevation
- 833 feet
Directions
Take Hackberry Street, turn right onto W Cox Ferry Road, turn left onto Cox Ferry Road, turn left onto W Cox Ferry Rd. the property is on the left.
Property details
- Acreage
- 2 acres
- Zoning
- Agri/ Residential
- MLS #
- SIREA 2026011046
- Posted
Parcels
- 882311000002000021
Legal description
14-11-100-002.000-13 PT NE NE 11-2-3 2AC
Details and features
Listing
- Type
- Residential
- Subtype
- Manufactured Home
- Franchise
- ERA Real Estate
Exterior
- Pool
- Deck, Porch
- Features
- Covered Porch
Structure
- Stories
- 1
- Water
- Public
- Heating
- Forced Air, Heat Pump
- Cooling
- Central Air, Wall Unit(s)
Interior
- Room Count
- 11
- Rooms
- Bathroom x 3, Bedroom x 4, Dining Room
- Fireplaces
- Yes
- Appliances
- Oven Self Clean, Range/Oven, Refrigerator
- Features
- 1st Floor Main, Addl Living QTRS, Breakfast Bar, Eat-In Kitchen, Formal Dining RM, Wood Stove
Listing history
| Date | Event | Price | Change | Source |
|---|---|---|---|---|
| Sept 24, 2026 | Back on market | $119,900 | — | SIREA |
| Aug 27, 2026 | Under contract | $119,900 | — | SIREA |
| Aug 19, 2026 | New listing | $119,900 | — | SIREA |