Land with Home for Sale in Greensburg, Indiana
3040 E County Road 700 S, Greensburg, IN 47240
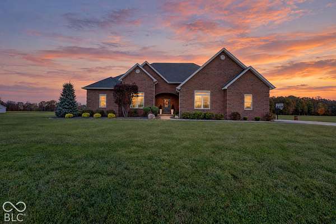
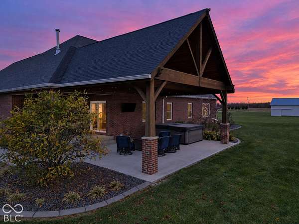
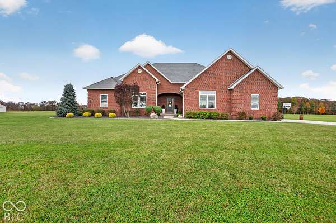
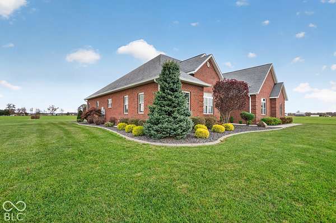
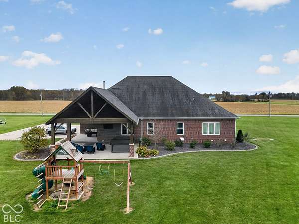
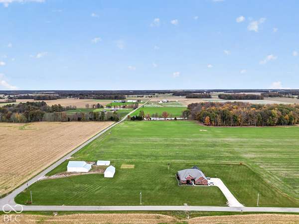
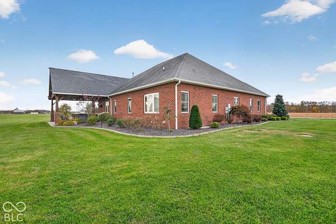
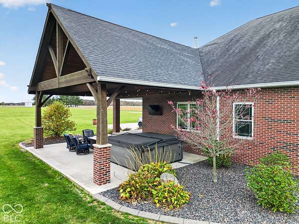
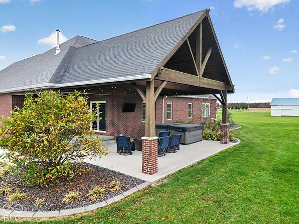
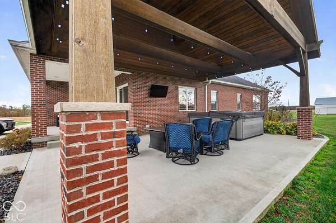
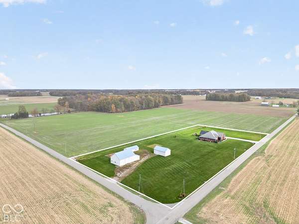
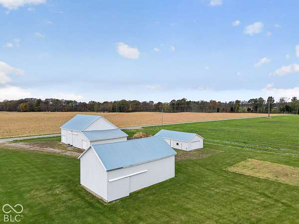
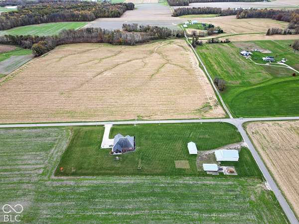
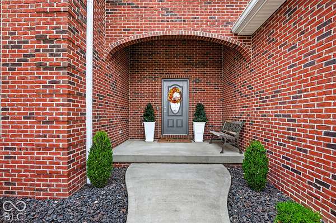
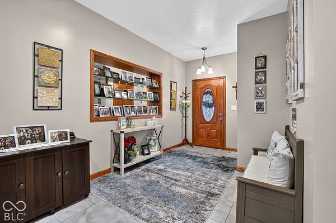
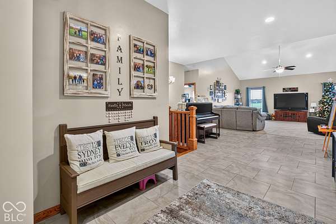
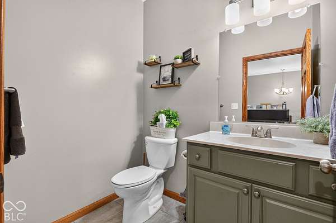
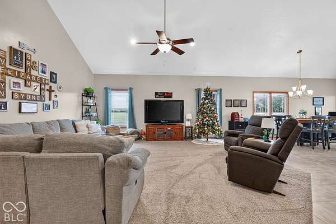
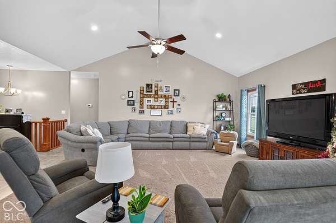
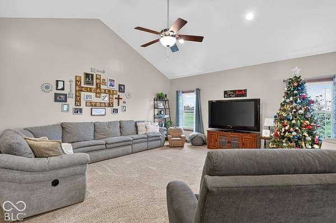
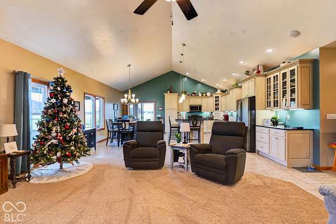
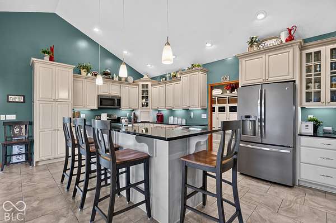
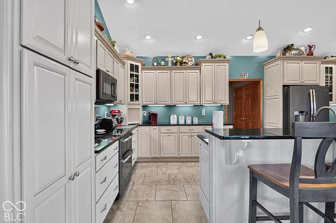
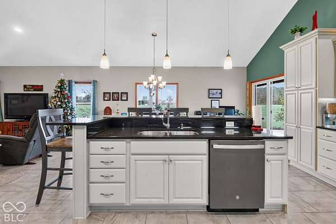
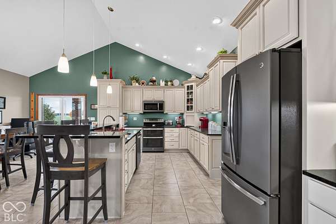
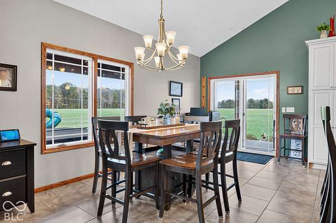
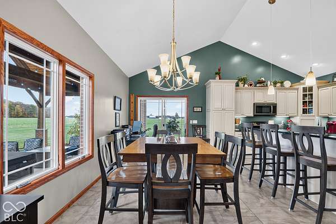
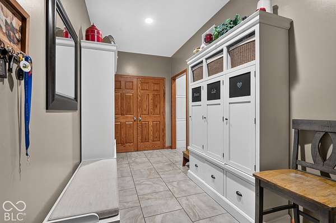
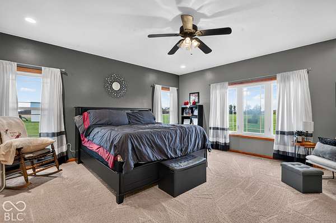
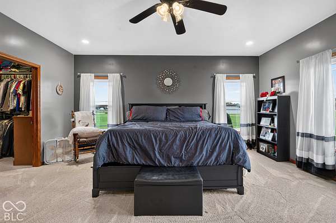
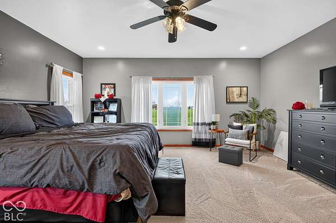
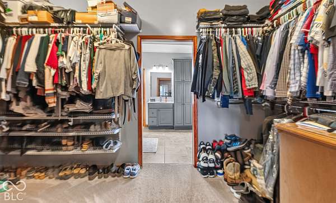
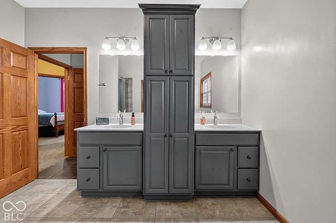
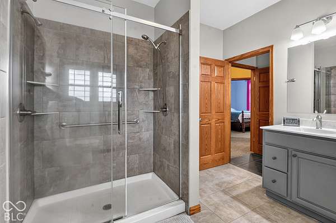
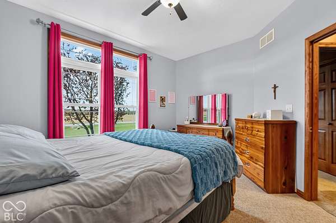
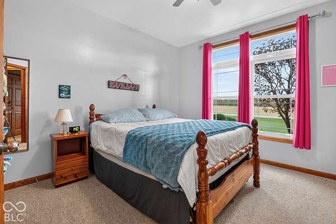
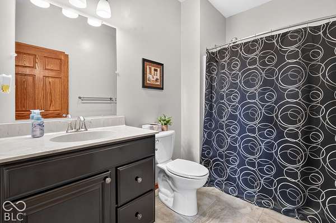
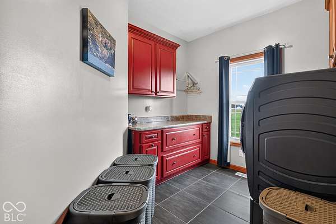
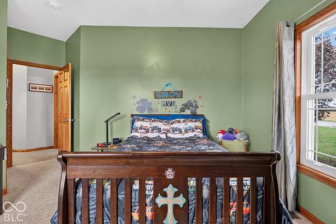
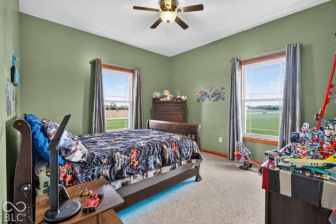
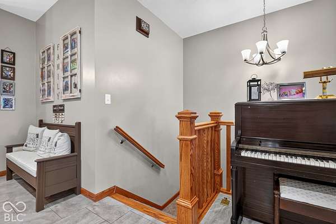
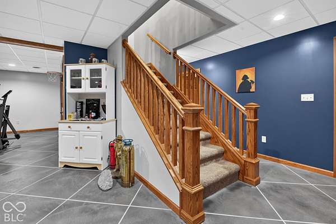
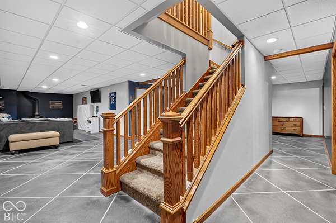
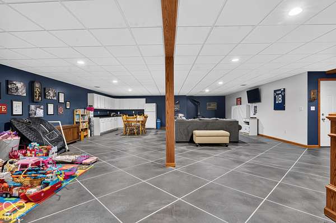
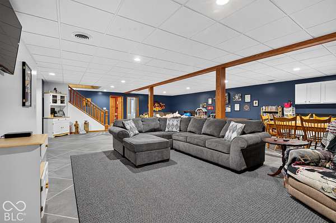
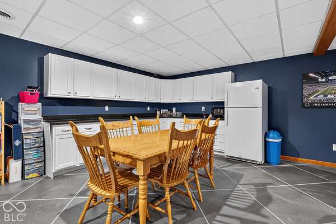
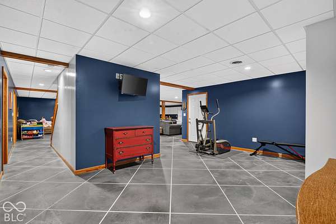
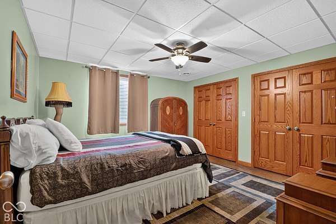
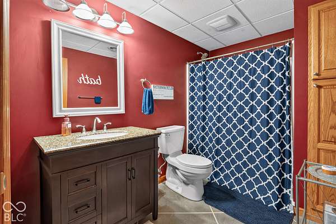
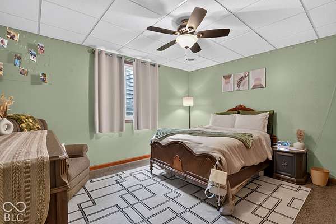
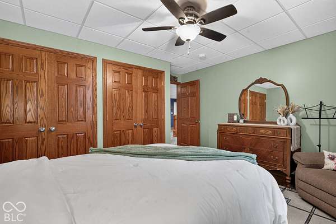
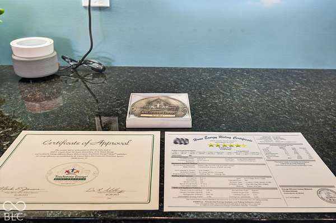
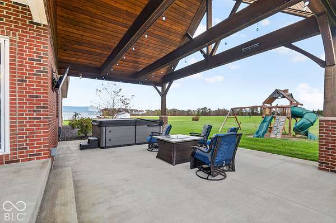
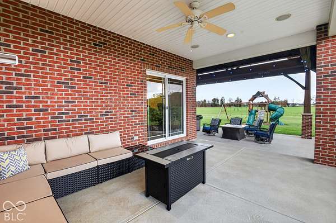
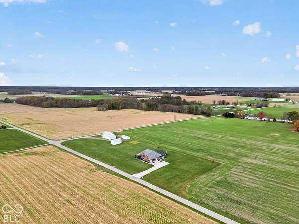
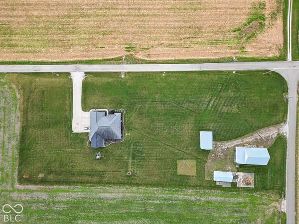
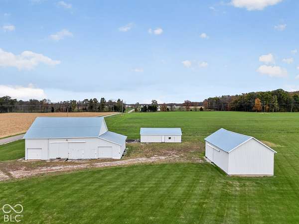
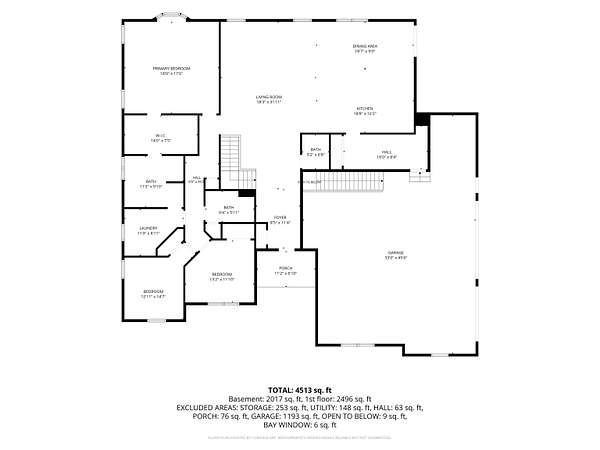
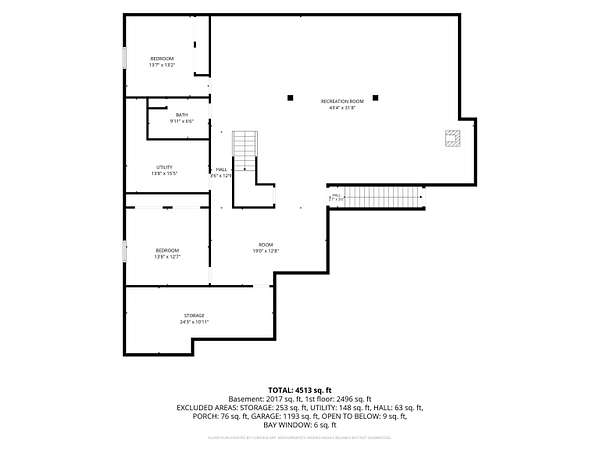
Discover exceptional country living at 3040 E County Road 700 S in Greensburg! Situated on 4.52 acres, this beautifully maintained 5-bedroom, 3.5-bath home, built in 2014, offers 2,564 square feet of thoughtfully designed living space with an impressive combination of comfort, efficiency, and modern amenities. The open-concept design features a spacious kitchen with premium stone countertops, an oversized island with integrated sink, and seamless flow into the inviting living room. Soaring vaulted cathedral ceilings and a wood-burning stove create a warm, welcoming atmosphere. The primary suite offers a dual-sink vanity, generous storage, and a walk-in shower. Energy efficiency and quality construction set this home apart! Features include geothermal heating and cooling, first-floor spray foam insulation, blown-in ceiling insulation, and 2-inch foam board basement insulation, including beneath the poured concrete floor. The home is Touchstone Energy Home Certified with an impressive 5 Star+ rating. Additional features include two water heaters, backup generator, private well with dual filtration and UV water treatment, and insulated interior bedroom and bathroom walls for added sound control. The oversized, fully insulated 2.5-car garage features floor drains and built-in speakers. Enjoy outdoor living with a covered patio, additional patio space, and built-in speakers. Other amenities include an underground dog fence and Starlink internet availability. If you're looking for space, privacy, energy efficiency, and modern country living, this exceptional property delivers!
Location
- Street address
- 3040 E County Road 700 S
- County
- Decatur County
- Zip code
- 47240
- School district
- Decatur County Community Schools
- Elevation
- 943 feet
Property details
- Acreage
- 4.53 acres
- MLS #
- MIBOR 22135619
- Posted
Property taxes
- 2025
- $3,630
Parcels
- 161509330009010008
Legal description
Pt Sw 1/4 Sw 1/4 9-9-10 4.526 A Survey 201301347 4-11-2013
Details and features
Listing
- Type
- Residential
- Subtype
- Single Family Residence
- Franchise
- RE/MAX International
Structure
- Stories
- 1
- Basement
- Finished, Full
- Water
- Private, Well
- Heating
- Forced Air, Geothermal, Wood, Wood Stove
- Cooling
- Central Air
- Materials
- Brick
Interior
- Room Count
- 14
- Rooms
- Basement, Bathroom x 4, Bedroom x 5, Dining Room, Laundry Room x 2
- Appliances
- Dishwasher, Disposal, Electric Oven, Electric Water Heater, Micro Hood, Refrigerator, Water Purifier, Water Softener Owned
- Features
- Attic Access, Bath Sinks Double Main, Breakfast Bar, Eat-In Kitchen, Entrance Foyer, Paddle Fan, Walk-In Closet(s)
Nearby schools
| Name | Type | District |
|---|---|---|
| South Decatur Elementary School | Elementary | Decatur County Community Schools |
| South Decatur JR-Sr High School | High | Decatur County Community Schools |
Listing history
| Date | Event | Price | Change | Source |
|---|---|---|---|---|
| Nov 9, 2026 | New listing | $945,000 | — | MIBOR |