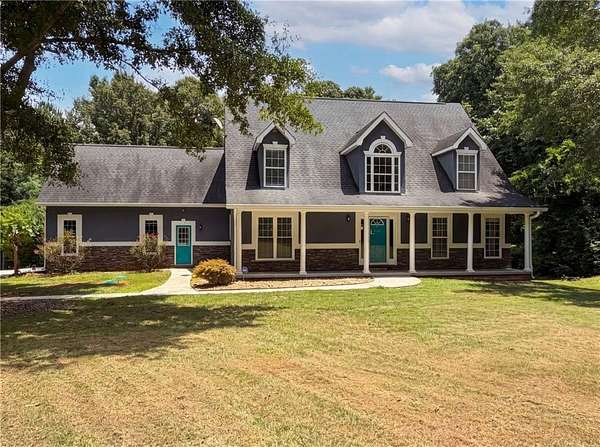
Land with Home for Sale in McDonough, Georgia
3041 Turner Church Rd, McDonough, GA 30252
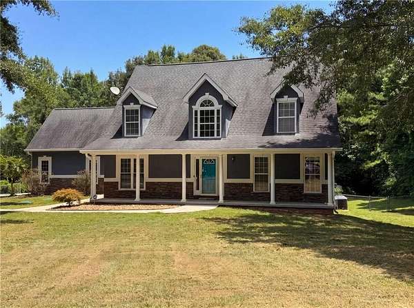
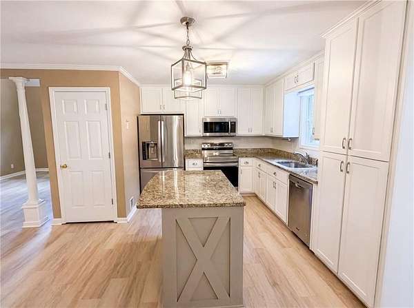
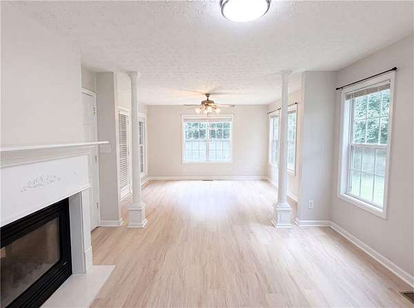
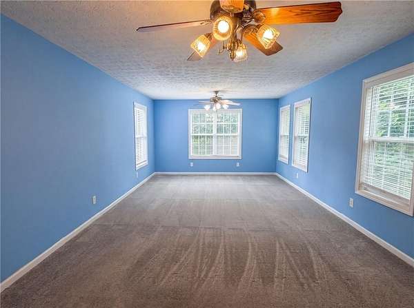
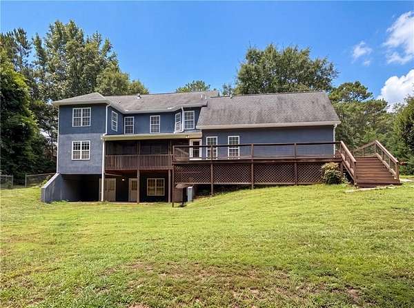
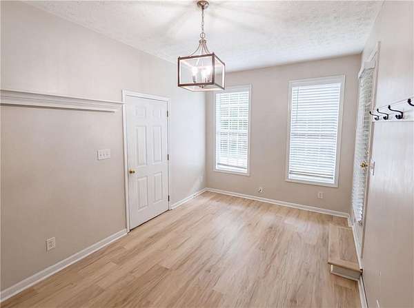
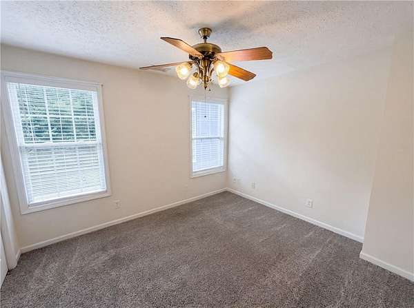
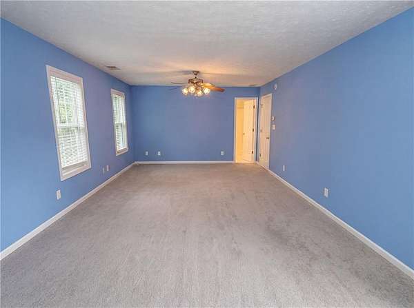
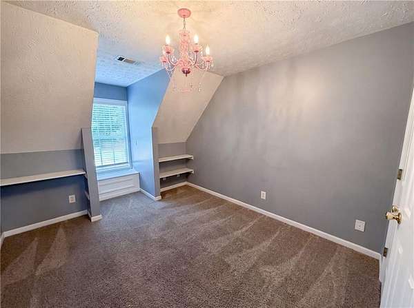
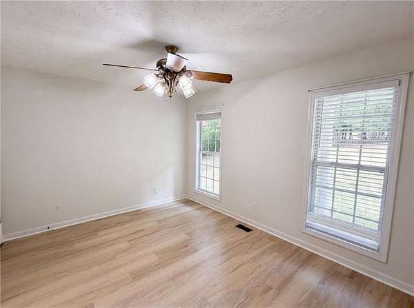
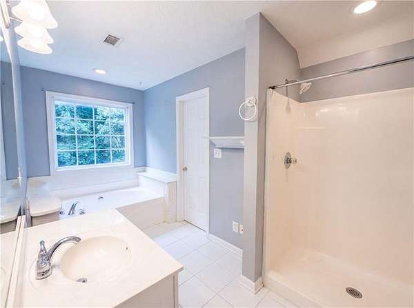
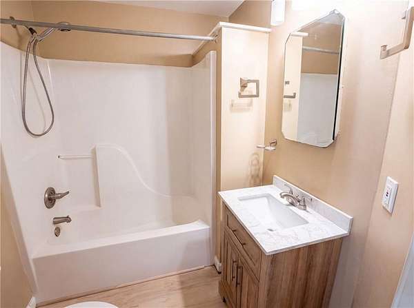
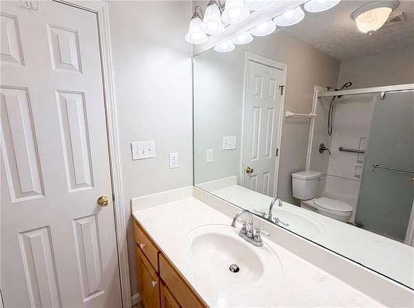
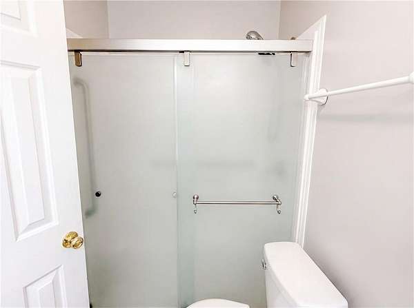
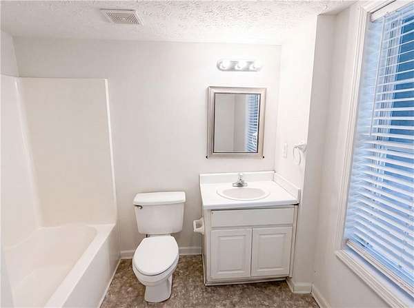
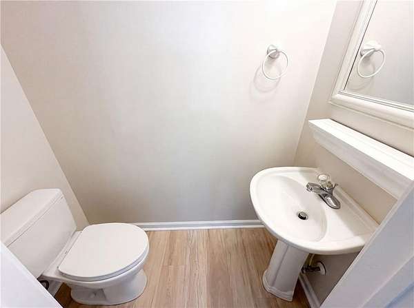
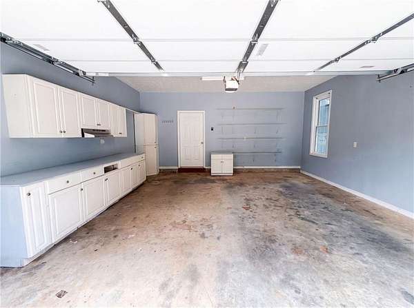
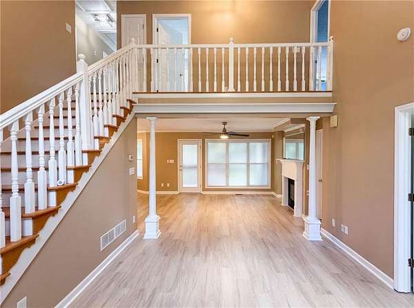
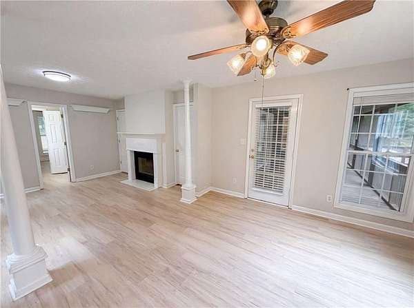
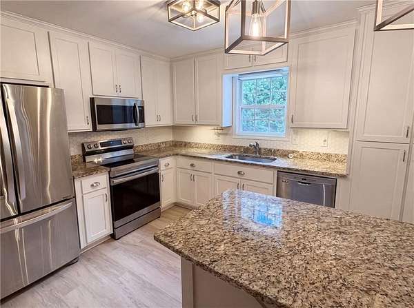
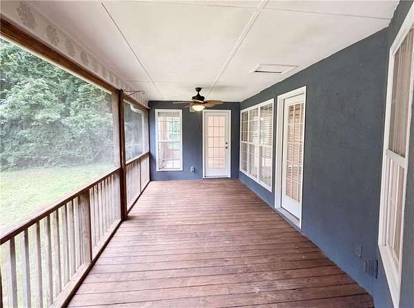
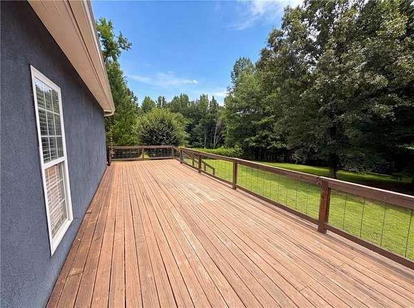
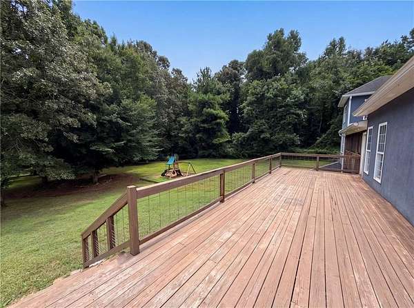
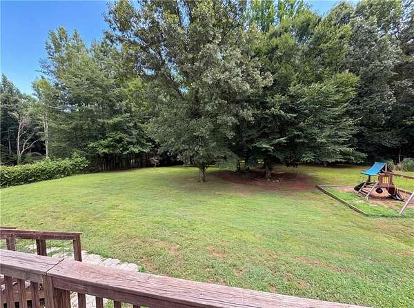
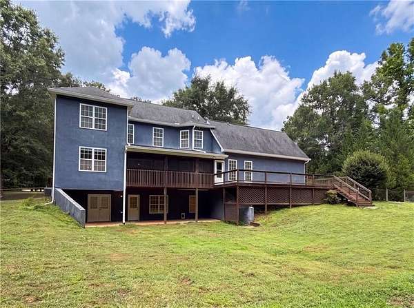
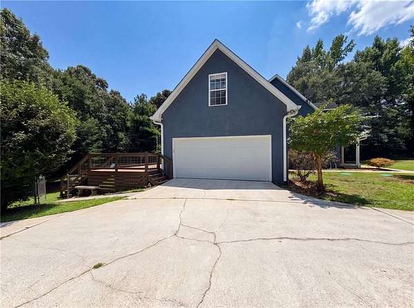
INCREDIBLE BUYER INCENTIVES: $7,000 MORTGAGE CONCESSION. Opendoor Home Loans will contribute up to $7,000 towards a permanent interest rate buy-down if you finance with Opendoor Home Loans LLC. 3041 Turner Church Rd is a two-story McDonough home set on a wooded lot with a covered front porch. The kitchen features granite countertops, a center island, and stainless steel appliances, providing ample space for cooking and gathering. A fireplace anchors the main living area, adding warmth and a natural focal point, while a two-story great room with a staircase and loft creates an open, airy central space. The bedrooms offer comfortable proportions, and the bathrooms include a soaking tub, a combined tub and shower, and vanity storage for everyday use. A large rear deck and an enclosed porch extend the living space outdoors and overlook the spacious backyard. A two-car garage adds storage and flexibility, and clean finishes complete this well-maintained residence with practical amenities in every room.. Included 100-Day Home Warranty with buyer activation
Location
- Street address
- 3041 Turner Church Rd
- County
- Henry County
- Zip code
- 30252
- Community
- Tract 2
- Elevation
- 606 feet
Directions
Head west on Turner Church Rd. Turn right. Destination will be on the right.
Property details
- Acreage
- 2.67 acres
- MLS #
- FMLS 7807924
- Posted
Property taxes
- 2025
- $6,766
Parcels
- 15301011010
Open houses
| Date | Begins | Ends | Appt needed | Remarks |
|---|---|---|---|---|
| Oct 20, 2026 | 9:00 AM | 7:00 PM | No | Agent will not be present at open house |
| Oct 21, 2026 | 9:00 AM | 7:00 PM | No | Agent will not be present at open house |
| Oct 22, 2026 | 9:00 AM | 7:00 PM | No | Agent will not be present at open house |
| Oct 23, 2026 | 9:00 AM | 7:00 PM | No | Agent will not be present at open house |
| Oct 24, 2026 | 9:00 AM | 7:00 PM | No | Agent will not be present at open house |
Details and features
Listing
- Type
- Residential
- Subtype
- Single Family Residence
Exterior
- Parking
- Driveway, Garage
- Fencing
- Chain Link
Structure
- Stories
- 2
- Water
- Public
- Sewer
- Septic Tank
- Heating
- Heat Pump
- Materials
- Cement Siding, Stucco, Wood Siding
- Roof
- Composition
Interior
- Rooms
- Bathroom x 5, Bedroom x 6, Den, Family Room
- Flooring
- Carpet, Laminate, Vinyl
- Fireplaces
- Yes
- Appliances
- Dishwasher, Electric Range, Microwave
- Security
- Security System
Property utilities
| Category | Type | Status |
|---|---|---|
| Gas | Natural Gas | Available |
Nearby schools
| Name | Type |
|---|---|
| Timber Ridge - Henry | Elementary |
| Union Grove | Middle |
| Union Grove | High |
Listing history
| Date | Event | Price | Change | Source |
|---|---|---|---|---|
| Oct 18, 2026 | Under contract | $446,000 | — | FMLS |
| Oct 15, 2026 | Back on market | $446,000 | — | FMLS |
| Oct 8, 2026 | Under contract | $446,000 | — | FMLS |
| Sept 17, 2026 | Price drop | $446,000 | $14,000 -3% | FMLS |
| Sept 4, 2026 | Price drop | $460,000 | $10,000 -2.1% | FMLS |
| Aug 20, 2026 | Price drop | $470,000 | $15,000 -3.1% | FMLS |
| Aug 6, 2026 | Price drop | $485,000 | $15,000 -3% | FMLS |
| July 20, 2026 | New listing | $500,000 | — | FMLS |