Land with Home for Sale in Vista, California
30419 Canyon Ests, Vista, CA 92084
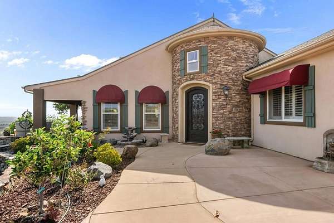
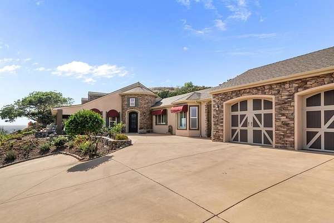
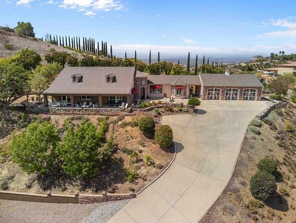
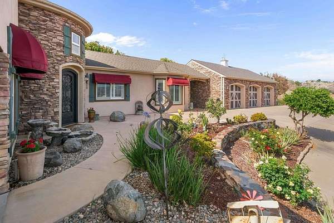
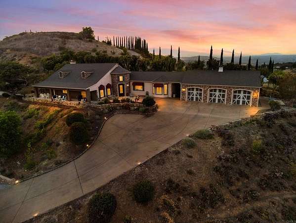
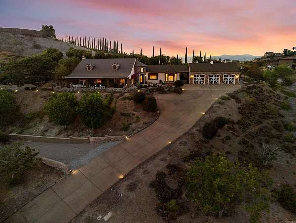
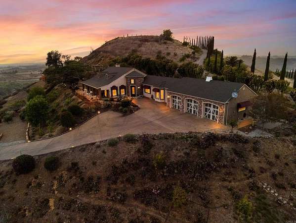
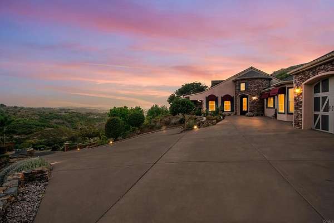
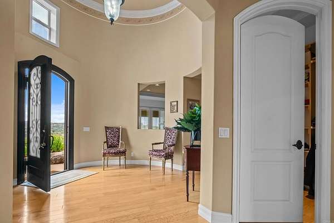
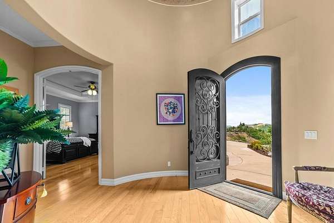
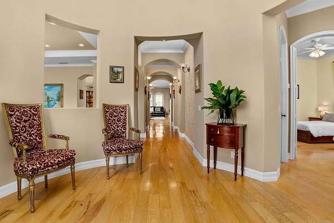
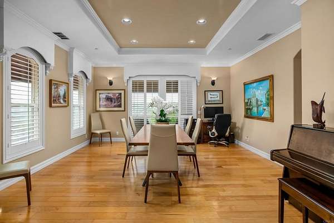
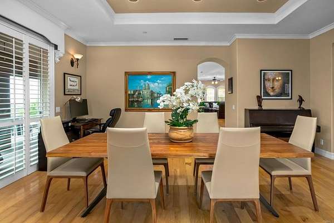
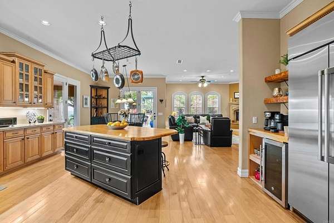
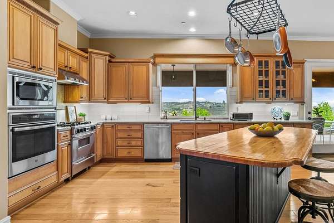
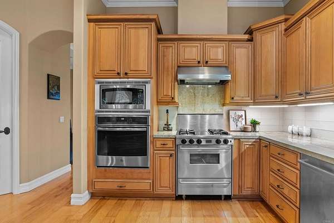
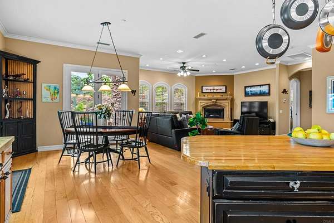
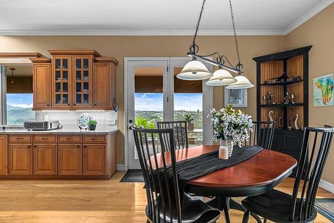
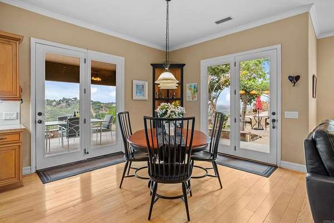
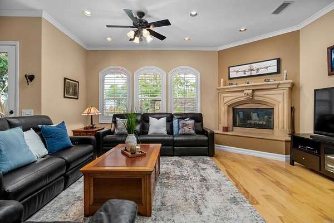
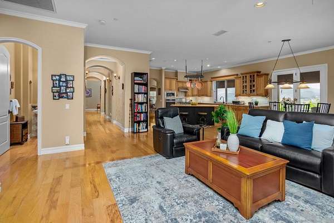
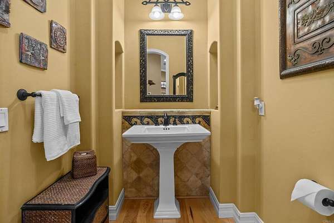
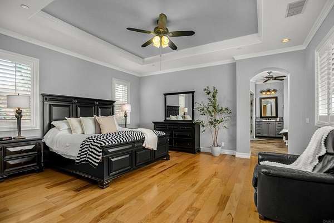
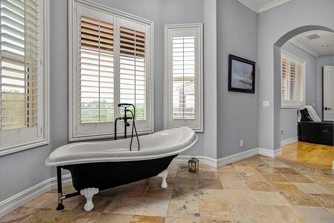
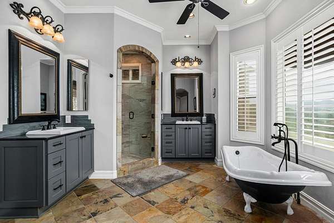
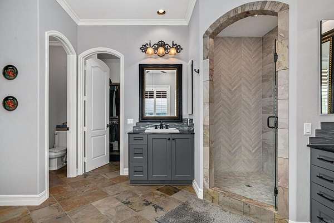
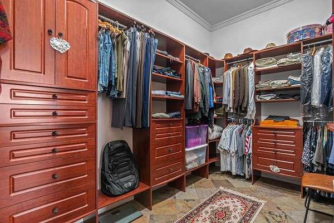
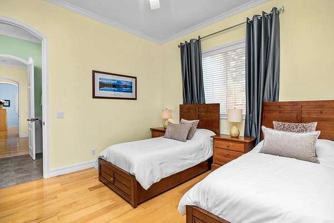
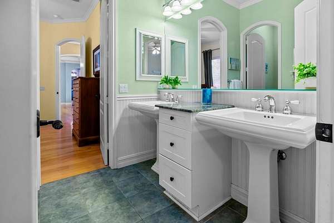
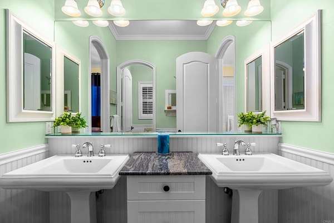
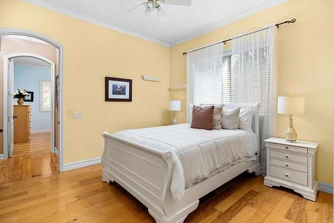
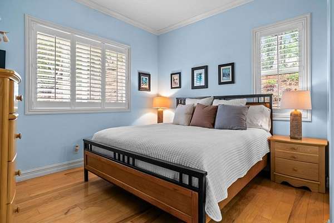
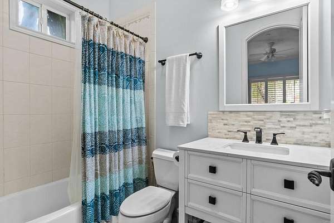
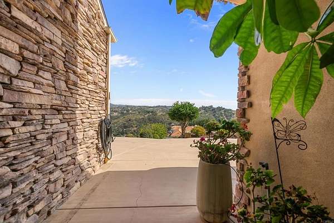
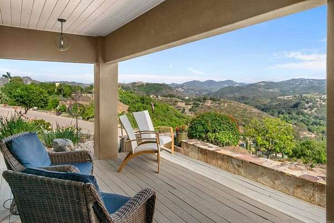
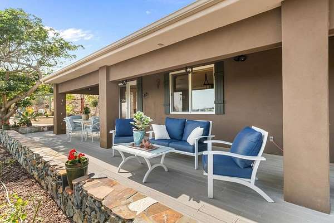
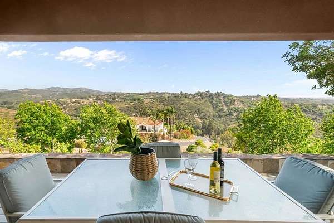
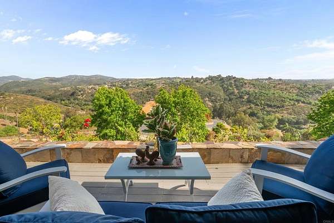
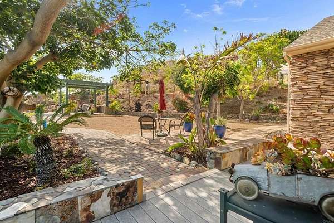
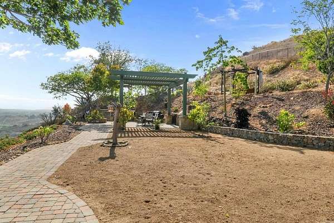
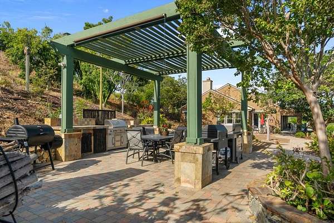
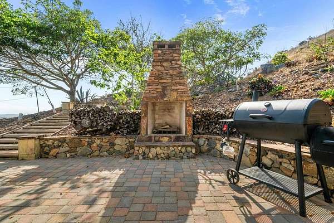
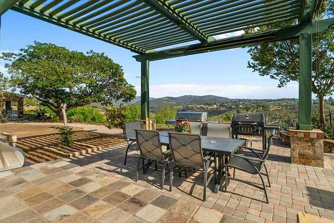
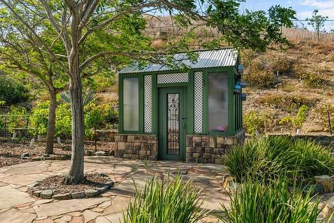
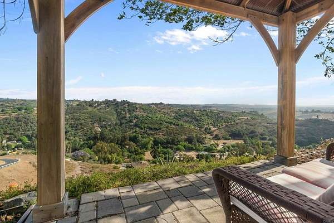
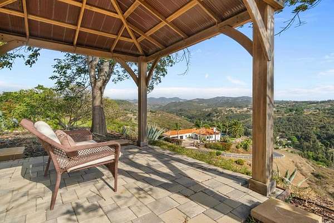
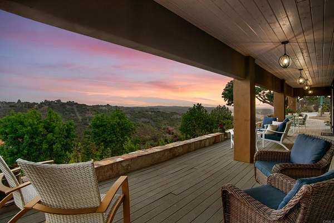
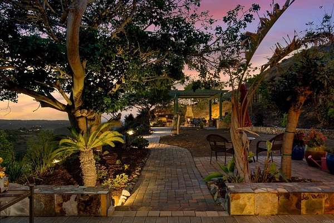
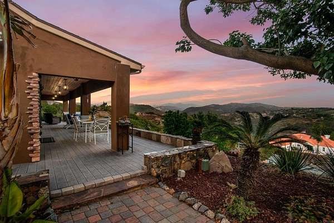
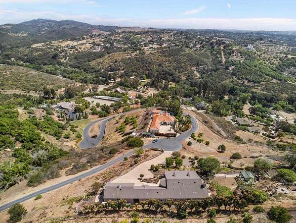
Located in the highly sought-after hills of Bonsall, this immaculate single-story custom home sits atop a private gated road and offers breathtaking panoramic views stretching all the way to the ocean. The elegant turret entry sets the tone for the home's refined design, leading into an open floor plan with 10-ft ceilings, gorgeous wood flooring, crown molding, and expansive windows that fill the home with natural light.Spanning 3,059 sq ft, the residence features 4 bedrooms and 3.5 bathrooms, including an ensuite bedroom and a luxurious primary suite with a coffered ceiling, custom walk-in closet, and a spa-inspired bathroom with designer tile and a stand-alone soaking tub.The remodeled chef's kitchen boasts quartz counters, a butcher-block island, walk-in pantry, wine fridge, coffee bar, floating shelves, and modern stainless-steel appliances. The kitchen opens to a warm family room with a stone fireplace and sliding doors that lead to the expansive outdoor living spaces.Set on 4.26 peaceful acres, the property offers a serene retreat with multiple entertaining areas, a pergola-covered dining space, fruit trees, and a charming vineyard featuring Cabernet Sauvignon, Merlot, and Chardonnay grapes. A newer concrete turn-around enhances convenience at the top of the driveway. Additional features include A/C, a whole-house fan, and a tankless water heater. No HOA.A one-of-a-kind opportunity to own a private hilltop sanctuary in one of Bonsall's most desirable locations, surrounded by calm, beauty, and truly stunning views.
Location
- Street address
- 30419 Canyon Ests
- County
- San Diego County
- Zip code
- 92084
- Community
- Vista
- School district
- Bonsall Unified
- Elevation
- 421 feet
Directions
Gopher Canyon to little gopher canyon. enter the driveway of Canyon Estates and to the private gate.
Property details
- Acreage
- 4.26 acres
- Zoning
- Residential
- MLS #
- MRMLS NDP2604576
- Posted
Parcels
- 1261806800
Details and features
Listing
- Type
- Residential
- Subtype
- Single Family Residence
Lot
- View
- Hills
- Features
- Agricultural-Vine/Vineyard, Cul-De-Sac, Garden, Landscaped, Sloped Down, Sprinkler System
Exterior
- Parking Spaces
- 3
- Fencing
- Chain Link
- Pool
- Porch
- Structures
- Gazebo
- Features
- Awning(s), Barbecue Private, Lighting, Satellite Dish
Structure
- Stories
- 1
- Sewer
- Public Sewer
- Heating
- Fireplace(s), Forced Air
- Cooling
- Whole House Fan, Zoned
- Roof
- Tile
- Windows
- Double Pane Windows, Plantation Shutters, Shutters
Interior
- Rooms
- Bathroom x 4, Bedroom x 4, Family Room, Laundry Room
- Flooring
- Stone, Wood
- Fireplaces
- Yes
- Appliances
- 6 Burner Stove, Barbecue, Built-In, Built-In Range, Dishwasher, Double Oven, Microwave, Propane Range, Refrigerator, Tankless Water Heater, Water Purifier, Water Softener
- Features
- Coffered Ceiling(s), Crown Molding, High Ceilings, Open Floorplan, Pantry, Recessed Lighting, Stone Counters, Tray Ceiling(s), Wet Bar
Property utilities
| Category | Type | Status |
|---|---|---|
| Gas | Propane | Connected |
Nearby schools
| Name | Type | District |
|---|---|---|
| Bonsall West | Elementary | Bonsall Unified |
| Norman L. Sullivan | Middle | Bonsall Unified |
Listing history
| Date | Event | Price | Change | Source |
|---|---|---|---|---|
| July 16, 2026 | Price drop | $1,846,000 | $151,000 -7.6% | MRMLS |
| May 22, 2026 | New listing | $1,997,000 | — | MRMLS |