Land with Home for Sale in Kennewick, Washington
30442 S 984 Pr SE, Kennewick, WA 99338
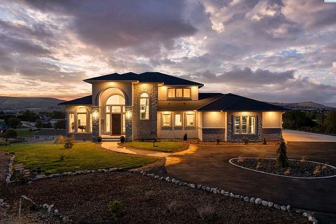
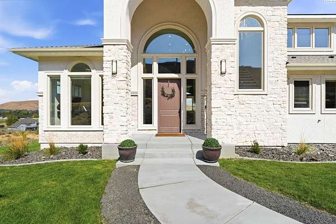
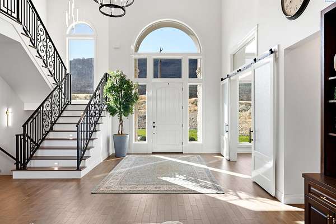
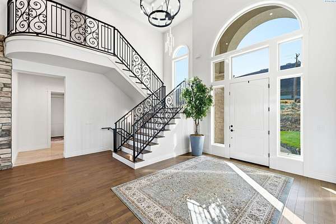
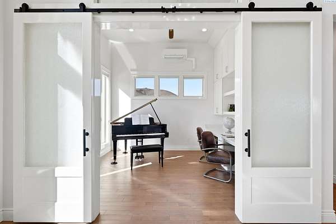
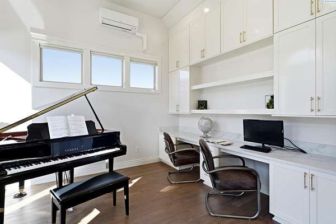
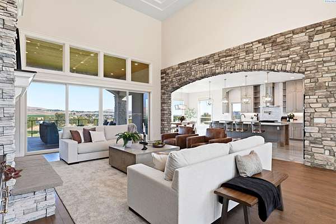
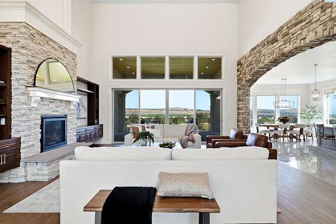
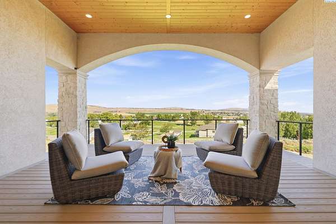
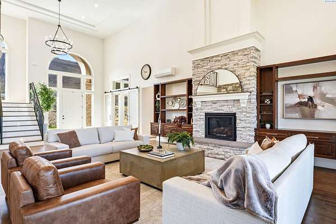
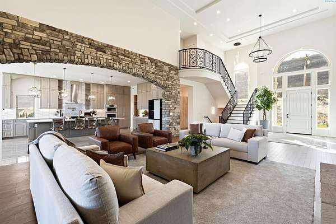
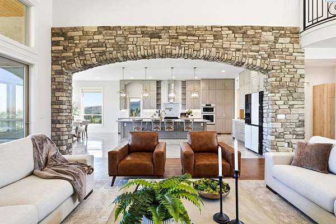
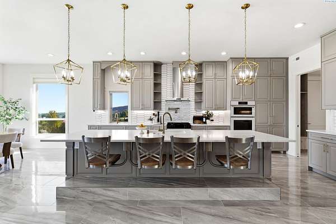
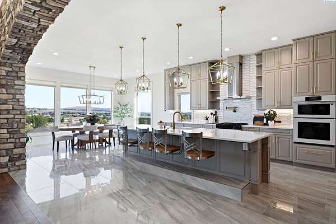
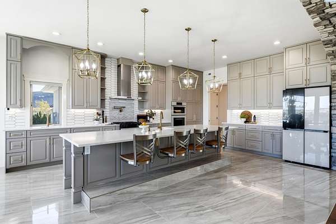
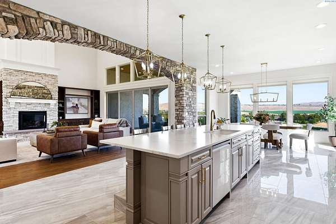
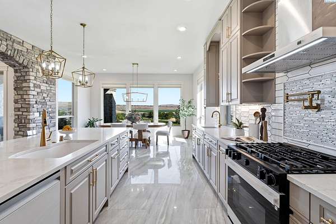
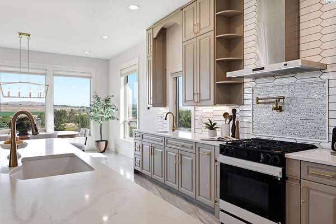
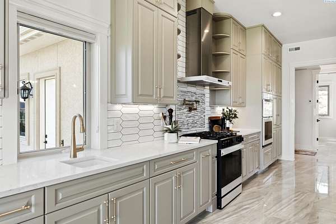
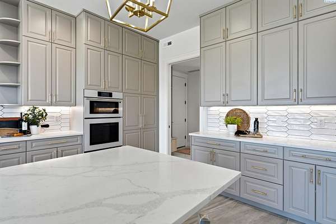
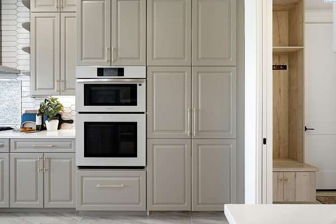
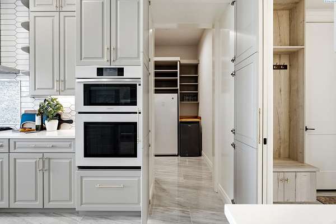
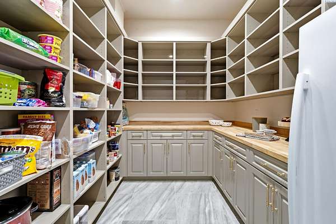
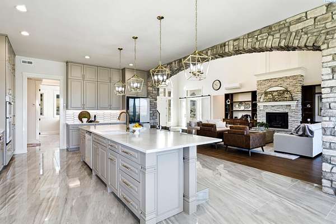
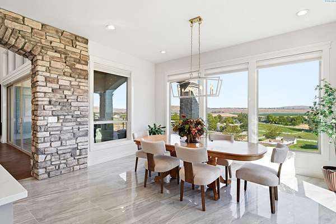
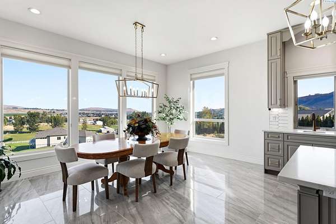
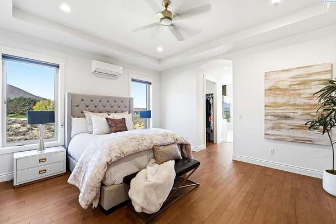
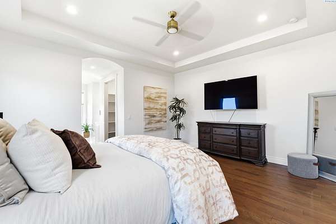
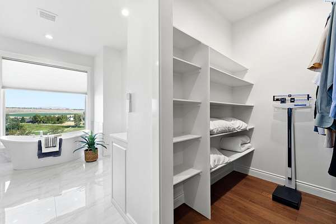
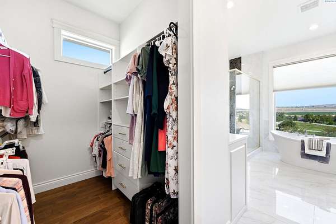
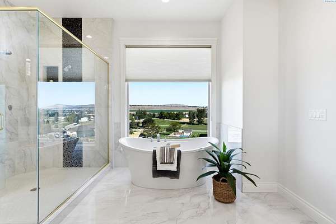
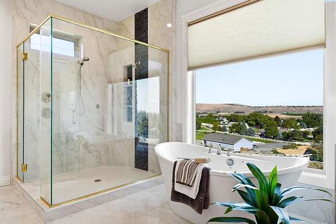
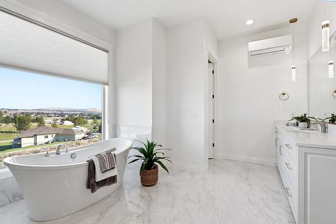
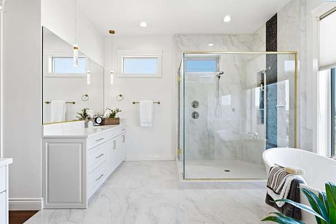
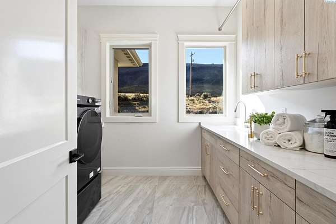
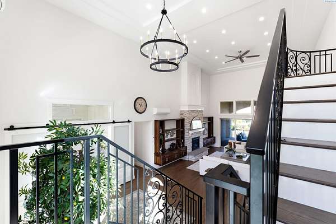
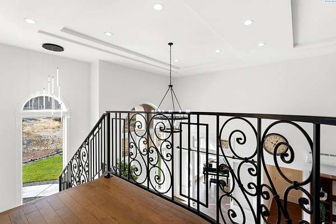
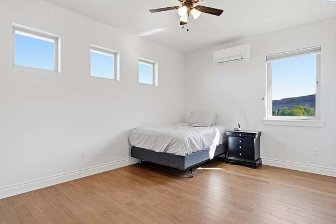
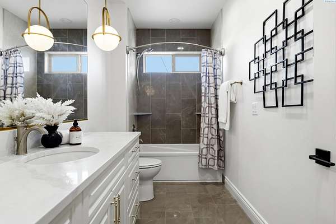
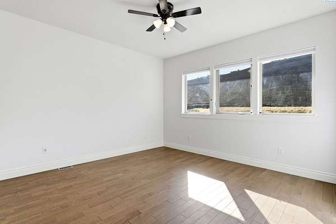
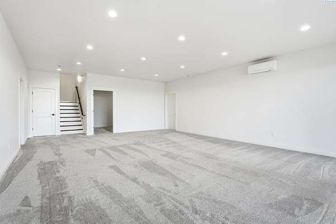
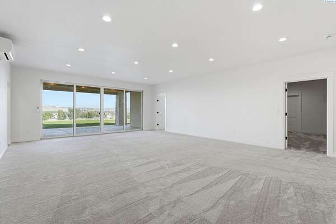
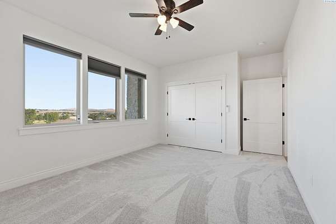
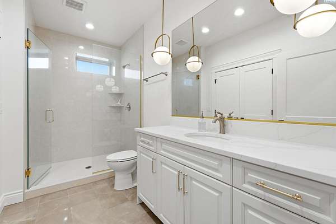
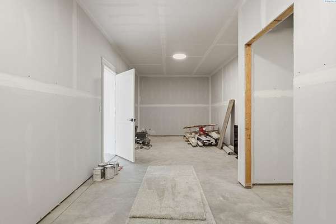
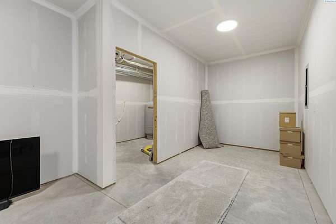
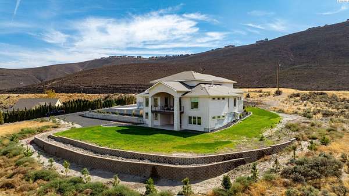
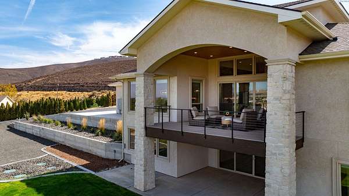
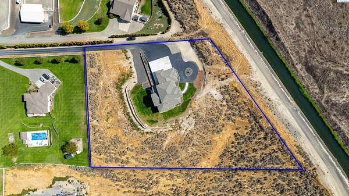
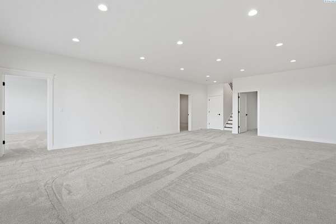
MLS# 296482 Some homes have a view. This one was built around it. Perched on three private acres, this nearly 6,000-square-foot custom home captures sweeping panoramic views from expansive windows and an elevated 400-square-foot covered deck with beautiful tongue-and-groove ceilings-the perfect place to watch the landscape change from morning to sunset. Inside, soaring ceilings, abundant natural light, and solid hardwood set the tone. The kitchen makes a statement with an oversized quartz island, ceiling-height cabinetry. and a dramatic stone arch. Hidden behind seamless paneled doors, an extraordinary butler's pantry provides generous prep and storage space while keeping the kitchen beautifully composed. The main-level primary suite features dual closets, a soaking tub, and tile shower, with a private office nearby. Upstairs offers two additional bedrooms and a full bath. The daylight basement adds even more living space with large family room, additional bedrooms, a 3/4 bath, and a dedicated theater room already wired and ready to finish. With three private acres, room for a future pool or shop, and views that truly steal the show, this is a home designed to make the most of its remarkable setting.
Location
- Street address
- 30442 S 984 Pr SE
- County
- Benton County
- Zip code
- 99338
- Elevation
- 686 feet
Directions
Badger Road to 984 PR SE and follow the road - turn right at sign and follow signs to paved road for 30442
Property details
- Acreage
- 3 acres
- Zoning
- Residential
- MLS #
- PACMLS 296482
- Posted
Property taxes
- 2025
- $5,061
Parcels
- 122881012776002
Details and features
Listing
- Type
- Residential
- Franchise
- Windermere Real Estate
Lot
- Features
- Located in County
Exterior
- Parking
- Off Street, Open
- Pool
- Deck
- Structures
- Storage
Structure
- Basement
- Full, Partial
- Water
- Private
- Heating
- Electric
- Materials
- Rock, Stucco
- Roof
- Composition
- Windows
- Double Pane Windows, Vinyl Frames
Interior
- Rooms
- Basement, Bathroom x 4, Bedroom x 5, Den, Dining Room, Family Room, Laundry Room
- Flooring
- Carpet, Tile, Wood
- Fireplaces
- Yes
- Appliances
- Dishwasher, Disposal, Microwave, Range/Oven, Refrigerator, Water Filter, Water Heater, Water Softener
- Features
- Ceiling Fan(s), Drapes/Blinds, Raised Ceiling(s)
Listing history
| Date | Event | Price | Change | Source |
|---|---|---|---|---|
| Oct 21, 2026 | Under contract | $1,469,000 | — | PACMLS |
| Sept 19, 2026 | Removed | $1,469,000 | — | Listing agent |
| Sept 16, 2026 | New listing | $1,469,000 | — | PACMLS |