


Land with Home for Sale in Sautee-Nacoochee, Georgia
3049 Tray Mountain Rd, Sautee-Nacoochee, GA 30157
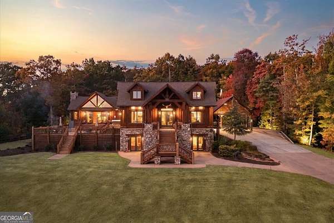
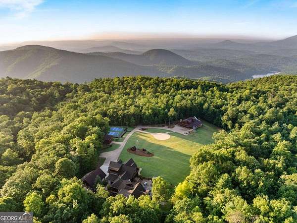
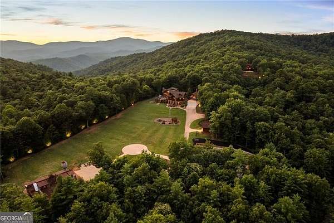
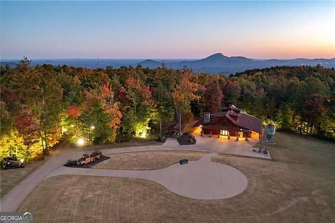
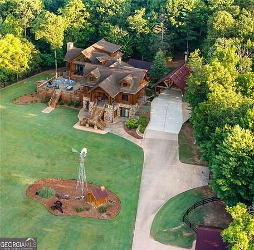
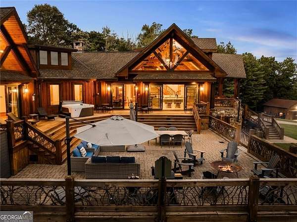
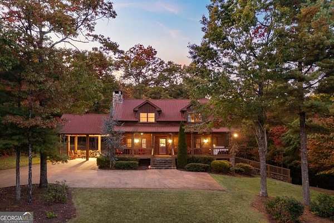
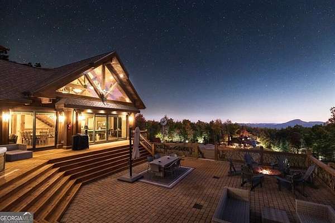
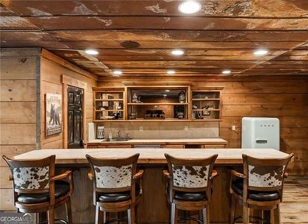
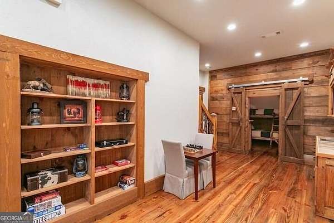
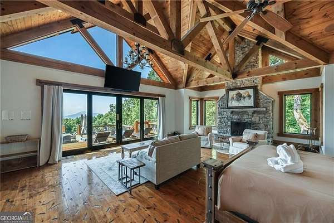
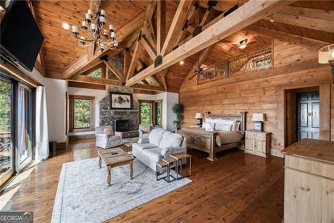
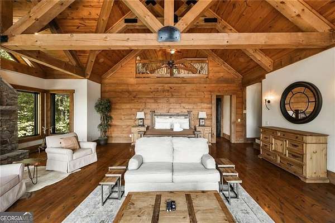
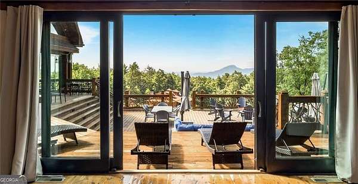
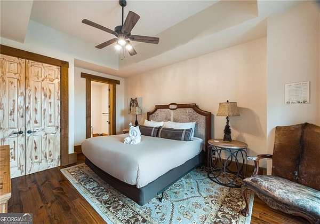
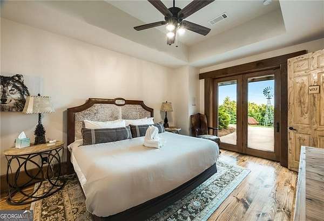
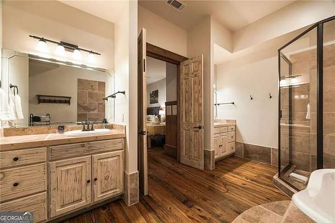
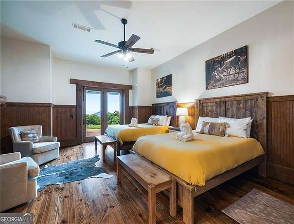
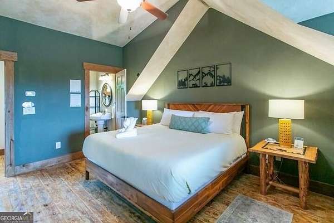
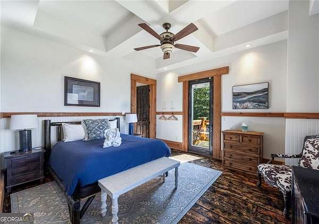
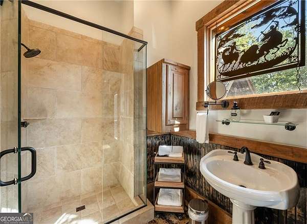
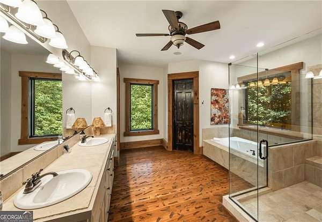
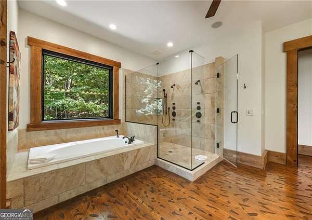
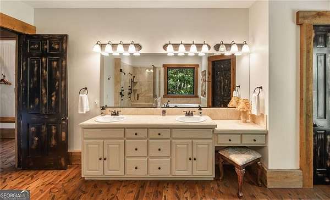
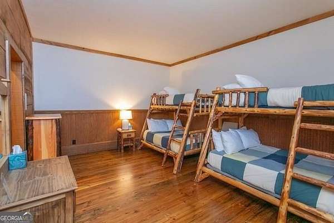
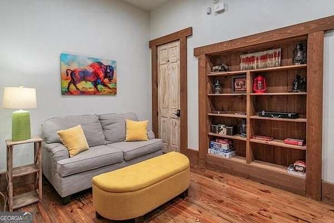
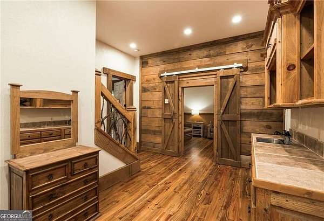
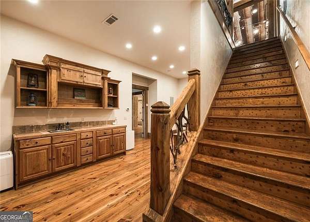
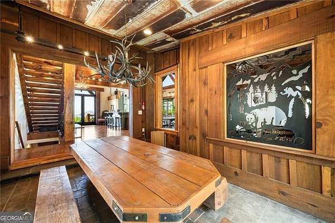
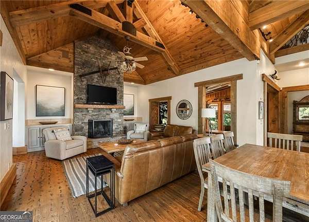
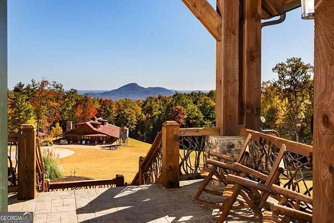
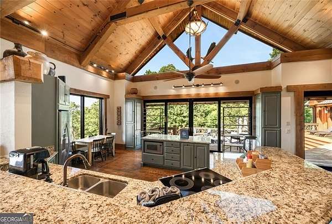
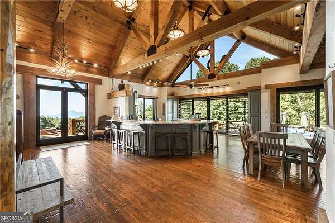
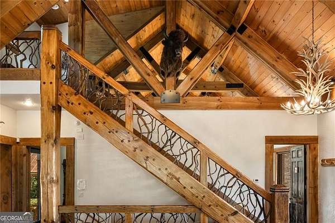
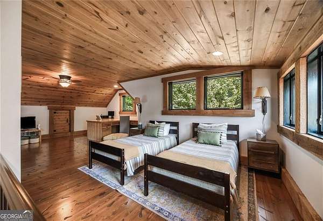
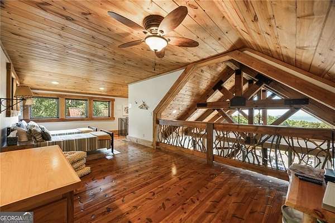
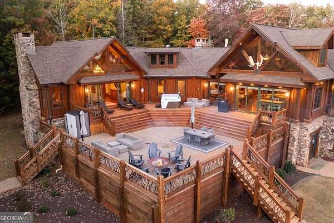
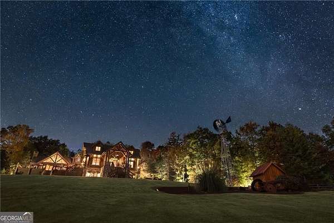
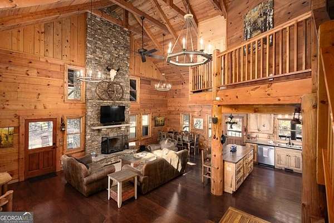
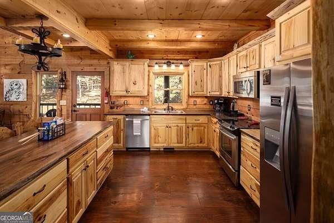
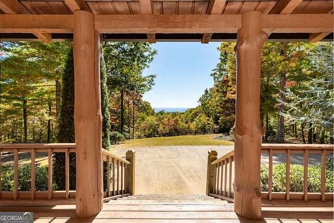
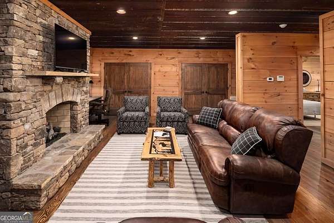
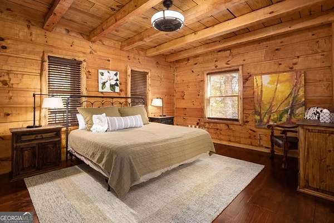
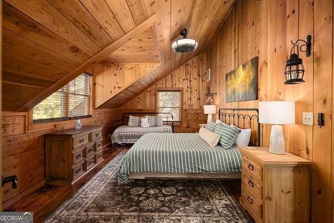
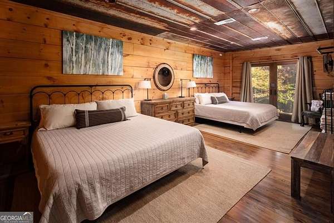
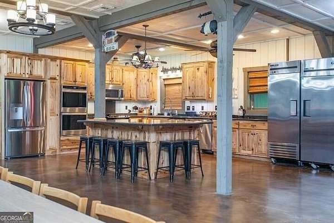
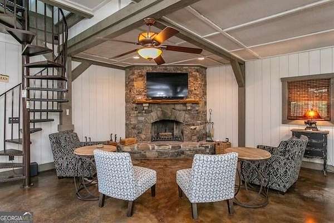
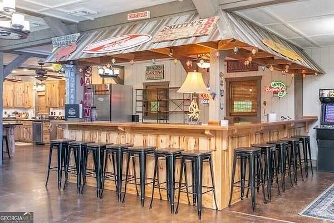
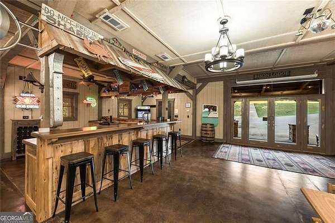
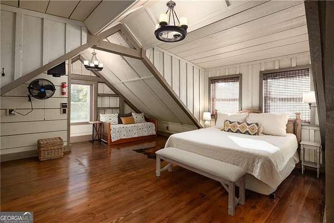
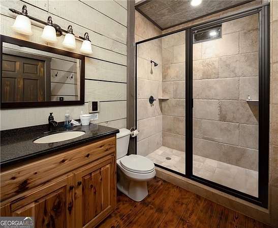
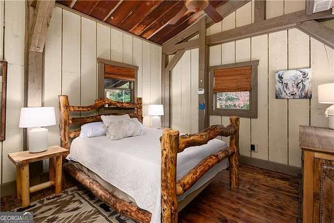
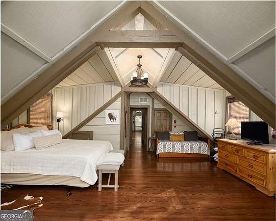
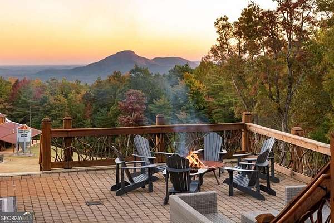
Luxury Mountain Estate & Income-Producing Retreat on 15 Private, Gated Acres Near Helen, GA A rare trophy property that currently generates income to help offset ownership costs. Operating as a high-end corporate retreat, family reunion, and non-profit event venue with an established base of repeat and referral business, this gated 15-acre estate sits just 4 miles from Helen, GA, with sweeping views of Mount Yonah. Three walkable cabins form a 15-bedroom, 13-bath campus totaling approximately 20,000 sq ft of heated and cooled living space, sleeping up to 50 guests, with 5 additional building lots for future expansion. The Montana-style main house anchors the property at roughly 10,000 sq ft. The upper cabin adds 6 bedrooms and 4 baths of equally refined living. The 3 bedroom barndominium is the property's signature feature - a versatile event space seating 60-75, ideal for weddings, retreats, and small gatherings. Possible uses include a family compound, boutique bed and breakfast, or expansion of the current event business to host up to 150 guests for training programs, marriage seminars, or coaching platforms. For an operator with an existing platform, this offers a faster, lower-risk path to a boutique facility than ground-up construction, all within reach of Atlanta's high-net-worth population and the broader Southeast. Serious inquiries only.
Location
- Street address
- 3049 Tray Mountain Rd
- County
- White County
- Zip code
- 30157
- Elevation
- 2,758 feet
Directions
From Helen, go north on Helen Hwy to right on Tray Mountain Road. Go approximately 3 miles to property on left. Address marker on gate is 3051. Gate code required for entry.
Property details
- Acreage
- 14.8 acres
- MLS #
- GAMLS 10822729
- Posted
Property taxes
- 2025
- $25,867
Parcels
- 054020
Details and features
Listing
- Type
- Residential
- Subtype
- Single Family Residence
- Conditions
- In Foreclosure, Real Estate Owned
- Franchise
- Keller Williams Realty
Lot
- Features
- Private, Sloped
Exterior
- Parking Spaces
- 25
- Parking
- Boat, Carport, Garage, RV
- Fencing
- Fenced
- Structures
- Outbuilding
Structure
- Stories
- 3
- Water
- Well
- Sewer
- Septic Tank
- Heating
- Central, Forced Air, Heat Pump, Propane
- Cooling
- Ceiling Fan(s), Central Air, Zoned
- Materials
- Log
- Windows
- Double Pane Windows
Interior
- Rooms
- Basement, Bathroom x 15, Bedroom x 15, Bonus Room, Den, Family Room, Game Room, Laundry Room
- Flooring
- Hardwood, Tile
- Appliances
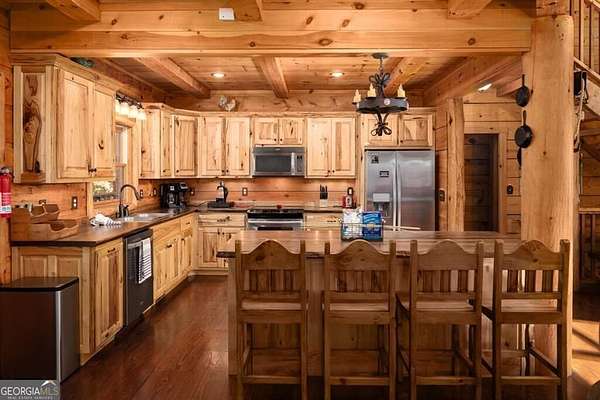
- Cooktop, Dishwasher, Dryer, Electric Water Heater, Microwave, Refrigerator, Washer
- Features
- Beamed Ceilings
Property utilities
| Category | Type | Status |
|---|---|---|
| Water | Public | Available |
| Gas | Propane | Connected |
Nearby schools
| Name | Type |
|---|---|
| Mount Yonah | Elementary |
| White | Middle |
| White | High |
Listing history
| Date | Event | Price | Change | Source |
|---|---|---|---|---|
| Aug 10, 2026 | New listing | $5,750,000 | — | GAMLS |