Agricultural Land with Home for Sale in Ardmore, Tennessee
30491 Highway 110, Ardmore, TN 38449
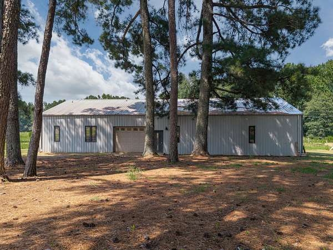
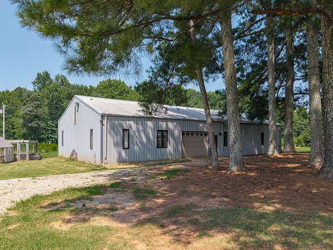
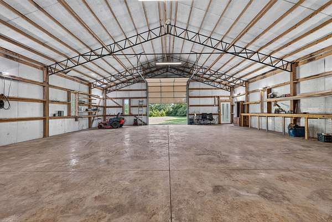
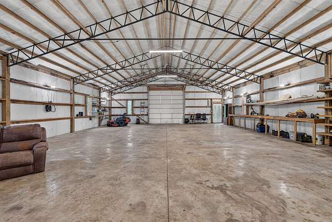
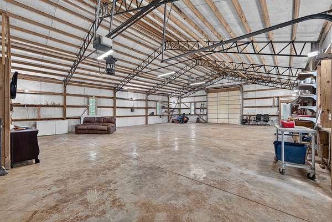
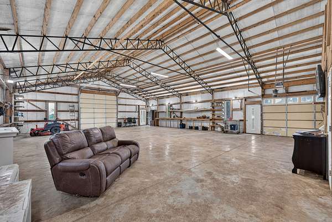
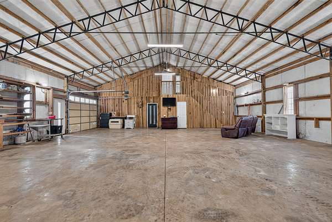
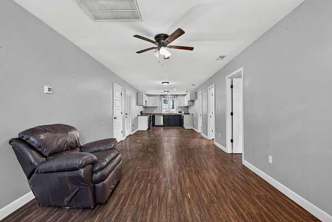
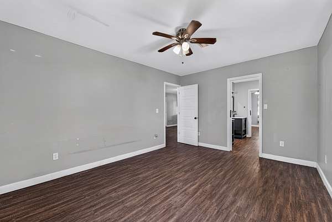
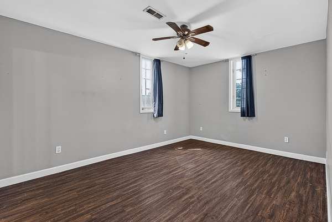
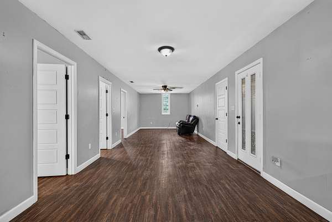
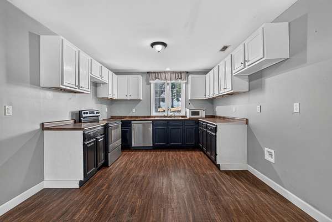
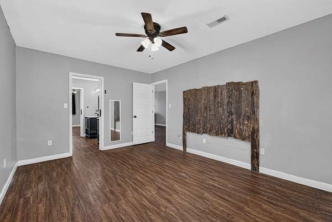
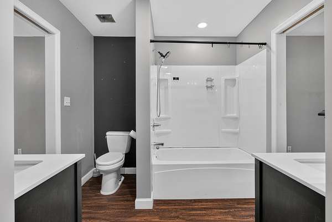
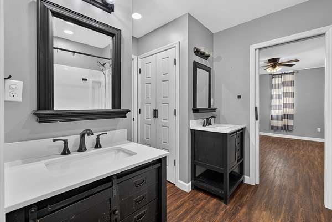
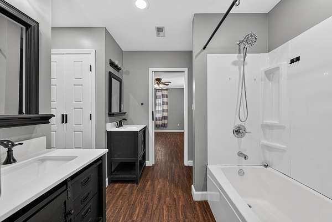
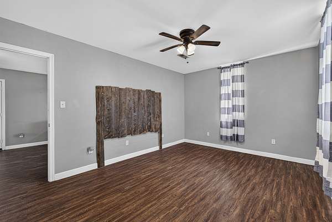
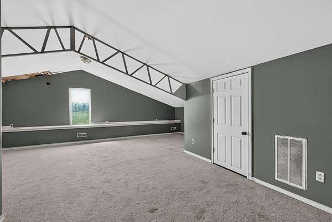
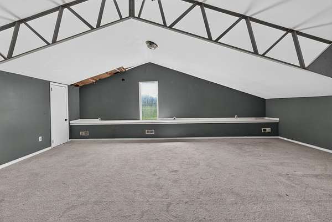
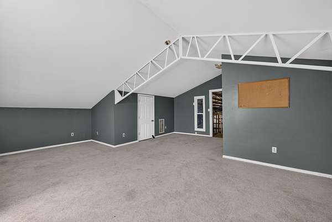
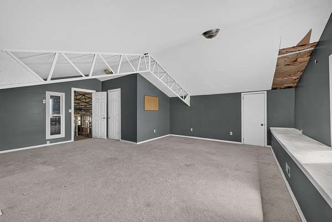
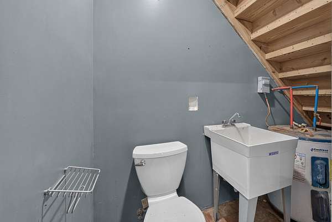
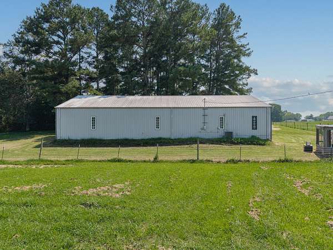
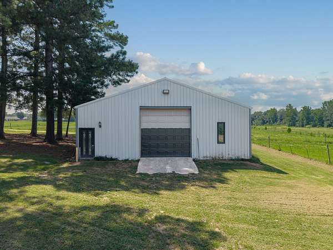
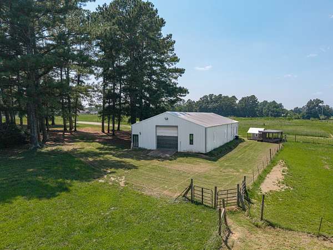
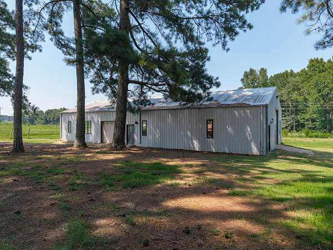
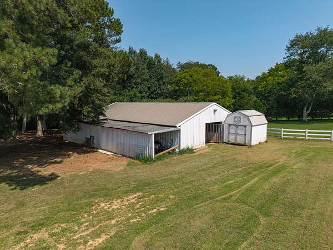
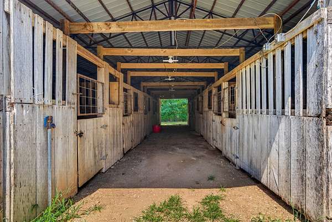
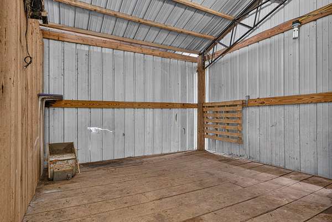
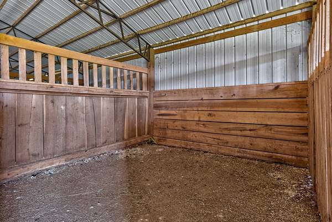
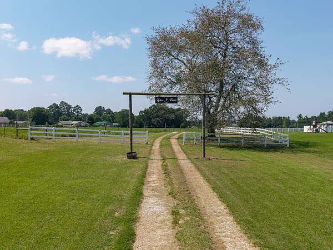
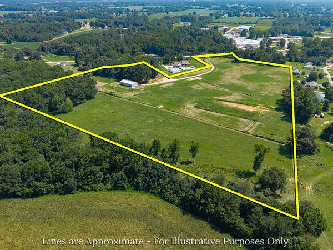
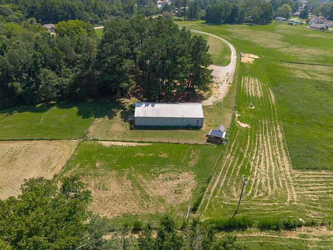
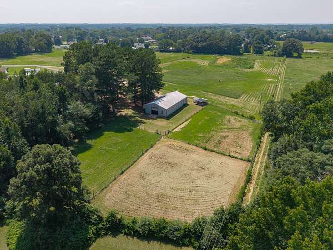
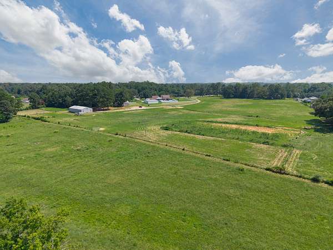
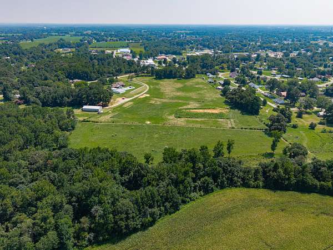
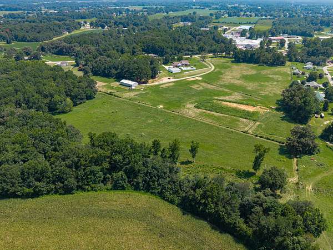
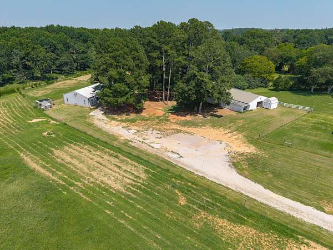
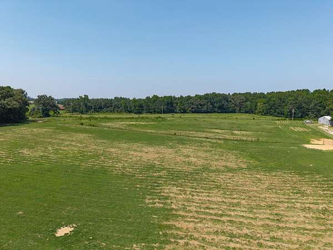
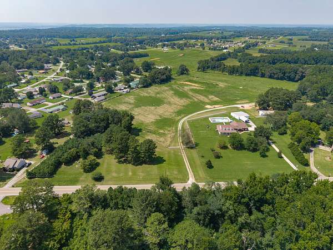
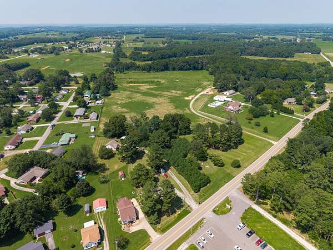
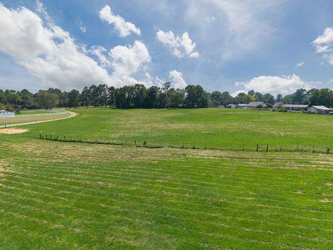
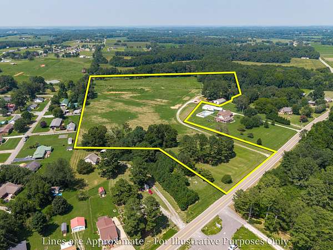
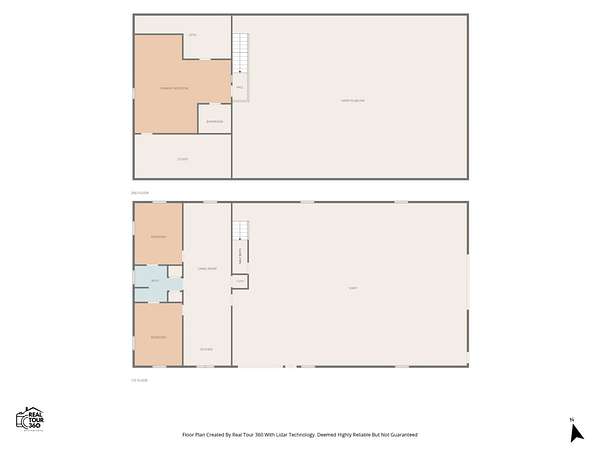
Bring the horses, cows and chickens, build your ideal home or subdivide/develop! 24.6 flat/usable acreage in Ardmore with 288 ft of road frontage. 2100 plus sq ft metal siding shop with 1312 sq ft , 3 bedroom/ 1.5 bath apartment and over 400 more square ft of storage that could be finished out. 1 bedroom is upstairs with a separate entrance from the shop and separate room to add an additional bathroom ( will need to be finished out) , this room would make a great primary suite. The property also includes a 35x60 horse barn with 9 stalls plus a tack/feed room with electric. The property is fully fenced and cross fenced with a dedicated spot for an arena. Great property for someone needing living space, a large shop, and room for animals all in one location. Located right outside of town , the location cannot be beat! Property is on public sewer and water. Ardmore is a fast-growing town within minutes of Interstate 65 and a main thoroughfare between Nashville and Huntsville (only 25 mins) . Ardmore is a growing town with new infrastructure to include a Tractor Supply Company with more planning for future endeavors in the area. Bank financing is available and accepted.
- Listed by Brooke Rozell, (931) 625-3433, Rozell Collective Realty
Location
- Street address
- 30491 Highway 110
- County
- Lincoln County
- Zip code
- 38449
- Community
- Robert Lusk
- Elevation
- 907 feet
Directions
From I-65 at TN Exit #1, take Hwy 31 south to Ardmore, continue through town on Hwy 53 south, turn L on TN Hwy 110, property on left.
Property details
- Acreage
- 24.64 acres
- MLS #
- REALTRACS 3506130
- Posted
Property taxes
- Recent
- $1,150
Parcels
- 052 168 00603 000 2017
Details and features
Listing
- Type
- Residential
- Subtype
- Single Family Residence
- Financing
- Conventional
- Possession
- Close of Escrow
Lot
- Size Source
- Assessor
- Terrain
- Level
Exterior
- Parking Spaces
- 2
- Parking
- Attached
- Structures
- Barn(s), Stable(s)
Structure
- Style
- Barndominium
- Basement
- None
- Water
- Public
- Sewer
- Public Sewer
- Heating
- Central
- Cooling
- Central Air
- Roof
- Metal
- Foundation
- Slab
Interior
- Rooms
- Bedroom x 3, Kitchen, Living Room
- Flooring
- Carpet, Vinyl
- Appliances
- Dishwasher, Microwave, Oven, Range
- Features
- Ceiling Fan(s)
Property utilities
| Category | Type | Status |
|---|---|---|
| Sewage | Sewer | Connected |
| Water | Public | Available |
Nearby schools
| Name | Type |
|---|---|
| Blanche School | Elementary |
| Blanche School | Middle |
| Lincoln County High School | High |
Listing history
| Date | Event | Price | Change | Source |
|---|---|---|---|---|
| Sept 20, 2026 | Price drop | $450,000 | $15,000 -3.2% | REALTRACS |
| Sept 12, 2026 | Price added | $465,000 | — | REALTRACS |
| Aug 11, 2026 | New listing | $— | — | REALTRACS |
Payment calculator

Based on information submitted to the MLS GRID as of Sept 27, 2026 3:00 pm MT. All data is obtained from various sources and may not have been verified by broker or MLS GRID. Supplied Open House Information is subject to change without notice. All information should be independently reviewed and verified for accuracy. Properties may or may not be listed by the office/agent presenting the information. Some IDX listings have been excluded from this website. View more