Land with Home for Sale in Hampstead, North Carolina
305 Grovediere Ln, Hampstead, NC 28443
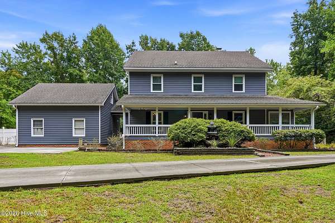
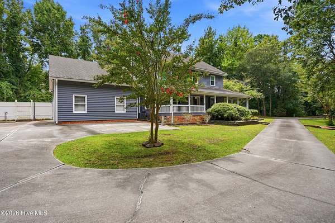
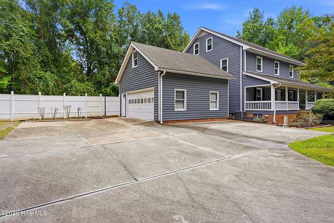
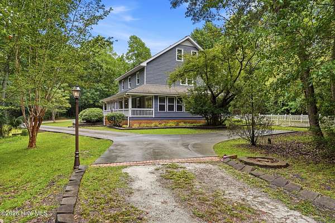
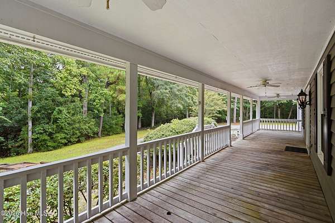
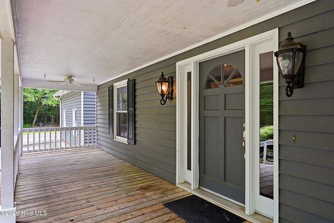
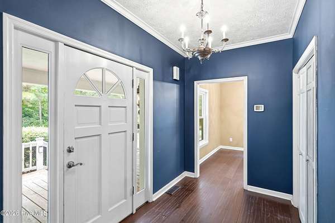
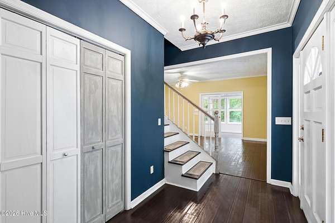
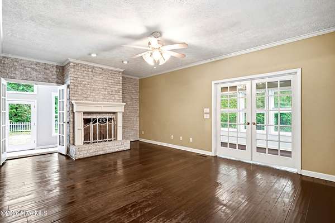
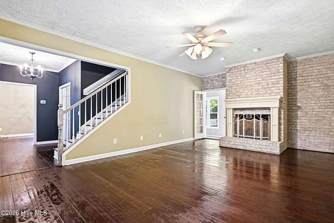
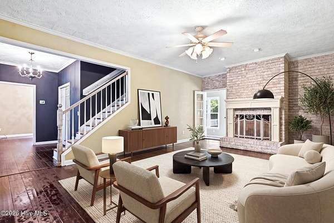
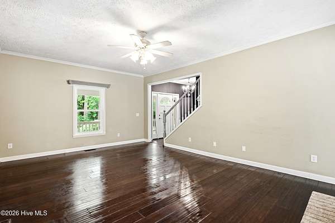
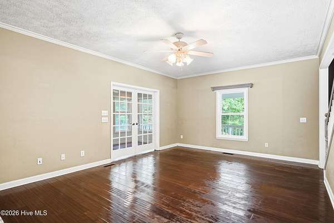
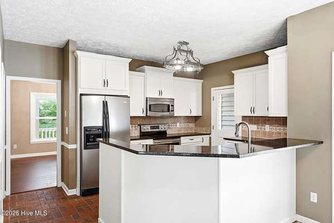
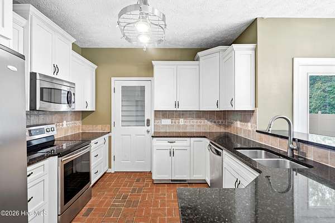
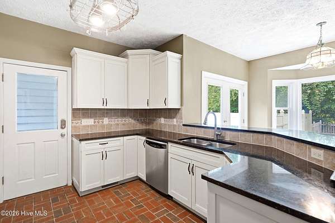
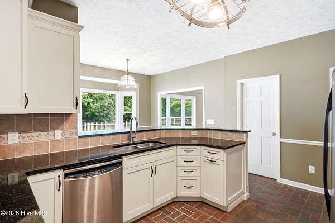
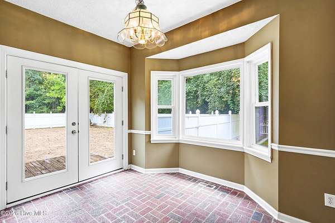
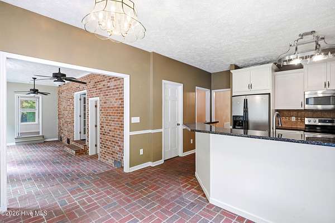
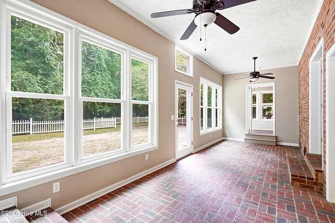
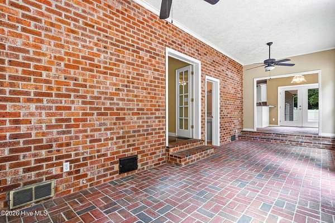
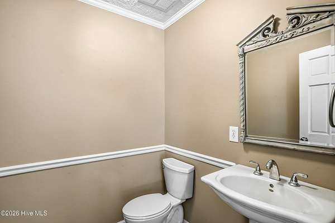
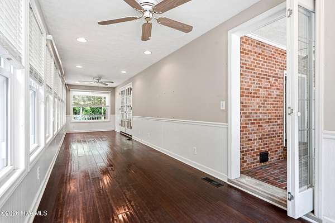
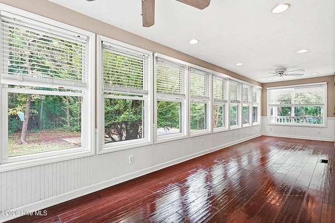
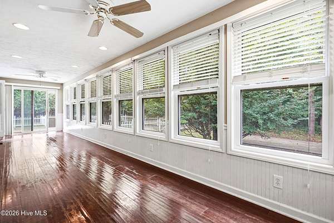
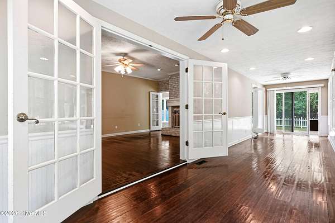
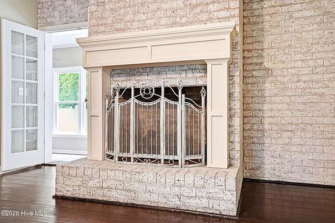
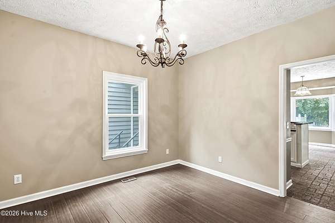
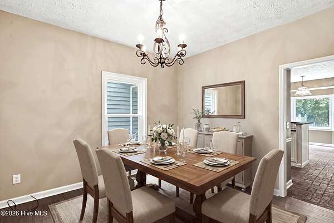
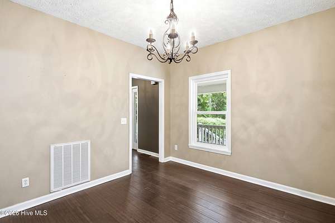
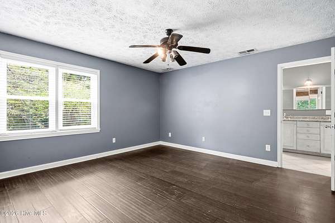
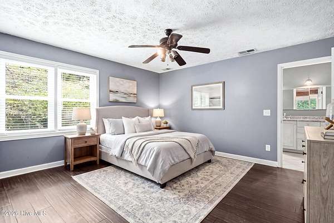
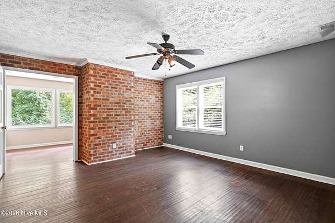
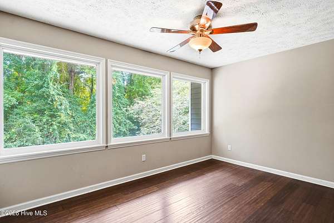
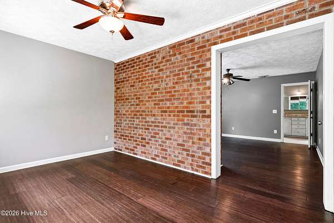
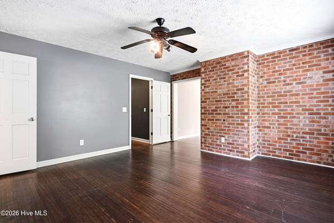
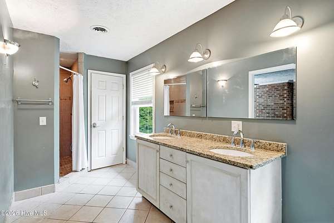
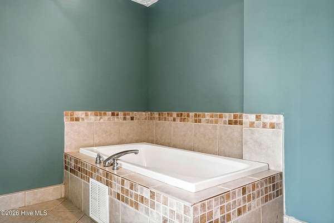
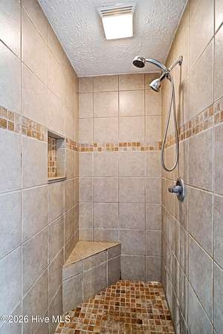
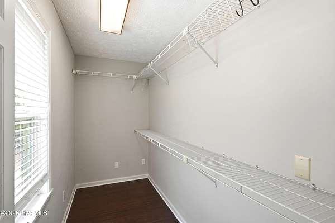
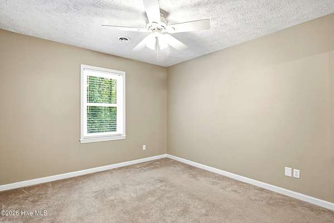
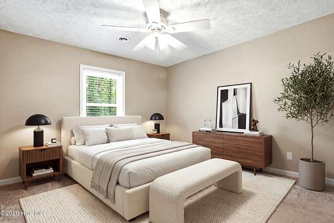
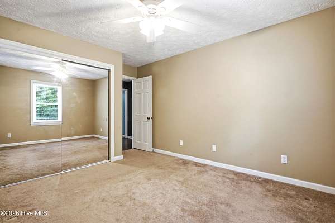
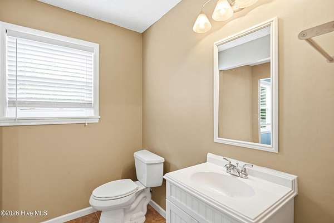
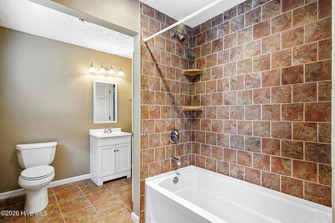
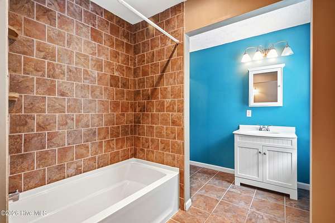
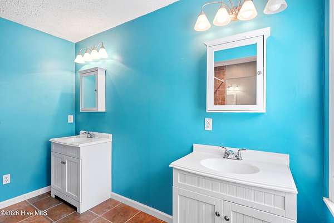
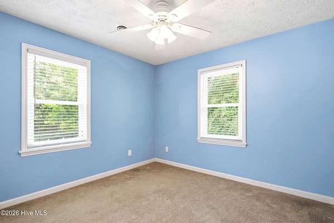
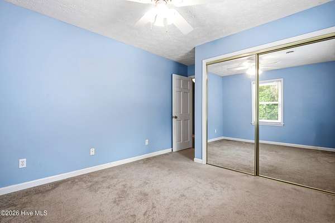
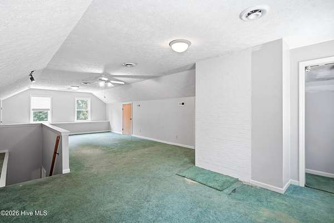
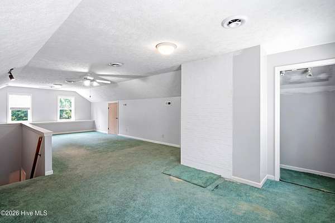
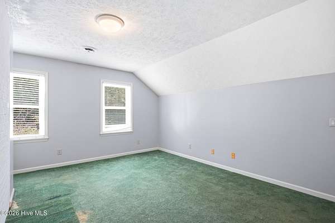
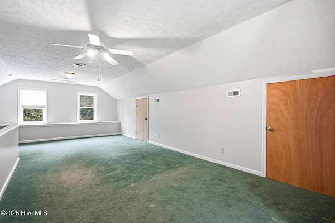
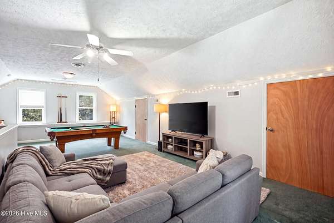
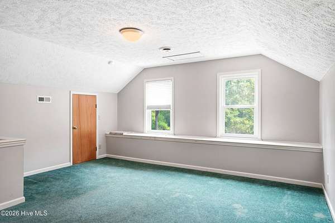
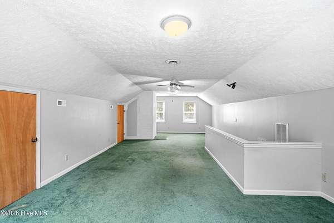
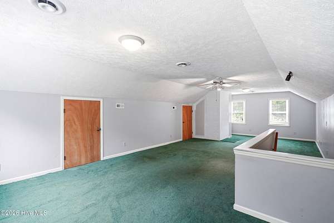
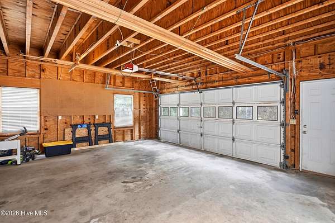
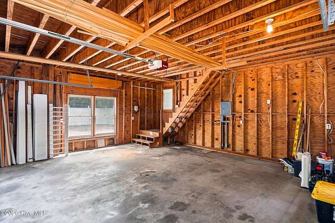
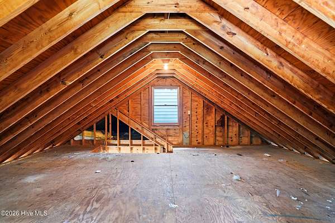
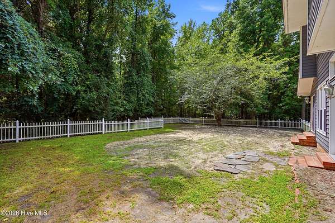
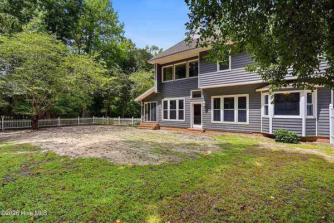
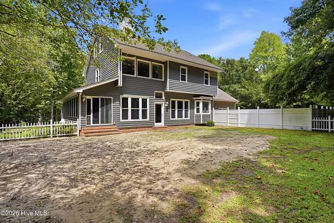
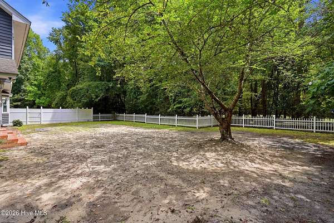
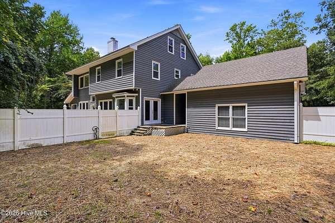
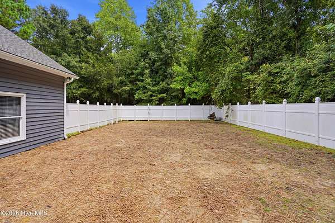
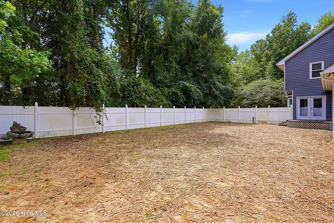
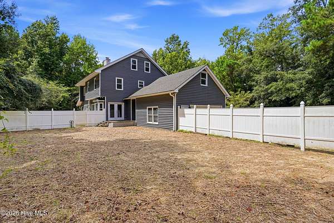
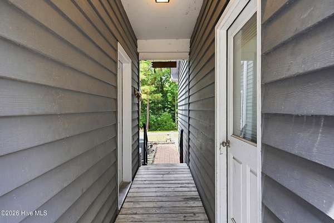
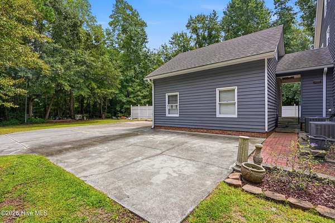
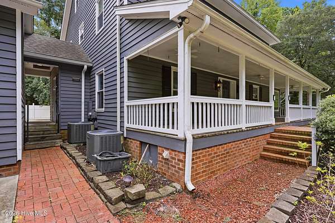
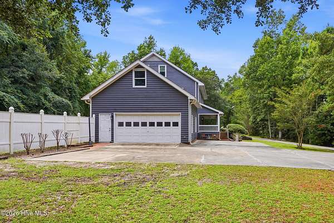
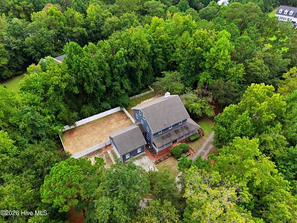
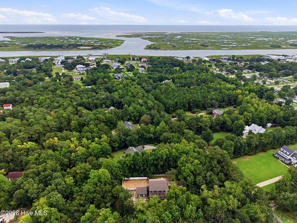
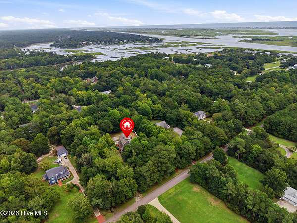
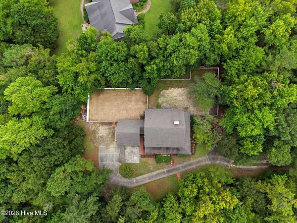
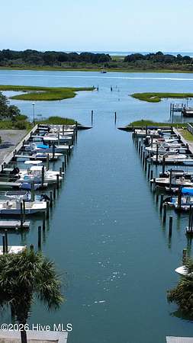
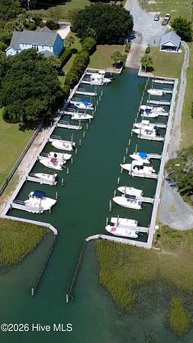
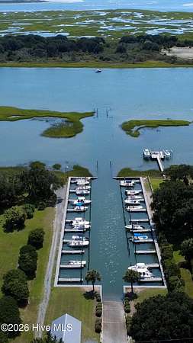
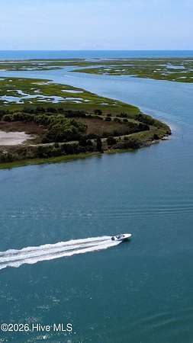
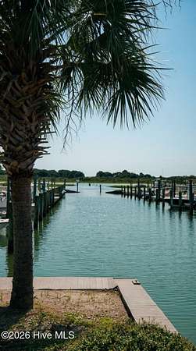
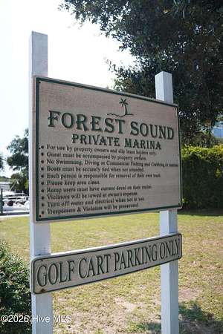
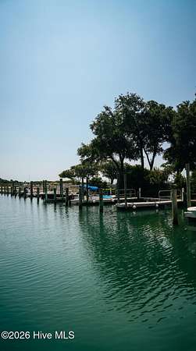
There's a certain kind of house that makes you slow down the second you pull up -- 305 Grovediere Lane is one of them. The front porch alone could host every neighbor you'll ever meet. Inside, the character keeps going: brick floors underfoot in the kitchen, a living room and separate den for however you like to spread out, and a sunroom that's going to become someone's favorite room in the house. Upstairs, three large bedrooms and a flex room give you real flexibility -- office, gym, nursery, guest space, you decide. The primary suite's whirlpool tub is the kind of detail buyers remember. Head up one more level and there's a 3rd floor bonus room with attic storage most homes simply don't have. Out back, the deck connects to the detached garage through a covered pass-through -- small touch, huge daily convenience. And this isn't just any neighborhood: it's one of the few true water access communities around, with an affordable HOA, and deer and wildlife that make every evening walk feel like it's somewhere else entirely. Septic junction boxes and all lines were just replaced, and a pre-home inspection is available for serious buyers -- this one's ready to go. Schedule your private tour of 305 Grovediere Lane today.
Location
- Street address
- 305 Grovediere Ln
- County
- Pender County
- Zip code
- 28443
- Community
- Forest Sound
- Elevation
- 24 feet
Directions
On HWY 17 from Wilmington, turn right into Forest Sound on Forest Sound Road. Turn slightly left onto Corcus Ferry Rd. Turn right onto Plantation Ln. Turn left onto Grovediere Ln.
Property details
- Acreage
- 1.76 acres76,666 sq ft
- Zoning
- RP
- MLS #
- HMLS 100601041
- Posted
Property taxes
- 2025
- $3,986
Expenses
- Homeowner Association Fee
- $871 annually
Parcels
- 3292-65-1171-0000
Legal description
Pt L 3 Pb 20/102, Forest Sound
Details and features
Listing
- Type
- Residential
- Subtype
- Single Family Residence
Lot
- Features
- Water Access Comm
Exterior
- Parking Spaces
- 2
- Parking
- Garage, Open
- Pool
- Deck, Patio, Porch
Structure
- Stories
- 3
- Water
- Public
- Sewer
- Septic Tank
- Heating
- Electric, Forced Air
- Cooling
- Central Air
- Materials
- Wood Frame, Wood Siding
- Roof
- Shingle
Interior
- Room Count
- 10
- Rooms
- Bathroom x 3, Bedroom x 4, Bonus Room, Dining Room
- Flooring
- Brick, Carpet, Wood
- Fireplaces
- Yes
- Appliances
- Built-In Microwave, Dishwasher, Disposal, Refrigerator
- Features
- Blinds/Shades, Ceiling Fan(s), Gas Log, Whirlpool
Nearby schools
| Name | Type |
|---|---|
| Topsail | Elementary |
| Topsail | Middle |
| Topsail | High |
Listing history
| Date | Event | Price | Change | Source |
|---|---|---|---|---|
| Sept 6, 2026 | Under contract | $699,900 | — | HMLS |
| Sept 3, 2026 | New listing | $699,900 | — | HMLS |