Land with Home for Sale in Ankeny, Iowa
305 NE 54th St, Ankeny, IA 50021
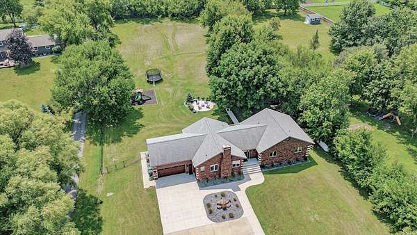
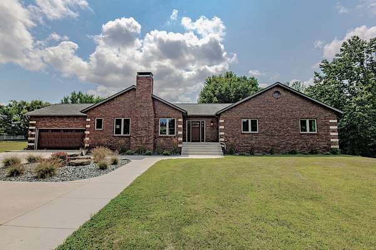
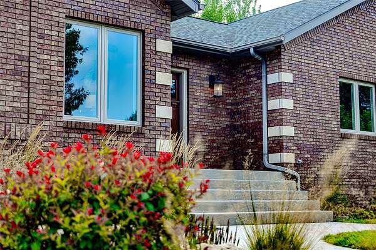
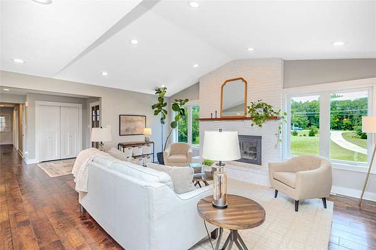
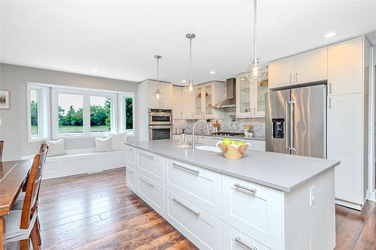
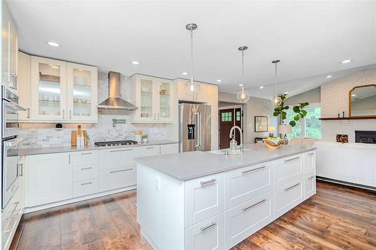
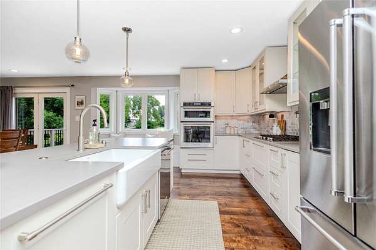
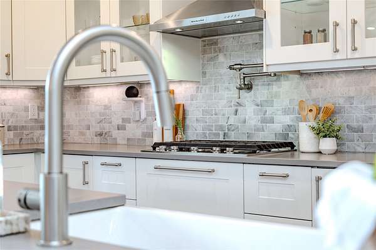
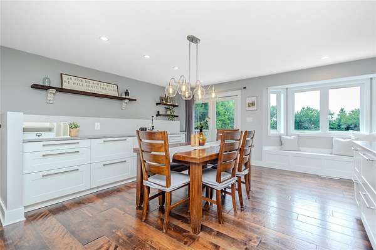
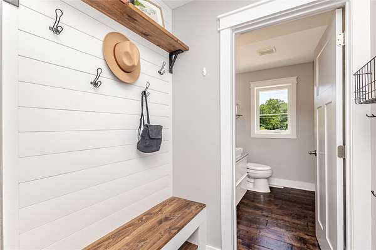
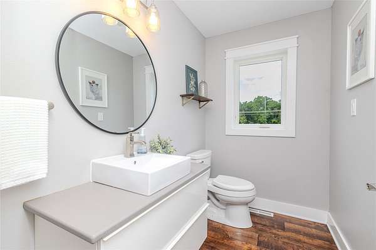
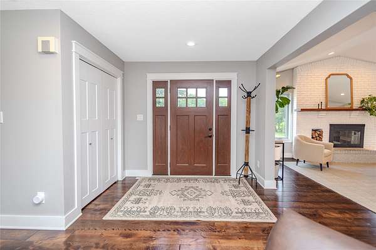
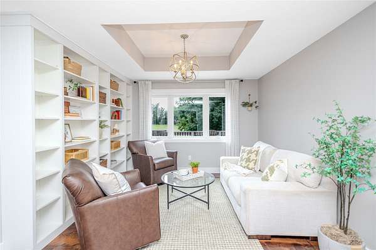
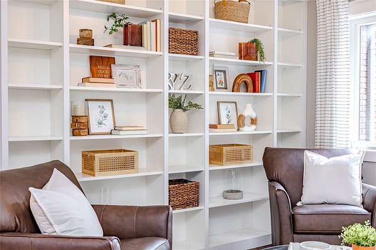
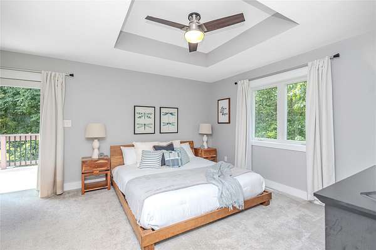
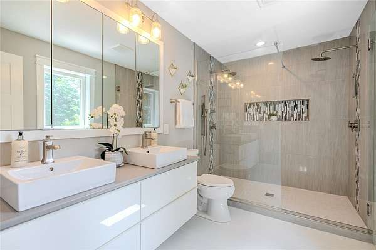
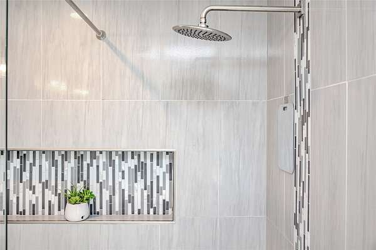
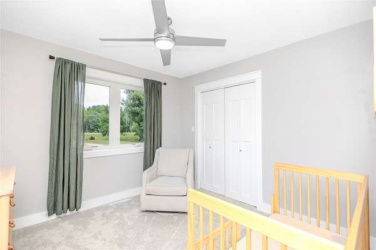
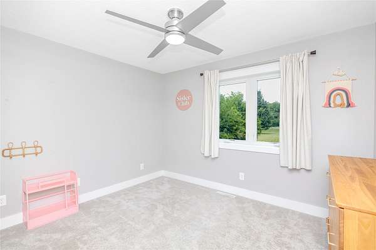
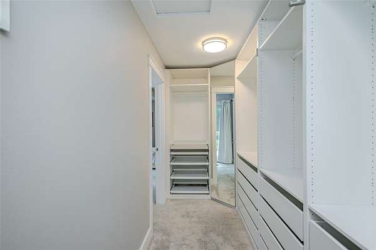
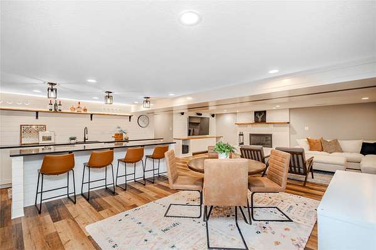
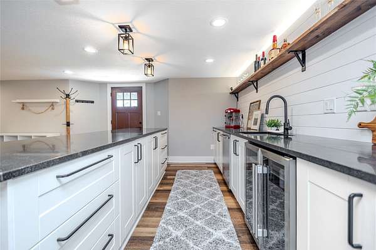
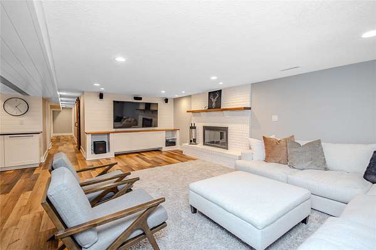
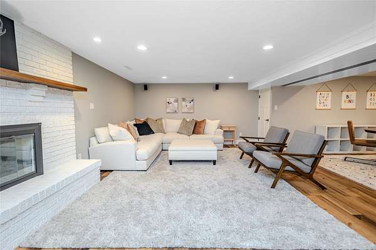
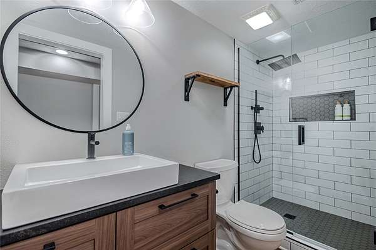
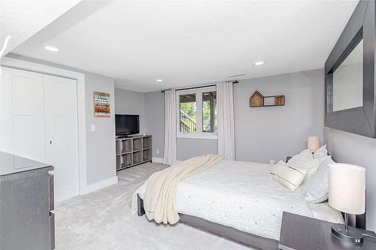
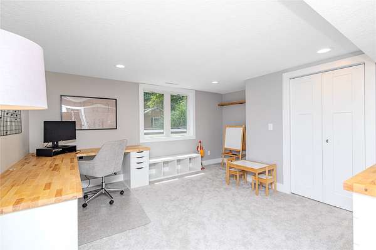
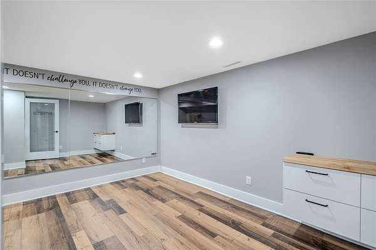
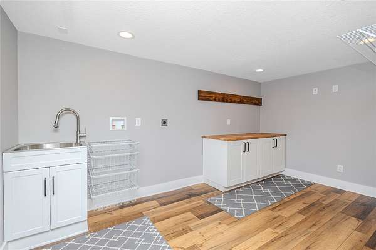
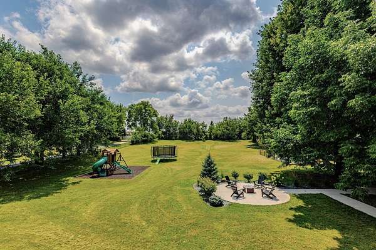
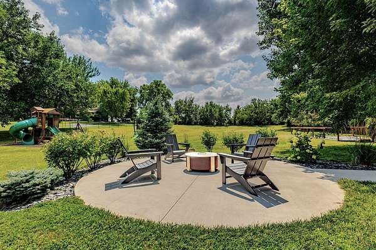
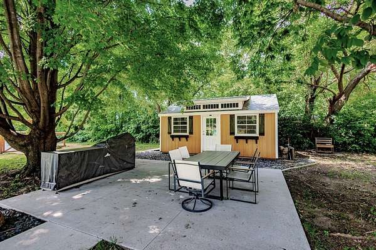
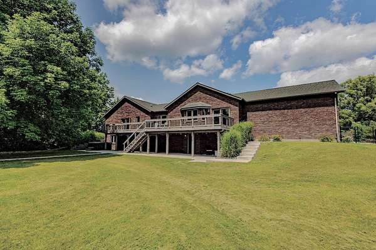
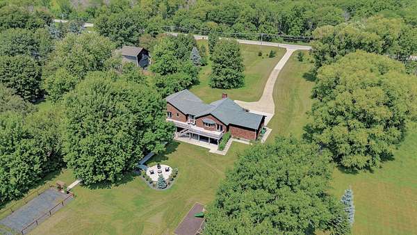
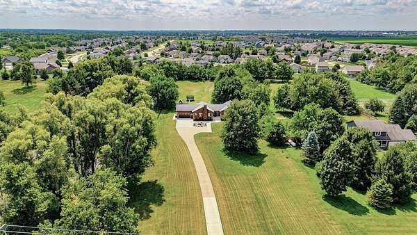
Over 2 acres without leaving Ankeny! Set back from the road with all paved access, this full-brick walkout ranch offers acreage-style living with all of the conveniences of the city just minutes away! Fully renovated in 2017 with a new roof, windows, doors, HVAC & completely updated interiors throughout. The open concept main level features a vaulted living room with brick fireplace, bright kitchen with oversized island, farmhouse sink, KitchenAid appliances w/ gas range, under-cabinet lighting & clever storage including cabinet pullouts and hands-free trash drawer. A spacious dining area with access to the back deck overlooking the backyard. A flex room off the entry with built-in bookshelves is perfect as a special sitting area, office, or formal dining. 3 bedrooms on the main level include the primary suite with ensuite bath, dual sinks, tile shower & custom walk-in closet with laundry. The finished walkout lower level is perfect for entertaining or family game night featuring a huge wet bar w/ sink, dishwasher, and beverage fridge, living area with a 2nd fireplace, 2 additional bedrooms, bathroom with tiled shower, fitness room and hobby room and/or 2nd laundry room with sink & washer/dryer hookups. Outside, nearly 1 acre is fully fenced with mature trees, wide-open usable space, firepit patio, hot tub & shed with electricity, an incredible backyard for kids, pets & entertaining. You won't want to miss it, schedule your showing today!
Location
- Street address
- 305 NE 54th St
- County
- Polk County
- Zip code
- 50021
- Community
- Ankeny
- School district
- Ankeny
- Elevation
- 924 feet
Directions
North on Ankeny Blvd/Hwy 69 to NE 54th St. Go East to home on the right.
Property details
- Acreage
- 2.063 acres
- Zoning
- R-1
- MLS #
- DMAAR 746619
- Posted
Property taxes
- Recent
- $7,807
Parcels
- 18100554720001
Legal description
LOT 1 ROLLING PRAIRIE ESTATES
Details and features
Listing
- Type
- Residential
- Subtype
- Single Family Residence
- Franchise
- RE/MAX International
Lot
- Features
- Rectangular Lot
Exterior
- Parking
- Garage
- Pool
- Deck, Patio
- Hot Tub
- Yes
- Structures
- Storage
- Features
- Hot Tub Spa, Play Structure
Structure
- Style
- Ranch
- Stories
- 1
- Water
- Public
- Sewer
- Septic Tank
- Heating
- Forced Air, Natural Gas, Propane
- Cooling
- Central Air
- Materials
- Brick
- Roof
- Asphalt, Shingle
Interior
- Rooms
- Basement, Bathroom x 4, Bedroom x 5, Dining Room
- Flooring
- Carpet, Hardwood, Tile
- Appliances
- Dishwasher, Dryer, Microwave, Refrigerator, Stove, Washer
- Features
- Dining Area, Wet Bar
Property utilities
| Category | Type | Status |
|---|---|---|
| Gas | Natural Gas | Connected |
| Gas | Propane | Connected |
Listing history
| Date | Event | Price | Change | Source |
|---|---|---|---|---|
| Aug 10, 2026 | Under contract | $799,000 | — | DMAAR |
| Aug 4, 2026 | New listing | $799,000 | — | DMAAR |