Land with Home for Sale in Carrollton, Ohio
3050 Bronze Rd NW, Carrollton, OH 44615
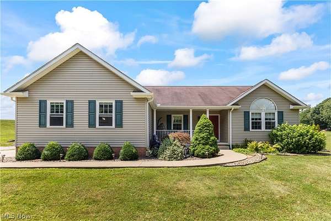
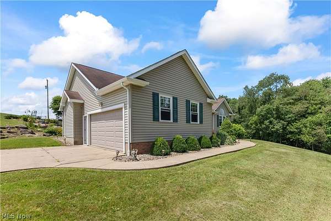
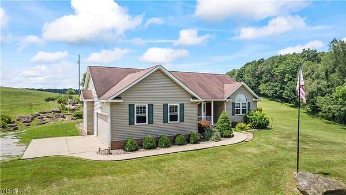
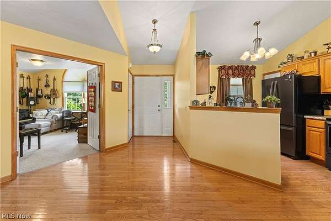
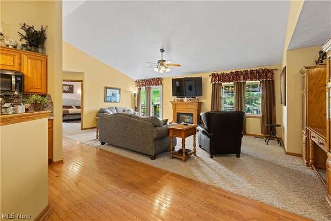
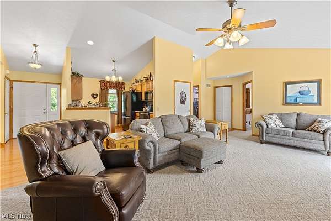
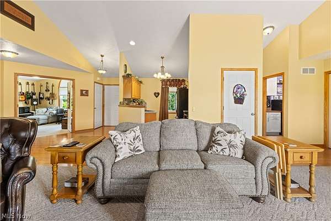
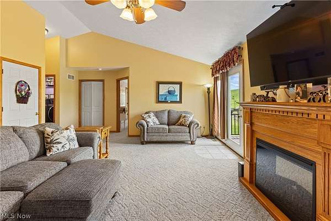
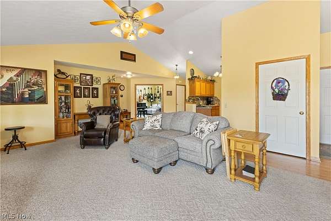
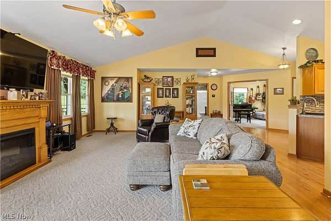
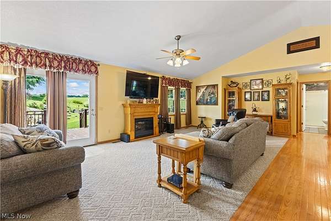
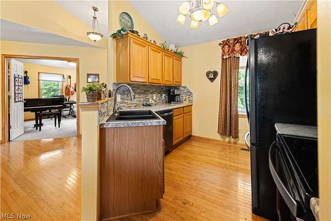
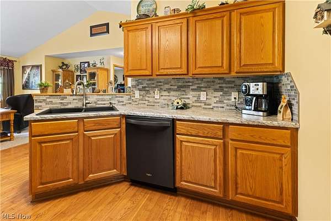
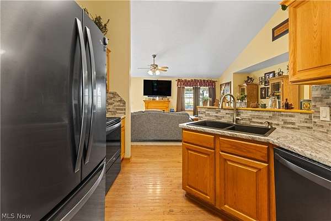
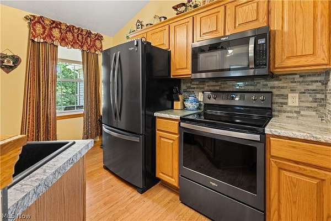
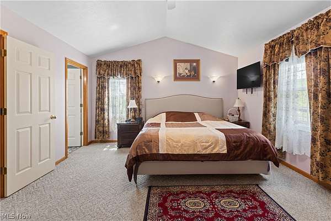
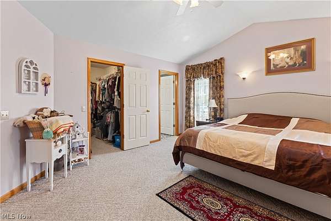
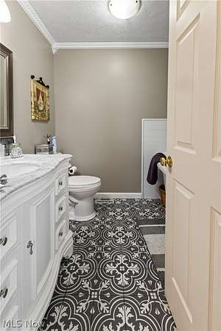
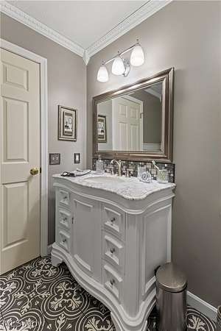
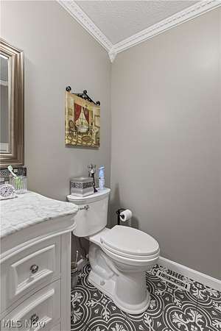
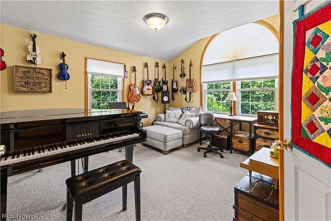
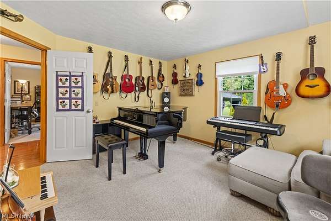
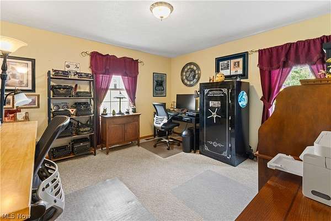
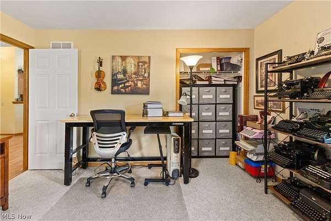
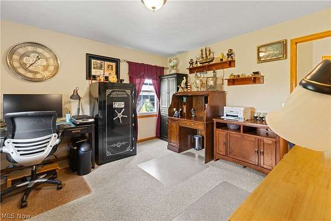
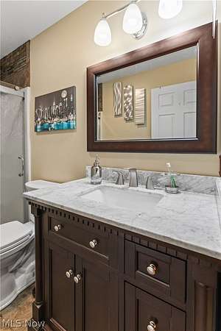
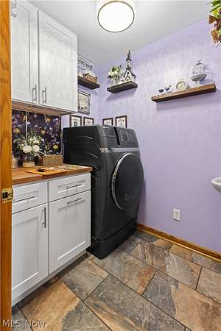
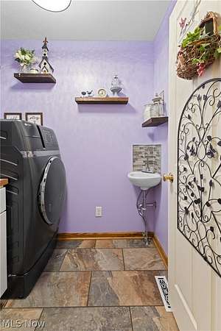
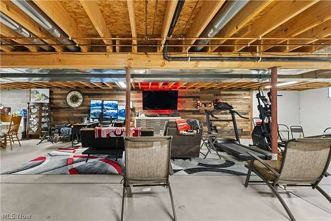
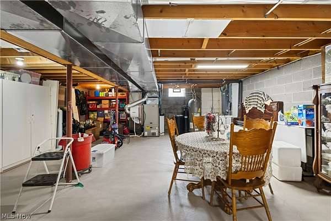
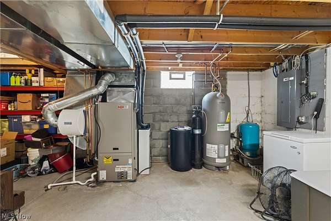
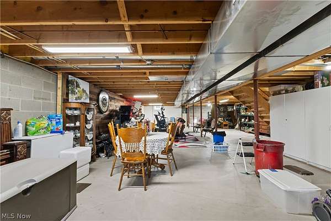
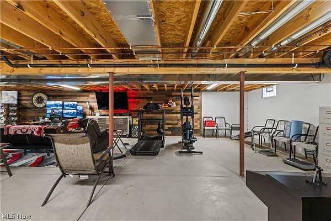
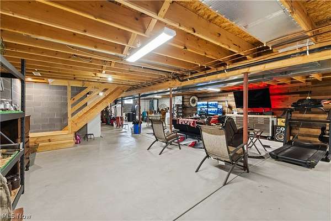
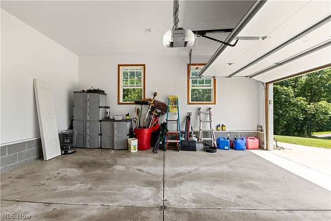
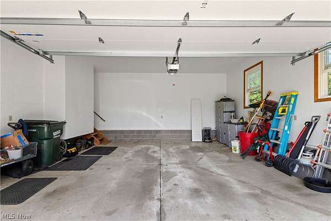
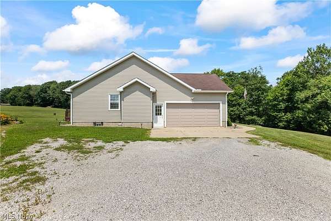
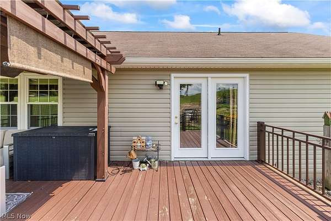
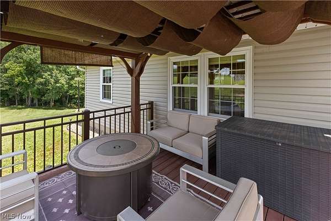
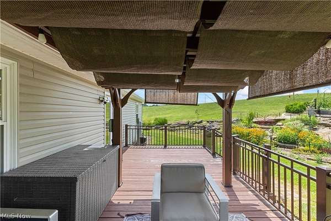
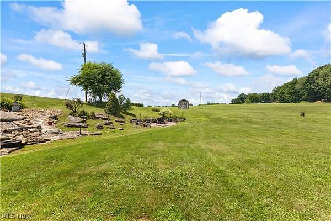
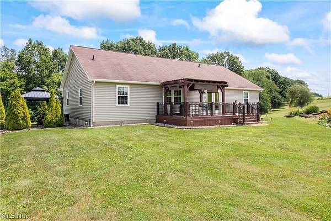
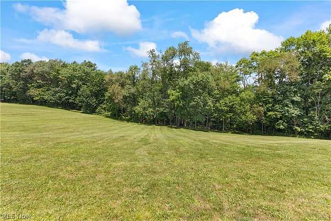
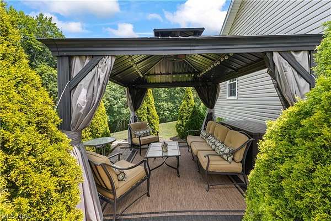
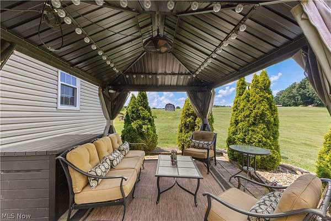
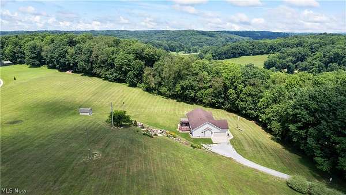
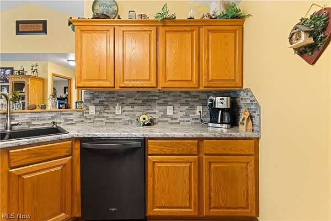
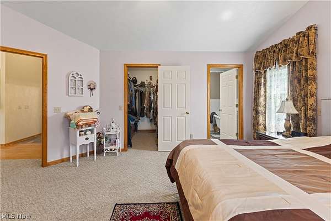
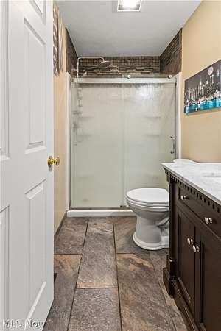
Welcome home to peaceful country living! Sitting on 6.7 beautiful acres just outside Carrollton, this charming 3-bedroom, 2 full-bath home offer the perfect blend of comfort, space an scenic surroundings. Step inside to an inviting open-concept floor plan that's perfect for everyday living and entertaining. The kitchen flows seamlessly into the living and dining areas, and all appliances are included, making this home move-in ready. You'll also appreciate the convenience of main-floor laundry. Enjoy year-round comfort and energy efficiency with geothermal heating and cooling. The full basement provides endless possibilities for storage, a workshop, or additional finished living space. Outside, you'll fall in love with the beautifully landscaped grounds. Relax on the spacious back deck, unwind beneath the pergola and gazebo or enjoy the privacy and tranquility that only country living can offer. A storage shed provides extra space for lawn equipment and tools, while the attached two-car garage adds everyday convenience. If you've been dreaming of a home that offers acreage, modern comfort and breathtaking outdoor space, this Carrollton property is one you won't want to miss. Schedule your private showing today and experience everything this exceptional country property has to offer!
Location
- Street address
- 3050 Bronze Rd NW
- County
- Carroll County
- Zip code
- 44615
- School district
- Carrollton EVSD - 1002
- Elevation
- 1,162 feet
Directions
Coming from Carrollton, north on 43, left on 171, right on Arrow rd., stay left @ y on Bronze, 2nd house on left
Property details
- Acreage
- 6.7 acres
- MLS #
- NEOHREX 5227790
- Posted
Property taxes
- 2025
- $2,433
Parcels
- 15-0000743.010
Legal description
6 15 23 PT NE 3.349A EX O/G ONLY
Details and features
Listing
- Type
- Residential
- Subtype
- Single Family Residence
Lot
- View
- City
- Features
- Back Yard, Cleared, Front Yard, Gentle Sloping, Landscaped, Private, Secluded, Sloped
Exterior
- Parking
- Driveway, Garage
- Pool
- Deck, Porch
- Structures
- Shed(s), Storage
- Features
- Private Yard, Rain Gutters
Structure
- Style
- Ranch
- Stories
- 1
- Water
- Well
- Sewer
- Septic Tank
- Heating
- Forced Air, Geothermal
- Cooling
- Central Air
- Materials
- Brick, Vinyl Siding
- Roof
- Shingle
Interior
- Room Count
- 9
- Rooms
- Basement, Bathroom x 2, Bedroom x 3, Laundry Room
- Appliances
- Dishwasher, Dryer, Microwave, Range, Refrigerator, Washer, Water Softener
- Features
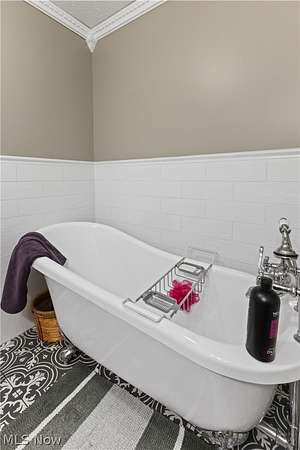
- Cathedral Ceilings, Ceiling Fans, Crown Molding, Eat In Kitchen, Entrance Foyer, High Ceilings, Laminate Counters, Open Floorplan, Pantry, Recessed Lighting, Soaking Tub, Walk In Closets
Listing history
| Date | Event | Price | Change | Source |
|---|---|---|---|---|
| July 21, 2026 | Under contract | $378,900 | — | NEOHREX |
| July 15, 2026 | New listing | $378,900 | — | NEOHREX |