Land with Home for Sale in Huron Township, Michigan
30526 Sibley Rd, Huron Township, MI 48174
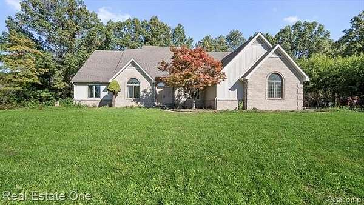
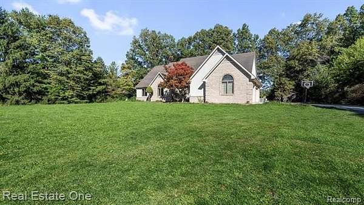
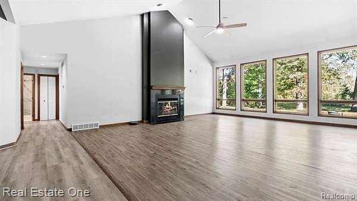
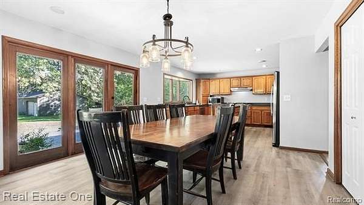
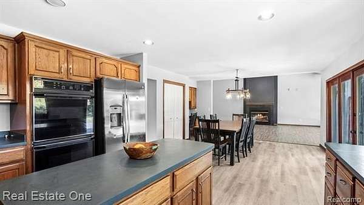
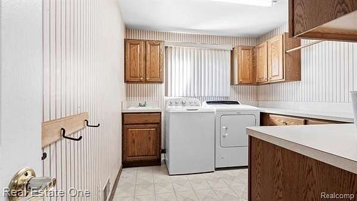
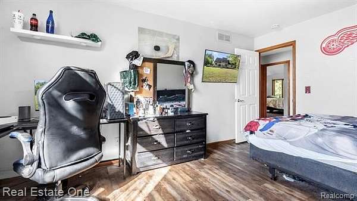
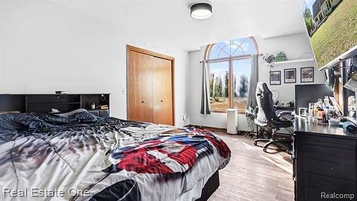
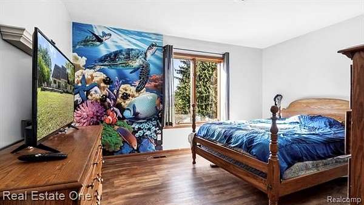
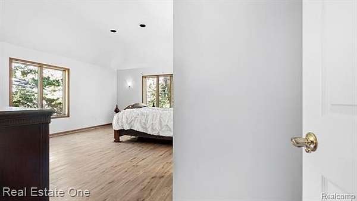
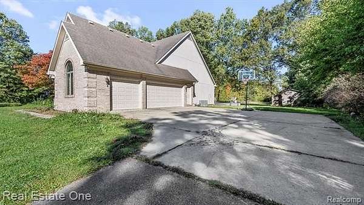
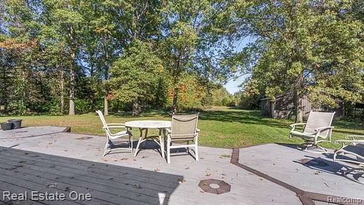
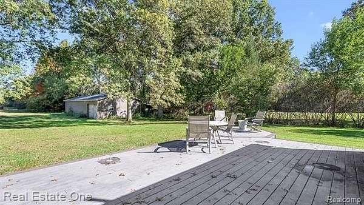
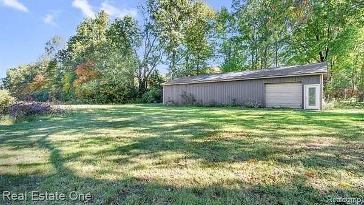
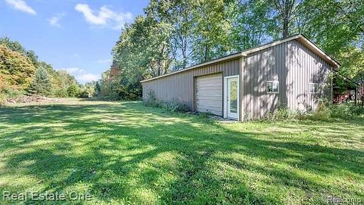
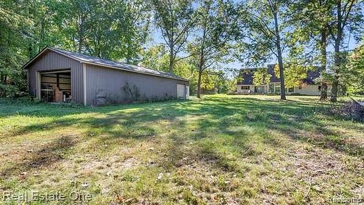
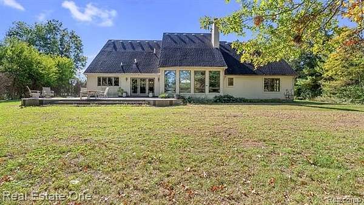
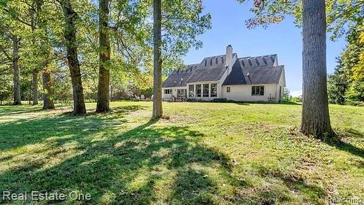
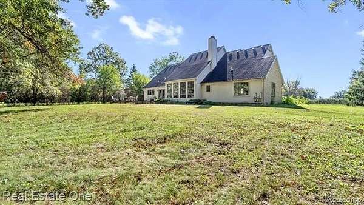
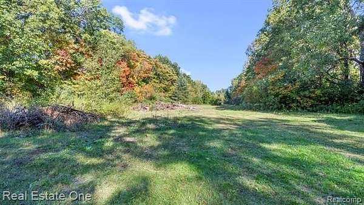
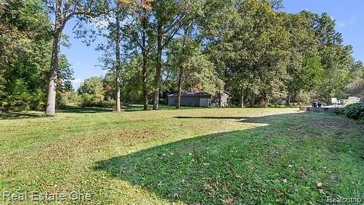
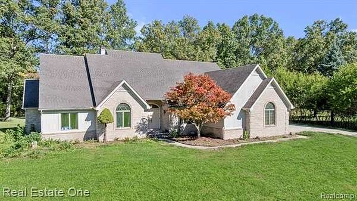
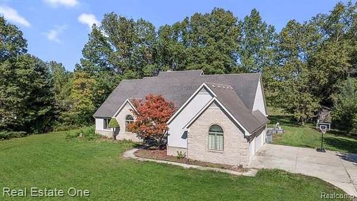
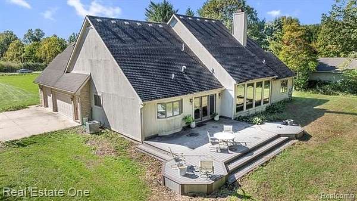
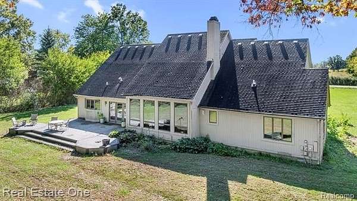
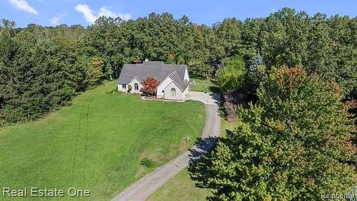
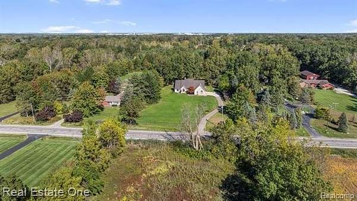
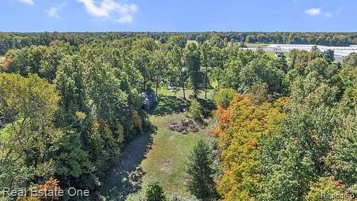
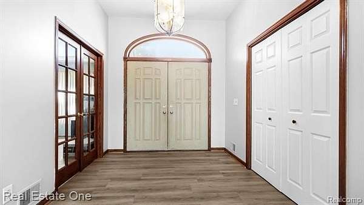
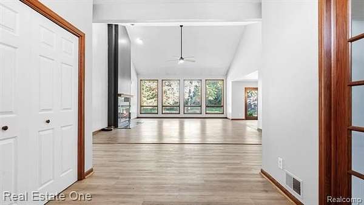
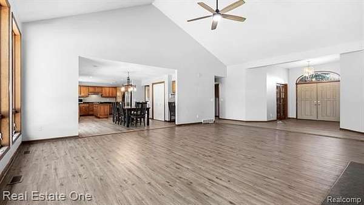
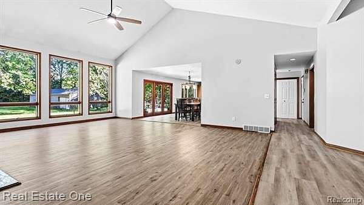
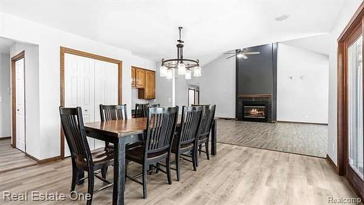
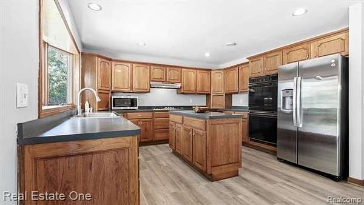
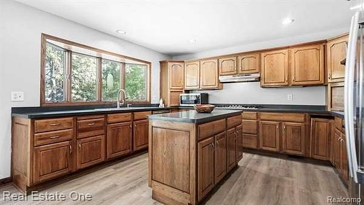
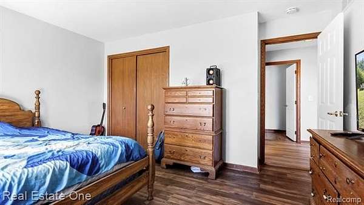
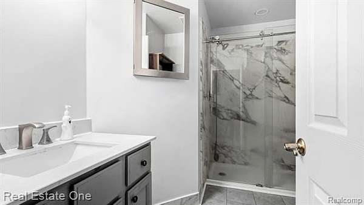
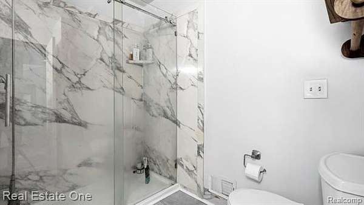
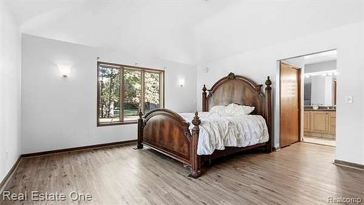
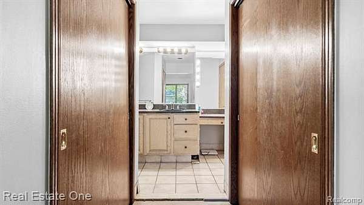
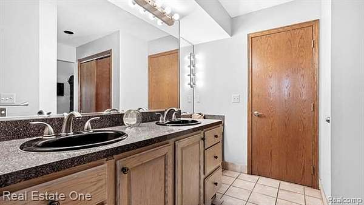
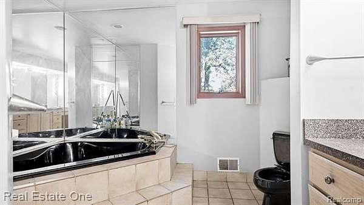
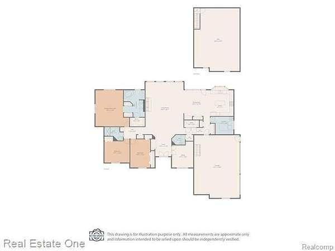
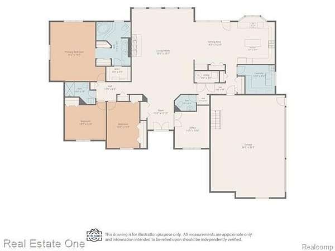
Welcome to 30526 Sibley Rd, a large single-family ranch built in 1993, this property pure michigan living. This home is designed for comfortable living, offering a harmonious blend of functionality and style. The kitchen is a culinary enthusiast's delight, featuring a practical island for prep work and entertaining, complemented by a double oven, perfect for creating memorable meals. The great room serves as a captivating focal point with its high and vaulted ceiling, creating an expansive atmosphere, further enhanced by a fireplace that promises warmth and ambiance on cooler evenings. You will love watching the colors of the wooded area change and morph throught the seasons changing from the great room. Have you always wanted a pole barn? How about chickens? This enormous 5 acre lot gives you the room to move around and so many options. The primary bedroom has an ensuite bathroom and large walk in closet, offering privacy and convenience. If mobility is a concern, please note the ADA friendy features that are already in place. Further enhancing the property's appeal and value are an outdoor dining area on a gorgeous maintenence-free TREX deck, ideal for al fresco meals, and a dedicated laundry room for everyday practicality. Discover the exceptional value for yourself by scheduling your private viewing today.
Location
- Street address
- 30526 Sibley Rd
- County
- Wayne County
- Zip code
- 48174
- Community
- Huron TWP
- School district
- Huron
- Elevation
- 627 feet
Directions
Take Sibley Road, the home is on the north side of the road between Middlebelt and Vining roads - sign at road
Property details
- Acreage
- 4.87 acres
- MLS #
- REALCOMP 20261081248
- Posted
Property taxes
- Recent
- $8,640
Parcels
- 75008990004707
Legal description
02PP1A PT OF SE 1/4 SEC 02 T4S R9E DESC AS BEG AT S 1/4 COR OF SEC 02 TH N 00D 23M 23S W 1306.39 FT TH N 89D 44M 14S E 166.67 FT TH S 00D 23M 23S E 1307.16 FT TH DUE W 166.67 FT TO POB 5.00AC
Details and features
Listing
- Type
- Residential
- Subtype
- Single Family Residence
- Franchise
- Real Estate One
Lot
- Features
- Native Plants, Wooded
Exterior
- Fencing
- Fenced
Structure
- Style
- Ranch
- Stories
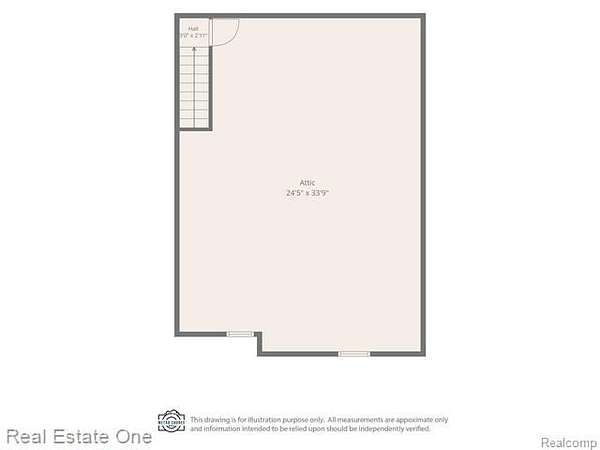
- 1
- Water
- Public
- Sewer
- Septic Tank
- Heating
- Forced Air
- Cooling
- Ceiling Fan(s), Central Air
- Materials
- Brick
- Roof
- Asphalt
Interior
- Room Count
- 11
- Rooms
- Bathroom x 2, Bedroom x 3
- Fireplaces
- Yes
- Appliances
- Dishwasher, Disposal, Double Oven, Gas Cooktop, Range Hood, Washer
- Features
- Cable Available
Listing history
| Date | Event | Price | Change | Source |
|---|---|---|---|---|
| Oct 11, 2026 | New listing | $549,900 | — | REALCOMP |