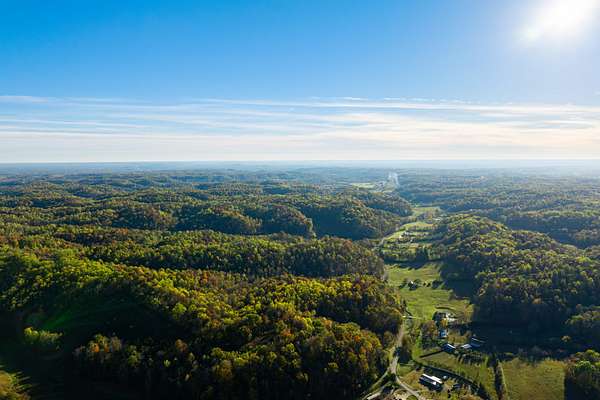
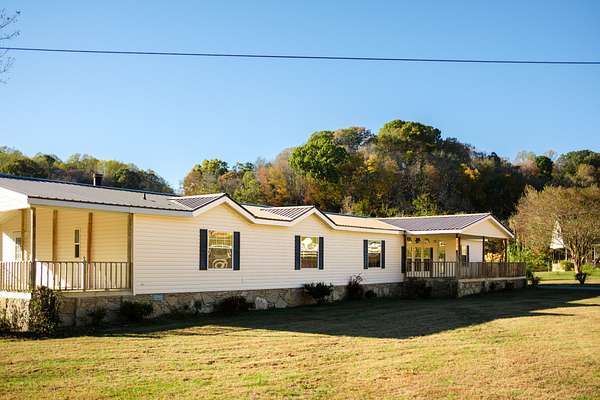
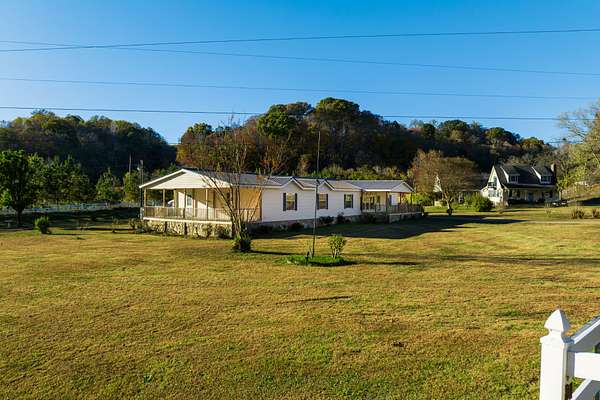
Land with Home for Sale in Columbia, Tennessee
3053 Knob Creek Rd, Columbia, TN 38401
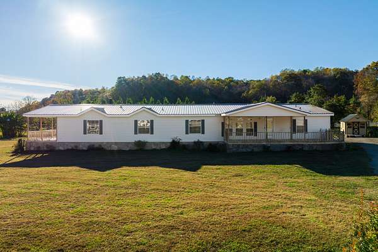
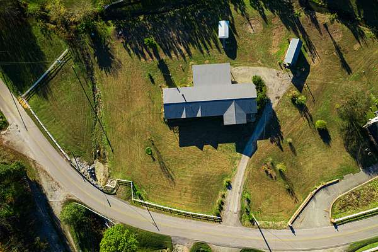
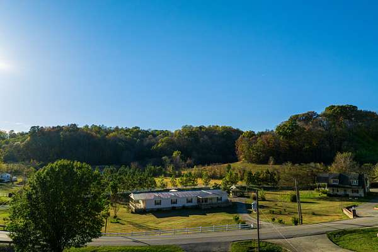
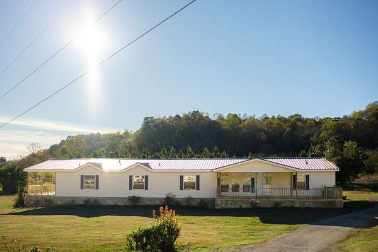
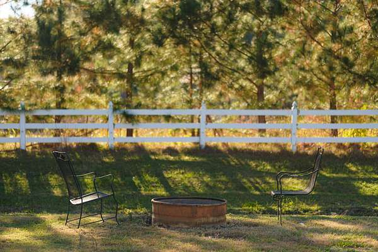
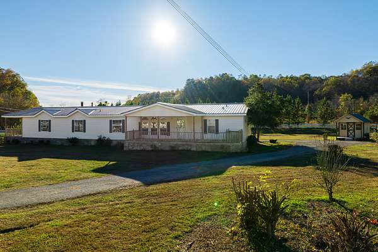
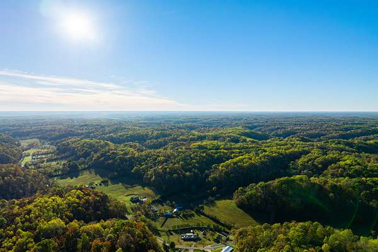
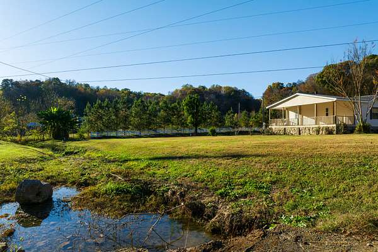
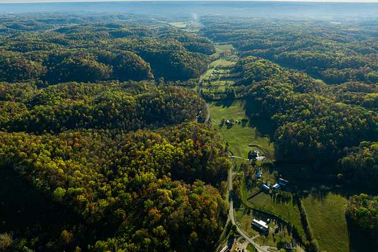
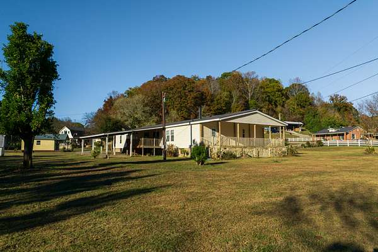
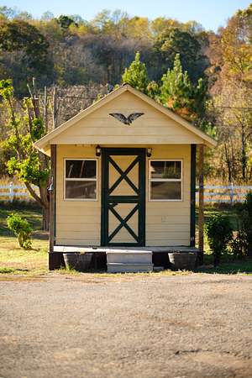
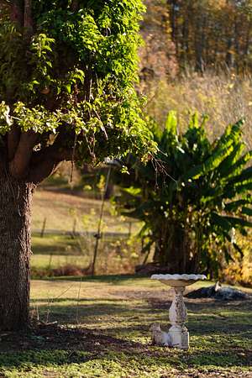
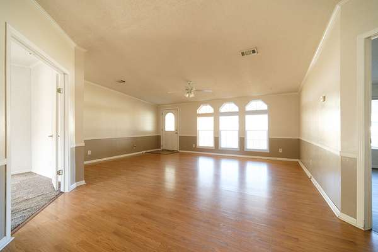
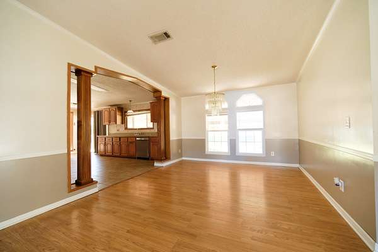
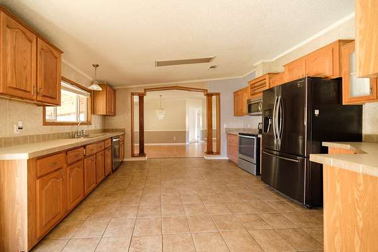
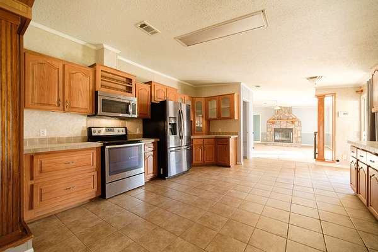
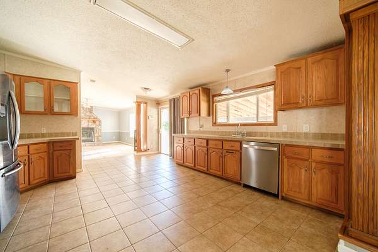
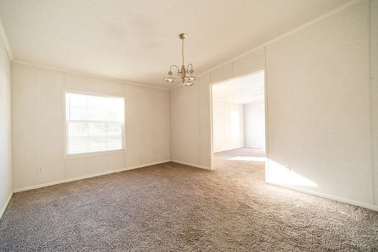
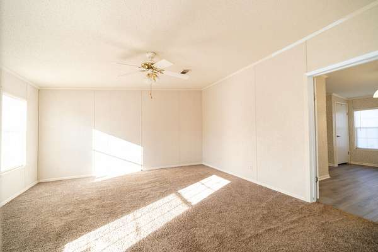
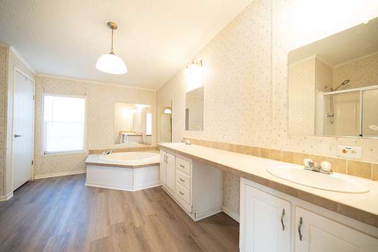
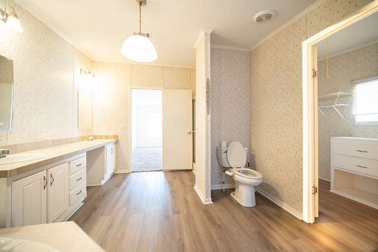
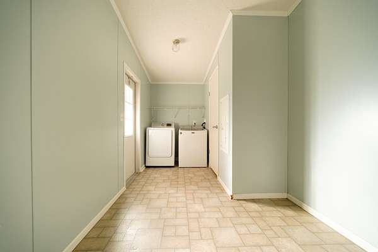
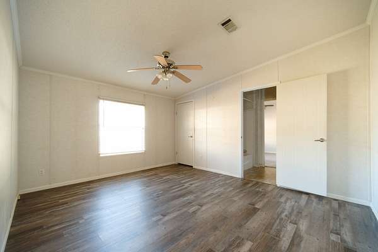
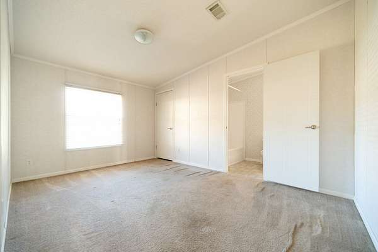
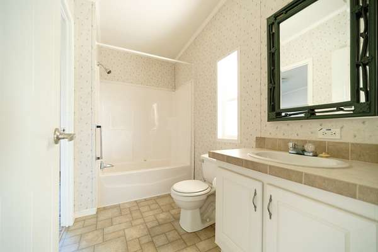
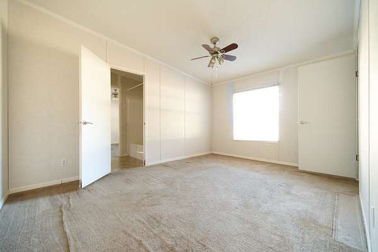
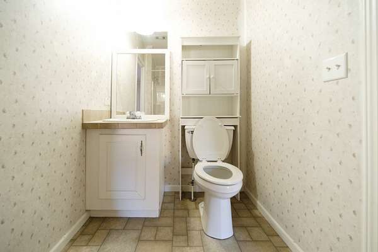
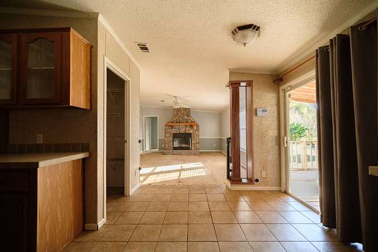
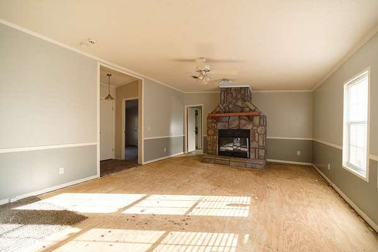
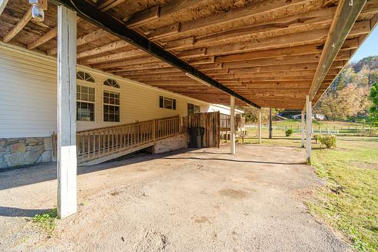
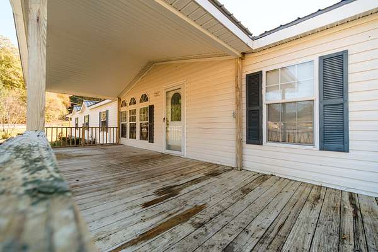
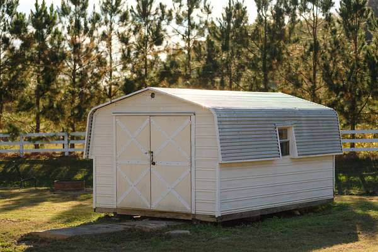
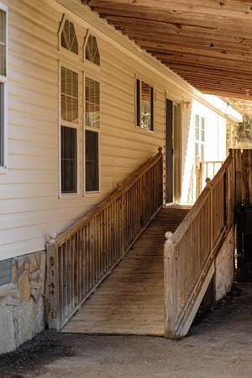
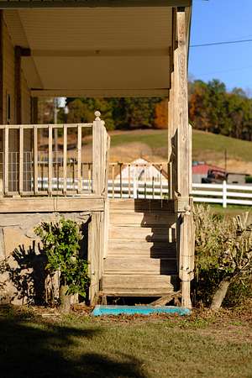
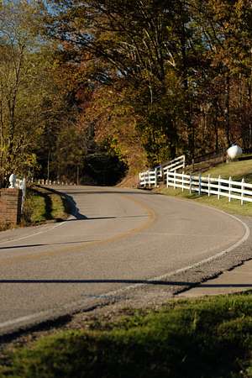
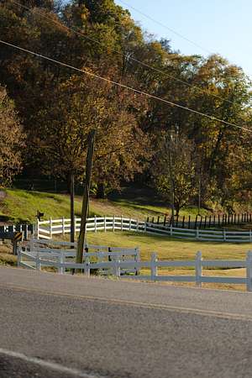
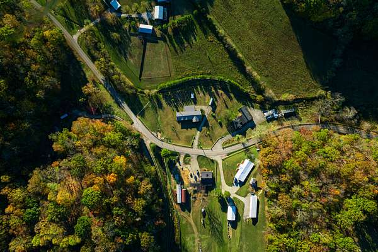
Finally, an opportunity to own and experience affordable and spacious Tennessee living in the countryside. Enjoy living close to town while being surrounded by rolling hills. This creekside home is a rare gem. This special home boasts three porches and includes a ramp from the carport to the home for accessibility and peace of mind as a hard to find one-level. The sprawling layout inside provides four bedrooms, three full bathrooms, a mudroom, grand dining room off the large kitchen with multiple living areas. Kitchen appliances and washer and dryer remain making moving in simple and easy. The master bedroom suite is complete with a double vanity, tub, and walk-in closet. The flooring can be updated to suit your specific tastes and make it your own! Two outbuildings (10'x15' & 10'x19') provide ample storage on this 1.62 acre oasis. Enjoy a campfire while you gaze at the stars and hear the creek's peaceful flow!
- Listed by Rebekah Smith, (615) 481-0810, eXp Realty
Location
- Street address
- 3053 Knob Creek Rd
- County
- Maury County
- Zip code
- 38401
- Elevation
- 774 feet
Directions
From Nashville, I65S, Exit 59A-B for 840, Go 840W, Exit 23 for TN-246, Left onto Carters. Creek Pike, Right onto Les Robinson Rd, Left onto Knob Creek Rd, Home will be on the right side of road.
Property details
- Acreage
- 1.62 acres70,567 sq ft
- MLS #
- REALTRACS 3635205
- Posted
Property taxes
- Recent
- $1,244
Parcels
- 022 01706 000
Details and features
Listing
- Type
- Residential
- Subtype
- Manufactured On Land
- Financing
- Assumed, Conventional
- Possession
- Close of Escrow
Lot
- Size Source
- Assessor
- View
- Valley
- Waterfront
- Creek
Exterior
- Parking Spaces
- 3
- Parking
- Attached
- Outdoor Spaces
- Covered, Porch
- Structures
- Storage
Structure
- Stories
- 1
- Basement
- Crawl Space
- Water
- Public
- Sewer
- Septic Tank
- Heating
- Central
- Cooling
- Ceiling Fan(s), Central Air
- Materials
- Vinyl Siding
- Roof
- Metal
Interior
- Rooms
- Bedroom x 3, Den, Dining Room, Kitchen, Living Room, Master Bathroom
- Flooring
- Carpet, Laminate, Tile, Vinyl
- Appliances
- Dishwasher, Dryer, Electric Oven, Electric Range, Refrigerator, Stainless Steel Appliance(s), Washer
- Accessibility
- Accessible Approach With Ramp
- Features
- High Ceilings, Pantry, Walk-In Closet(s)
Property utilities
| Category | Type | Status |
|---|---|---|
| Water | Public | Available |
| Sewage | Septic System | Connected |
Nearby schools
| Name | Type |
|---|---|
| Santa Fe Unit School | Elementary |
| Santa Fe Unit School | Middle |
| Santa Fe Unit School | High |
Listing history
| Date | Event | Price | Change | Source |
|---|---|---|---|---|
| Nov 11, 2026 | New listing | $429,000 | — | REALTRACS |
Payment calculator

Based on information submitted to the MLS GRID as of Nov 16, 2026 10:00 pm MT. All data is obtained from various sources and may not have been verified by broker or MLS GRID. Supplied Open House Information is subject to change without notice. All information should be independently reviewed and verified for accuracy. Properties may or may not be listed by the office/agent presenting the information. Some IDX listings have been excluded from this website. View more