Land with Home for Sale in South Franklin Township, Pennsylvania
3054 Bedillion Rd, South Franklin Township, PA 15301
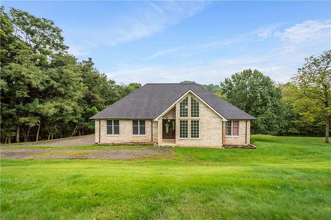
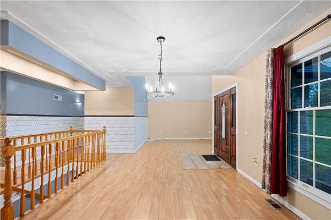
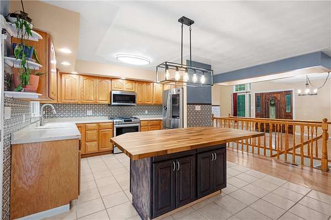
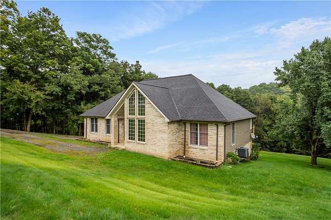
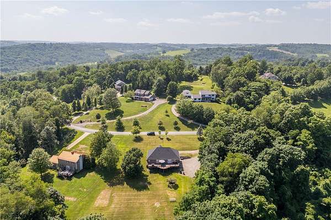
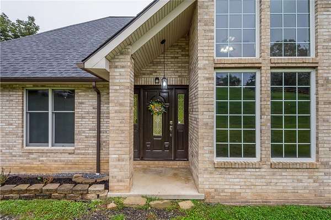
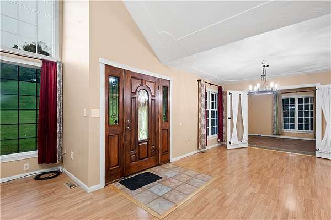
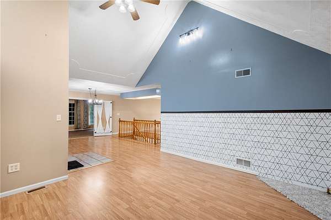
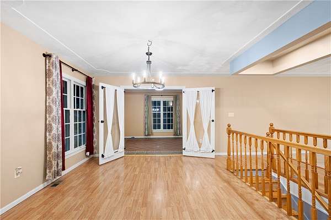
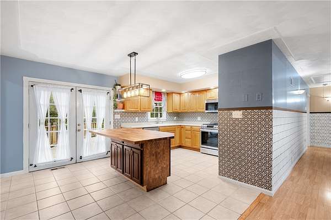
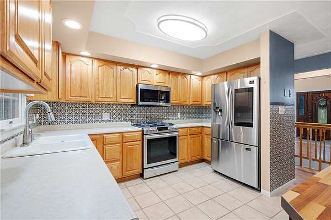
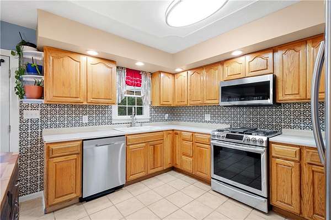
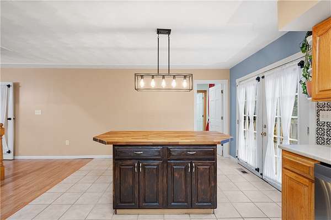
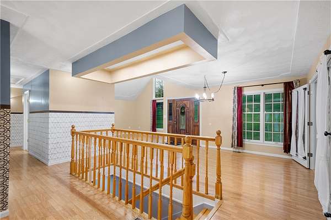
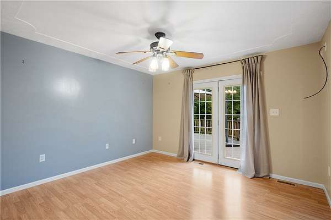
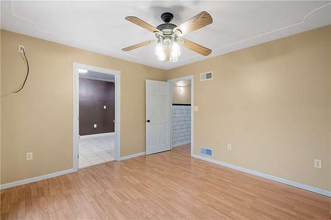
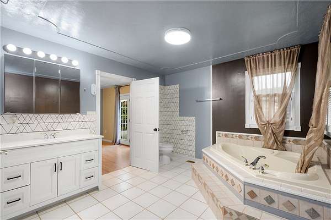
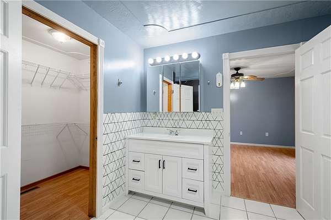
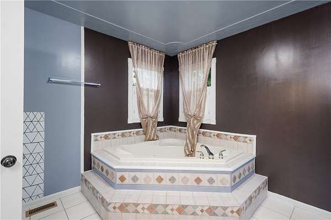
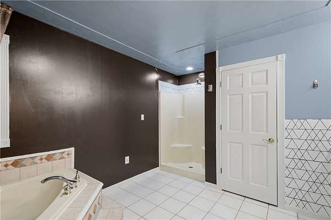
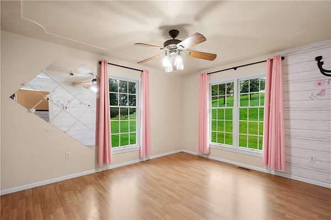
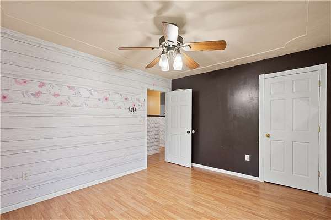
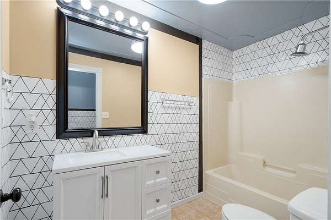
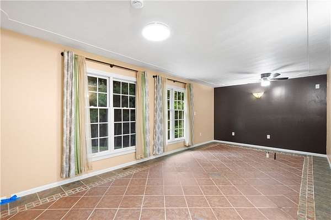
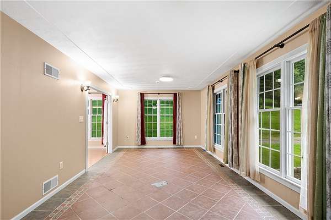
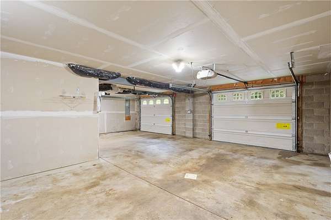
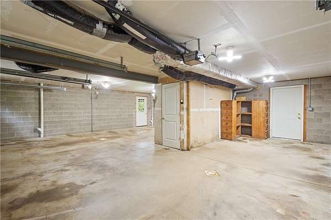
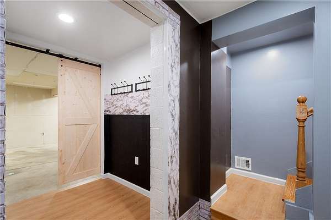
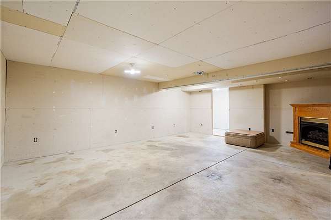
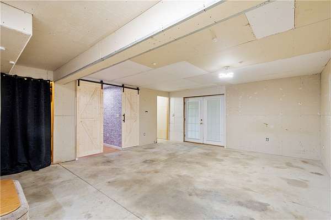
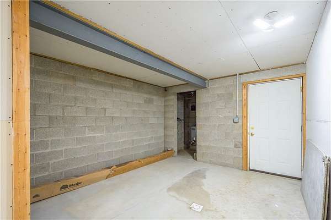
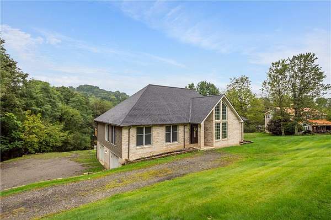
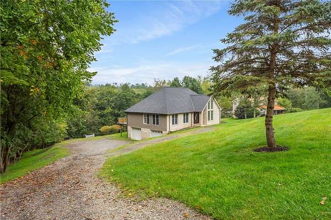
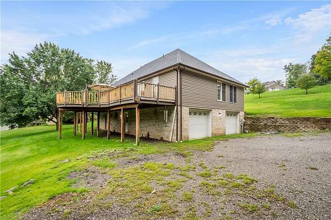
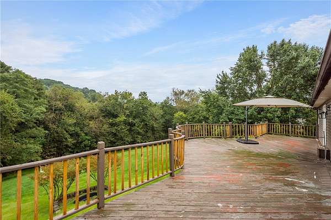
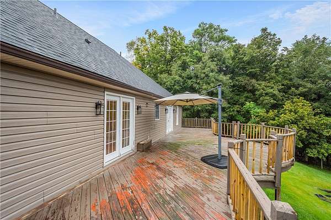
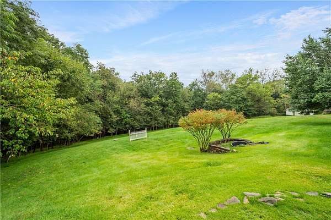
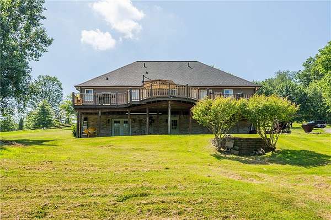
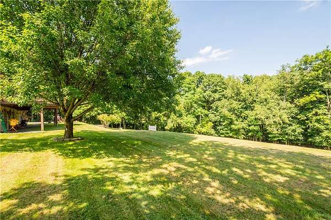
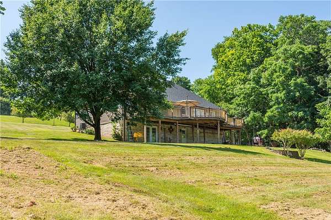
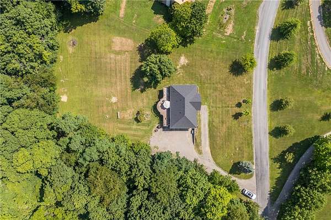
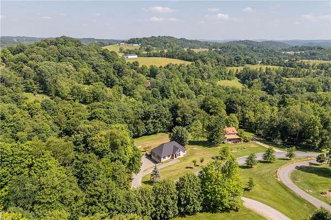
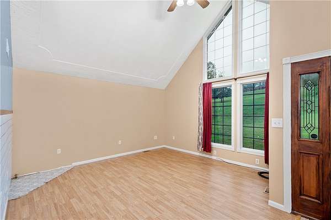
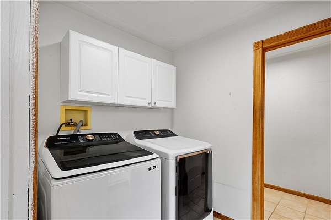
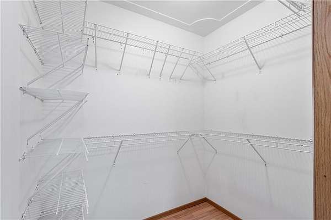
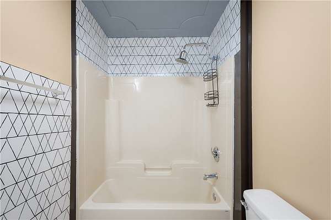
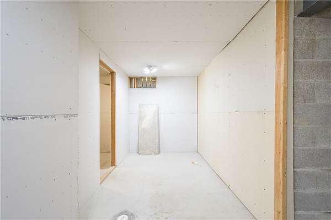
Custom-built brick raised ranch offering generous living space, an oversized three-car garage, ample parking, and a peaceful setting on 1.7 acres. Step inside to a light-filled great room where soaring vaulted ceilings create an impressive sense of space, flowing seamlessly into the adjacent dining area. Laminate flooring extends throughout the main level for a cohesive feel. The spacious kitchen offers abundant cabinetry, a center island with plenty of room for meal prep and baking, and a window overlooking the back deck and private surroundings. French doors provide easy access to the deck, while a convenient main-level laundry room and walk-in pantry are located just off the kitchen. The primary suite offers its own set of French doors leading to the back deck, a walk-in closet, and a spacious ensuite bath with a generous soaking tub and separate shower. An additional bedroom, full bath, and third bedroom currently used as a home office complete the main level. The walkout lower level is filled with potential, featuring a gas fireplace, expansive game room, walk-in closet, mudroom, flexible storage space, and plumbing already in place for an additional bathroom. With 1.7 acres to enjoy, plenty of parking, and room to make the lower level your own, this home offers space, privacy, and flexibility both inside and out.
Location
- Street address
- 3054 Bedillion Rd
- County
- Washington County
- Zip code
- 15301
- Community
- South Franklin
- School district
- McGuffey
- Elevation
- 1,217 feet
Directions
I-79 to Amity/Lone Pine, Rt on Baker Station, Lt on Almae Lakes, Lt on Bedillion.
Property details
- Acreage
- 1.712 acres74,575 sq ft
- MLS #
- WPML 1775683
- Posted
Property taxes
- Recent
- $4,375
Parcels
- 590-001-00-00-0007-46
Details and features
Listing
- Type
- Residential
- Subtype
- Single Family Residence
- Franchise
- Coldwell Banker Real Estate
Exterior
- Parking Spaces
- 3
- Parking
- Garage, Open
Structure
- Style
- Ranch
- Stories
- 1
- Water
- Public
- Sewer
- Septic Tank
- Heating
- Forced Air, Natural Gas
- Cooling
- Central Air
- Materials
- Brick
- Roof
- Asphalt
Interior
- Room Count
- 10
- Rooms
- Basement, Bathroom x 2, Bedroom x 3, Bonus Room, Dining Room, Game Room, Laundry Room
- Flooring
- Laminate, Tile
- Fireplaces
- Yes
- Appliances
- Dishwasher, Disposal, Dryer, Microwave, Refrigerator, Some Electric Appliances, Stove, Washer
- Features
- Kitchen Island, Pantry
Property utilities
| Category | Type | Status |
|---|---|---|
| Gas | Natural Gas | Connected |
Listing history
| Date | Event | Price | Change | Source |
|---|---|---|---|---|
| Sept 24, 2026 | New listing | $375,000 | — | WPML |