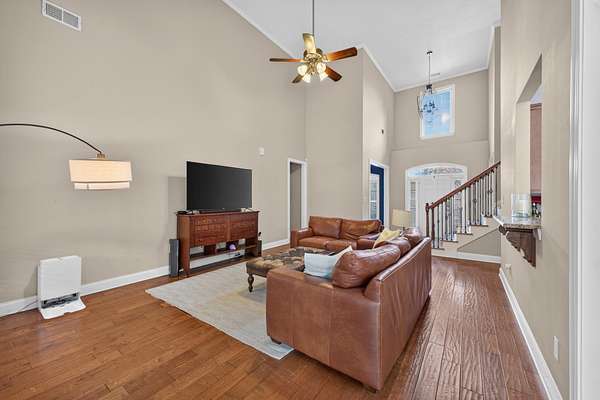
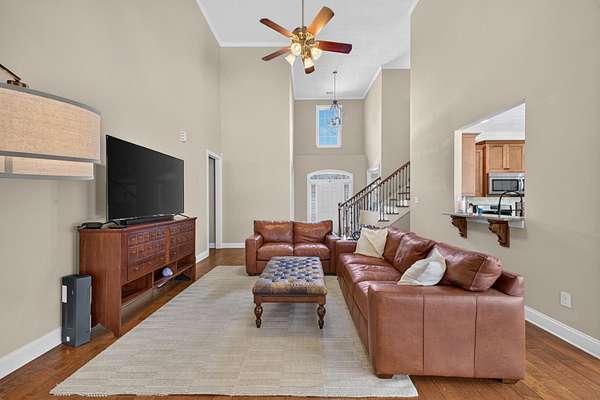
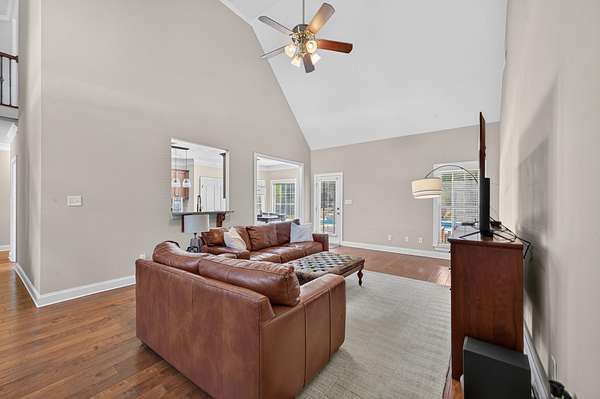
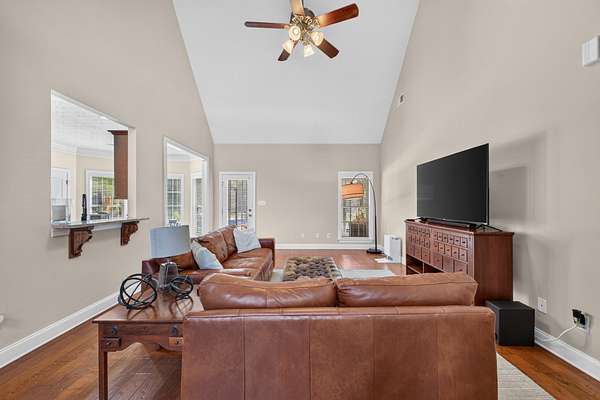
Land with Home for Sale in Aiken, South Carolina
3057 Graylyn Lakes Dr, Aiken, SC 29803
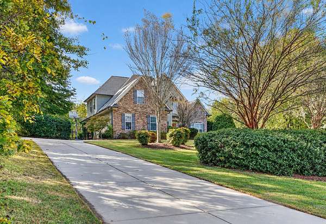
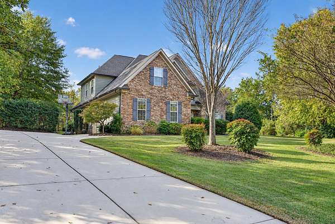
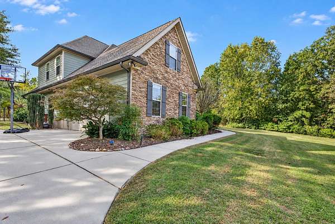
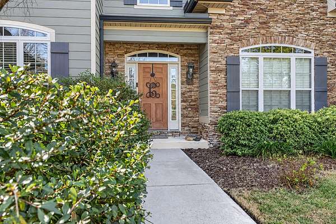
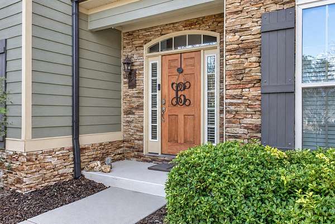
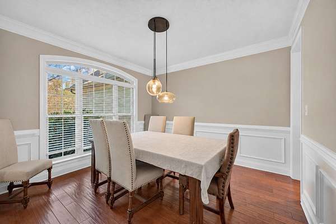
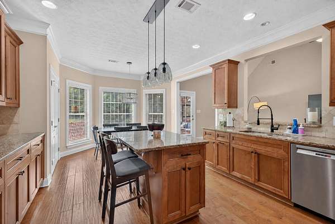
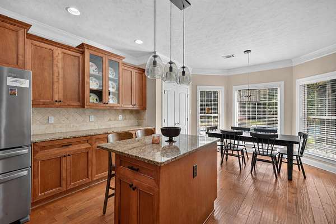
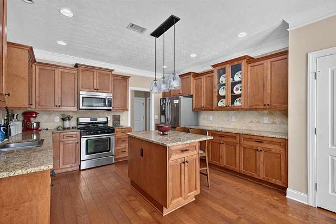
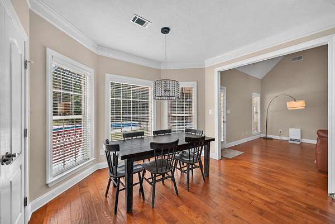
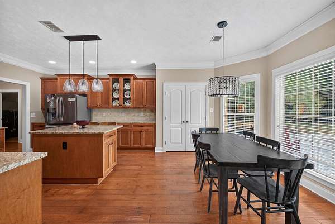
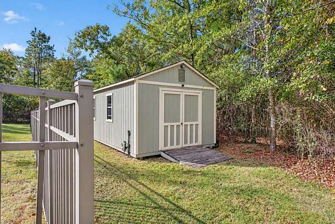
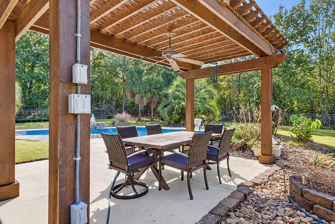
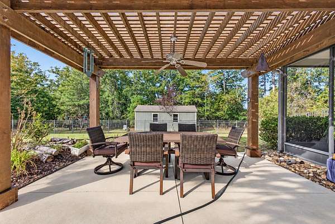
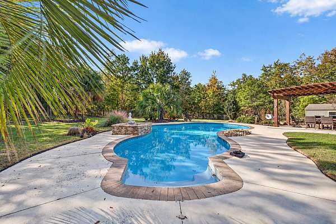
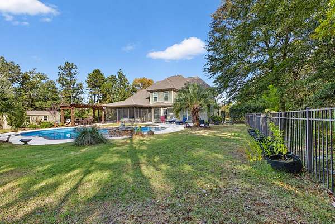
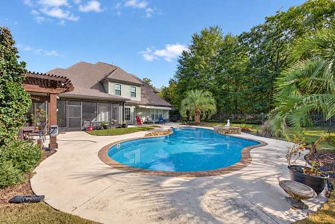
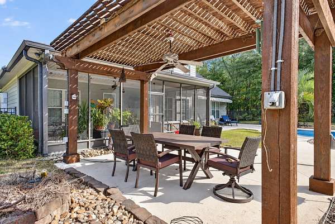
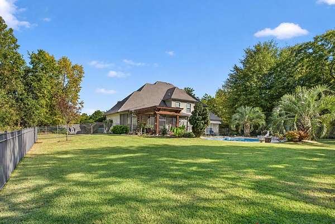
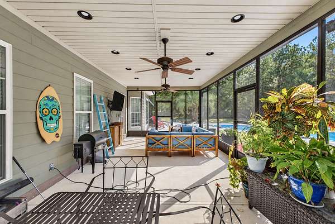
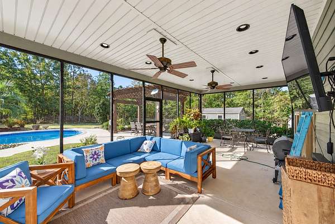
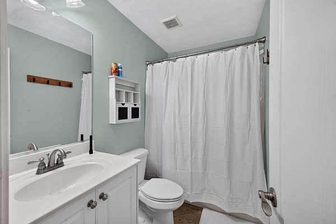
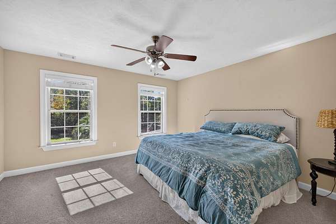
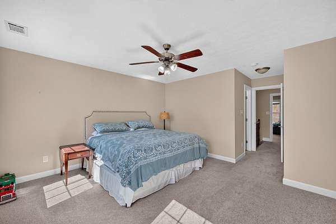
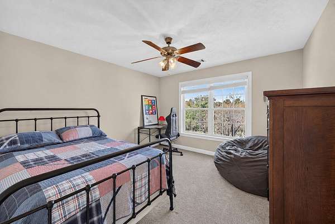
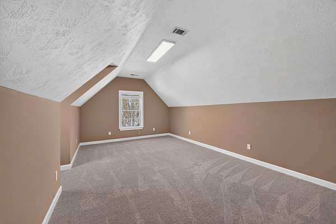
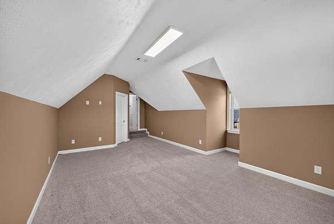
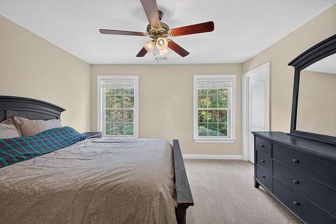
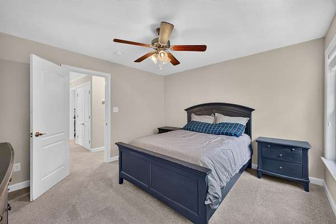
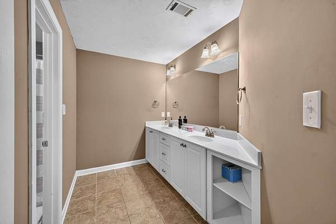
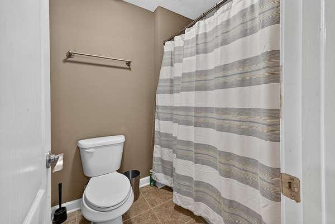
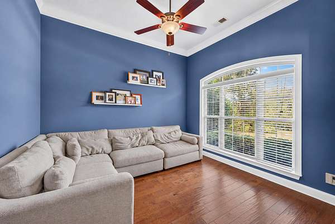
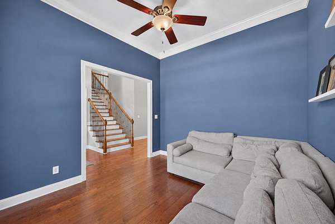
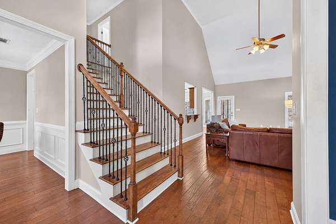
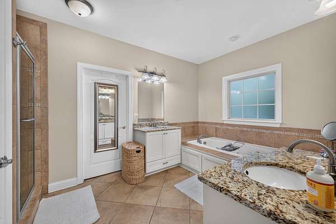
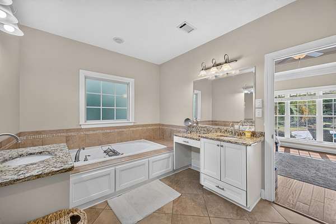
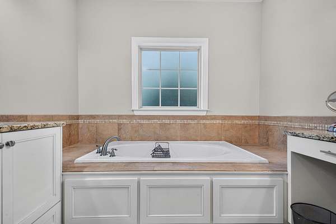
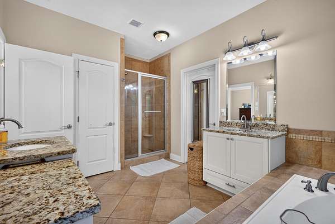
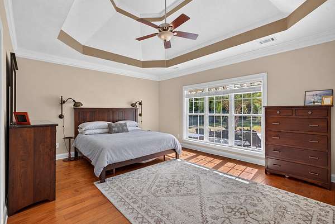
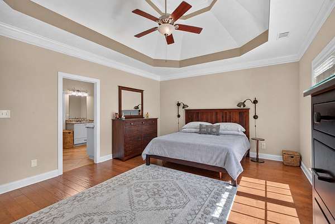
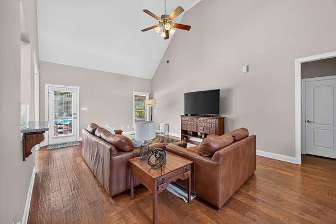
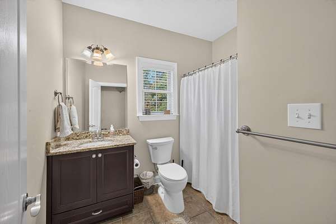
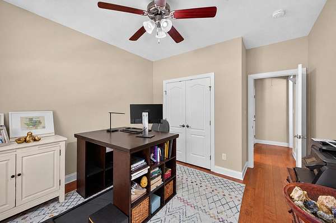
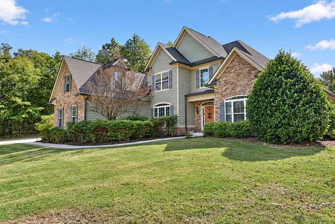
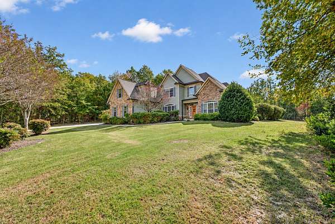
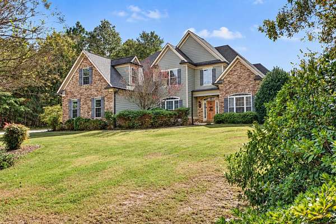
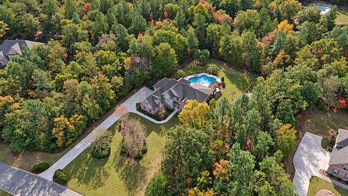
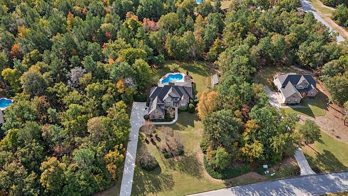
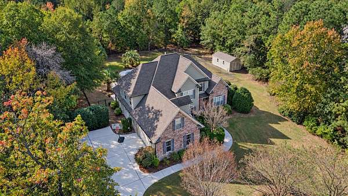
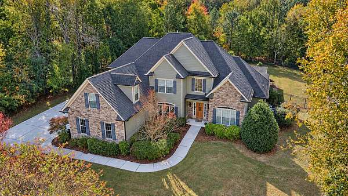
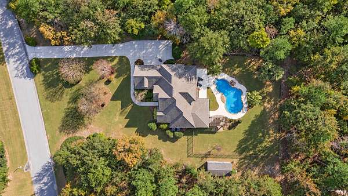
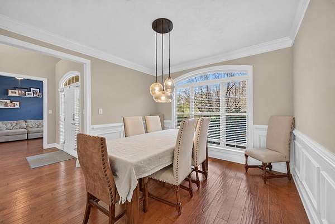
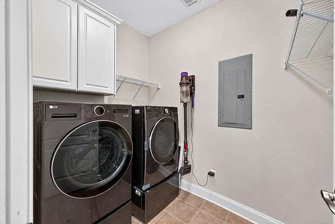
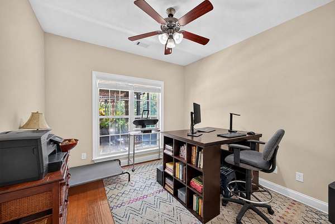
Discover luxury living in this stunning 6-bedroom, 4-bathroom home in Graylyn Lakes. Built in 2012, this 3,388 sq ft residence sits on an expansive 2.1-acre lot, offering the perfect blend of modern comfort, space, privacy, and resort-style amenities in one of Aiken's most sought-after communities. PROPERTY FEATURES This impressive home showcases modern architectural design with an open floor plan ideal for entertaining and family living. Six generously proportioned bedrooms provide flexibility for guest suites, home office, media room, or recreation space. Four full bathrooms ensure convenience for busy households. Full dining room and separate office space make the possibilities endless Natural light floods throughout the home's thoughtfully designed layout, creating an inviting atmosphere in every room. The spacious design and quality construction typical of 2012 builds offer durability and contemporary comfort. With nearly 3,400 sq ft, 6 bedrooms, a screened-in porch, saltwater pool, and powered workshop, this home accommodates growing families, entrepreneurs, hobbyists, and those seeking an exceptional lifestyle. The substantial lot size and premium amenities offer a rare retreat where you can work, play, entertain, and relax without compromise.
Location
- Street address
- 3057 Graylyn Lakes Dr
- County
- Aiken County
- Zip code
- 29803
- Community
- Graylyn Lakes
- Elevation
- 423 feet
Directions
Head SE on Whiskey Road, turn right on Chime Bell Church Road, travel 1.8 miles then turn right on Anderson Pond road, first right onto Gallant Hill Drive., first right onto Graylyn Lakes Drive.
Property details
- Acreage
- 2.01 acres
- Zoning
- Residential
- MLS #
- AMLS 226387
- Posted
Expenses
- Homeowner Association Fee
- $600 annually
Parcels
- 1241804009
Legal description
Graylyn Lakes Phase 2 Lot 36 Section 1
Details and features
Listing
- Type
- Residential
- Subtype
- Single Family Residence
Lot
- Features
- Landscaped, Level, Sprinklers in Front, Sprinklers in Rear, Wooded
Exterior
- Parking
- Driveway, Open
- Pool
- Patio
Structure
- Style
- Contemporary
- Stories
- 2
- Water
- Private, Well
- Sewer
- Septic Tank
- Heating
- Forced Air, Natural Gas
- Cooling
- Central Air, Electric
- Materials
- Hardi Plank Type, Stone
- Roof
- Composition, Shingle
- Windows
- Insulated Windows
Interior
- Room Count
- 10
- Rooms
- Bathroom x 4, Bedroom x 6, Dining Room
- Flooring
- Carpet, Hardwood, Tile
- Fireplaces
- Yes
- Appliances
- Dishwasher, Disposal, Gas Water Heater, Microwave, Range, Refrigerator, Self Cleaning Oven, Tankless Water Heater
- Security
- Security System
- Features
- Bedroom On 1st Floor, Ceiling Fan(s), Primary Downstairs, Solid Surface Counters, Walk-In Closet(s)
Property utilities
| Category | Type | Status |
|---|---|---|
| Gas | Natural Gas | Connected |
Nearby schools
| Name | Type |
|---|---|
| Greendale | Elementary |
| New Ellenton | Middle |
| Silver Bluff | High |
Listing history
| Date | Event | Price | Change | Source |
|---|---|---|---|---|
| Nov 6, 2026 | New listing | $650,000 | — | AMLS |