Land with Home for Sale in Pueblo West, Colorado
306 N Benito Dr, Pueblo West, CO 81007
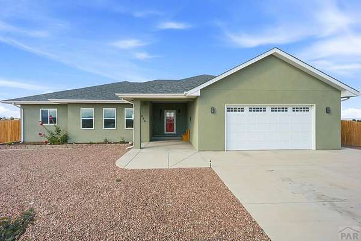
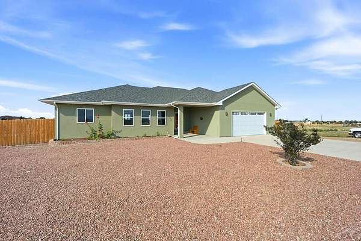
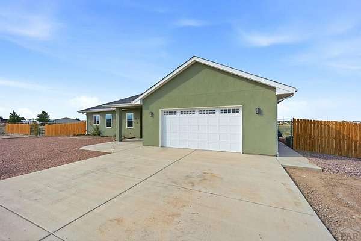
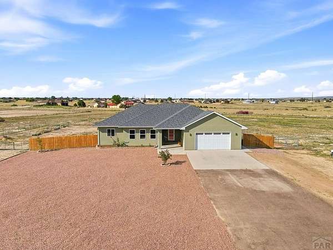
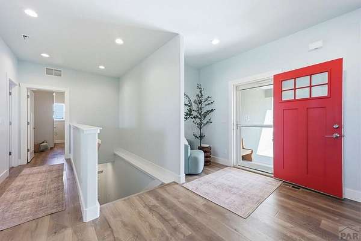
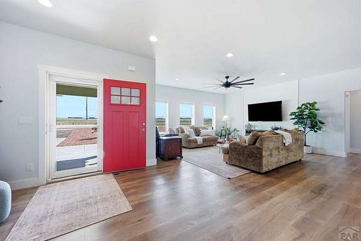
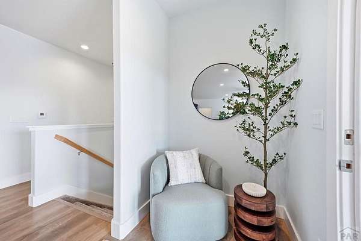
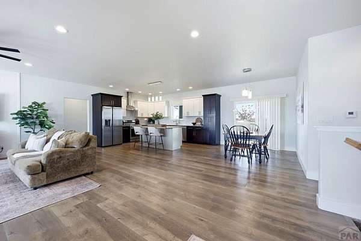
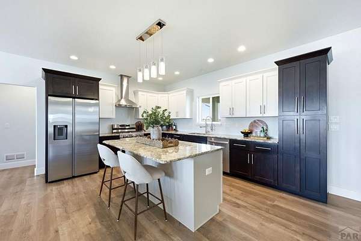
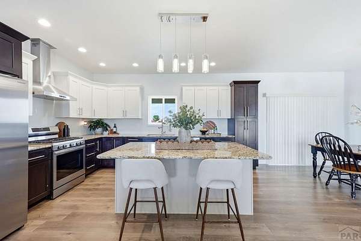
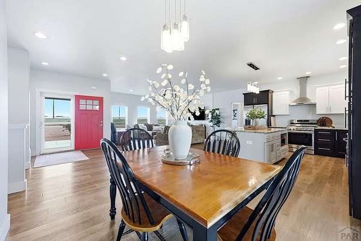
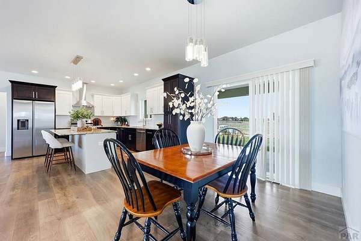
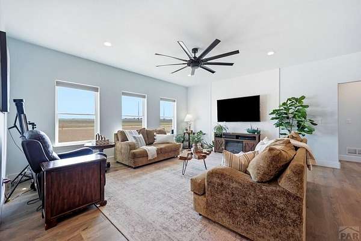
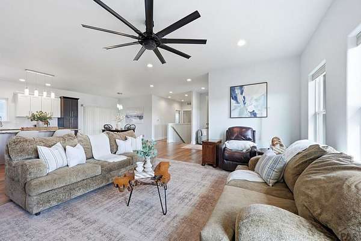
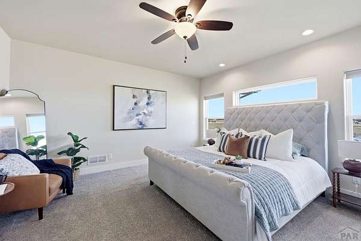
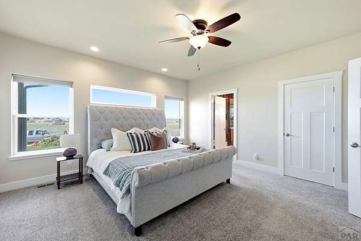
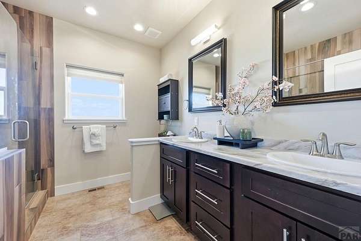
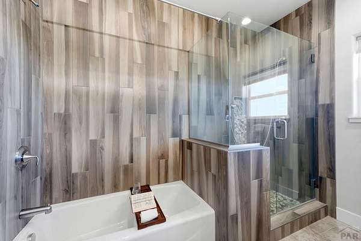
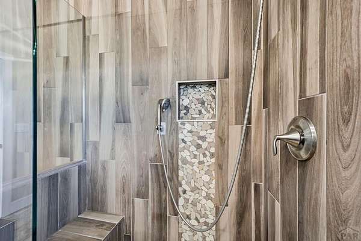
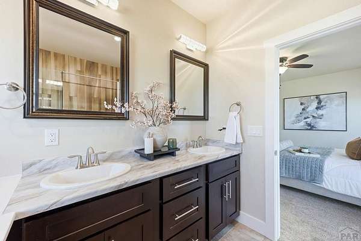
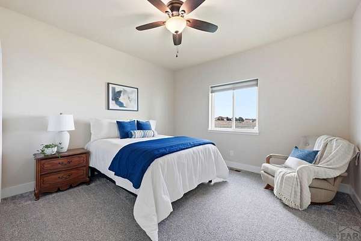
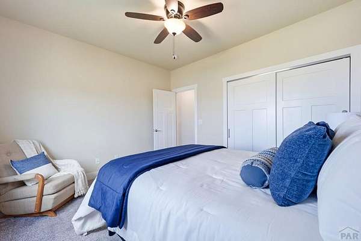
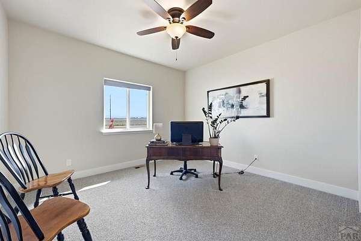
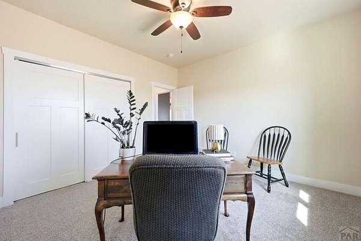
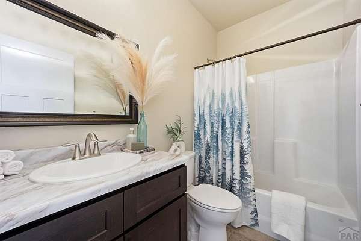
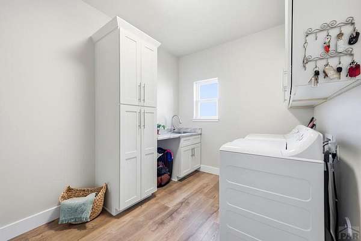
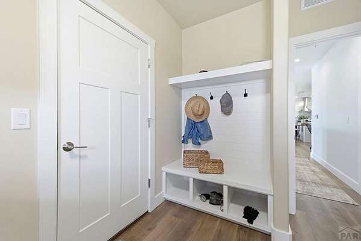
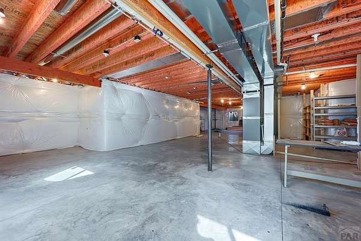
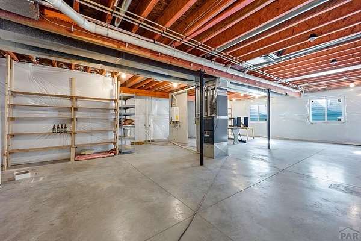
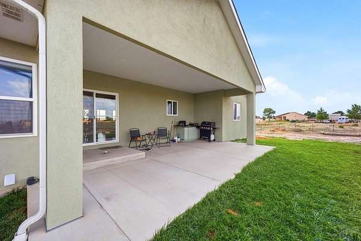
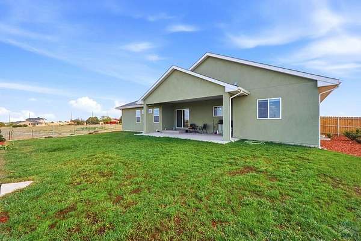
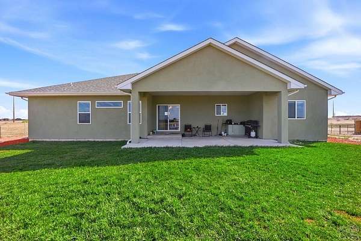
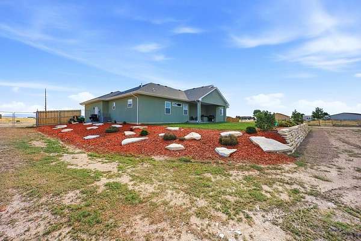
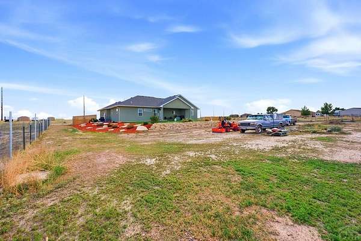
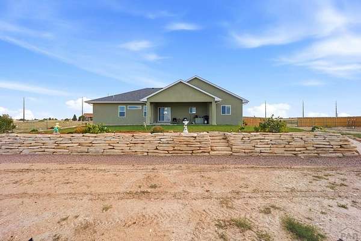
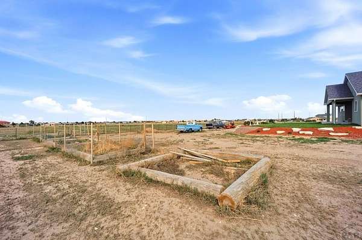
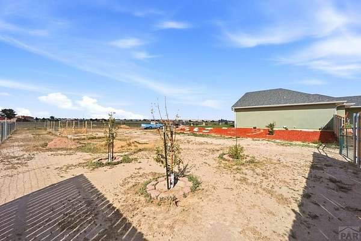
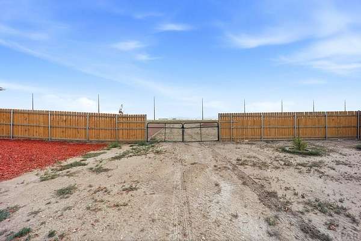
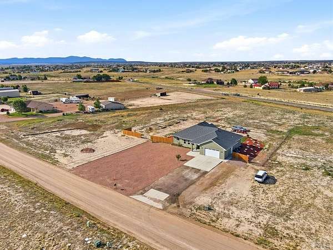
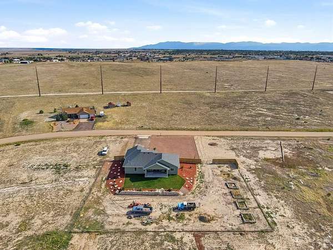
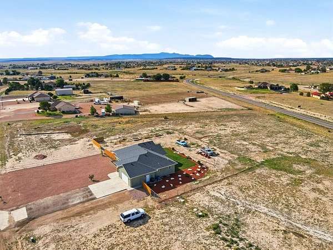
Sitting on an impressive 3.73-acre corner lot, this stunning 3-bedroom, 2-bathroom home built in 2022 offers the space, privacy, and flexibility buyers dream about. With 1,907 square feet of thoughtfully designed living space and an unfinished basement ready for your vision, this property delivers modern comfort with room to grow. Step inside to a spacious primary suite featuring a luxurious en-suite bath with a soaking tub and walk-in shower. The chef-inspired kitchen is equipped with top-of-the-line appliances, making it ideal for entertaining or everyday living. Outside, the fully fenced backyard offers low-maintenance landscaping, a touch of grass, established vegetable gardens, and a convenient double gate for easy access. Whether you need room for animals, recreational vehicles, extra storage, or simply want to enjoy Colorado sunsets, this property has space for it all. The attached two-car garage adds even more functionality with a dedicated power hookup for an RV. The unfinished basement is a blank slate for a home theater, gym, workshop, additional bedrooms, or expanded living space. Homes with acreage may be common, but acreage paired with modern finishes, RV-ready convenience, and room to expand is a rare find.
Location
- Street address
- 306 N Benito Dr
- County
- Pueblo County
- Zip code
- 81007
- Community
- Pueblo West N of Hwy
- Elevation
- 4,979 feet
Property details
- Acreage
- 3.73 acres
- Zoning
- A-3
- MLS #
- PAR 241219
- Posted
Property taxes
- 2025
- $3,373
Parcels
- 0505004003
Legal description
LOT 1 BLK 8 TR 242 PUEBLO WEST AMEND
Details and features
Listing
- Type
- Residential
- Subtype
- Single Family Residence
Lot
- Features
- Corner Lot, Horses Allowed, Lawn-Rear
Exterior
- Parking Spaces
- 2
- Parking
- Garage-Attached, Open, RV
- Pool
- Patio, Porch
- Features
- Garden Area-Rear
Structure
- Style
- Ranch
- Basement
- Full, Unfinished
- Water
- Public
- Sewer
- Public Sewer
- Heating
- Forced Air, Natural Gas
- Cooling
- Central Air
- Materials
- Aqua Pex, Frame, Stucco
- Roof
- Composition
- Windows
- Double Pane Windows, Vinyl Frames
Interior
- Rooms
- Bathroom x 2, Bedroom x 3, Dining Room
- Flooring
- Carpet, Hardwood, Tile
- Appliances
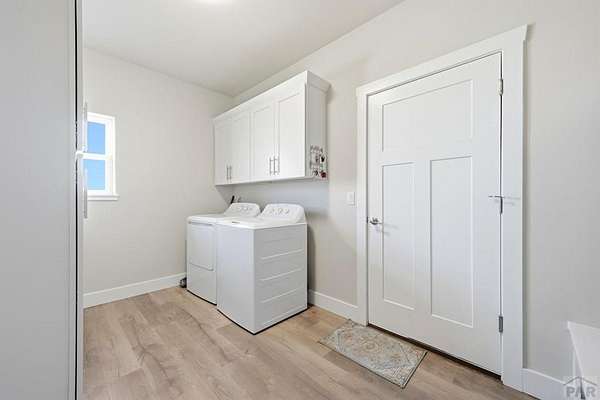
- Dishwasher, Disposal, Dryer, Gas Range Oven, Range Hood, Refrigerator, Tankless/On Demand Water Heater, Washer
- Features
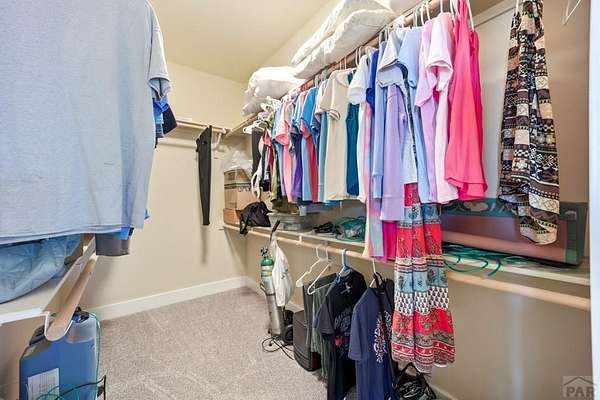
- Ceiling Fan(s), Granite Counters, Vaulted Ceiling(s), Walk-In Closet(s), Walk-In Shower
Property utilities
| Category | Type | Status |
|---|---|---|
| Gas | Natural Gas | Connected |
Listing history
| Date | Event | Price | Change | Source |
|---|---|---|---|---|
| Sept 14, 2026 | Price drop | $575,000 | $24,000 -4% | PAR |
| Aug 18, 2026 | Price increase | $599,000 | $24,100 4.2% | PAR |
| Aug 12, 2026 | Price drop | $574,900 | $24,100 -4% | PAR |
| July 17, 2026 | New listing | $599,000 | — | PAR |