Land with Home for Sale in Cave Junction, Oregon
306 White Oak Dr, Cave Junction, OR 97523
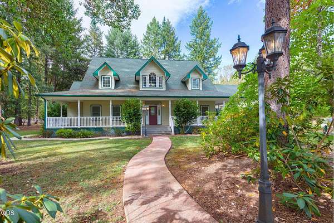
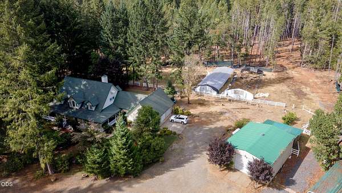
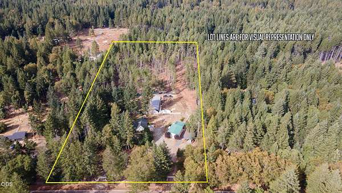
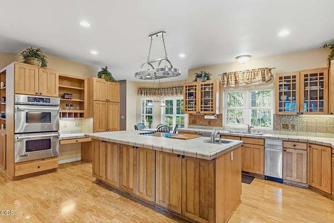
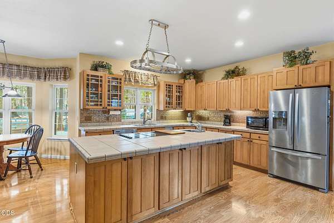
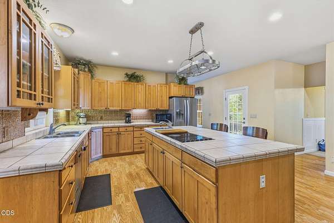
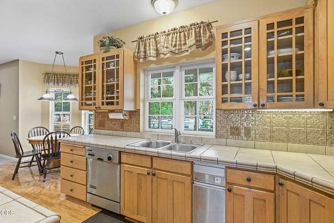
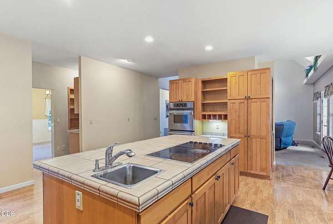
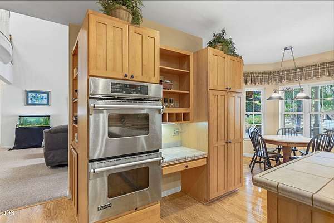
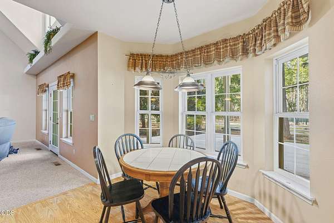
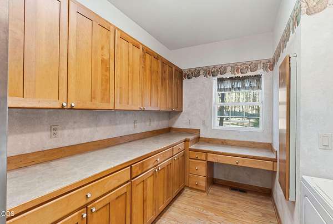
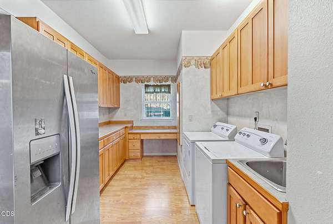
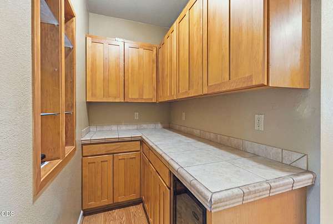
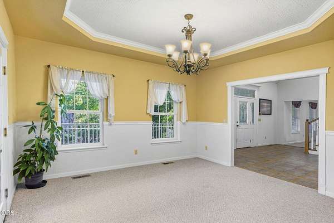
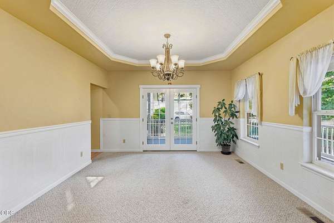
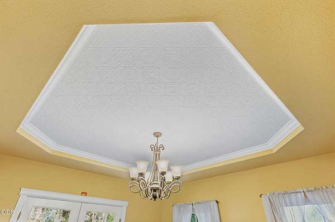
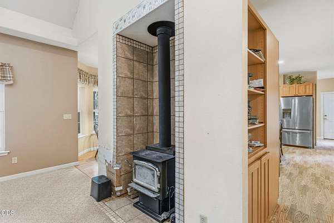
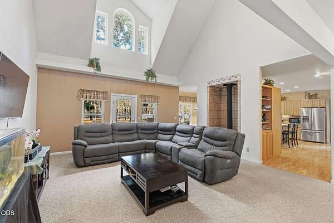
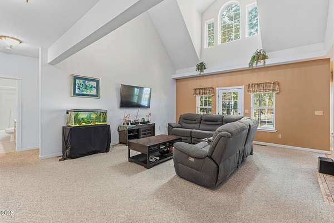
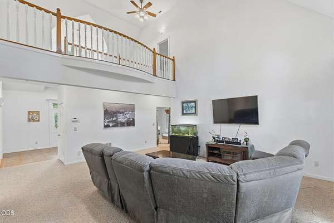
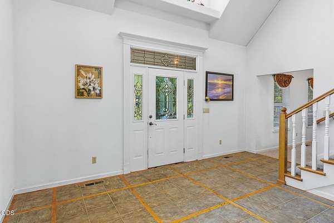
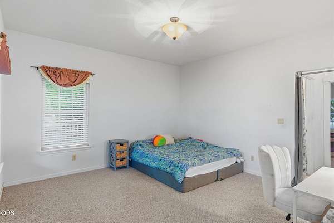
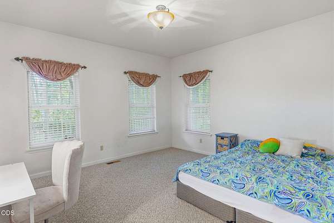
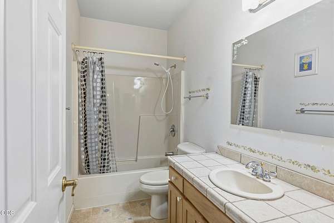
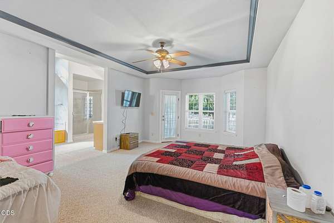
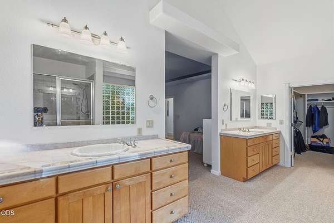
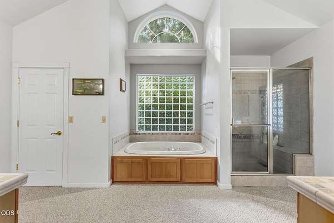
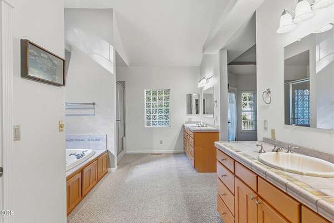
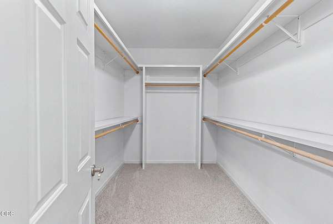
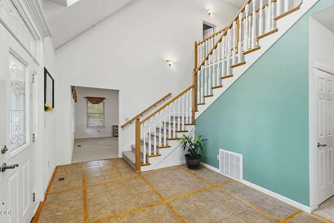
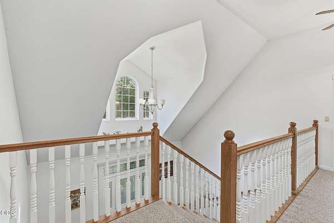
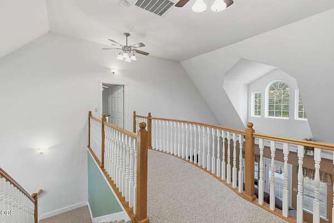
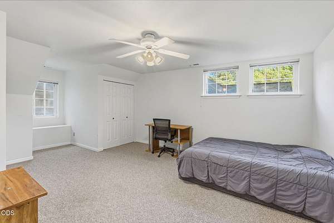
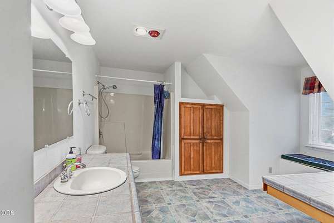
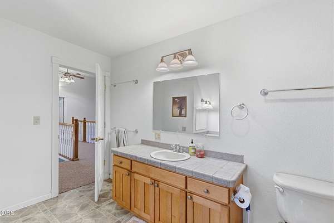
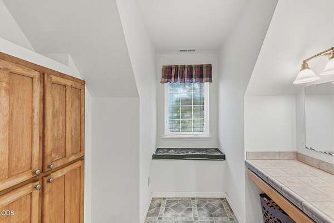
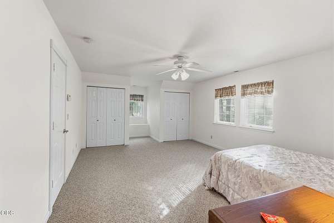
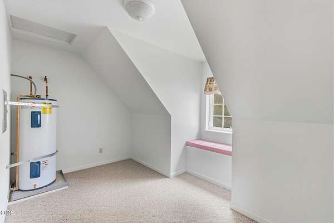
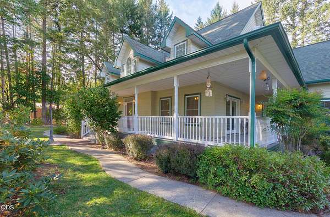
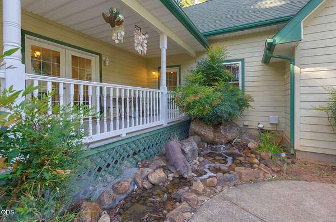
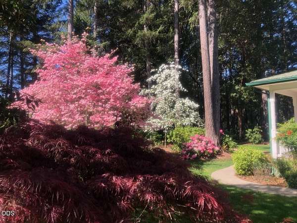
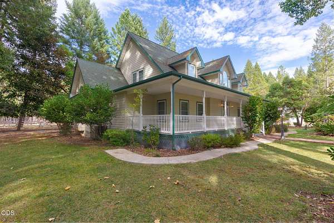
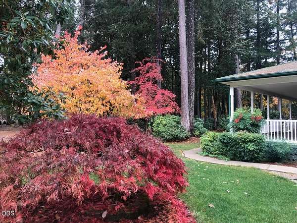
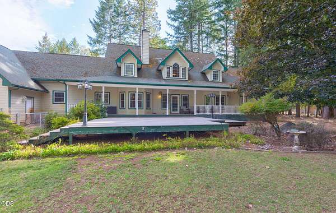
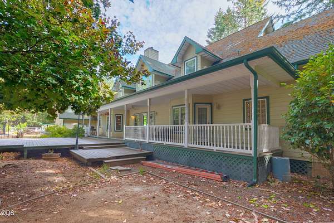
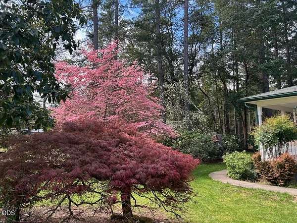
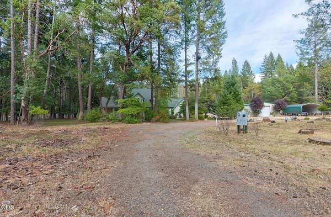
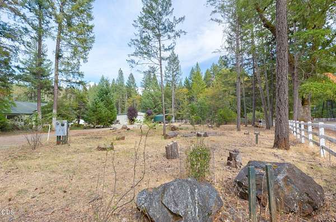
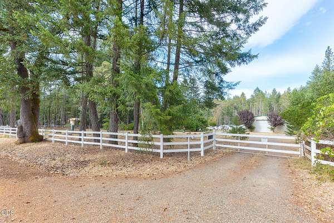
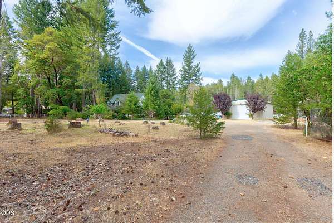
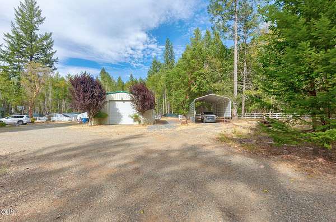
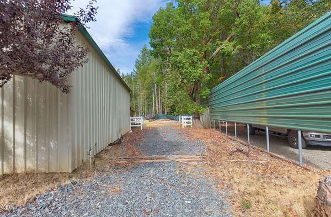
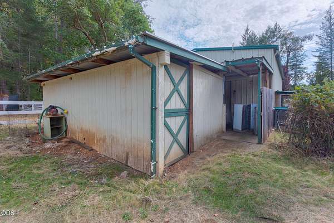
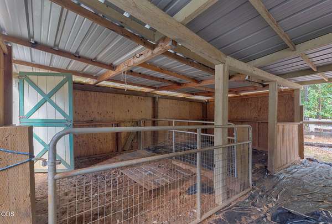
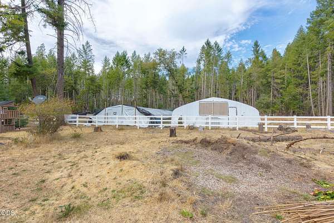
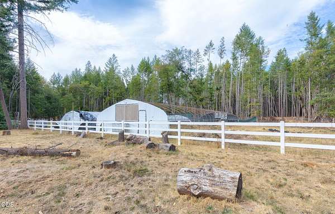
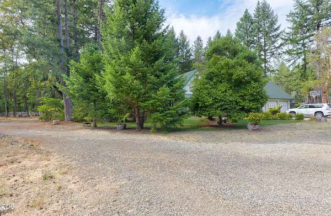
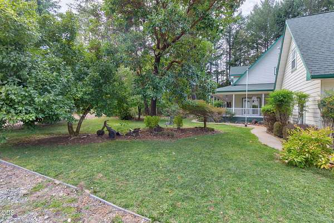
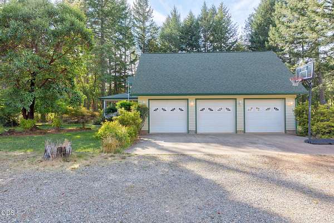
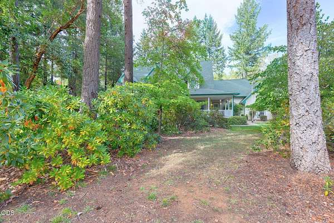
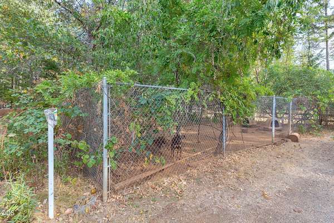
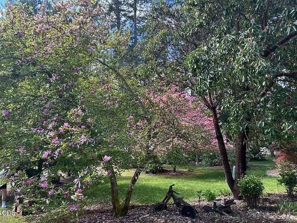
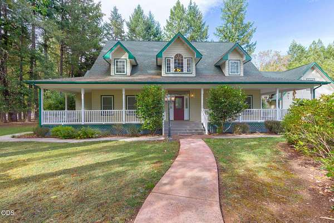
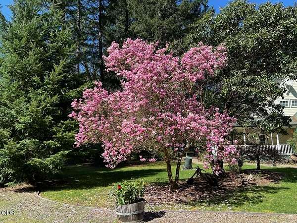
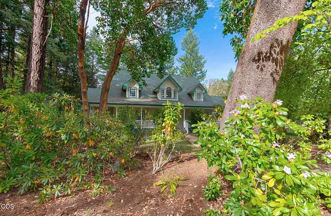
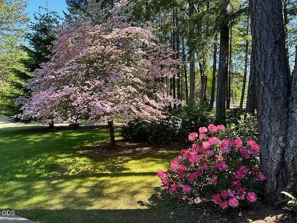
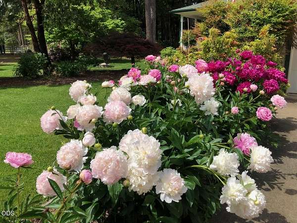
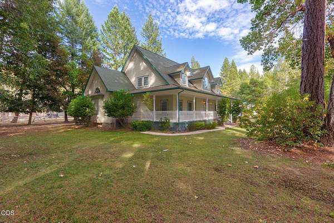
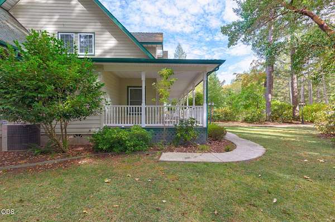
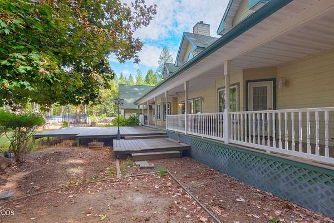
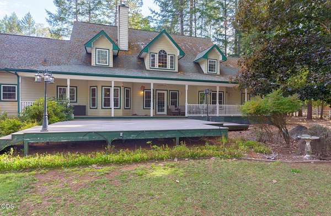
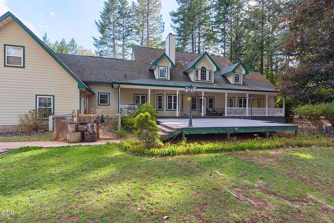
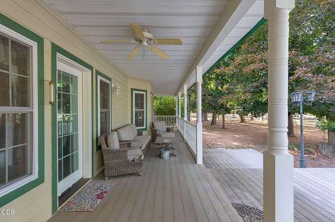
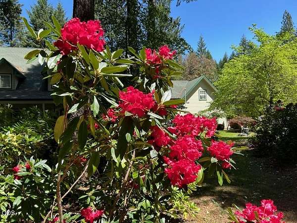
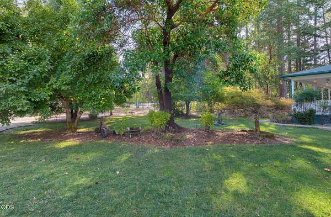
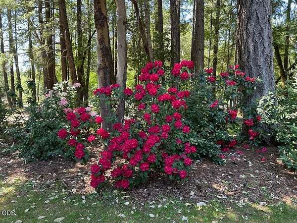
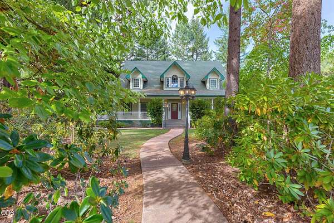
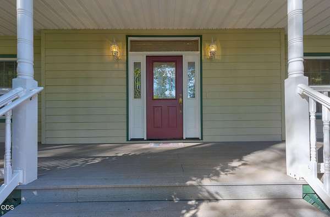
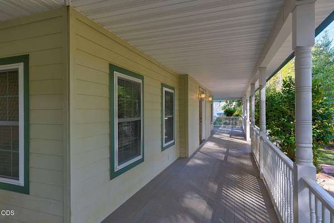
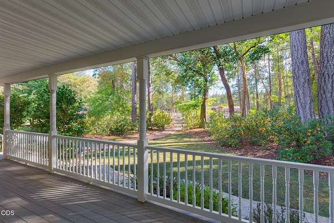
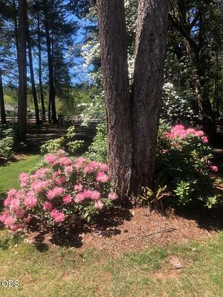
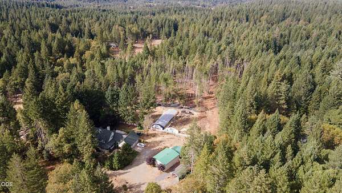
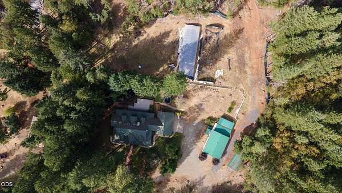
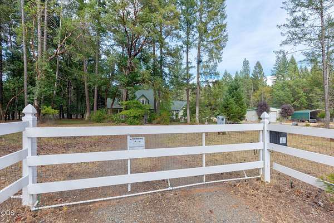
Your Storybook Country Retreat awaits! Set on 5 beautiful acres, this exceptional property invites you to slow down, spread out & enjoy the Oregon lifestyle. The 4,018sqft home, built in 2002, features 3 bedrooms, 3 baths, a large office/bonus area, a welcoming wraparound porch-perfect for morning coffee, evening sunsets, gathering with friends. Inside, you'll find upgraded flooring, wood railings, crown molding, detailed ceilings, central vacuum, wood stove & two heat pumps. The spacious kitchen is designed for entertaining with stainless appliances, a huge island with cooktop, double ovens, abundant cabinetry, pantry, and butler's pantry. Beautifully landscaped grounds w/fruit trees, mature shade trees, flowering gardens w/sprinklers. Fenced areas ideal for pets, gardening & animals, w/a kennel, 2-stall stable & 2 permitted hoop houses. 3-car garage, RV carport & 1,200 sq ft shop w/plumbing & electricity provide room for hobbies/storage! Gated circle drive welcomes you home!
Location
- Street address
- 306 White Oak Dr
- County
- Josephine County
- Zip code
- 97523
- Elevation
- 1,395 feet
Directions
Redwood Highway 199 South through Cave Junction. Left on Kenrose Ln, Right on Cascade, veir left on Mesa Verde, Right on Fernwood, Left on White Oak Dr. Property will be on your Left
Property details
- Acreage
- 5 acres
- Zoning
- Rr5; Rural Res 5 Ac
- MLS #
- ODS 220229305
- Posted
Property taxes
- 2025
- $5,358
Parcels
- R331647
Details and features
Listing
- Type
- Residential
- Subtype
- Single Family Residence
- Franchise
- RE/MAX International
Lot
- View
- Territorial
- Features
- Fenced, Garden, Landscaped, Level, Native Plants, Pasture, Sprinklers in Front, Sprinklers in Rear, Water Feature, Wooded
Exterior
- Parking
- Driveway, Gated, Open, RV
- Pool
- Porch
- Structures
- Kennel/Dog Run
- Features
- RV Hookup
Structure
- Style
- Colonial
- Stories
- 2
- Water
- Private, Well
- Sewer
- Septic Tank
- Heating
- Electric, Forced Air, Heat Pump, Wood
- Materials
- Frame
- Roof
- Composition
- Windows
- Double Pane Windows, Garden Window(s), Vinyl Frames
Interior
- Rooms
- Bathroom x 3, Bedroom x 3, Dining Room, Laundry Room
- Flooring
- Carpet, Hardwood, Stone
- Fireplaces
- Yes
- Appliances
- Cooktop, Dishwasher, Disposal, Double Oven, Dryer, Microwave, Refrigerator, Washer, Water Heater, Wine Refrigerator
- Features
- Breakfast Bar, Built-In Features, Ceiling Fan(s), Central Vacuum, Double Vanity, Dry Bar, Kitchen Island, Linen Closet, Pantry, Primary Downstairs, Shower/Tub Combo, Soaking Tub, Tile Counters, Vaulted Ceiling(s), Walk-In Closet(s)
Nearby schools
| Name | Type |
|---|---|
| Lorna Byrne Middle | Middle |
| Illinois Valley High | High |
Listing history
| Date | Event | Price | Change | Source |
|---|---|---|---|---|
| Sept 29, 2026 | New listing | $699,000 | — | ODS |