Land with Home for Sale in Pueblo, Colorado
30640 Aldred Rd, Pueblo, CO 81006
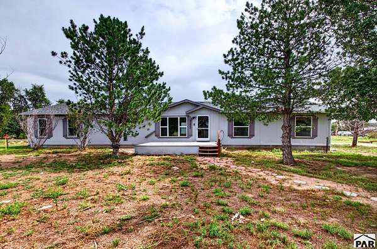
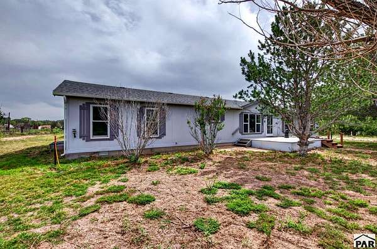
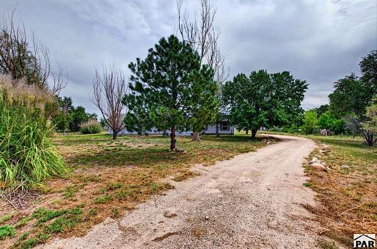
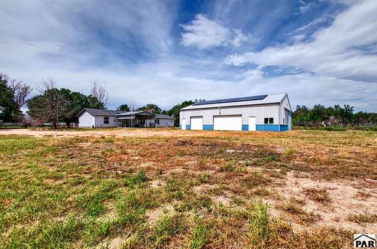
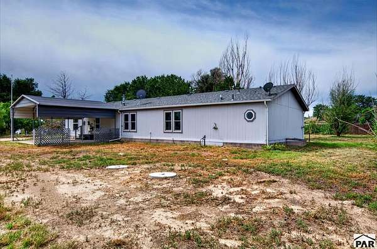
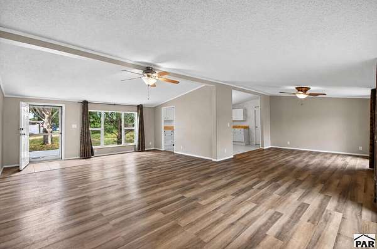
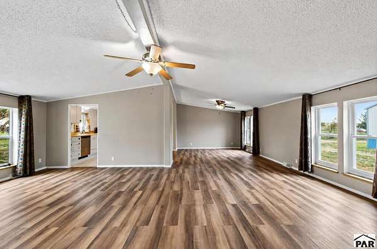
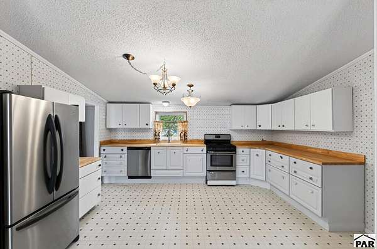
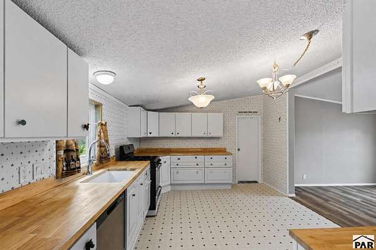
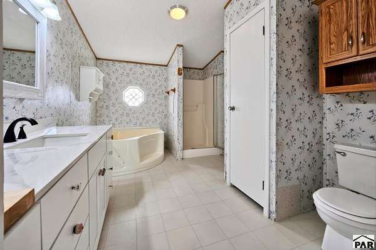
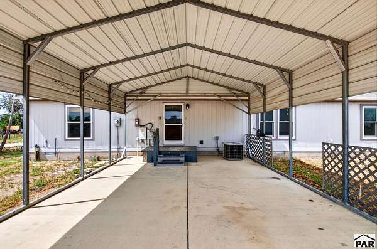
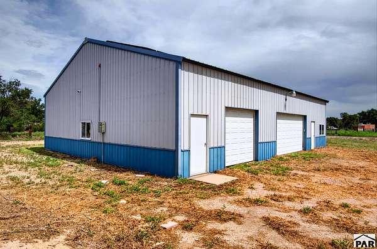
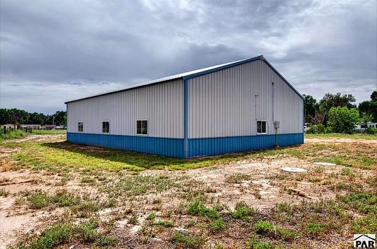
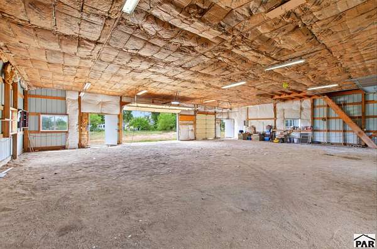
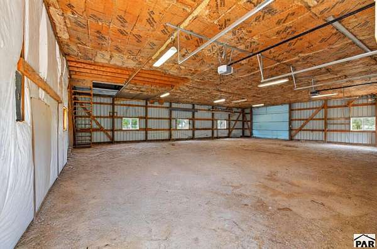
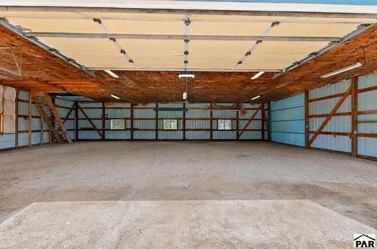
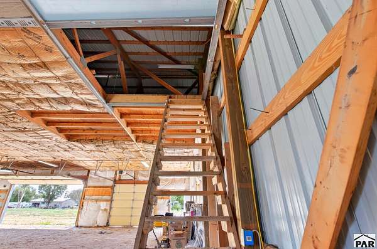
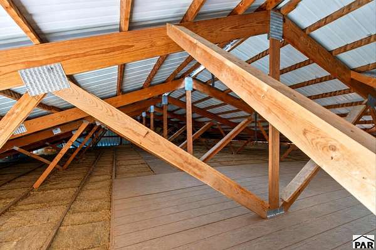
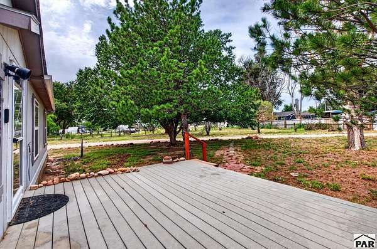
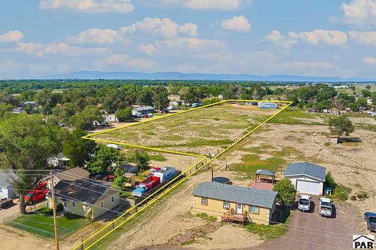
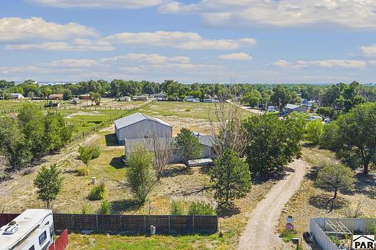
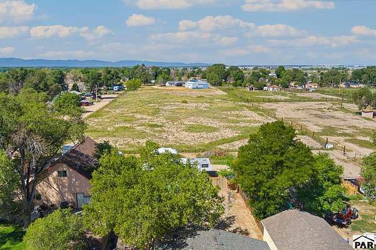
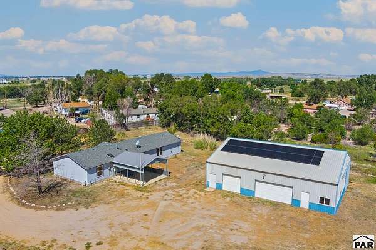
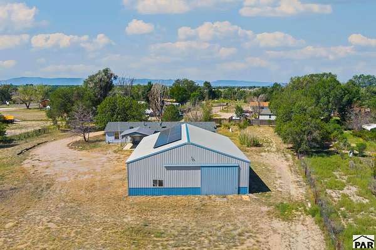
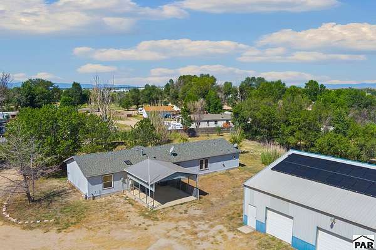
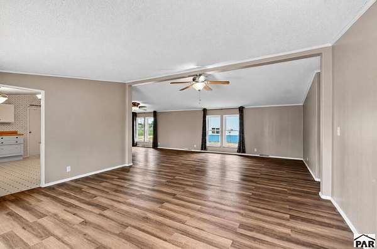
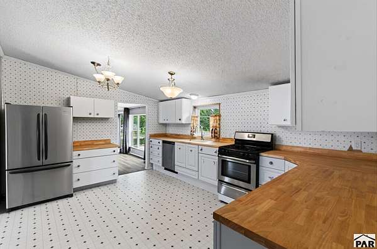
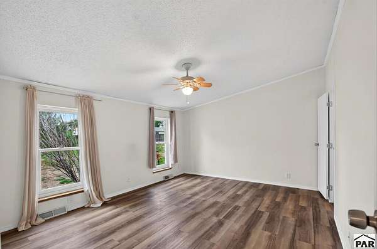
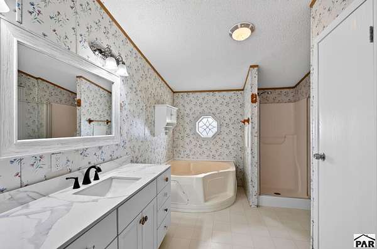
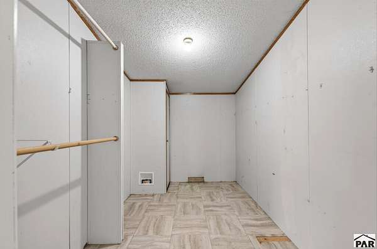
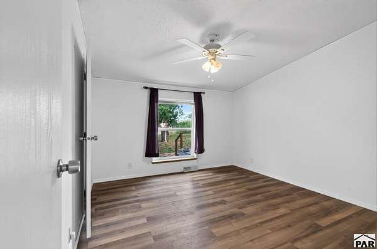
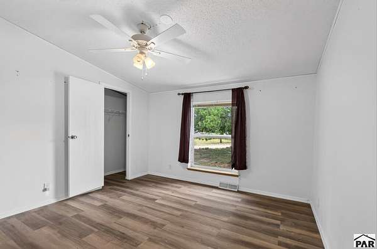
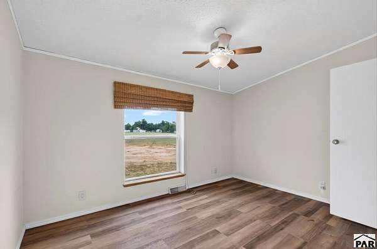
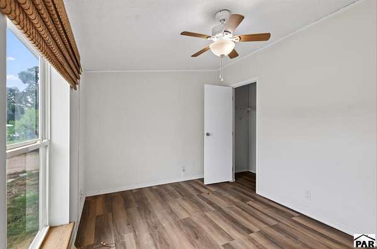
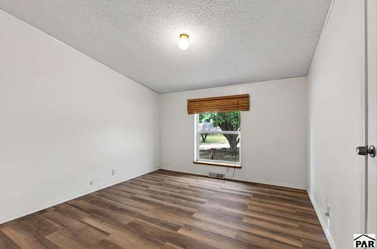
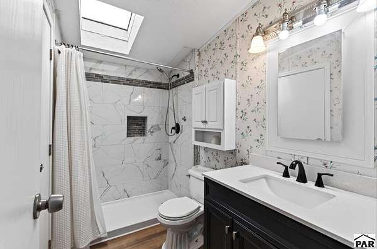
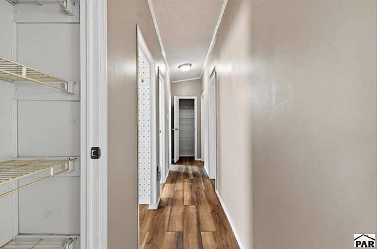
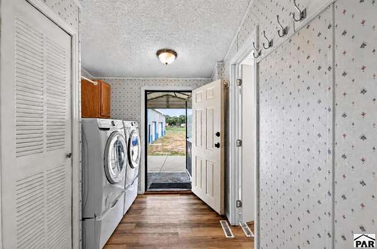
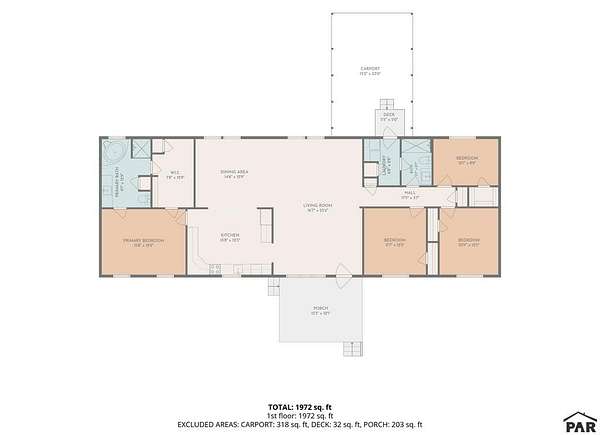
Set on 3.72 acres, this spacious 4-bedroom, 2-bath manufactured home offers approximately 2,128 finished sq. ft. and plenty of room to spread out inside and out. The home sits on a permanent foundation with a purged title and features large, open living and dining areas, attractive wood-look flooring, abundant natural light, and a roomy kitchen with generous cabinet and counter space, butcher-block style countertops, and stainless appliances. The primary suite includes a large bath with soaking tub and separate shower, while the second bath features an updated tiled tub/shower surround and skylight. Outside, mature trees provide shade and character, with a covered carport, deck, and plenty of open space for vehicles, equipment, animals, hobbies, or recreation. The standout feature is the approximately 45' x 56' detached metal shop-about 2,520 sq. ft.-with multiple overhead doors, including a large equipment/RV-style door, extensive open work and storage space, lighting, insulation in portions of the building, and an upper storage/loft area. A fully owned solar system approximately 3 years old adds additional value with no solar lease or loan to assume. The property is served by community water and septic. This hard-to-find acreage property offers a unique combination of living space, land, shop utility, storage, and flexibility. Buyer to verify measurements, permitted uses, shop details, and all property information.
Location
- Street address
- 30640 Aldred Rd
- County
- Pueblo County
- Zip code
- 81006
- Community
- ST Charles/Mesa
- Elevation
- 4,608 feet
Property details
- Acreage
- 3.72 acres
- Zoning
- R-2
- MLS #
- PAR 242047
- Posted
Property taxes
- 2025
- $2,867
Parcels
- 0436000012
Legal description
COM NE COR SEC 36 TH S ALG ELY LN SEC 36 A DIST 301.00 FT TO A PT; TH WLY AT RT ANGLE TO E LN SEC 36 A DIST 30.00 FT TO PT ON W OF R/W LN CO RD + PT OF BEG; TH CONT WLY AT RT ANGLE TO SD ELY LN SEC 36
Details and features
Listing
- Type
- Residential
- Subtype
- Single Family Residence
- Franchise
- RE/MAX International
Lot
- Features
- Horses Allowed, Irregular Lot, Trees-Front
Exterior
- Parking Spaces
- 4
- Parking
- Garage-Detached, RV
- Pool
- Porch
- Structures
- Outbuilding
Structure
- Style
- Ranch
- Water
- Public
- Heating
- Forced Air, Natural Gas
- Cooling
- Central Air
- Materials
- Aqua Pex, Frame, Plastic Plumbing
- Roof
- Composition
- Windows
- Double Pane Windows
Interior
- Rooms
- Bathroom x 2, Bedroom x 4, Dining Room, Family Room
- Flooring
- Laminate
- Appliances
- Dishwasher, Disposal, Dryer, Gas Range Oven, Refrigerator, Washer
- Features
- Ceiling Fan(s), Vaulted Ceiling(s), Walk-In Shower
Property utilities
| Category | Type | Status |
|---|---|---|
| Gas | Natural Gas | Connected |
Listing history
| Date | Event | Price | Change | Source |
|---|---|---|---|---|
| Sept 1, 2026 | New listing | $399,000 | — | PAR |