

Land with Home for Sale in Maysville, Kentucky
3067 S Ripley Rd, Maysville, KY 41056
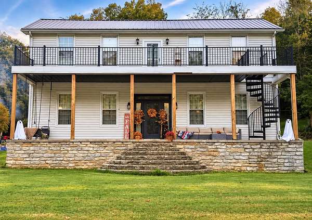
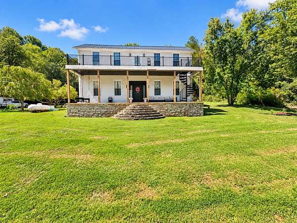
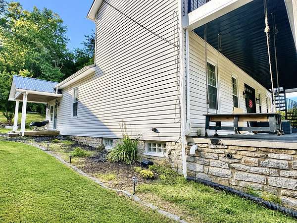
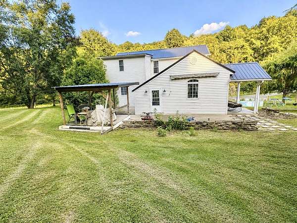
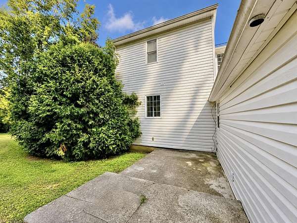
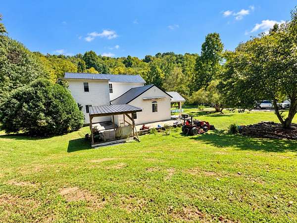
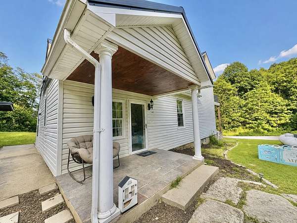
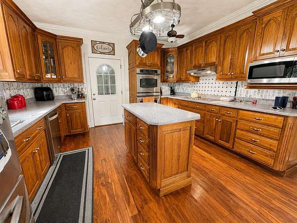
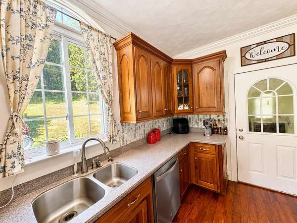
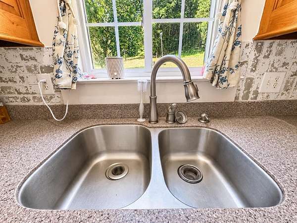
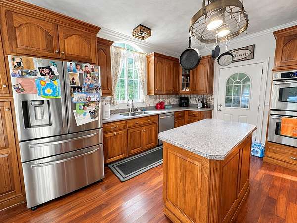
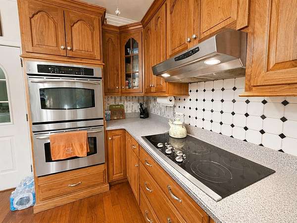
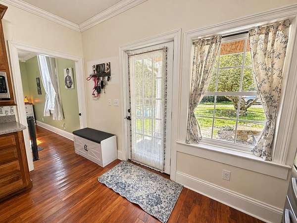
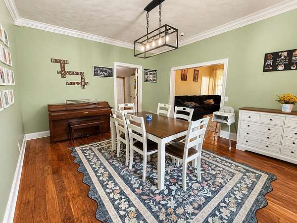
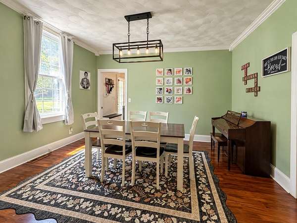
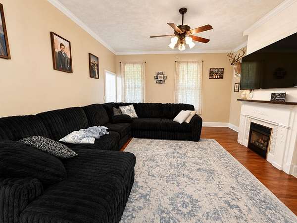
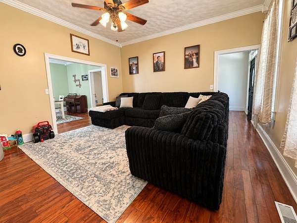
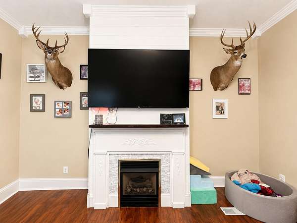
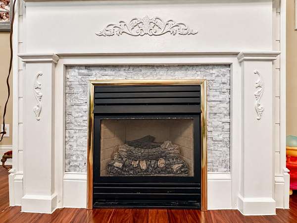
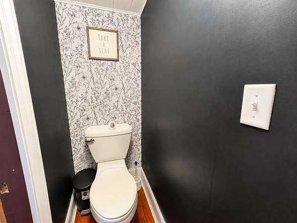
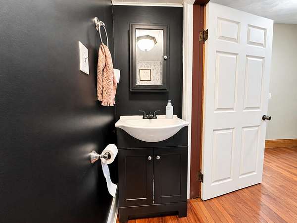
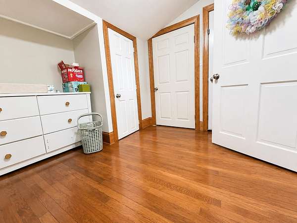
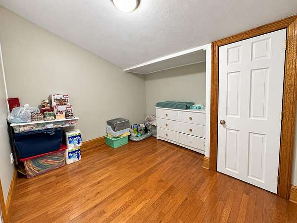
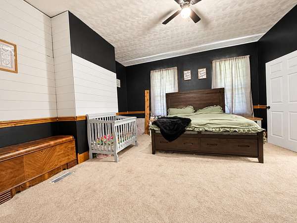
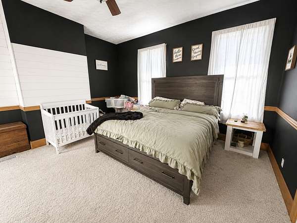
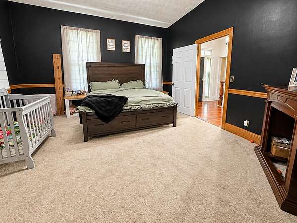
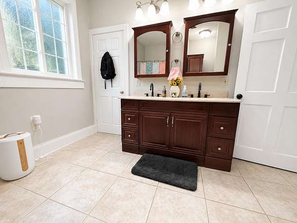
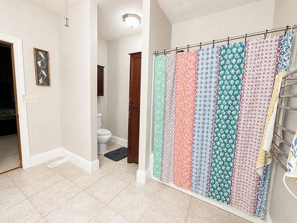
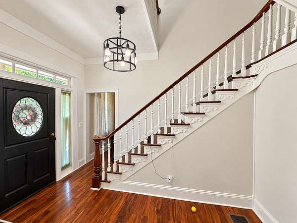
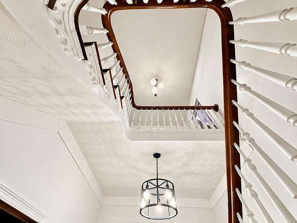
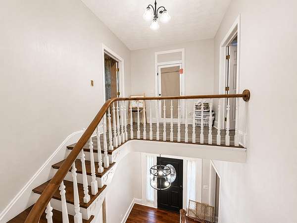
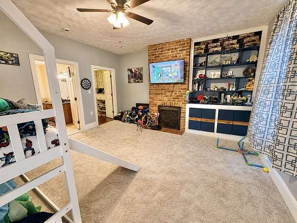
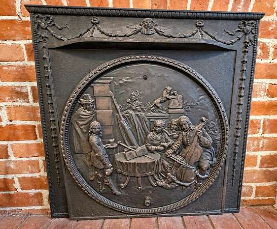
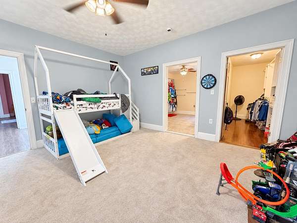
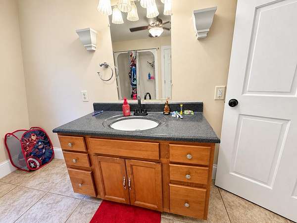
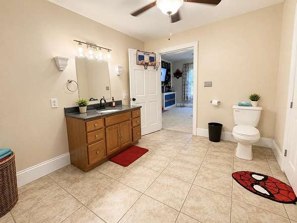
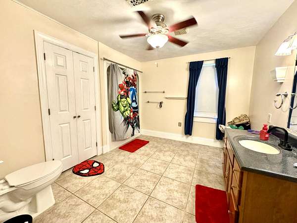
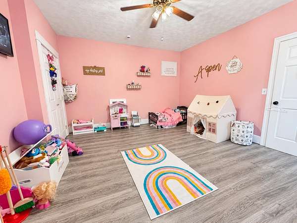
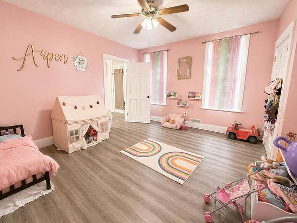
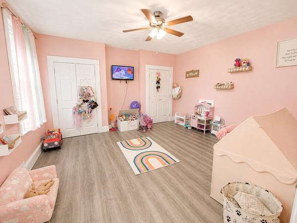
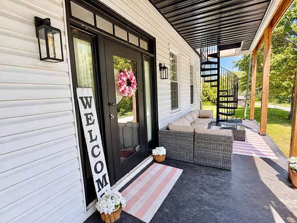
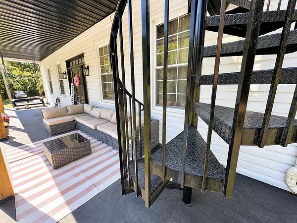
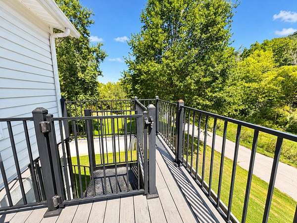
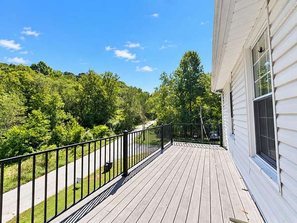
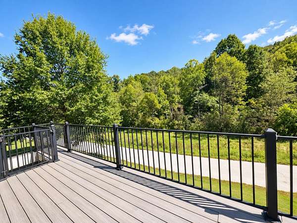
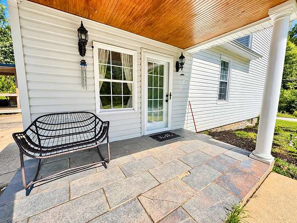
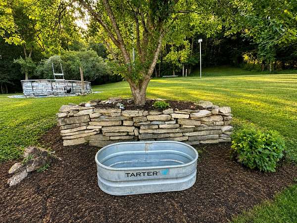
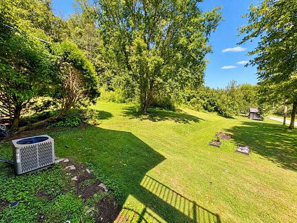
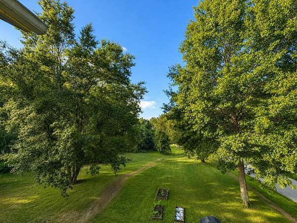
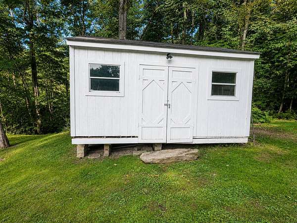
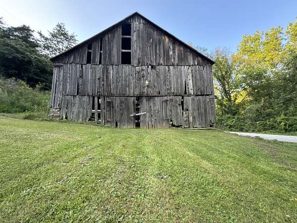
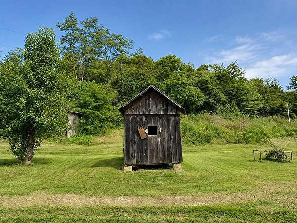
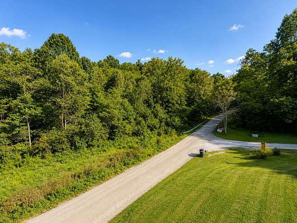
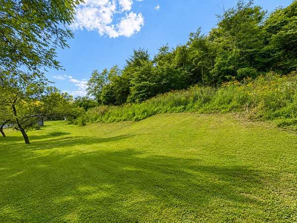
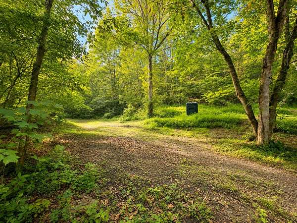
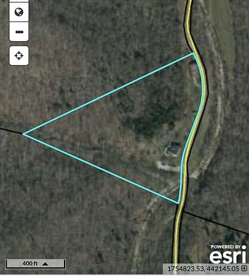
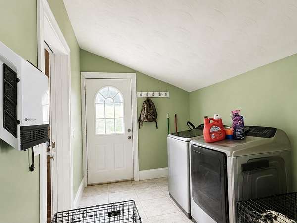
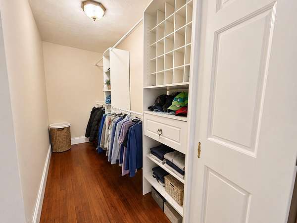
3-bedroom, 2.5-bath home situated on 7 acres. The first floor includes the primary bedroom, office, spacious living room, and a large kitchen with custom cabinetry, ample counter space, a center island, and double ovens. Enjoy the timeless fireplace and an abundance of natural light. Upstairs are two additional bedrooms, a full bathroom, and a large walk-in closet with built-in storage. The home also features a covered lower-level porch, upper deck, and a spiral staircase connecting the two levels. The 7-acre property offers a mix of open and wooded areas and is a great setting for hunters and outdoor enthusiasts. Fruit trees and established grapevines add to the property's appeal. There is plenty of room for gardening, recreation, or simply enjoying the privacy of the acreage. Call Kelley to schedule your showing!
Location
- Street address
- 3067 S Ripley Rd
- County
- Mason County
- Zip code
- 41056
- School district
- Mason County - 59
- Elevation
- 558 feet
Directions
From Maysville, follow KY-10 W/KY-9 N. Turn right on the US-68 E ramp to Aberdeen. In 0.3 miles, turn right on US-68 W/Clyde T Barbour Pkwy. Follow for 2.6 miles and make a left turn on St Hwy 356/Germantown Rd. After 1.6 miles, turn right onto St Hwy 576 and drive for 1.5 miles. Turn right on S Ripley Rd. 3076 S Ripley Rd will be 2.4 miles ahead on the left.
Property details
- Acreage
- 7.002 acres
- MLS #
- LBAR 26023277
- Posted
Parcels
- 030-00-00-028.02
Details and features
Listing
- Type
- Residential
- Subtype
- Single Family Residence
Lot
- Features
- Many Trees, Wooded
Exterior
- Parking
- Driveway
- Pool
- Private
Structure
- Stories
- 2
- Basement
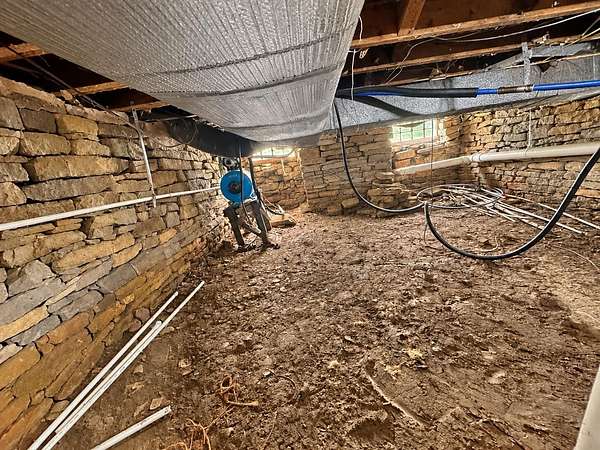
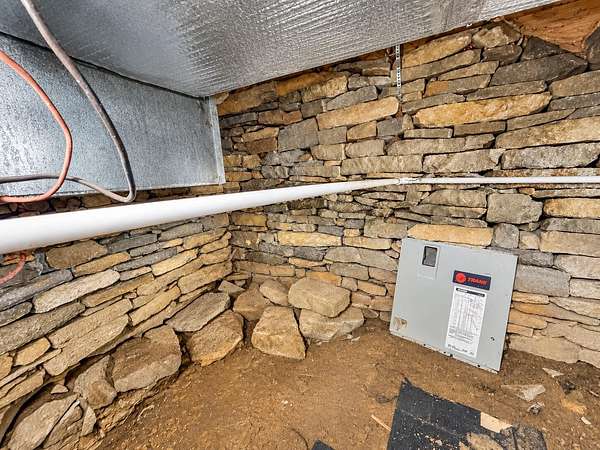
- Unfinished
- Water
- Public
- Sewer
- Septic Tank
- Heating
- Heat Pump, Propane
- Cooling
- Central Air
- Materials
- Stone, Vinyl Siding
- Roof
- Metal
Interior
- Room Count
- 10
- Rooms
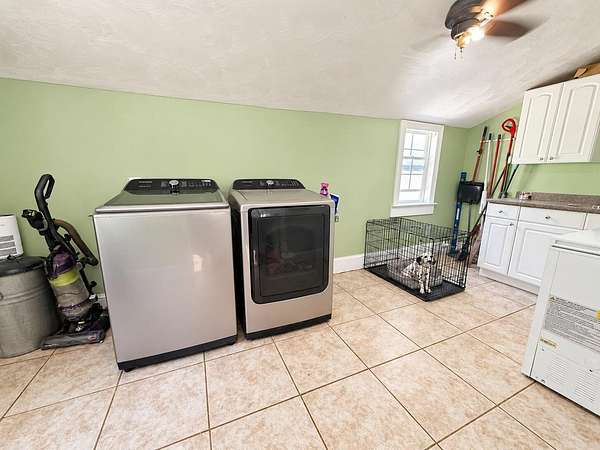
- Basement, Bathroom x 3, Bedroom x 3, Dining Room, Laundry Room, Utility Room
- Flooring
- Carpet, Tile, Vinyl
- Fireplaces
- Yes
- Appliances
- Cooktop, Dishwasher, Double Oven, Dryer, Microwave, Refrigerator, Washer
- Features
- Entrance Foyer, Primary First Floor, Walk-In Closet(s)
Property utilities
| Category | Type | Status |
|---|---|---|
| Gas | Propane | Connected |
Nearby schools
| Name | Type | District |
|---|---|---|
| Straub | Elementary | Mason County - 59 |
| Mason Co | Middle | Mason County - 59 |
| Mason Co | High | Mason County - 59 |
Listing history
| Date | Event | Price | Change | Source |
|---|---|---|---|---|
| Sept 24, 2026 | Price drop | $410,000 | $15,000 -3.5% | LBAR |
| Aug 26, 2026 | New listing | $425,000 | — | LBAR |