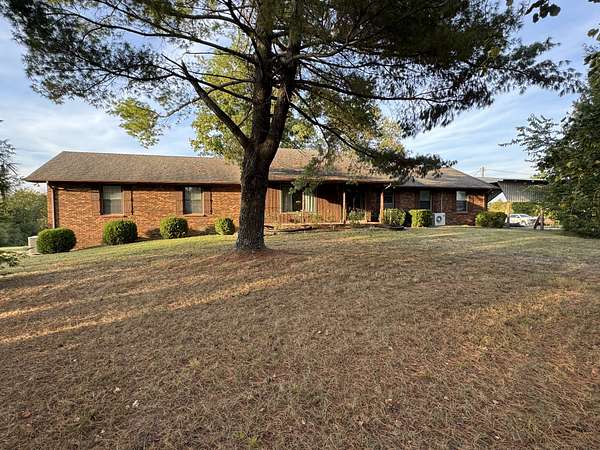
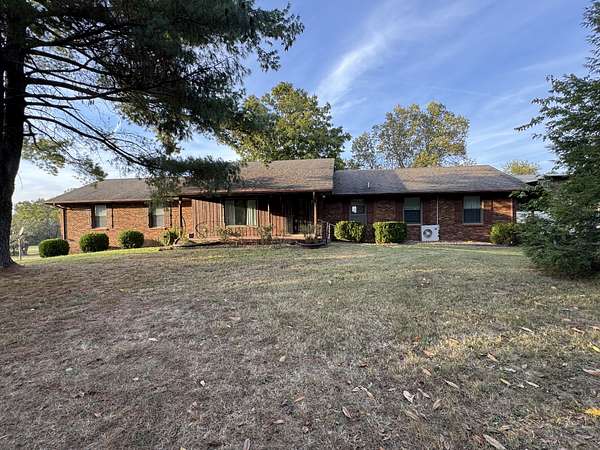
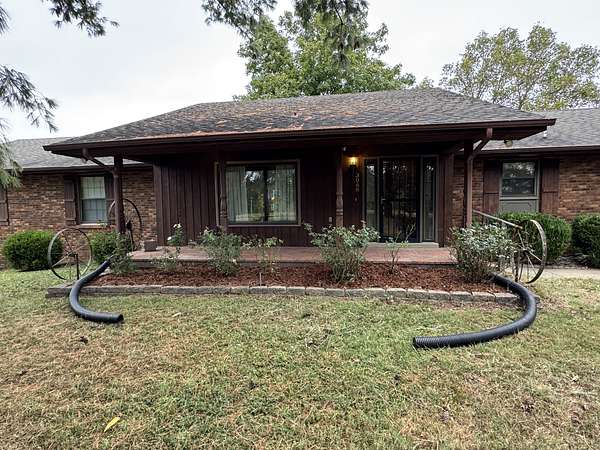
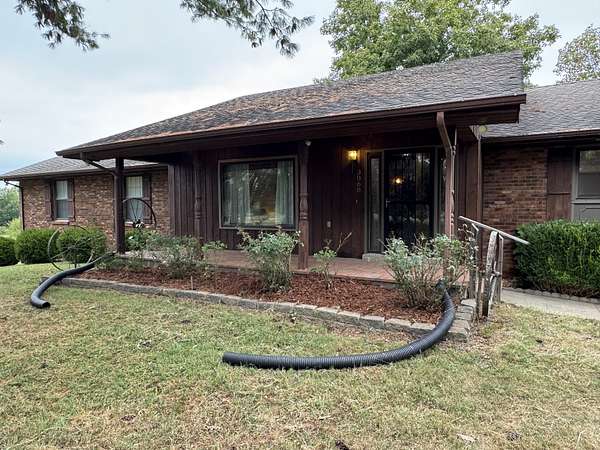
Land with Home for Sale in Pleasant View, Tennessee
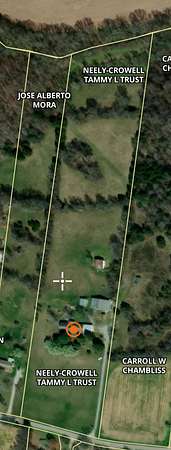
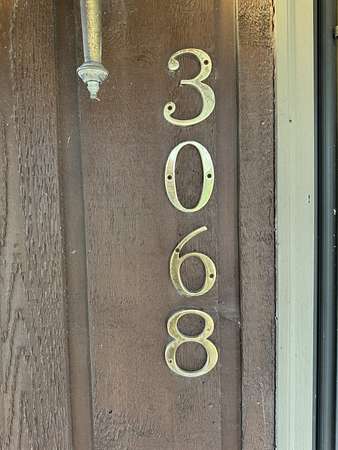
3068 Joe Dowlen Rd, Pleasant View, TN 37146
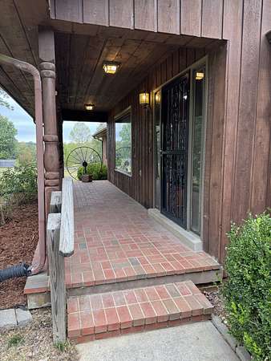
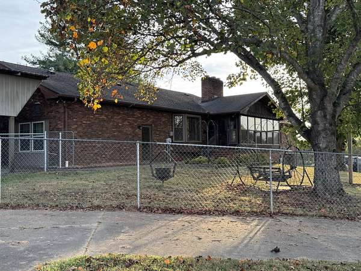
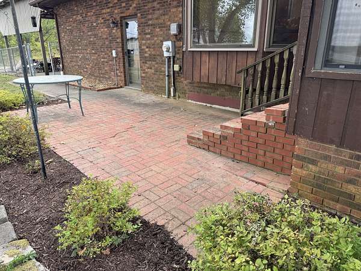
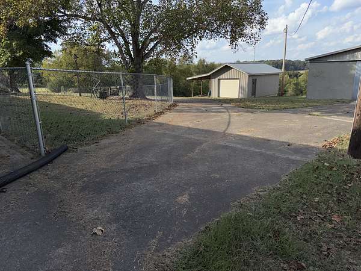
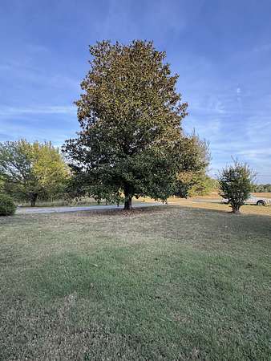
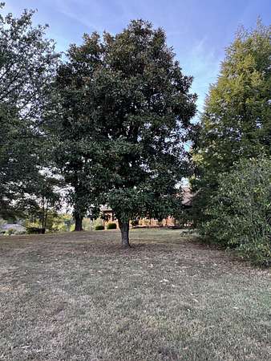
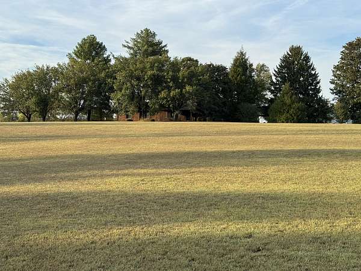
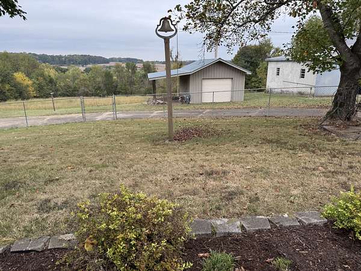
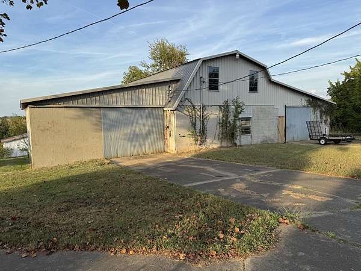
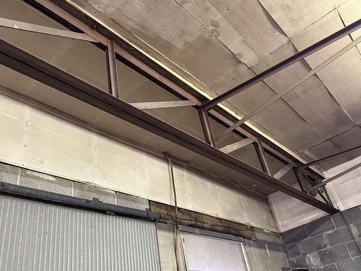
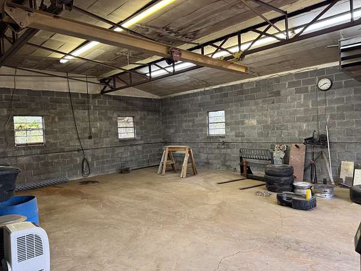
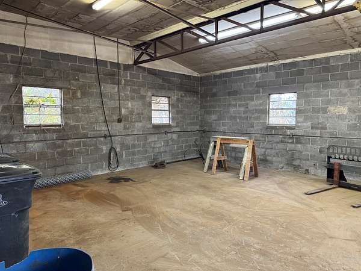
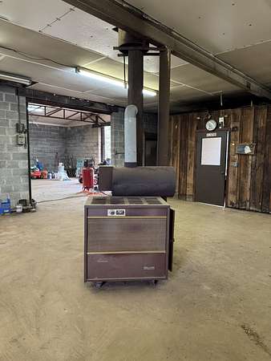
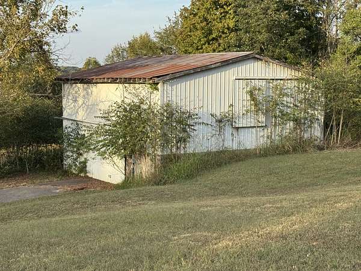
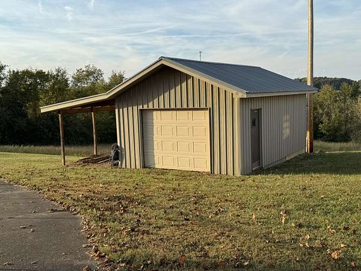
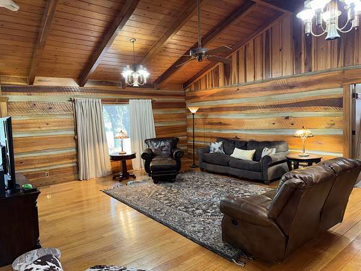
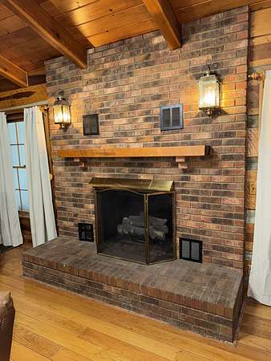
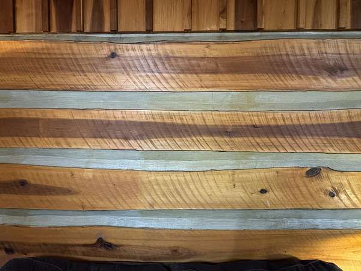
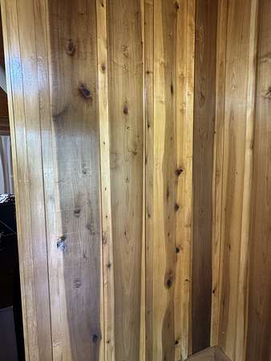
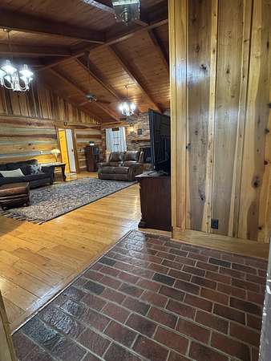
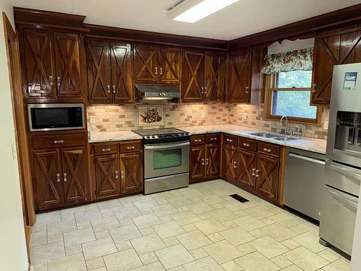
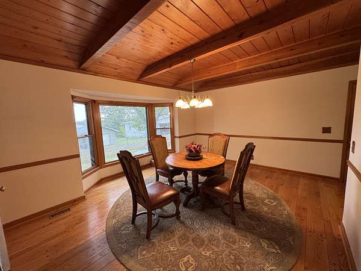
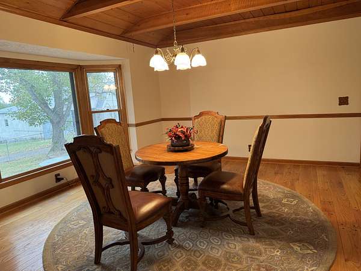
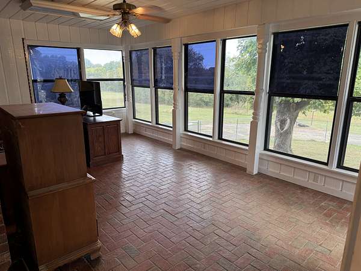
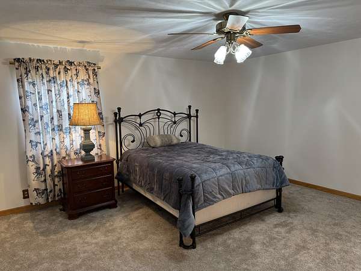
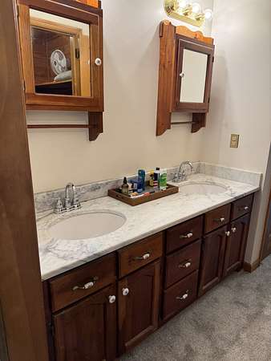
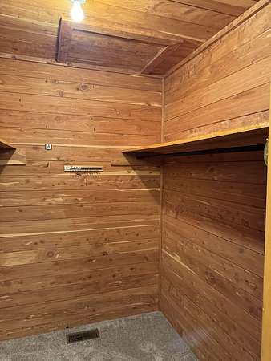
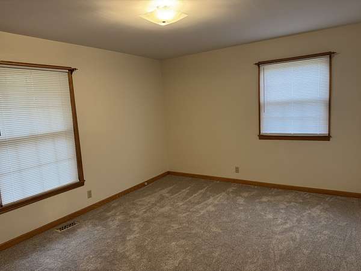
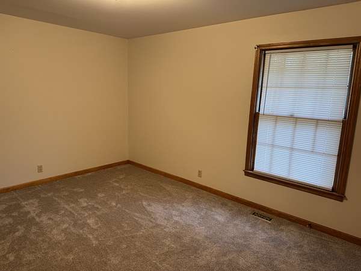
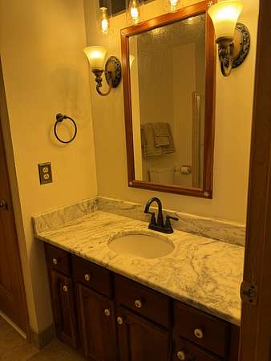
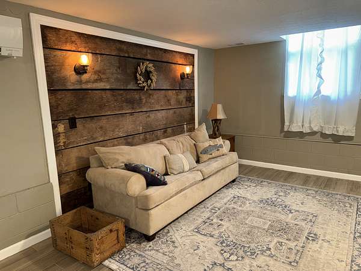
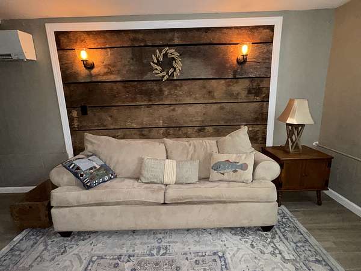
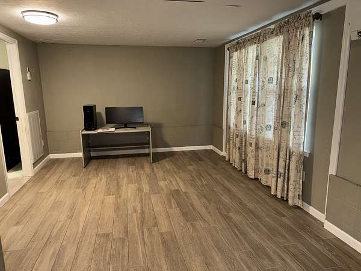
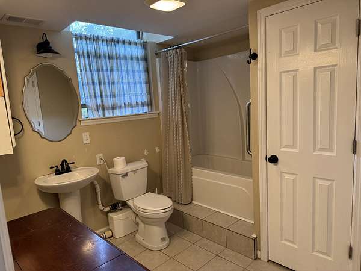
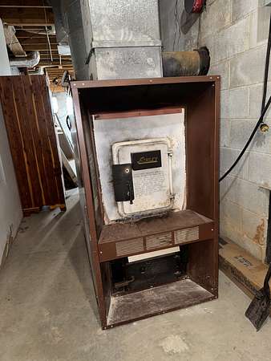
RARE FIND centrally located between Nashville, Clarksville, Springfield, Ashland City, Joelton anjd Hopkinsville. This all brick home over a full partially finished basement sits on 11+- acres. Features include cathedral tongue & groove ceilings in living room, log walls in living room, fireplace in living room, cedar lined walk in closet in primary bedroom, new carpet, new paint, 12'x19' sunroom with brick floor, 28'x39'x12' tall attached carport, 18'x27' floored storage room with steps accessing it, Ashley wood furnace in basement piped into HVAC, New HVAC in June 2026, 40'x91' concrete block shop w/ two garage doors, 30'x40' enclosed pole barn, concrete drove at house, partially fenced back yard (dog run), separate apartment in house, mature trees surrounding house, huge front yard and so much more!!
- Listed by Stephen Carr, (615) 642-1545, Stephen Carr Realty & Auction
Location
- Street address
- 3068 Joe Dowlen Rd
- County
- Robertson County
- Zip code
- 37146
- Elevation
- 723 feet
Directions
From Nashville take I-24 west to exit #24. Turn right at the end of the exit ramp and Joe Dowlen Road is your first right. The house is on the left.
Property details
- Acreage
- 10.98 acres
- MLS #
- REALTRACS 3610750
- Posted
Property taxes
- Recent
- $2,439
Parcels
- 127 07800 000
Details and features
Listing
- Type
- Residential
- Subtype
- Single Family Residence
- Possession
- Close of Escrow
Lot
- Size Source
- Assessor
- Dimensions
- 10.98 Acres
- Terrain
- Level, Wooded
- View
- Trees/Woods
- Features
- Level, Wooded
Exterior
- Parking Spaces
- 15
- Parking
- Attached, Basement, Driveway, Gravel
- Garage Spaces
- 1
- Carport Spaces
- 4
- Covered Spaces
- 5
- Outdoor Spaces
- Covered, Patio, Porch
- Structures
- Barn(s), Storage
Structure
- Style
- Ranch
- Basement
- Partially Finished
- Water
- Public
- Sewer
- Septic Tank
- Heating
- Central, Electric
- Cooling
- Central Air
- Materials
- Brick, Wood Siding
- Roof
- Shingle
- Foundation
- Block
Interior
- Above Grade
- 2,700 sq ft
- Below Grade
- 665 sq ft
- Rooms
- Bedroom x 4, Dining Room, Kitchen, Living Room, Master Bathroom, Recreation Room
- Flooring
- Carpet, Tile, Vinyl, Wood
- Fireplaces
- Gas, Living Room
- Appliances
- Dishwasher, Electric Range, Microwave, Refrigerator, Stainless Steel Appliance(s)
- Features
- Ceiling Fan(s), Entrance Foyer, Extra Closets, High Ceilings, In-Law Floorplan, Walk-In Closet(s)
Property utilities
| Category | Type | Status |
|---|---|---|
| Power | Grid | Available |
| Water | Public | Available |
| Sewage | Septic System | Connected |
Nearby schools
| Name | Type |
|---|---|
| Coopertown Elementary | Elementary |
| Coopertown Middle School | Middle |
| Springfield High School | High |
Listing history
| Date | Event | Price | Change | Source |
|---|---|---|---|---|
| Oct 2, 2026 | New listing | $685,000 | — | REALTRACS |
Payment calculator

Based on information submitted to the MLS GRID as of Oct 5, 2026 9:00 am MT. All data is obtained from various sources and may not have been verified by broker or MLS GRID. Supplied Open House Information is subject to change without notice. All information should be independently reviewed and verified for accuracy. Properties may or may not be listed by the office/agent presenting the information. Some IDX listings have been excluded from this website. View more