Land with Home for Sale in Somerset, Colorado
30680 County Road 12, Somerset, CO 81434
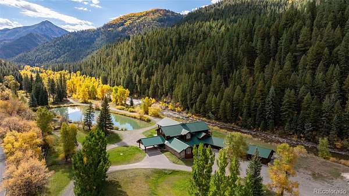
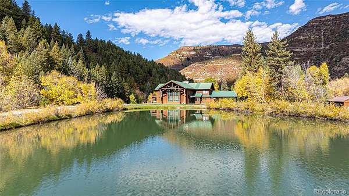
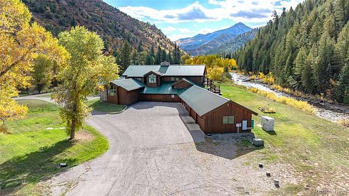
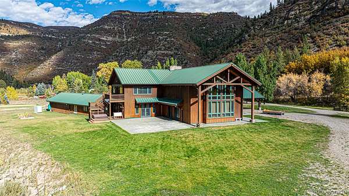
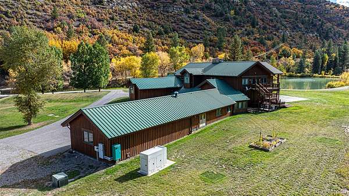
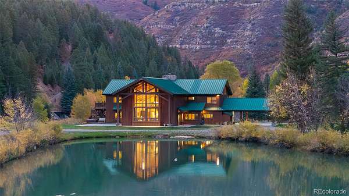
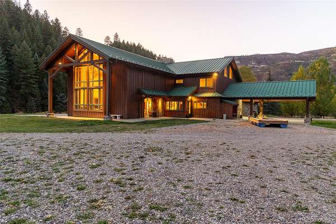
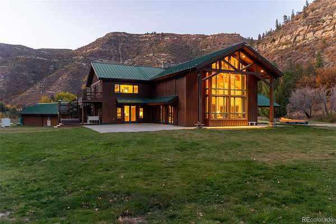
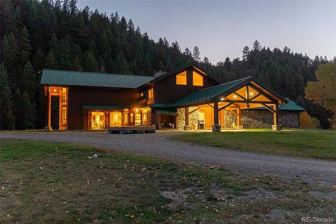
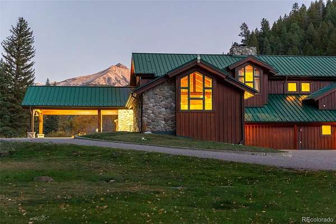
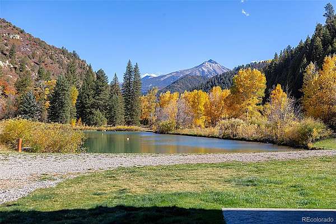
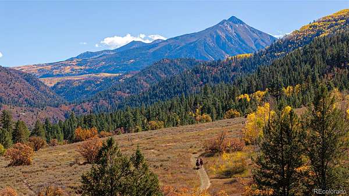
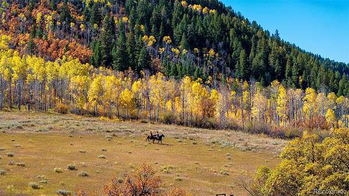
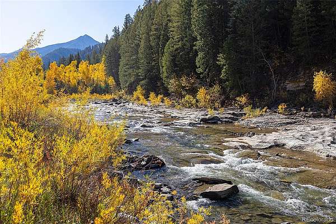
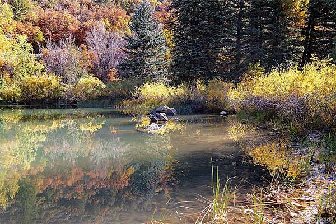
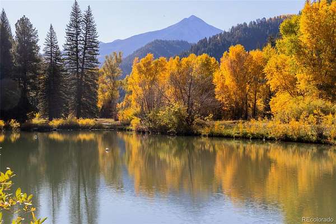
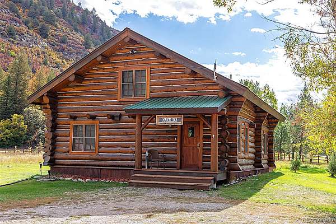
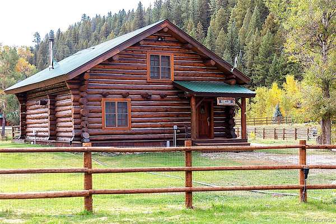
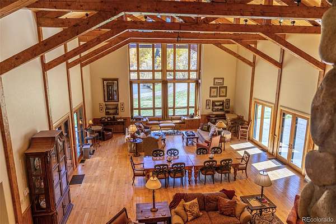
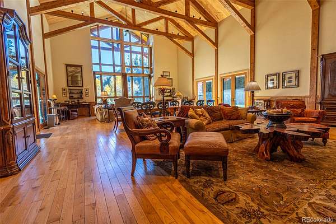
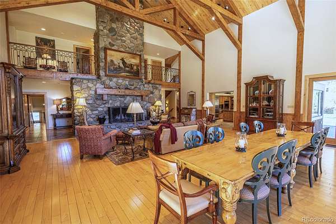
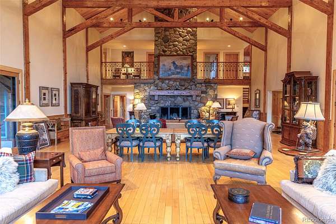
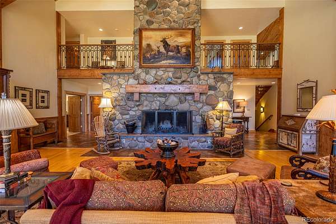
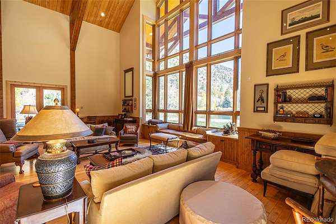
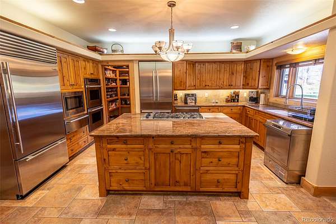
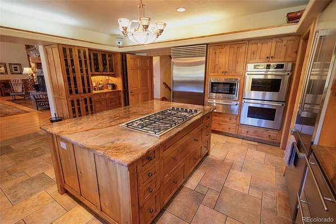
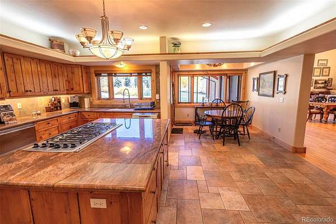
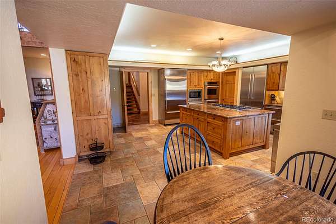
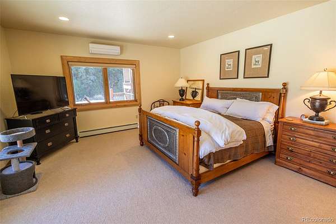
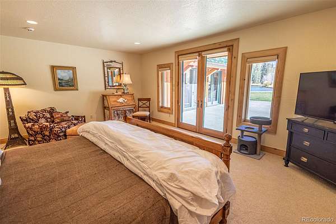
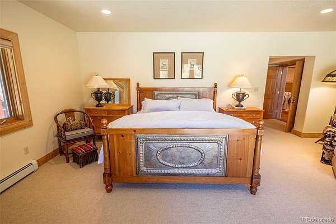
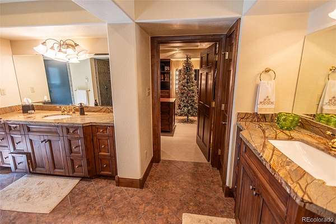
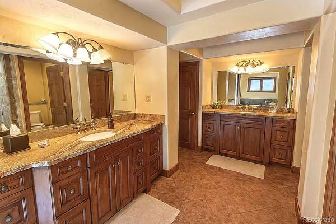
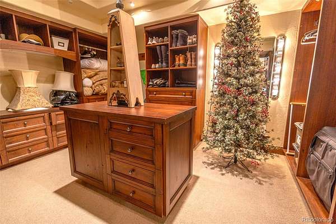
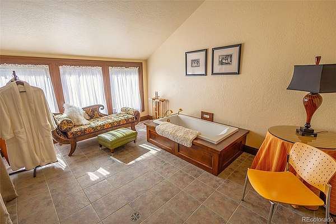
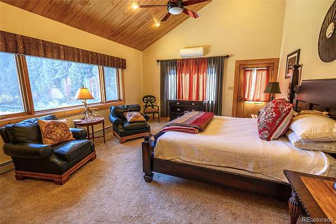
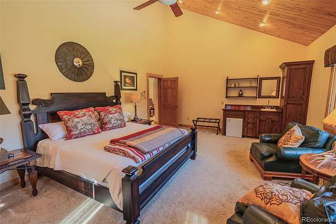
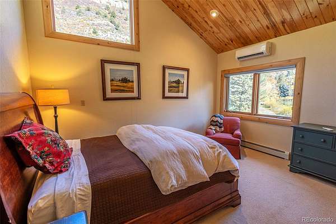
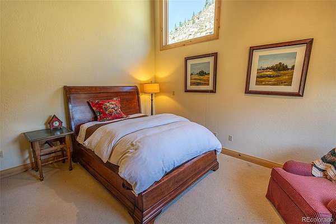
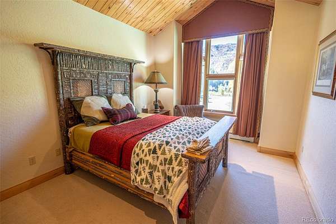
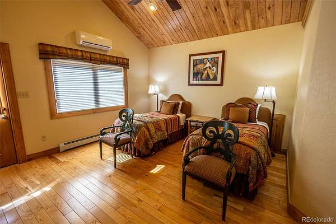
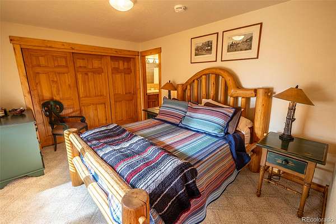
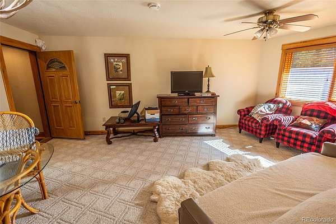
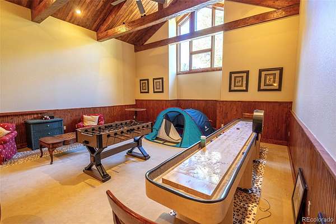
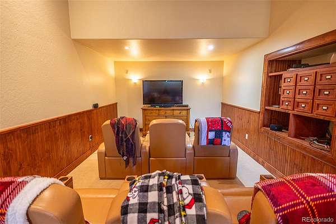
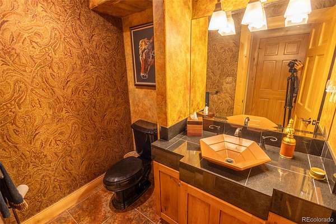
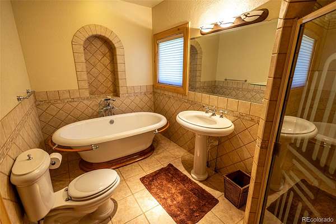
The River House in Somerset, Colorado, stands as a distinguished mountain property blending rustic charm and modern sophistication. Set in a stunning location on 146 acres at the headwaters of the North Fork of the Gunnison River, this home provides plenty of space for families and groups, and offers direct access to one of Colorado’s most prestigious outdoor recreation areas. Main home provides over 7,800sf of living space with 4 bedrooms and 5 bathrooms plus additional rooms that would accommodate guests and a one bedroom, one bath caretaker’s apartment attached but separate from the main living area. There is an additional detached log cabin with one bedroom, one bath, and a loft with two beds. Two attached garages providing space for up to five cars or lots of toys. Property is bordered by BLM and National Forest on three sides and features 1,200 ft of both sides of the river and a one acre stocked pond. Direct access to hiking, biking, fishing, horseback riding, and big game hunting in Colorado GMU’s 53 and 521. Year round paved access to the property located one mile from Poania Reservior on the scenic “West Elk Loop” within convenient proximity to Paonia and nearby communities, combining accessibility with a sense of seclusion. Furnishings are negotiable. Adjacent to The River House is the Kebler Corner campground and RV park, owned by the same family and also offered for sale providing an opportunity to combine the properties for a corporate retreat or event center. Located just over an hour to Montrose airport, 90 miles to Grand Junction Regional Airport, 82 miles to Eagle County Regional Airport.
- Listed by Jon Adams, (719) 207-3666, Mountain Ranch and Home Brokers
Location
- Street address
- 30680 County Road 12
- County
- Gunnison County
- Zip code
- 81434
- Community
- Crystal Meadows Ranch
- School district
- Delta County 50J
- Elevation
- 6,310 feet
Directions
From Paonia: Northeast on CO-133 N towards Paonia Reservoir 14.6 miles. Right on County Road 12 (Kebler Pass). 1/2 mile to property on right. Gated entrance. Do not enter without confirmed appointment.
Property details
- Acreage
- 146.08 acres
- Zoning
- Mixed
- MLS #
- REcolorado 4138332
- Posted
Property taxes
- 2024
- $20,681
Parcels
- R040265+
Legal description
TRACT 1, CRYSTAL MEADOWS RANCH SUBDIVISION and TRACT 2, CRYSTAL MEADOWS RANCH SUBDIVISION and TRACT 3, CRYSTAL MEADOWS RANCH SUBDIVISION and TRACT 4, CRYSTAL MEADOWS RANCH SUBDIVISION
Resources
Details and features
Listing
- Type
- Residential
- Subtype
- Single Family Residence
- Ownership
- Individual
- Terms
- 1031 Exchange, Cash, Jumbo
- Exclusions
- Seller's Personal Property. Most Furnishings Negotiable.
- Possession
- Closing/DOD
Lot
- Vegetation
- Aspen, Heavily Wooded, Pine, Wooded
- Irrigation Source
- Ditch
- Road Frontage
- Public, Year Round
- Road Surface
- Gravel
- Road Responsibility
- Public Maintained Road
- View
- Lake, Meadow, Mountain(s), Valley, Water
- Waterfront
- Pond, River Front, Waterfront
- Well Type
- Private
- Well Usage
- Household w/ Irrigation
- Well Permits
- 224493
- Rights
- Water Rights
- Features
- Borders National Forest, Borders Public Land, Irrigated, Landscaped, Many Trees, Suitable For Grazing
Exterior
- Parking Spaces
- 5
- Parking
- Asphalt, Dry Walled, Insulated Garage, Oversized
- Garage
- Attached
- Fencing
- Partial
- Horses Allowed
- Yes
- Equestrian
- Corral(s), Pasture, Water-Stream/Spring
- Outdoor Spaces
- Covered, Front Porch, Patio
- Features
- Water Feature
Structure
- Type
- House
- Levels
- Two
- Basement
- Finished, Interior Entry
- Water
- Agriculture/Ditch Water, Well
- Sewer
- Septic Tank
- Heating
- Hot Water, Propane, Radiant
- Cooling
- None
- Materials
- Frame, Wood Siding
- Roof
- Metal
- Foundation
- Concrete Perimeter, Slab
Interior
- Above Grade
- 7,836 sq ft
- Below Grade
- 801 sq ft
- Rooms
- Bathroom Full x 3, Bathroom Half x 2, Bathroom Three Quarter x 2, Bedroom x 8, Great Room, Kitchen, Laundry, Media Room
- Flooring
- Carpet, Tile, Wood
- Fireplace Count
- 1
- Fireplaces
- Great Room, Wood Burning
- Appliances
- Cooktop, Dishwasher, Double Oven, Microwave, Refrigerator
- Laundry
- Sink
- Features
- Ceiling Fan(s), Entrance Foyer, Five Piece Bath, Granite Counters, High Ceilings, Kitchen Island, Vaulted Ceiling(s), Walk-In Closet(s)
Property utilities
| Category | Type | Status |
|---|---|---|
| Power | Grid | Connected |
| Sewage | Septic System | Connected |
| Water | Private Well | Connected |
| Gas | Propane | Connected |
Nearby schools
| Name | Type | District |
|---|---|---|
| Paonia | Elementary | Delta County 50J |
| Paonia | Middle | Delta County 50J |
| Paonia | High | Delta County 50J |
Listing history
| Date | Event | Price | Change | Source |
|---|---|---|---|---|
| Feb 17, 2026 | New listing | $4,500,000 | — | Listing agent |
Payment calculator

Based on information submitted to the MLS GRID as of Nov 19, 2026 8:00 am MT. All data is obtained from various sources and may not have been verified by broker or MLS GRID. Supplied Open House Information is subject to change without notice. All information should be independently reviewed and verified for accuracy. Properties may or may not be listed by the office/agent presenting the information. Some IDX listings have been excluded from this website. View more
